
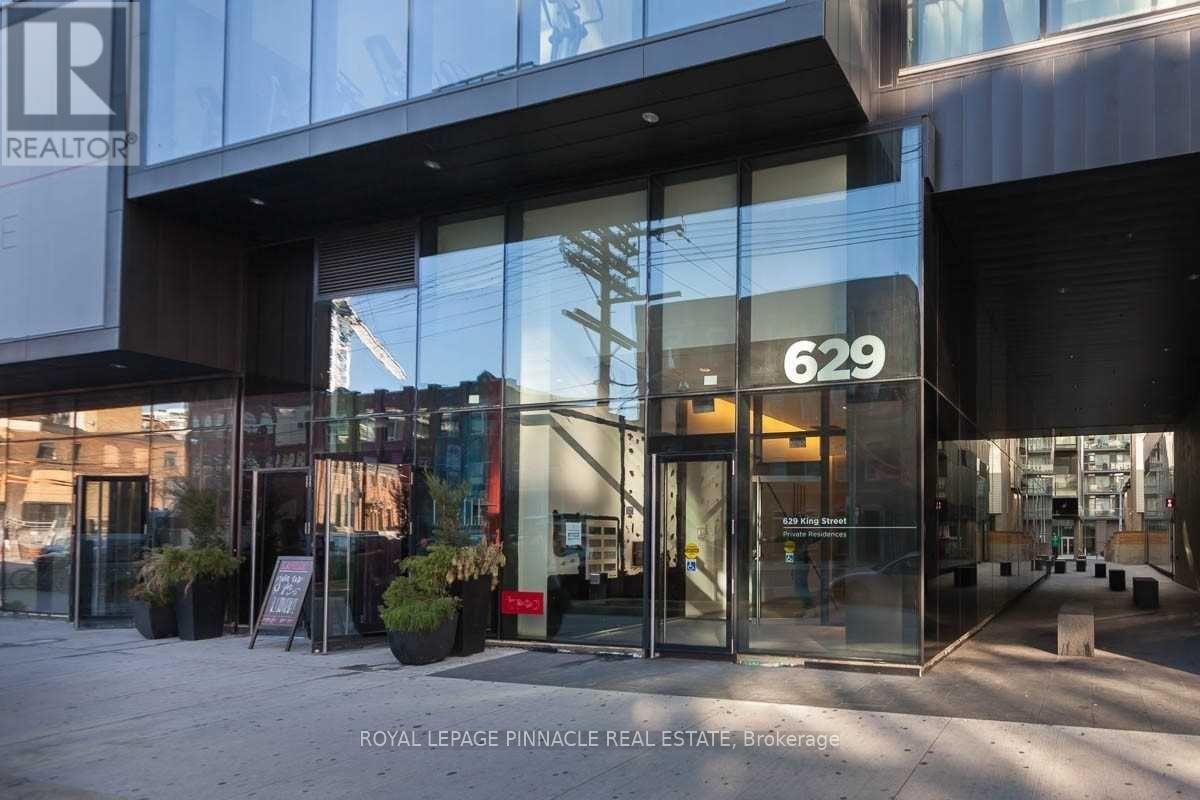
516 - 629 King Street W Toronto, Ontario M5V 1M5





$2,400 Monthly
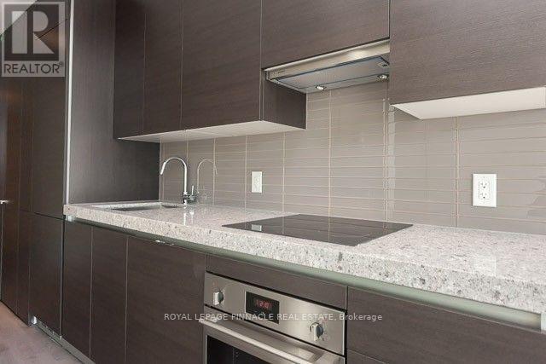
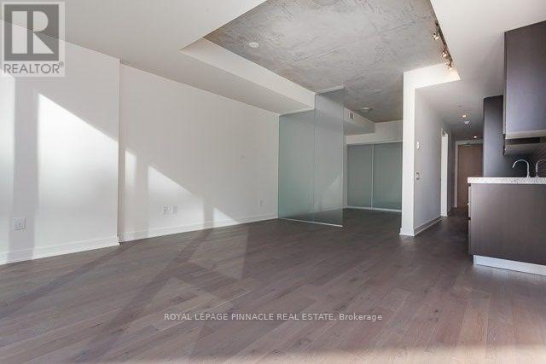
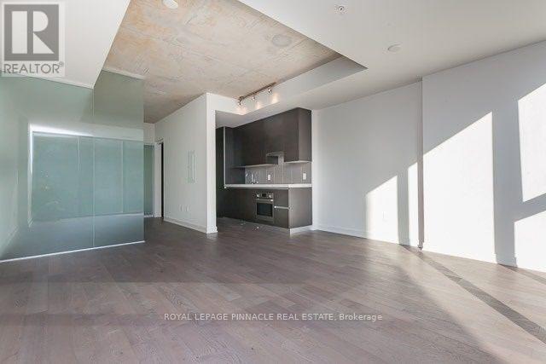
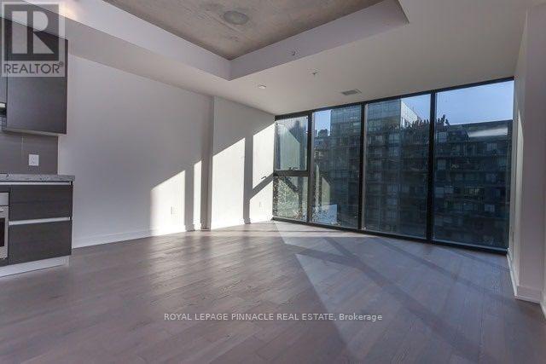
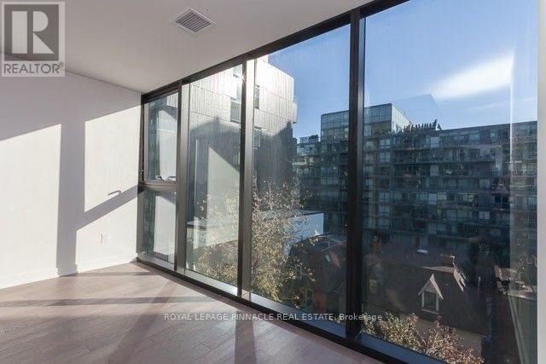
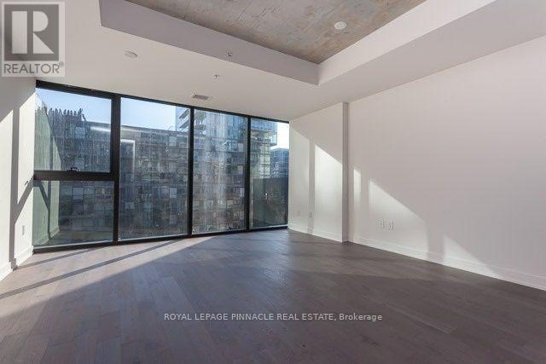
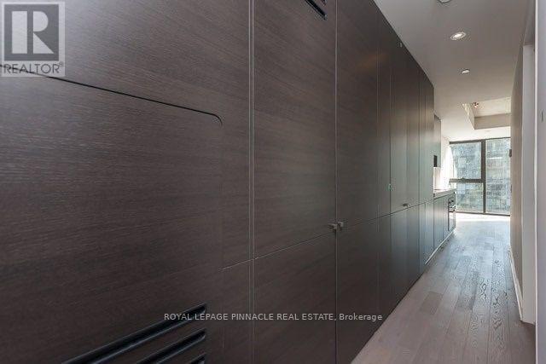
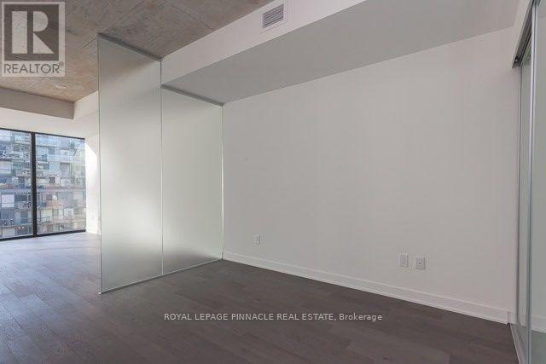
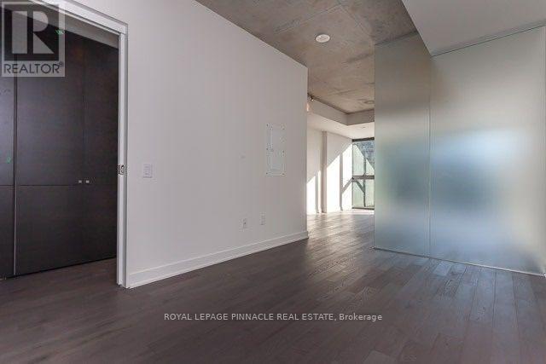
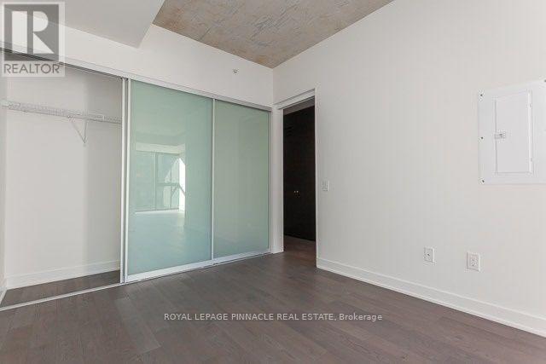
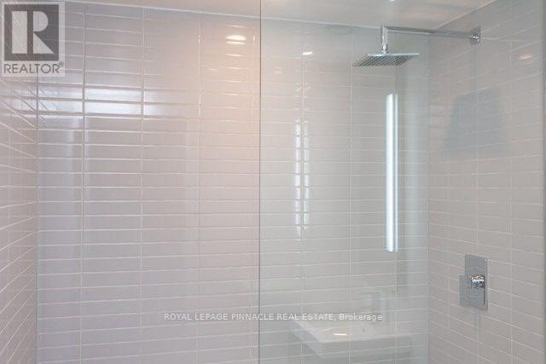
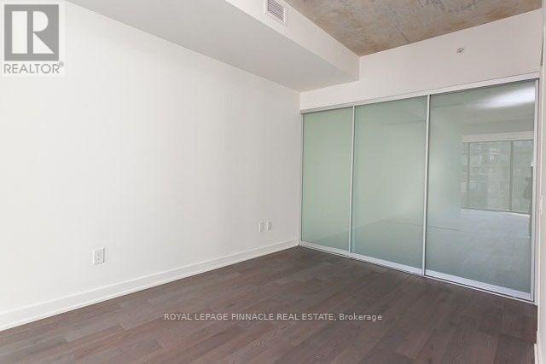
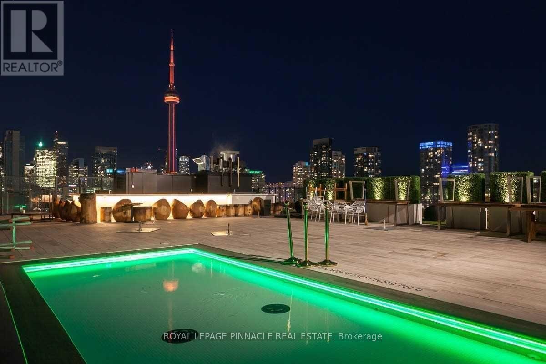
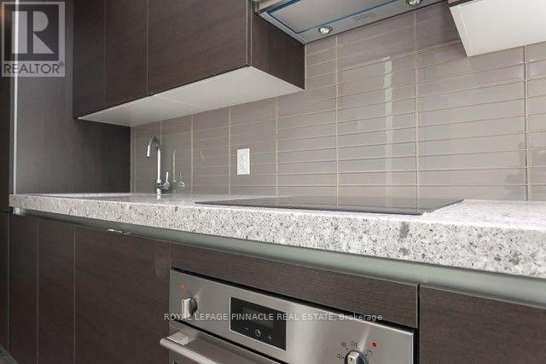
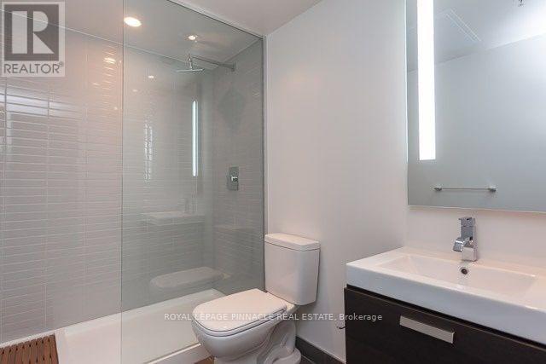
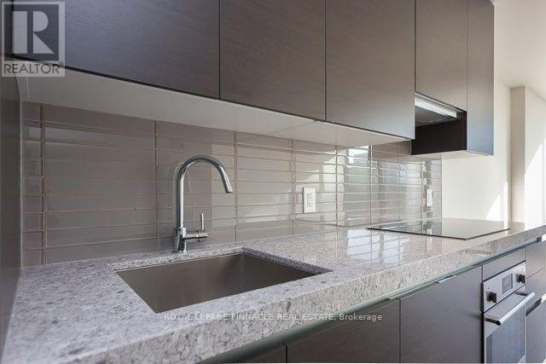
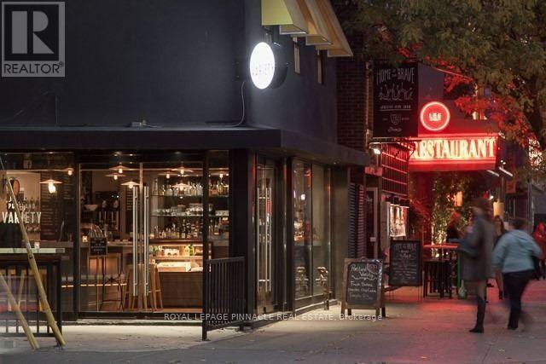
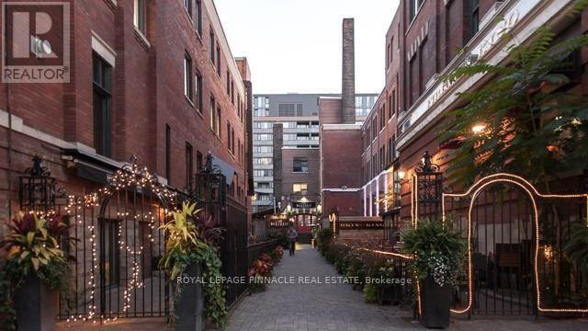
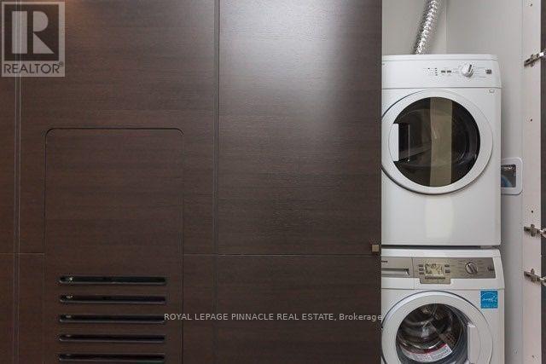
Enjoy an abundance of natural light in this spacious, south-facing unit, ideally situated on the west side of the building with unobstructed views and no immediate neighbouring buildings blocking the sunlight. Featuring a bright, open-concept layout, this suite offers soaring ceilings, expansive floor-to-ceiling windows, custom window coverings, modern appliances, luxurious finishes and ample storage throughout. The spa-inspired bathroom adds a touch of everyday luxury. Perfectly situated in the heart of vibrant King West, just steps from an exceptional selection of restaurants, cafés, shops, entertainment, transit and everything this sought-after Toronto neighbourhood has to offer! (id:55499)
Property Details
| MLS® Number | C14140168 |
| Property Type | Single Family |
| Community Name | Waterfront Communities C1 |
| Amenities Near By | Public Transit, Schools |
| Community Features | Pets Allowed With Restrictions |
| Features | Carpet Free |
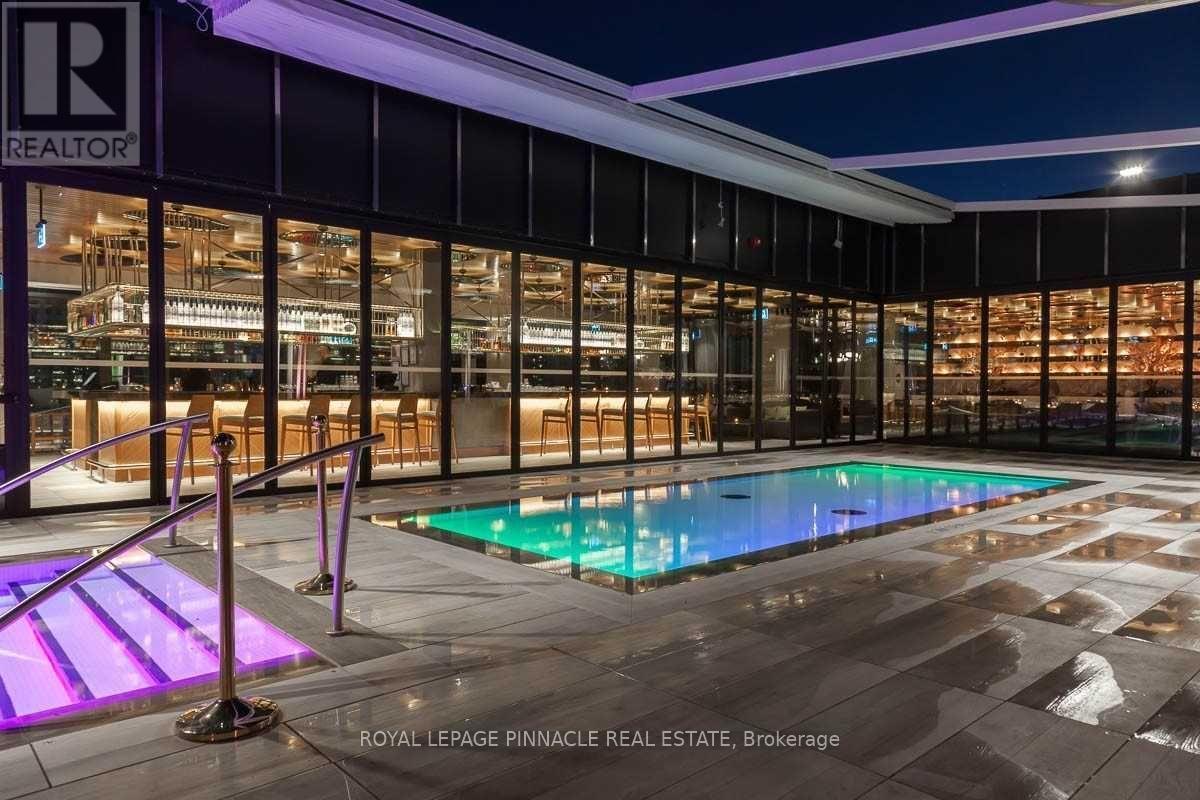
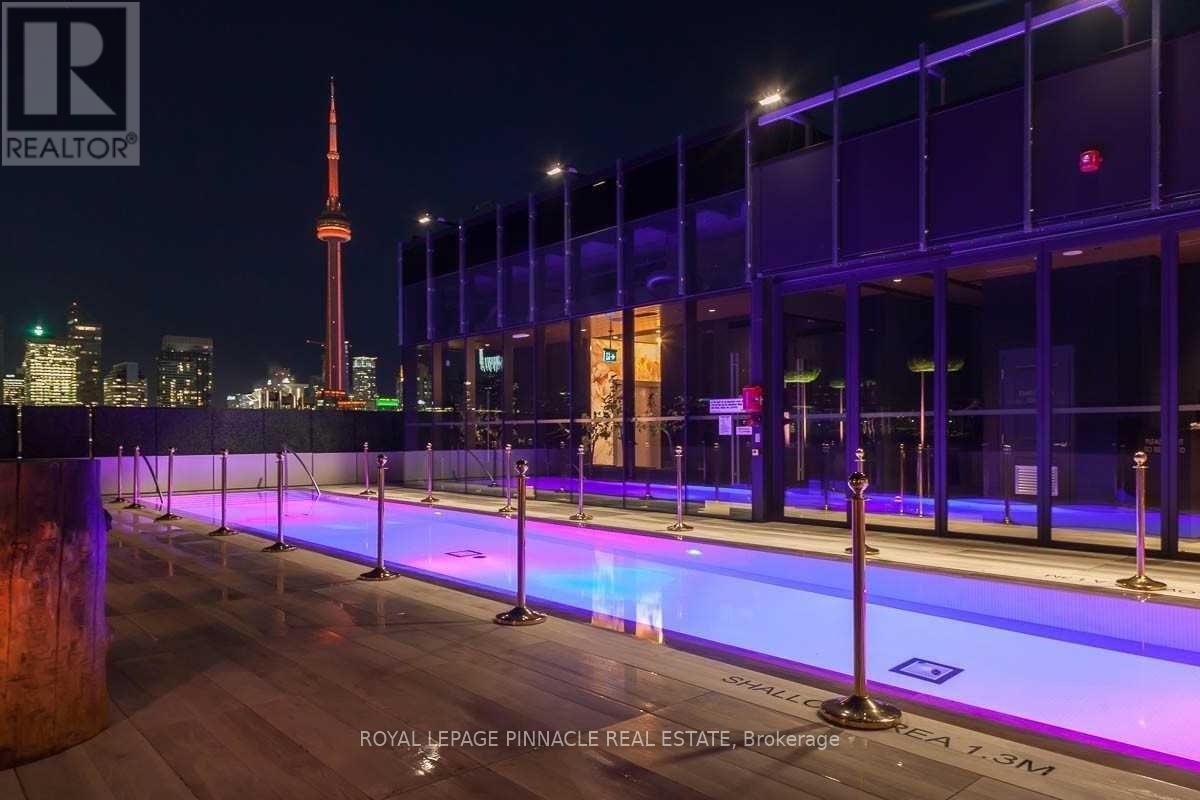
| Pool Type | Outdoor Pool |
Building
| Bathroom Total | 1 |
| Bedrooms Above Ground | 1 |
| Bedrooms Total | 1 |
| Age | 0 To 5 Years |
| Amenities | Security/concierge, Exercise Centre |
| Basement Type | None |
| Cooling Type | Central Air Conditioning |
| Exterior Finish | Concrete |
| Flooring Type | Hardwood |
| Heating Fuel | Natural Gas |
| Heating Type | Forced Air |
| Size Interior | 600 - 699 Sqft |
| Type | Apartment |
Parking
| Underground | |
| Garage |
Land
| Acreage | No |
| Land Amenities | Public Transit, Schools |
Rooms
| Level | Type | Length | Width | Dimensions |
|---|---|---|---|---|
| Ground Level | Living Room | 4.8 m | 4.2 m | 4.8 m x 4.2 m |
| Ground Level | Bedroom | 3.4 m | 2.8 m | 3.4 m x 2.8 m |
| Ground Level | Kitchen | 4.8 m | 4.2 m | 4.8 m x 4.2 m |
Contact Us
Contact us for more information

The trademarks REALTOR®, REALTORS®, and the REALTOR® logo are controlled by The Canadian Real Estate Association (CREA) and identify real estate professionals who are members of CREA. The trademarks MLS®, Multiple Listing Service® and the associated logos are owned by The Canadian Real Estate Association (CREA) and identify the quality of services provided by real estate professionals who are members of CREA. The trademark DDF® is owned by The Canadian Real Estate Association (CREA) and identifies CREA's Data Distribution Facility (DDF®)
November 02 2026 07:29:30
Toronto Regional Real Estate Board
Royal LePage Pinnacle Real Estate