
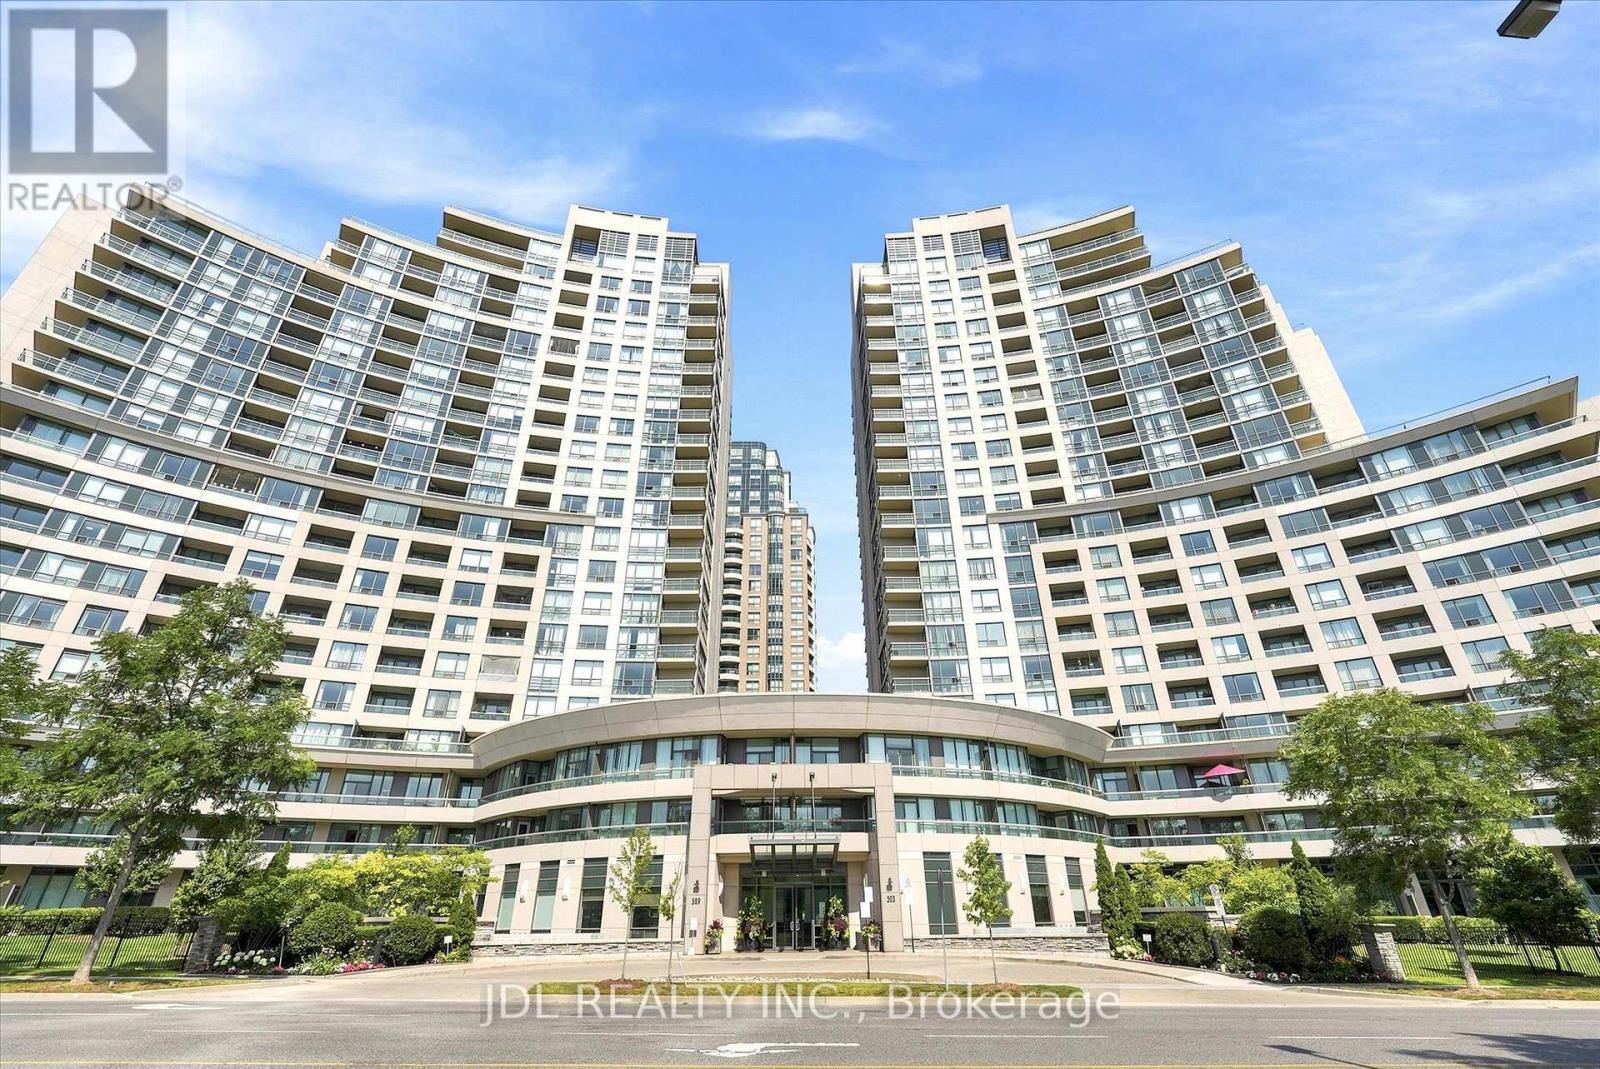
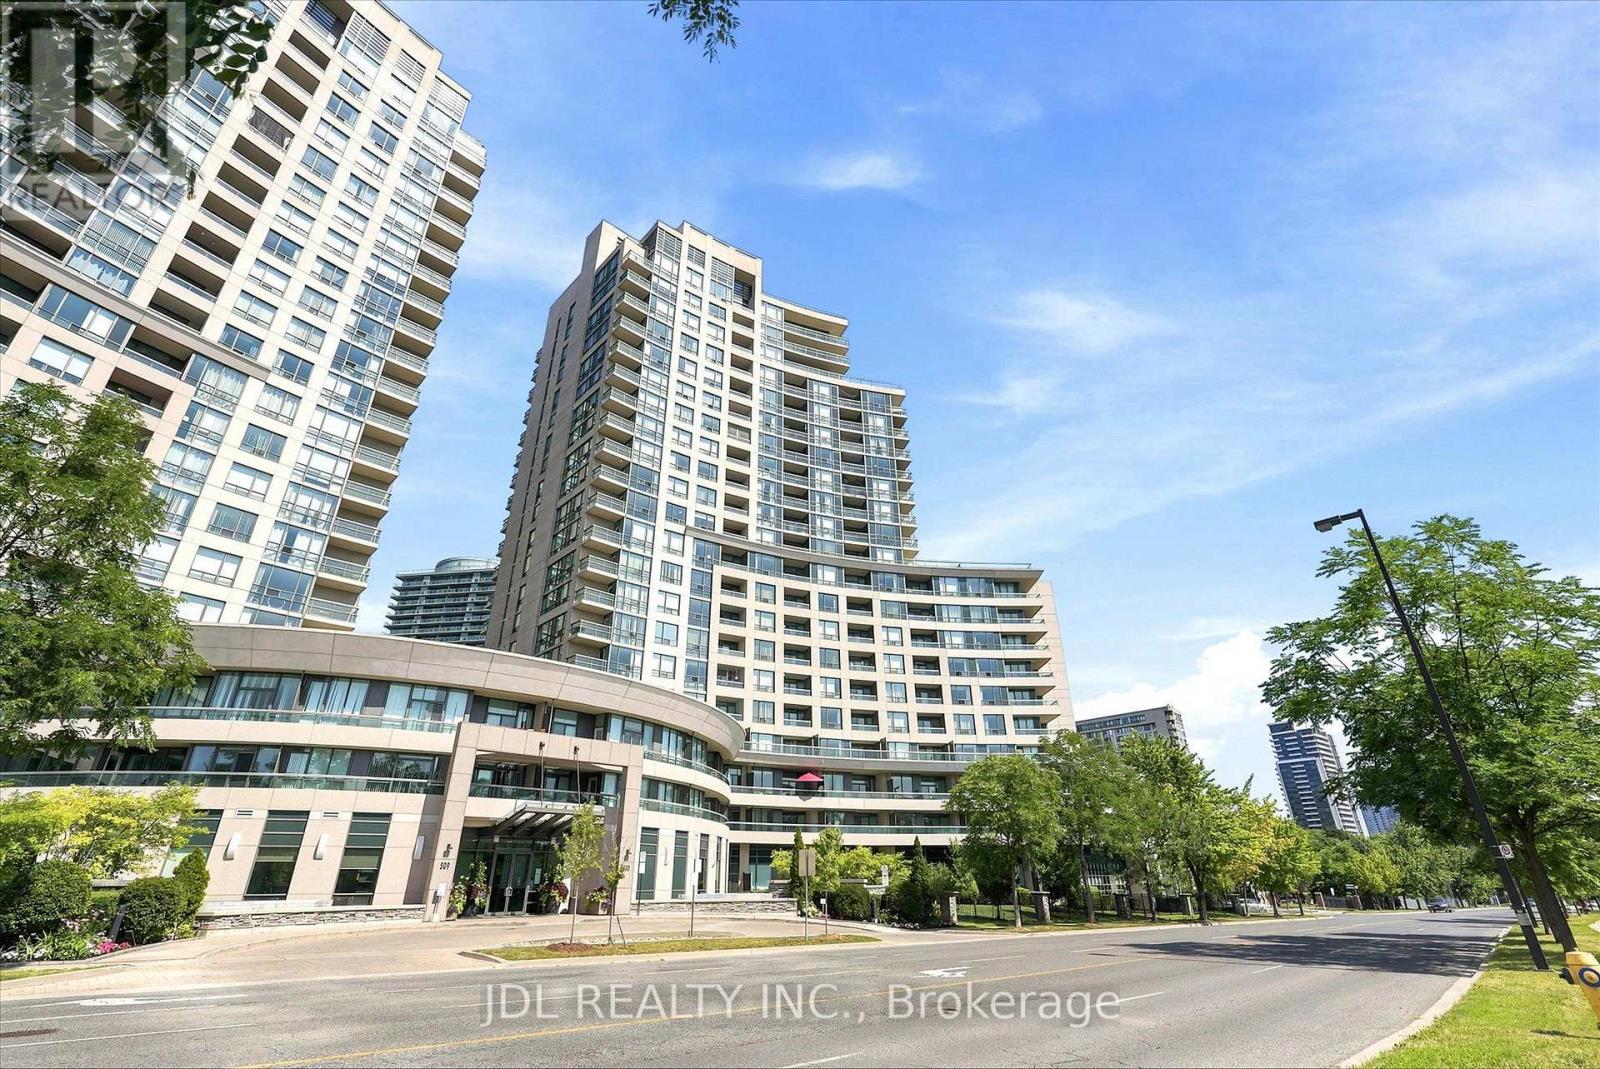
516 - 503 Beecroft Road Toronto, Ontario M2N 0A2

$649,000Maintenance, Heat, Water, Common Area Maintenance, Insurance, Parking
$1,031.90 Monthly
Maintenance, Heat, Water, Common Area Maintenance, Insurance, Parking
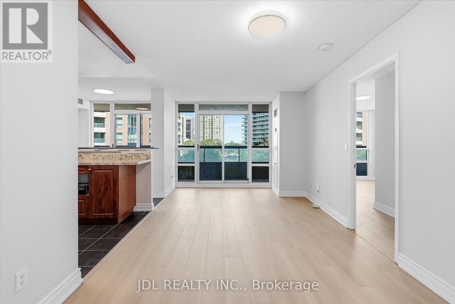
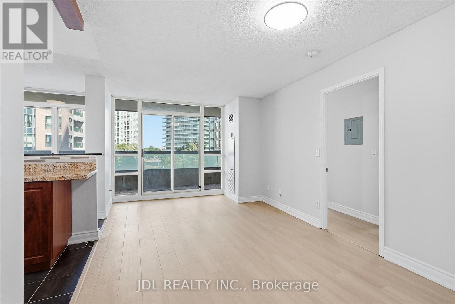
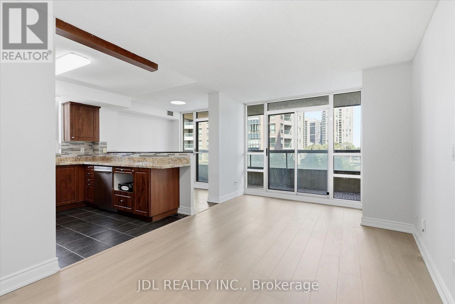
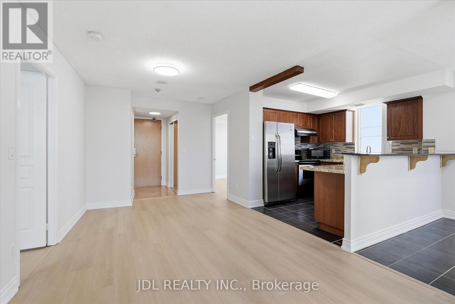
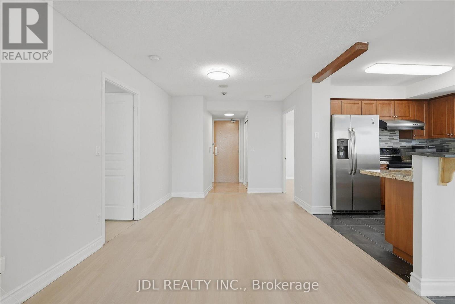
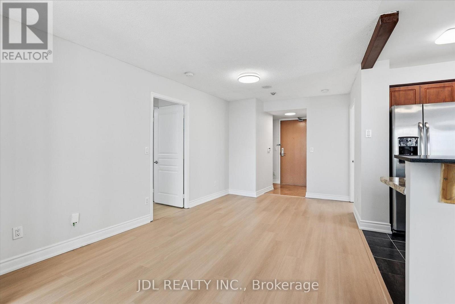
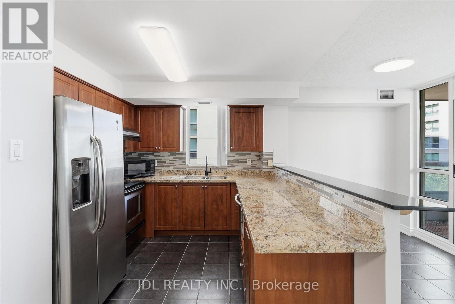
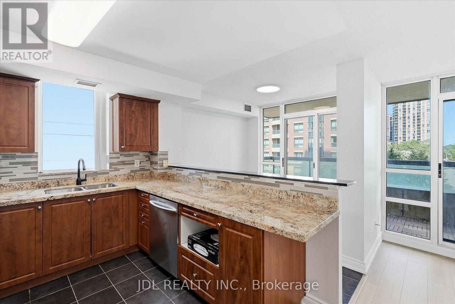
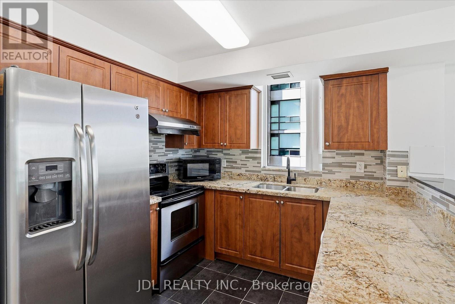
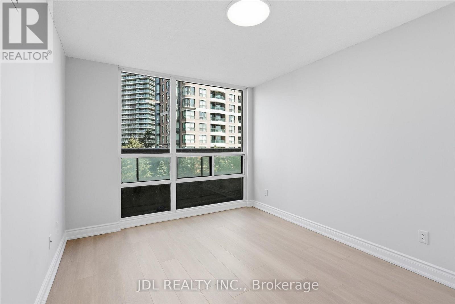
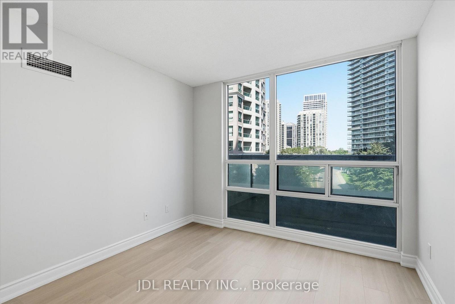
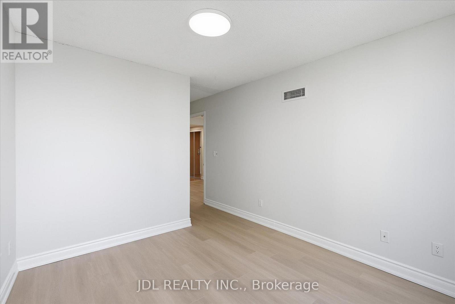
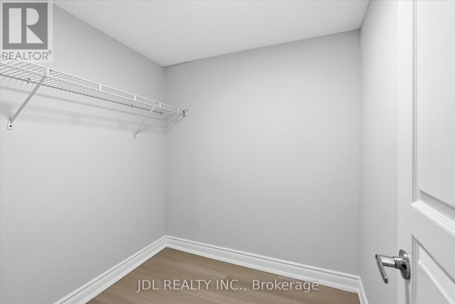
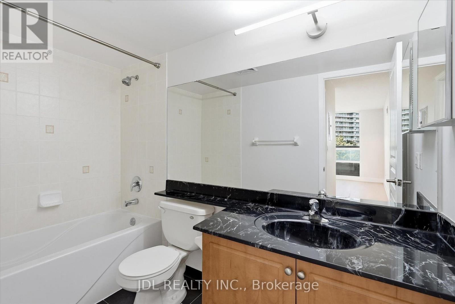
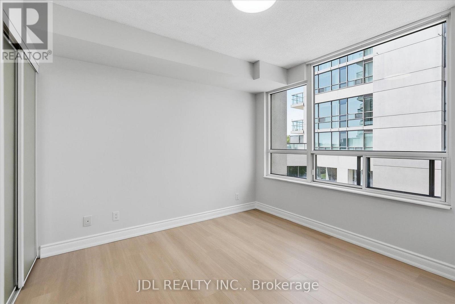
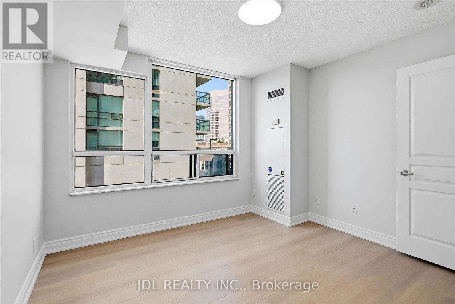
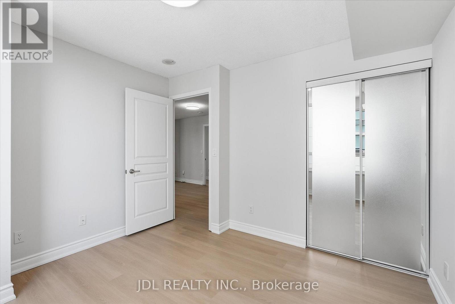
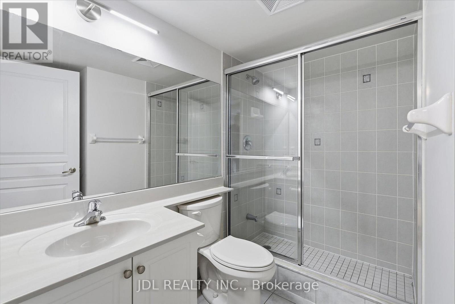
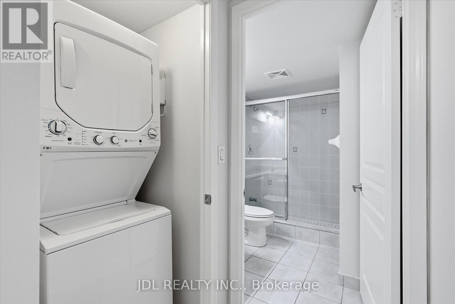
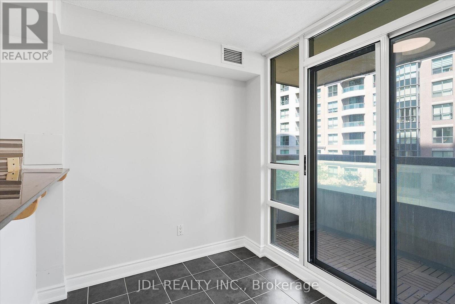
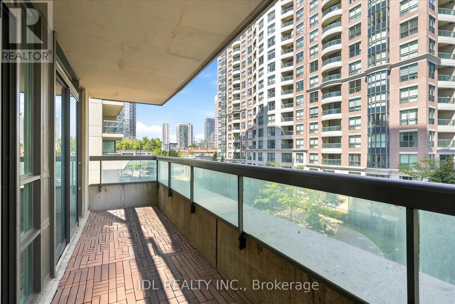
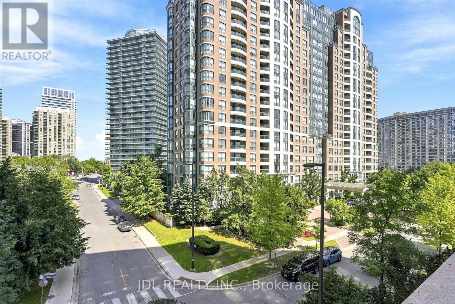
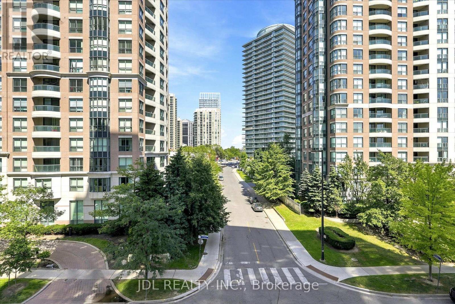
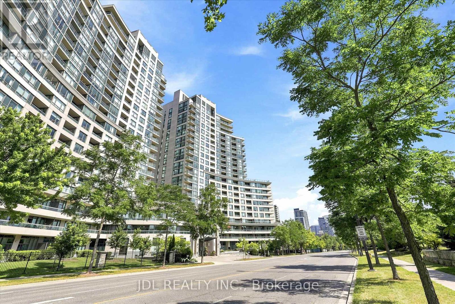
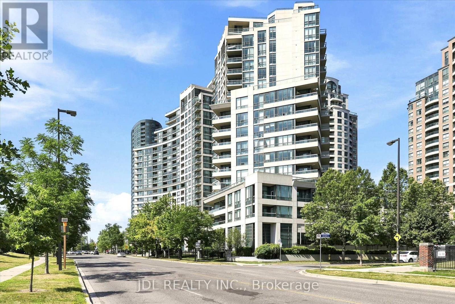
$1,031.90 MonthlySpacious & Bright 2-Bedroom Corner Unit In The Heart Of North York, Just Minutes From Yonge & Finch Subway Station! This well-maintained Northeast corner suite features a highly functional, square-shaped layout with excellent natural light and thoughtfully designed living spaces.The split-bedroom floor plan places the two bedrooms on opposite sides of the suite, offering exceptional privacy and separation. Enjoy generous living and dining areas, two full bathrooms, and a large breakfast area that provides the flexibility to serve as a home office, study, or additional sitting area. The efficient layout maximizes every square foot while offering plenty of space for both everyday living and entertaining.Countless features & upgrades include freshly painted throughout, brand-new vinyl flooring, and all-new light fixtures. Complete with 1 parking space and 1 locker for added convenience and storage.Ideally located just minutes from Yonge & Finch Subway Station with TTC access nearby, making commuting throughout the city effortless. An abundance of restaurants, cafés, supermarkets, shops and everyday amenities are all within easy walking distance. A rare combination of generous space, bright corner exposure, smart layout and unbeatable North York convenience. Move-in ready, just turn the key! (id:55499)
Property Details
| MLS® Number | C13653648 |
| Property Type | Single Family |
| Community Name | Willowdale West |
| Community Features | Pets Allowed With Restrictions |
| Features | Balcony, Carpet Free |
| Parking Space Total | 1 |
Building
| Bathroom Total | 2 |
| Bedrooms Above Ground | 2 |
| Bedrooms Total | 2 |
| Amenities | Visitor Parking, Sauna, Storage - Locker, Security/concierge |
| Appliances | Cooktop, Dishwasher, Dryer, Microwave, Oven, Hood Fan, Washer, Window Coverings, Refrigerator |
| Basement Type | None |
| Cooling Type | Central Air Conditioning |
| Exterior Finish | Brick |
| Fire Protection | Security System |
| Flooring Type | Vinyl, Ceramic |
| Heating Fuel | Natural Gas |
| Heating Type | Forced Air |
| Size Interior | 800 - 899 Ft2 |
| Type | Apartment |
Parking
| Underground | |
| Garage |
Land
| Acreage | No |
Rooms
| Level | Type | Length | Width | Dimensions |
|---|---|---|---|---|
| Flat | Living Room | 5.94 m | 3.15 m | 5.94 m x 3.15 m |
| Flat | Dining Room | 5.94 m | 3.15 m | 5.94 m x 3.15 m |
| Flat | Kitchen | 3 m | 2.82 m | 3 m x 2.82 m |
| Flat | Eating Area | 3 m | 1.96 m | 3 m x 1.96 m |
| Flat | Primary Bedroom | 3.73 m | 3.05 m | 3.73 m x 3.05 m |
| Flat | Bedroom 2 | 3.33 m | 3.18 m | 3.33 m x 3.18 m |
Contact Us
Contact us for more information

The trademarks REALTOR®, REALTORS®, and the REALTOR® logo are controlled by The Canadian Real Estate Association (CREA) and identify real estate professionals who are members of CREA. The trademarks MLS®, Multiple Listing Service® and the associated logos are owned by The Canadian Real Estate Association (CREA) and identify the quality of services provided by real estate professionals who are members of CREA. The trademark DDF® is owned by The Canadian Real Estate Association (CREA) and identifies CREA's Data Distribution Facility (DDF®)
August 08 2026 01:29:52
Toronto Regional Real Estate Board
Jdl Realty Inc.