
5146 Porter Street Burlington, Ontario L7L 6K8

$989,000
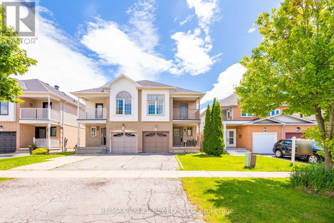
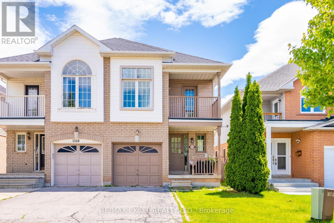
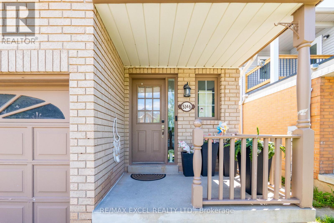
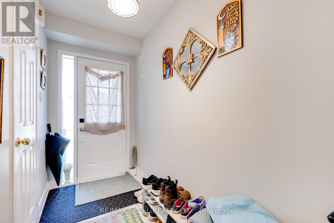
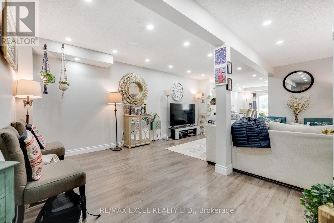
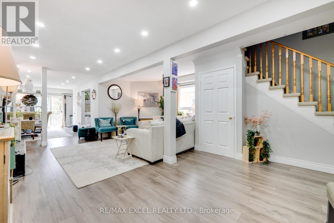
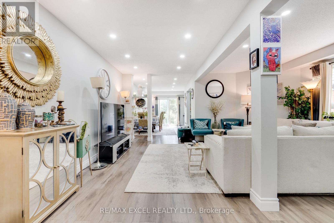
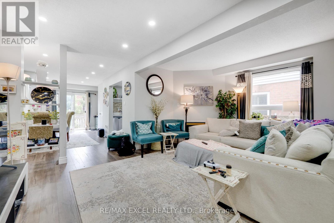
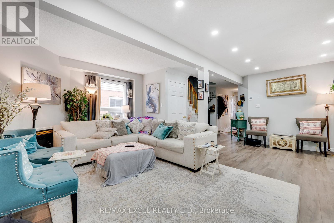
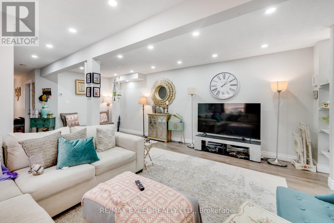
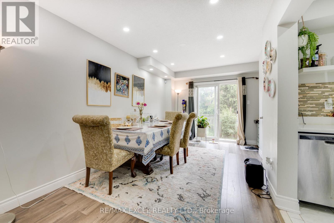
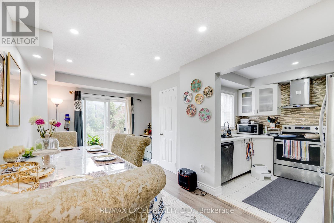
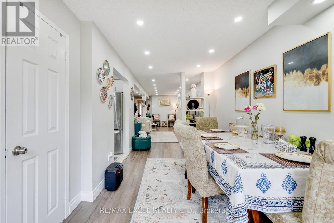
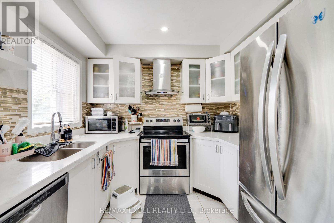
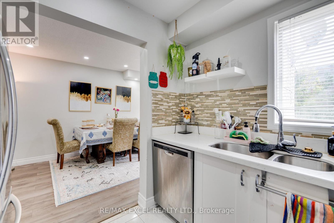
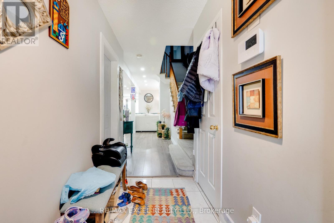
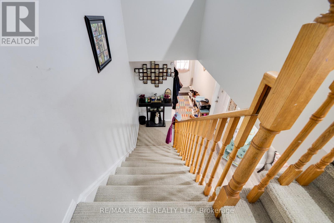
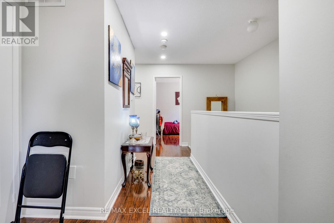
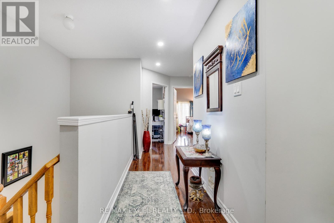
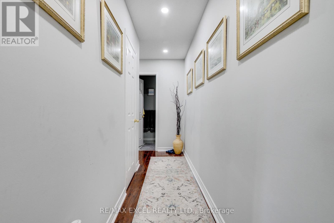
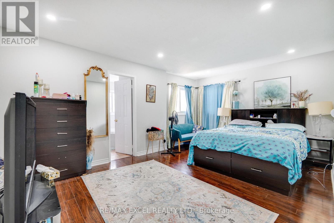
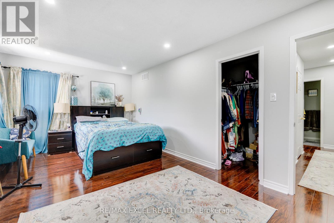
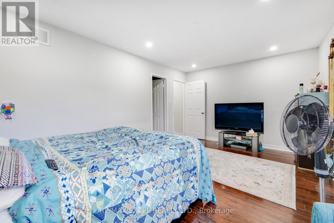
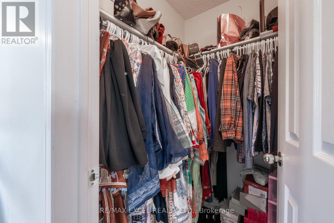
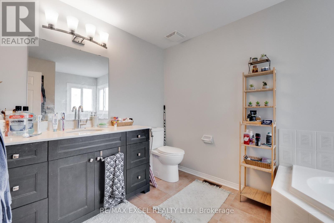
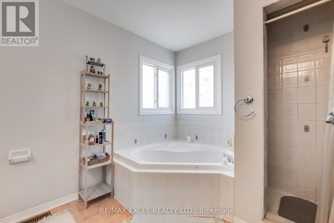
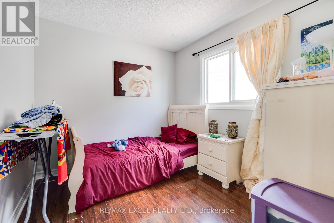
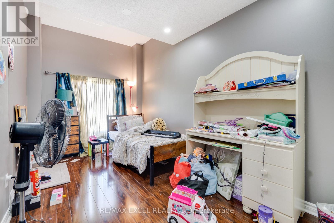
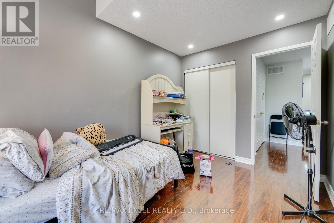
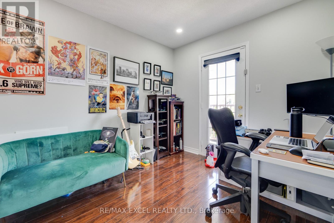
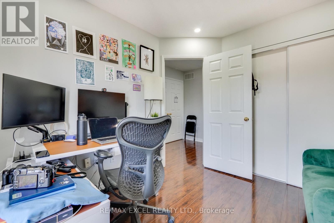
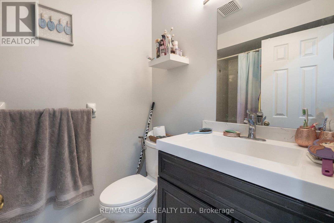
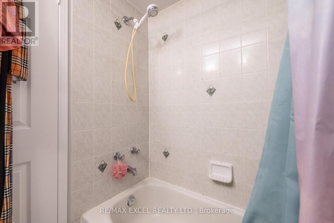
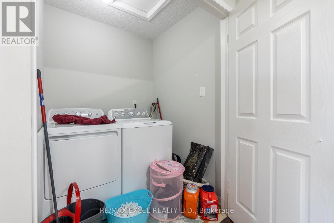
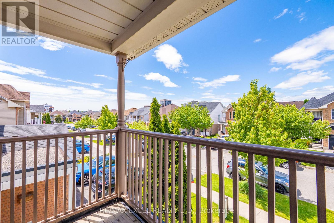
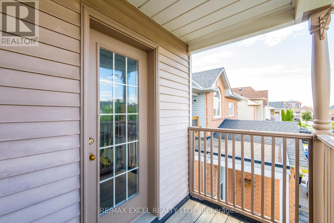
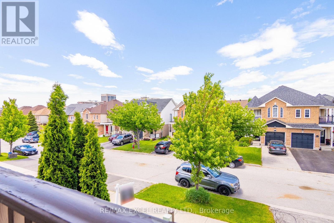
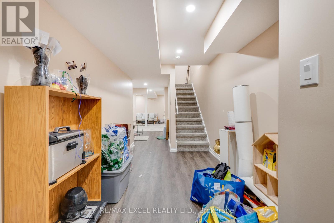
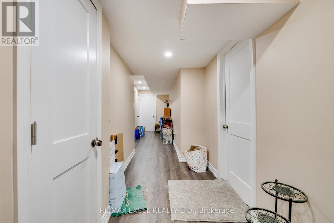
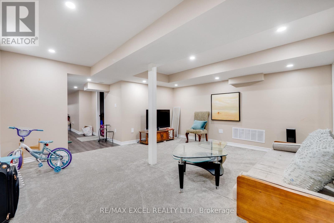
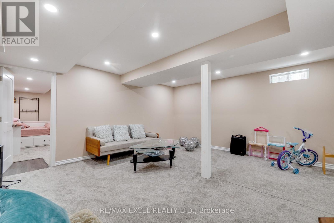
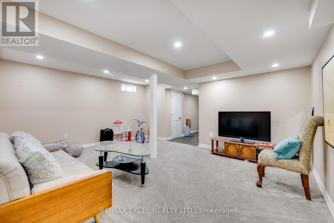
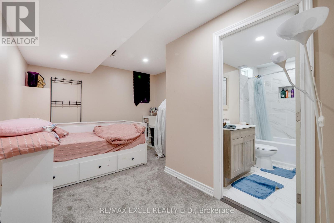
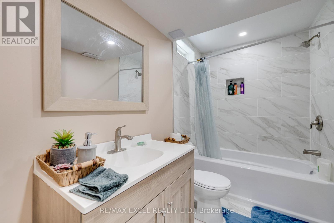
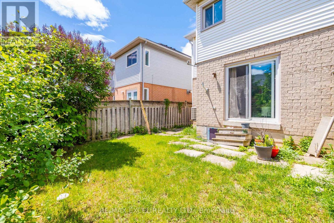
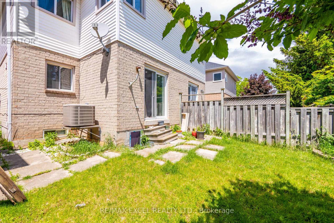
Welcome to this spacious and well-maintained 4+1 bedroom semi-detached home offering over 2,800 sq. ft. of total living space in one of Burlington's most desirable and family-friendly neighbourhoods. Designed with a bright and functional modern open house layout, this move-in-ready home is perfect for growing families seeking comfort, flexibility, and an unbeatable location. The inviting interior features pot lights throughout, generously sized principal rooms, and the convenience of second-floor laundry. A true highlight is the beautifully renovated finished basement, offering a bright and versatile living space complete with pot lights, a spacious recreation area, one bedroom, and a full bathroom-ideal for extended family, guests, a home office, or multi-generational living. An egress window provides added safety and natural light. Ideally located near top-rated schools with convenient school bus access, this home is just steps to parks, shopping, restaurants, and everyday amenities. Commuters will appreciate quick access to the QEW, Highways 403 and 407, as well as nearby GO Transit, making travel throughout the GTA effortless. Offering exceptional space, a beautifully updated basement, and an outstanding location, this is a fantastic opportunity to own a versatile family home in one of Burlington's most sought-after communities. (id:55499)
Property Details
| MLS® Number | W13641936 |
| Property Type | Single Family |
| Community Name | Uptown |
| Amenities Near By | Park, Place Of Worship, Public Transit, Schools |
| Community Features | Community Centre |
| Equipment Type | Water Heater |
| Features | Sump Pump, In-law Suite |
| Parking Space Total | 2 |
| Rental Equipment Type | Water Heater |
Building
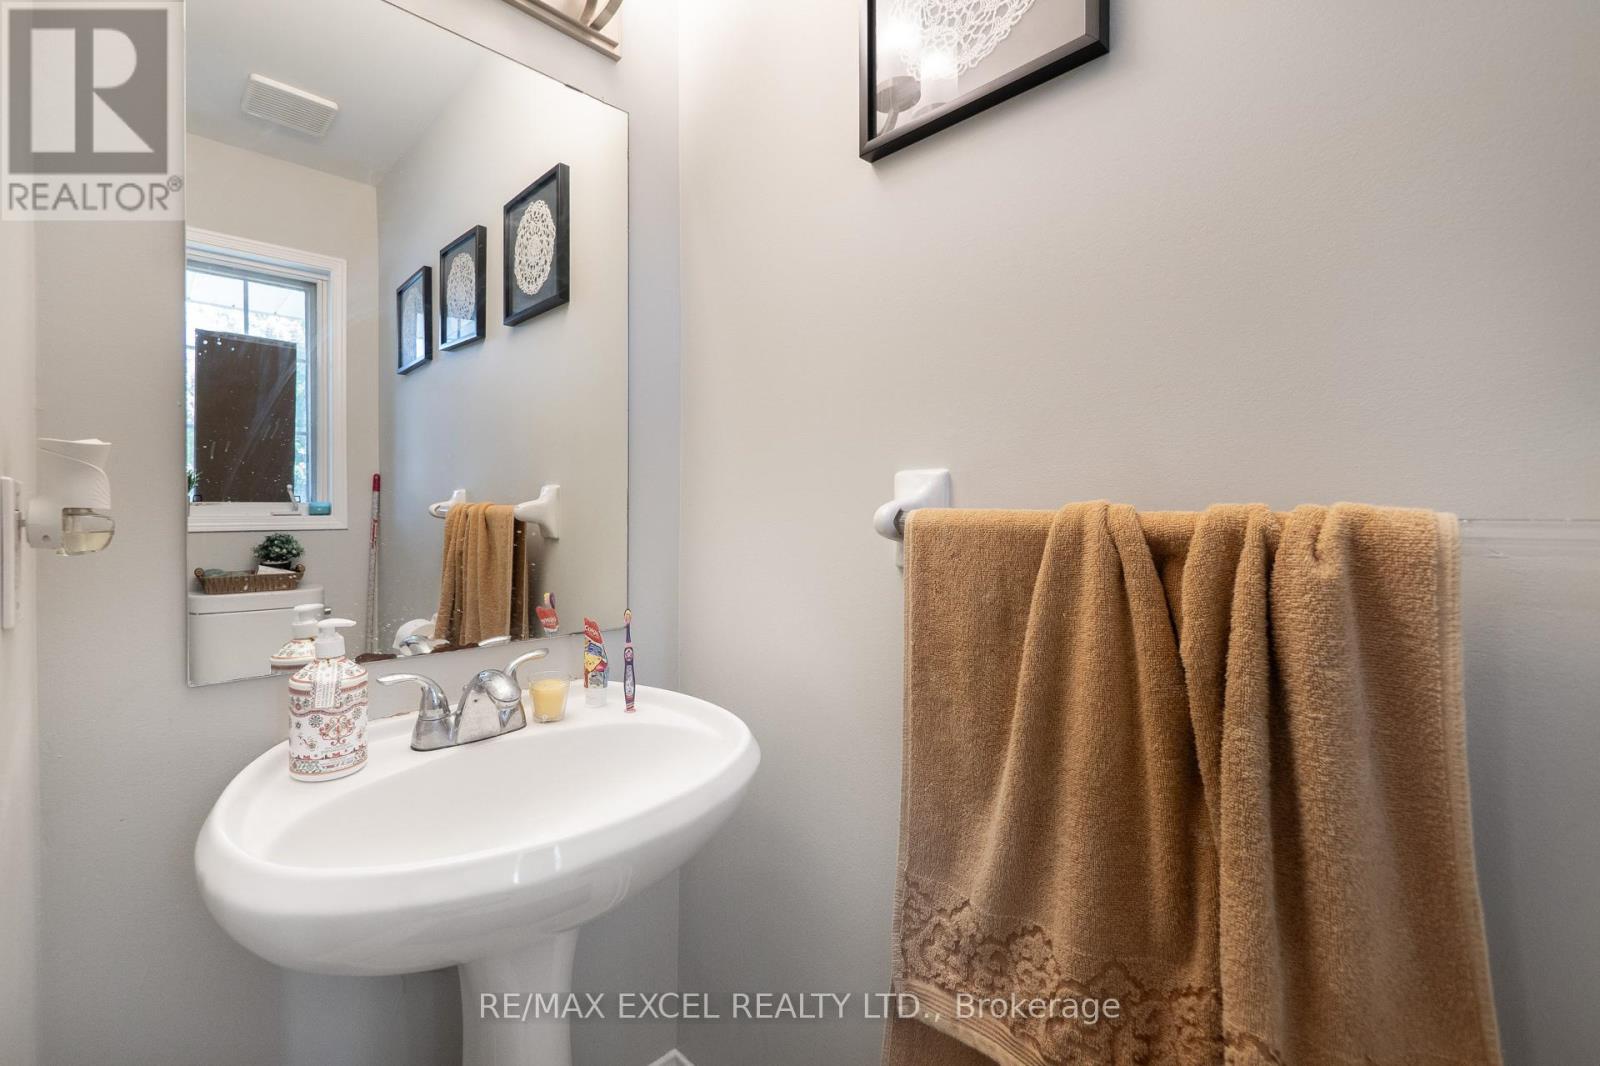
| Bathroom Total | 4 |
| Bedrooms Above Ground | 4 |
| Bedrooms Below Ground | 1 |
| Bedrooms Total | 5 |
| Amenities | Fireplace(s) |
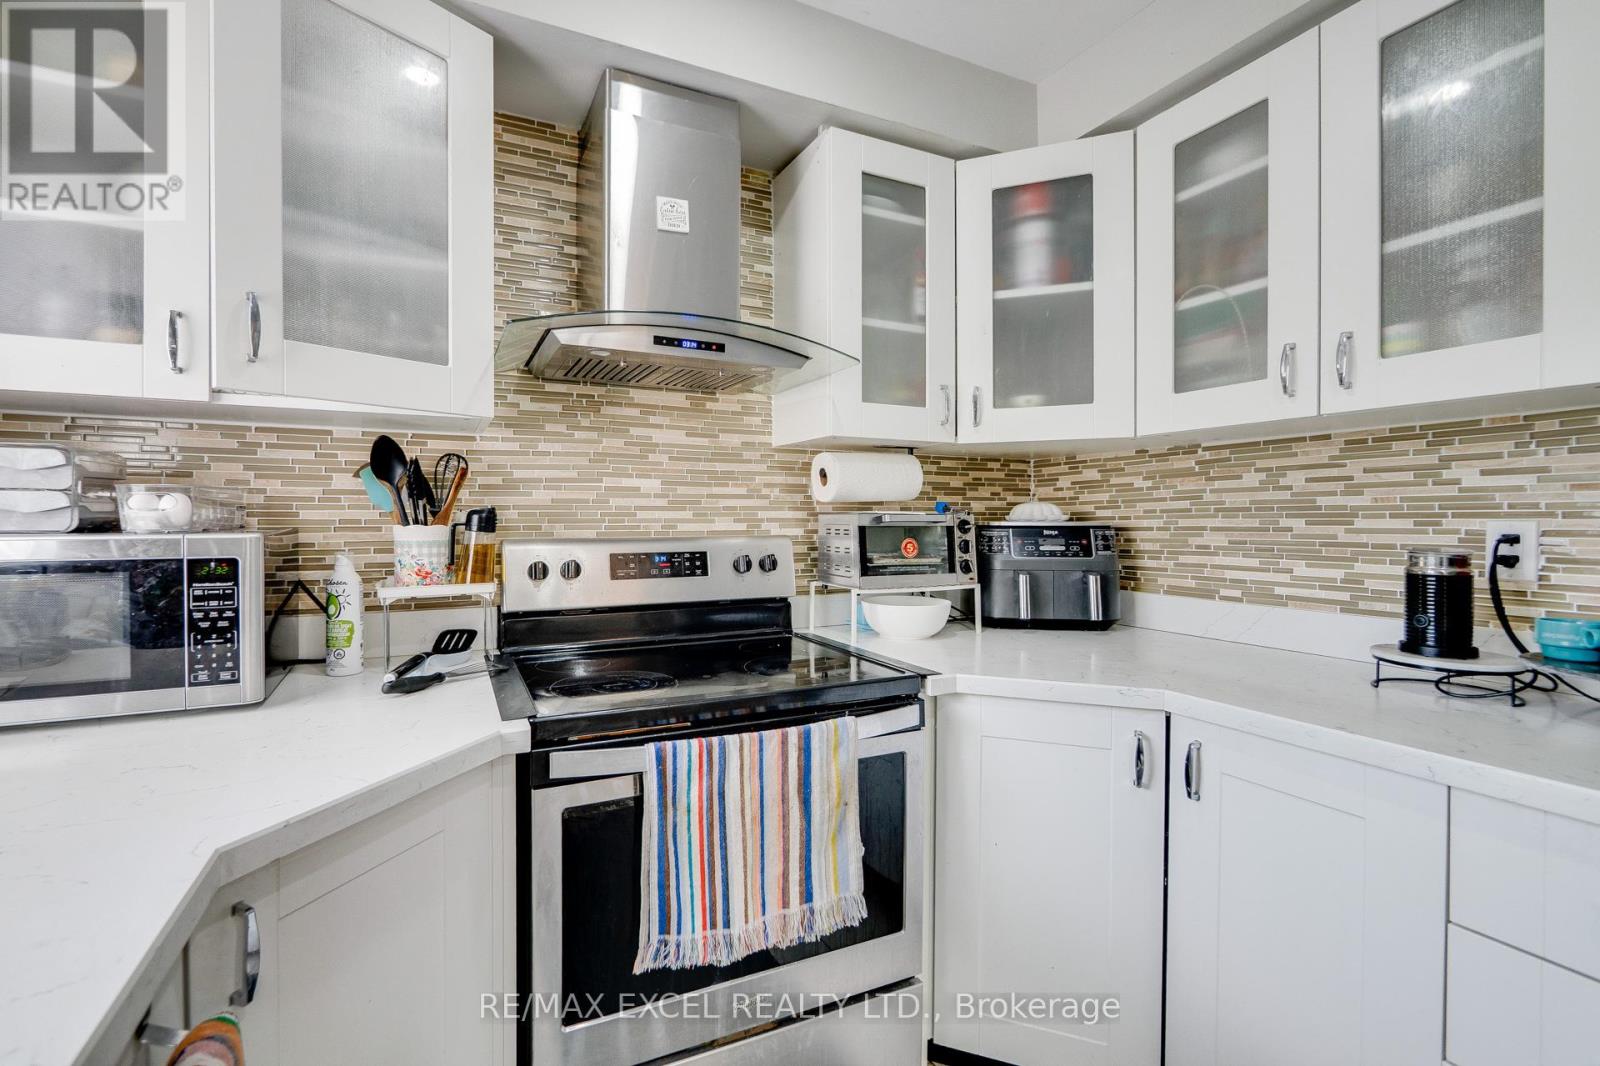
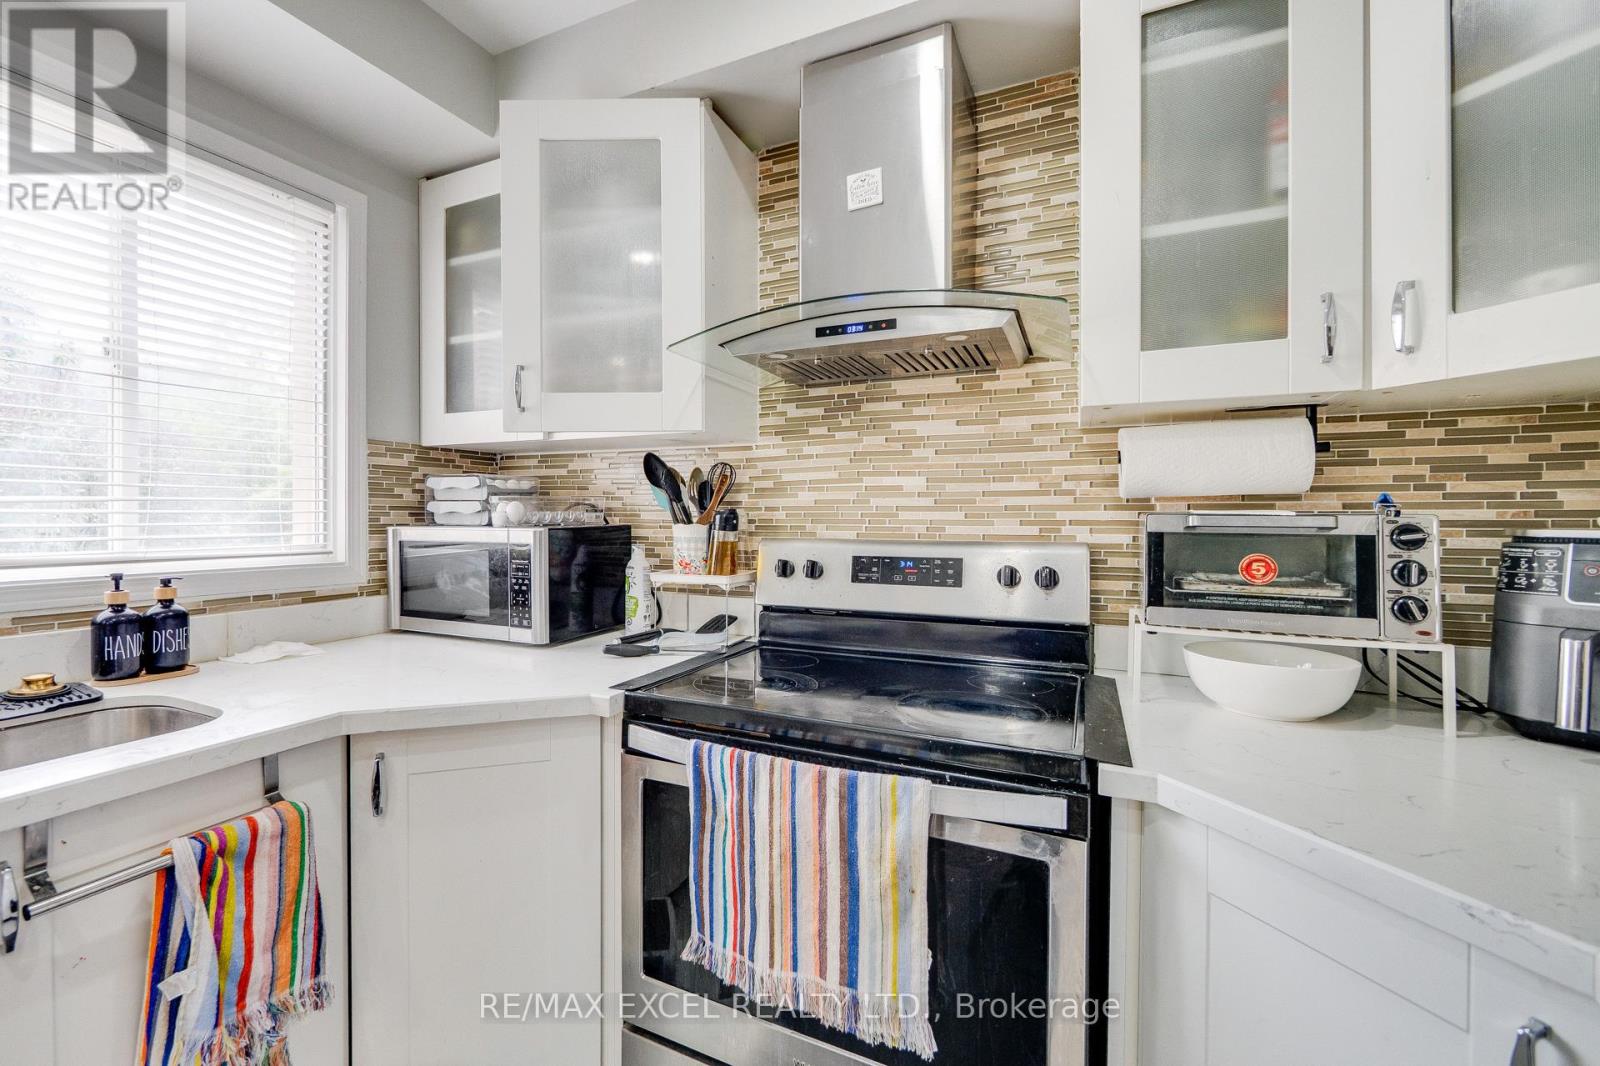
| Appliances | Central Vacuum, Water Heater - Tankless, Water Heater, Blinds, Dishwasher, Dryer, Microwave, Stove, Washer, Window Coverings, Refrigerator |
| Basement Development | Finished |
| Basement Type | N/a (finished) |
| Construction Status | Insulation Upgraded |
| Construction Style Attachment | Semi-detached |
| Cooling Type | Central Air Conditioning |
| Exterior Finish | Brick, Vinyl Siding |
| Fireplace Present | Yes |
| Flooring Type | Tile, Laminate, Carpeted |
| Foundation Type | Concrete |
| Half Bath Total | 1 |
| Heating Fuel | Natural Gas |
| Heating Type | Forced Air |
| Stories Total | 2 |
| Size Interior | 1,500 - 2,000 Ft2 |
| Type | House |
| Utility Water | Municipal Water |
Parking
| Attached Garage | |
| Garage |
Land
| Acreage | No |
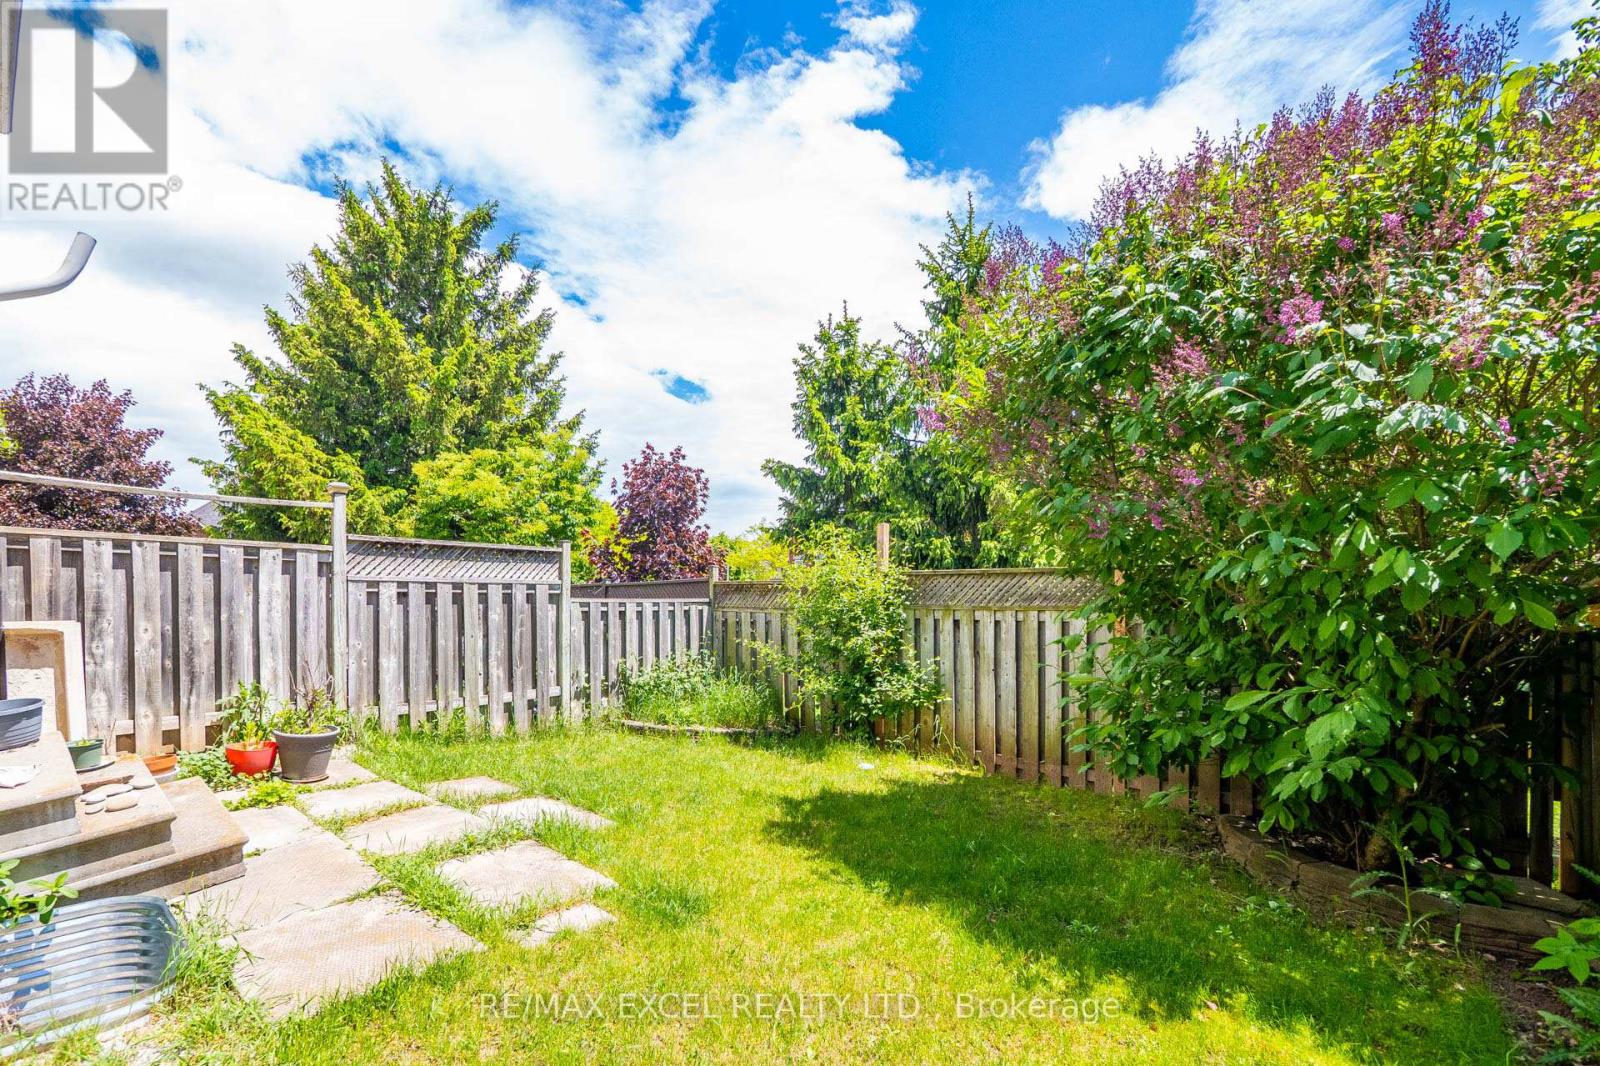
| Fence Type | Fenced Yard |
| Land Amenities | Park, Place Of Worship, Public Transit, Schools |
| Sewer | Sanitary Sewer |
| Size Depth | 100 Ft ,1 In |
| Size Frontage | 22 Ft ,6 In |
| Size Irregular | 22.5 X 100.1 Ft |
| Size Total Text | 22.5 X 100.1 Ft |
Rooms
| Level | Type | Length | Width | Dimensions |
|---|---|---|---|---|
| Second Level | Primary Bedroom | 5.42 m | 3.5 m | 5.42 m x 3.5 m |
| Second Level | Bedroom 2 | 3.68 m | 2.46 m | 3.68 m x 2.46 m |
| Second Level | Bedroom 3 | 2.75 m | 2.74 m | 2.75 m x 2.74 m |
| Second Level | Bedroom 4 | 3.1 m | 2.59 m | 3.1 m x 2.59 m |
| Basement | Recreational, Games Room | Measurements not available | ||
| Basement | Bedroom | Measurements not available | ||
| Main Level | Living Room | 6.27 m | 5.33 m | 6.27 m x 5.33 m |
| Main Level | Dining Room | 6.27 m | 5.33 m | 6.27 m x 5.33 m |
| Main Level | Kitchen | 2.87 m | 2.59 m | 2.87 m x 2.59 m |
| Main Level | Family Room | 5.27 m | 3.41 m | 5.27 m x 3.41 m |
https://www.realtor.ca/real-estate/30119041/5146-porter-street-burlington-uptown-uptown
Contact Us
Contact us for more information

The trademarks REALTOR®, REALTORS®, and the REALTOR® logo are controlled by The Canadian Real Estate Association (CREA) and identify real estate professionals who are members of CREA. The trademarks MLS®, Multiple Listing Service® and the associated logos are owned by The Canadian Real Estate Association (CREA) and identify the quality of services provided by real estate professionals who are members of CREA. The trademark DDF® is owned by The Canadian Real Estate Association (CREA) and identifies CREA's Data Distribution Facility (DDF®)
August 17 2026 12:05:41
Toronto Regional Real Estate Board
RE/MAX Excel Realty Ltd.