
510 1/2 Niagara Street St. Catharines, Ontario L2M 3P5

$569,900
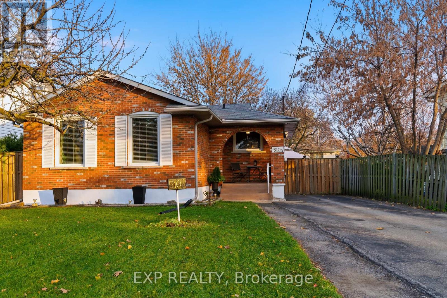
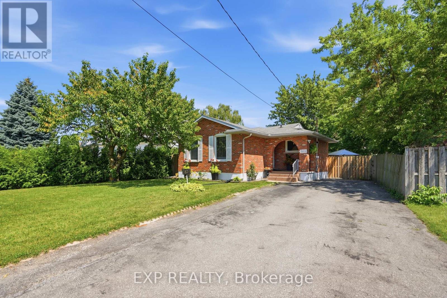
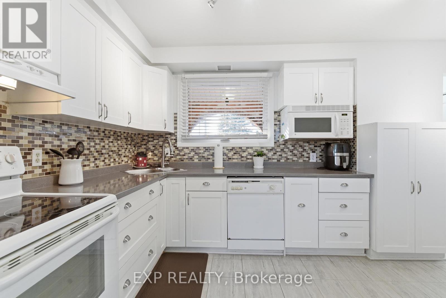
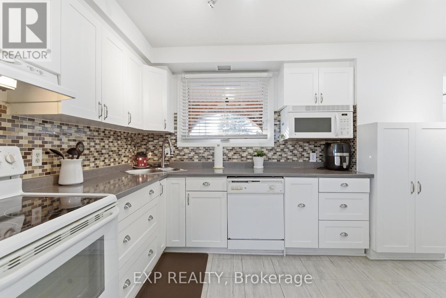
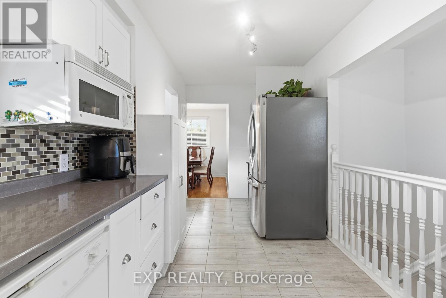
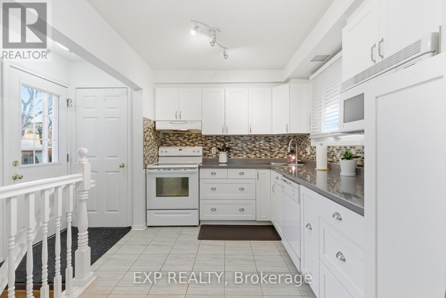
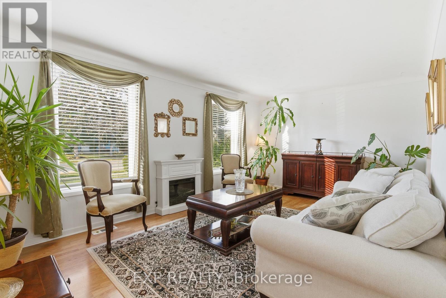
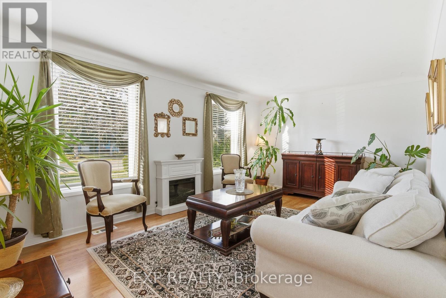
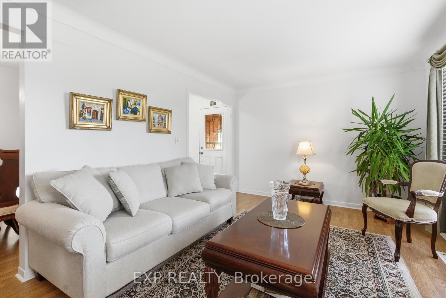
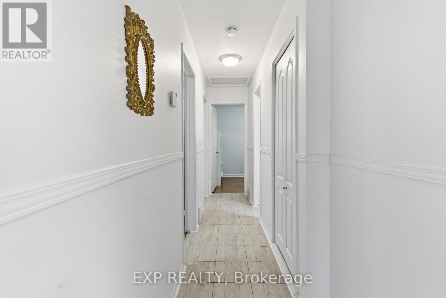
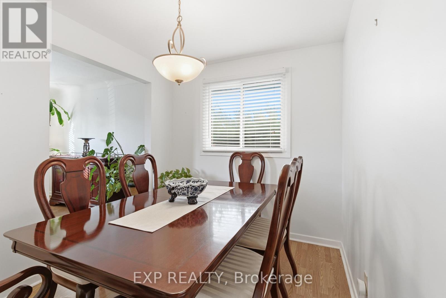
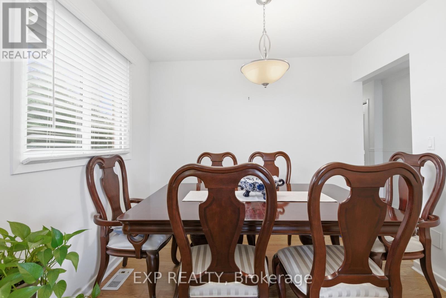
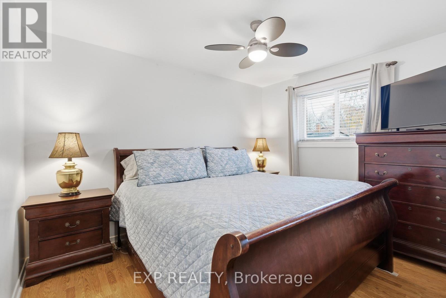
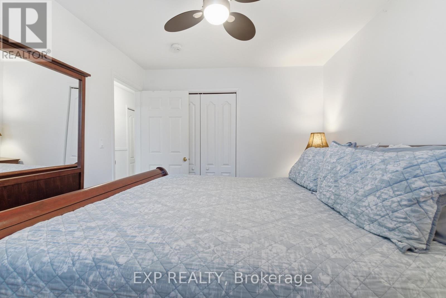
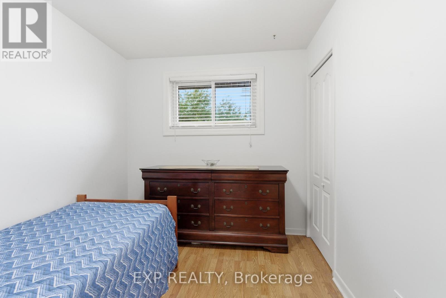
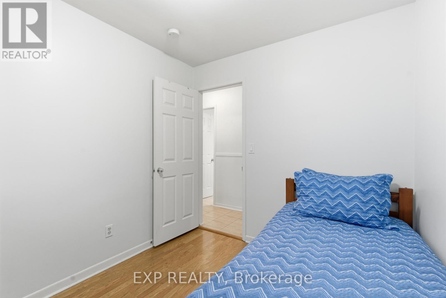
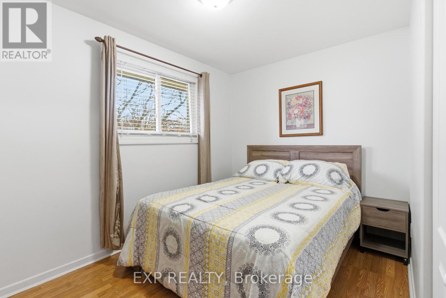
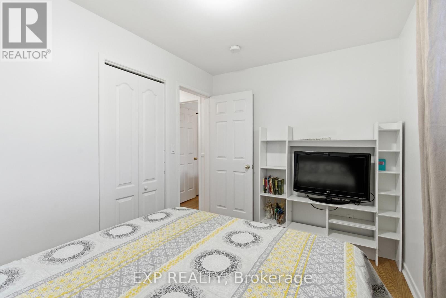
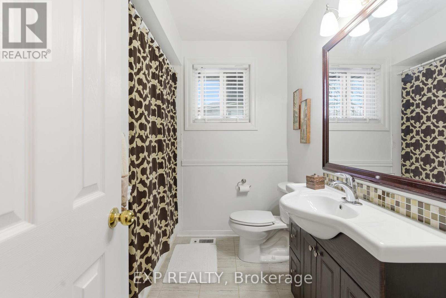
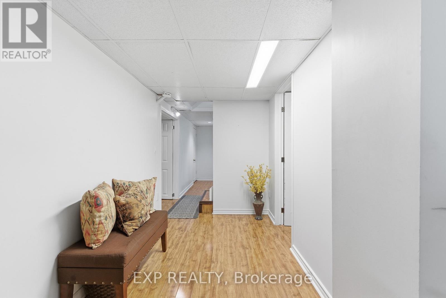
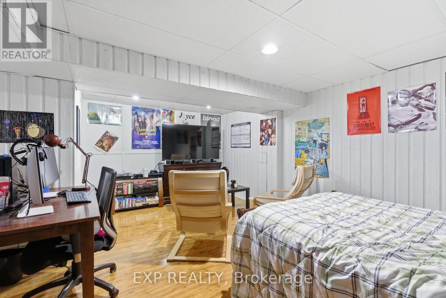
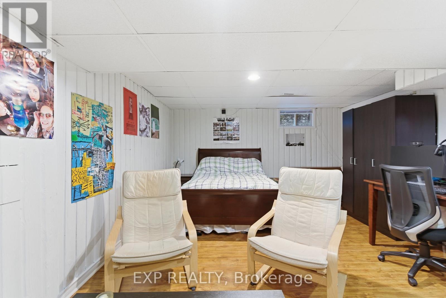
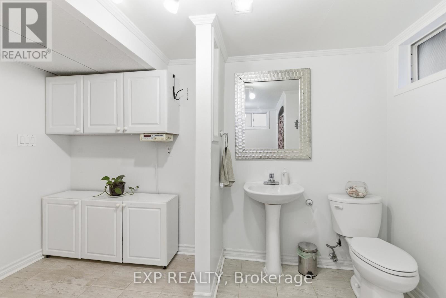
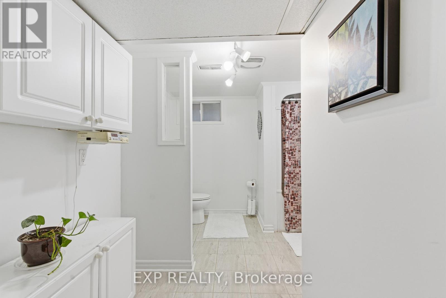
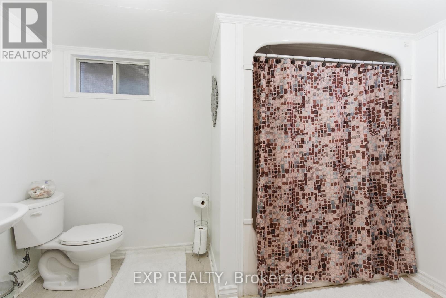
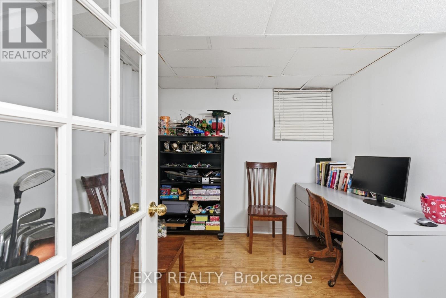
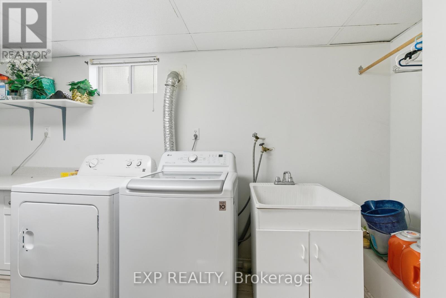
Welcome to 510 1/2 Niagara Street, St. Catharines. This charming bungalow home located in the family-friendly North End neighbourhood, offering both comfort and convenience.The main floor features a bright living room, dining area, spacious kitchen, three well-sized bedrooms, and a full bathroom. The basement includes a separate entrance and functions as an in-law suite, providing additional bedrooms, a large bathroom, laundry area, and flexible living space ideal for extended family. Situated close to Lester B. Pearson Park, Grantham Plaza and Fairview Mall, this home enjoys easy access to schools, clinics, public transit, and everyday amenities. The neighbourhood is known for being safe, quiet, and well connected with bike routes and community services nearby. An excellent opportunity to own a home in a welcoming community surrounded by parks, education options, and convenient amenities. (id:55499)
Open House
This property has open houses!
2:00 pm
Ends at:4:00 pm
Property Details
| MLS® Number | X13596362 |
| Property Type | Single Family |
| Community Name | 442 - Vine/Linwell |
| Equipment Type | Water Heater |
| Features | Carpet Free |
| Parking Space Total | 6 |
| Rental Equipment Type | Water Heater |
Building
| Bathroom Total | 2 |
| Bedrooms Above Ground | 3 |
| Bedrooms Below Ground | 2 |
| Bedrooms Total | 5 |
| Age | 51 To 99 Years |
| Appliances | Dishwasher, Stove, Refrigerator |
| Architectural Style | Bungalow |
| Basement Development | Finished |
| Basement Features | Walk Out |
| Basement Type | N/a (finished), Full, N/a |
| Construction Style Attachment | Detached |
| Cooling Type | Central Air Conditioning |
| Exterior Finish | Brick |
| Foundation Type | Poured Concrete |
| Heating Fuel | Natural Gas |
| Heating Type | Forced Air |
| Stories Total | 1 |
| Size Interior | 700 - 1,100 Ft2 |
| Type | House |
| Utility Water | Municipal Water |
Parking
| No Garage |
Land
| Acreage | No |
| Sewer | Sanitary Sewer |
| Size Depth | 112 Ft ,2 In |
| Size Frontage | 53 Ft ,4 In |
| Size Irregular | 53.4 X 112.2 Ft |
| Size Total Text | 53.4 X 112.2 Ft |
Rooms
| Level | Type | Length | Width | Dimensions |
|---|---|---|---|---|
| Basement | Cold Room | 1.23 m | 2.47 m | 1.23 m x 2.47 m |
| Basement | Bathroom | 2.45 m | 3.07 m | 2.45 m x 3.07 m |
| Basement | Laundry Room | 4.58 m | 1.83 m | 4.58 m x 1.83 m |
| Basement | Bedroom | 2.17 m | 1.86 m | 2.17 m x 1.86 m |
| Basement | Bedroom 4 | 3.6 m | 5.21 m | 3.6 m x 5.21 m |
| Basement | Great Room | 3.36 m | 5.49 m | 3.36 m x 5.49 m |
| Main Level | Living Room | 3.36 m | 5.49 m | 3.36 m x 5.49 m |
| Main Level | Dining Room | 2.76 m | 2.44 m | 2.76 m x 2.44 m |
| Main Level | Kitchen | 2.75 m | 3.99 m | 2.75 m x 3.99 m |
| Main Level | Bedroom | 2.44 m | 2.76 m | 2.44 m x 2.76 m |
| Main Level | Bedroom 2 | 3.36 m | 2.46 m | 3.36 m x 2.46 m |
| Main Level | Bedroom 3 | 2.76 m | 3.38 m | 2.76 m x 3.38 m |
| Main Level | Bathroom | 2.17 m | 1.86 m | 2.17 m x 1.86 m |
Contact Us
Contact us for more information

The trademarks REALTOR®, REALTORS®, and the REALTOR® logo are controlled by The Canadian Real Estate Association (CREA) and identify real estate professionals who are members of CREA. The trademarks MLS®, Multiple Listing Service® and the associated logos are owned by The Canadian Real Estate Association (CREA) and identify the quality of services provided by real estate professionals who are members of CREA. The trademark DDF® is owned by The Canadian Real Estate Association (CREA) and identifies CREA's Data Distribution Facility (DDF®)
July 23 2026 12:52:54
Niagara Association of REALTORS®
Exp Realty