
51 Wakefield Street Woolwich, Ontario N0B 1M0

$799,900
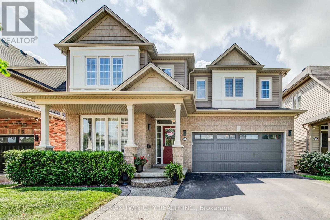
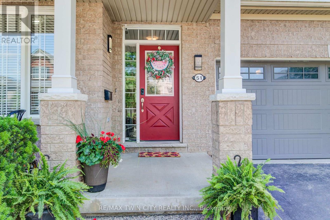
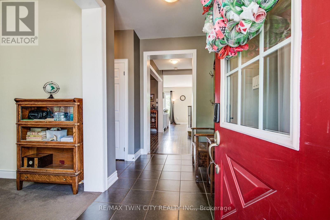
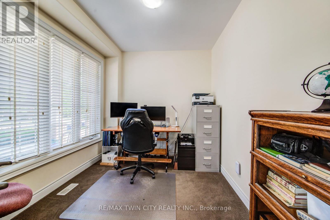
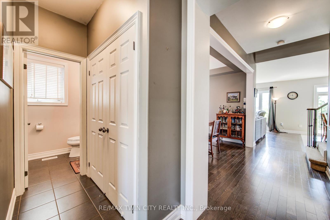
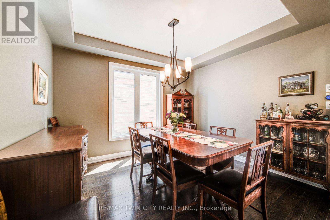
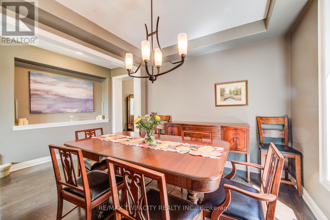
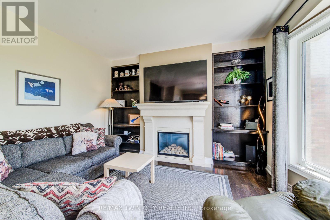
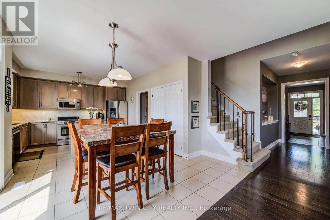
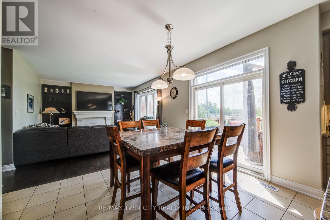
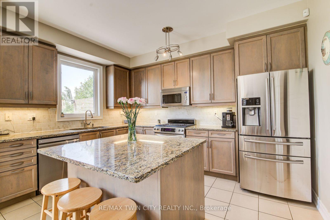
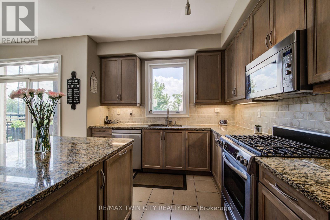
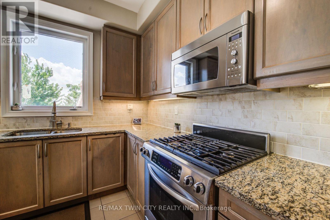
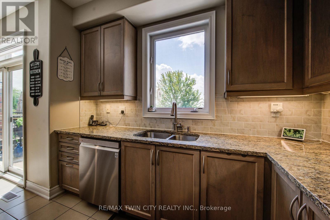
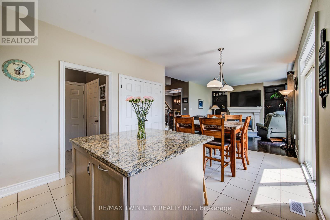
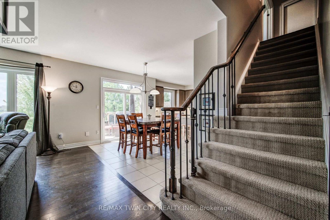
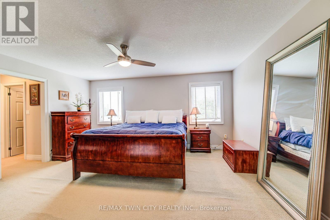
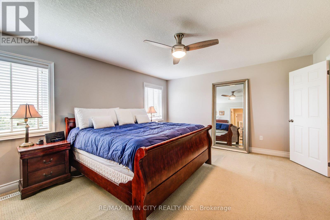
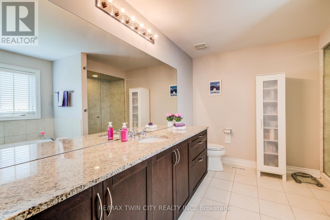
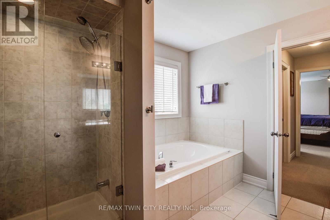
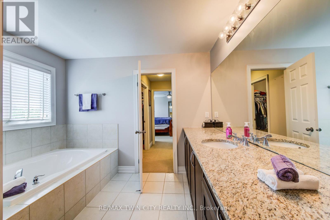
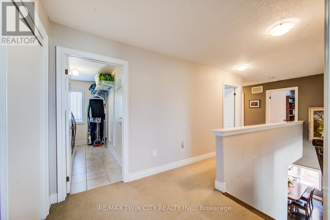
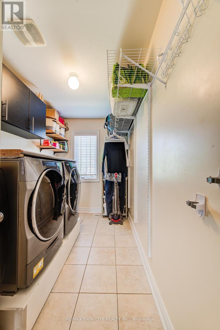
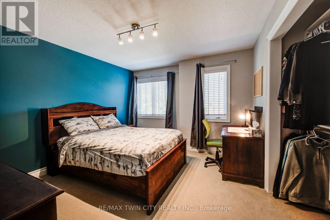
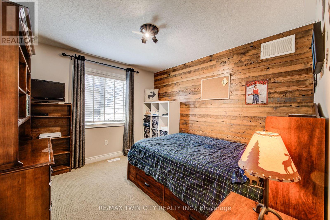
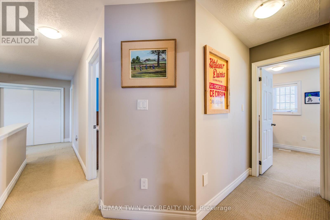
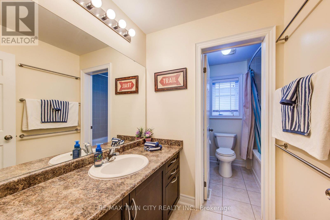
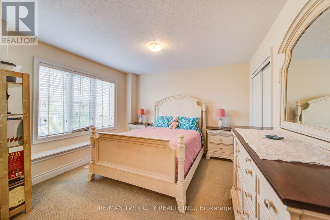
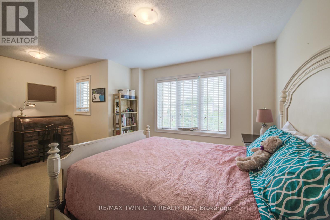
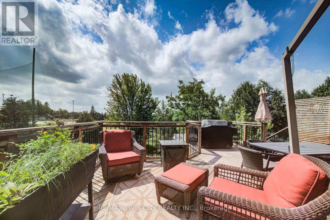
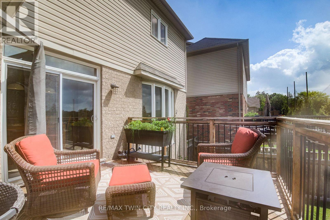
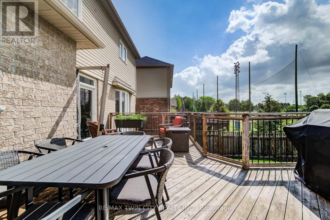
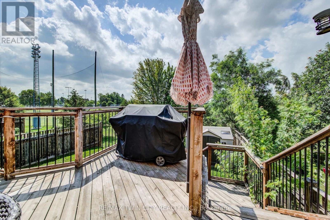
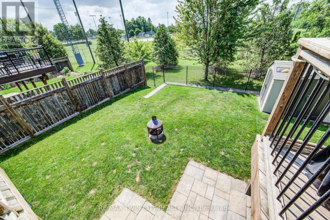
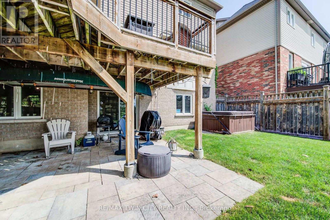
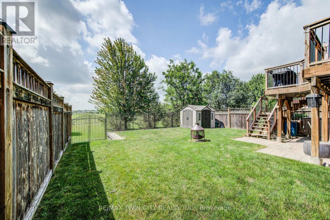
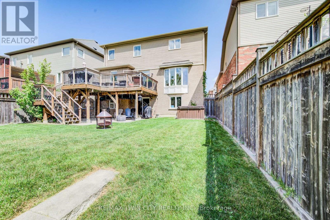
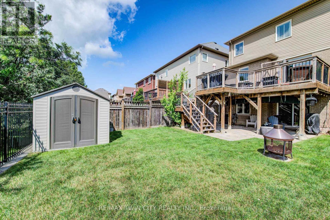
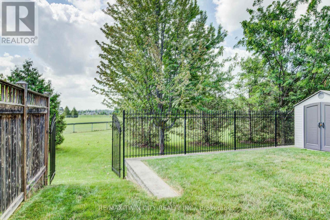
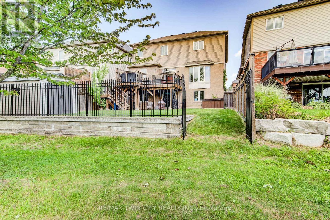
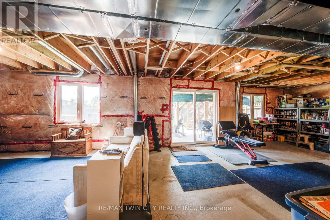
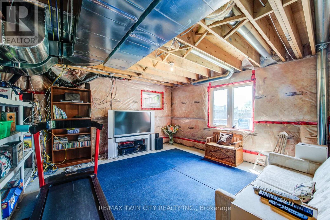
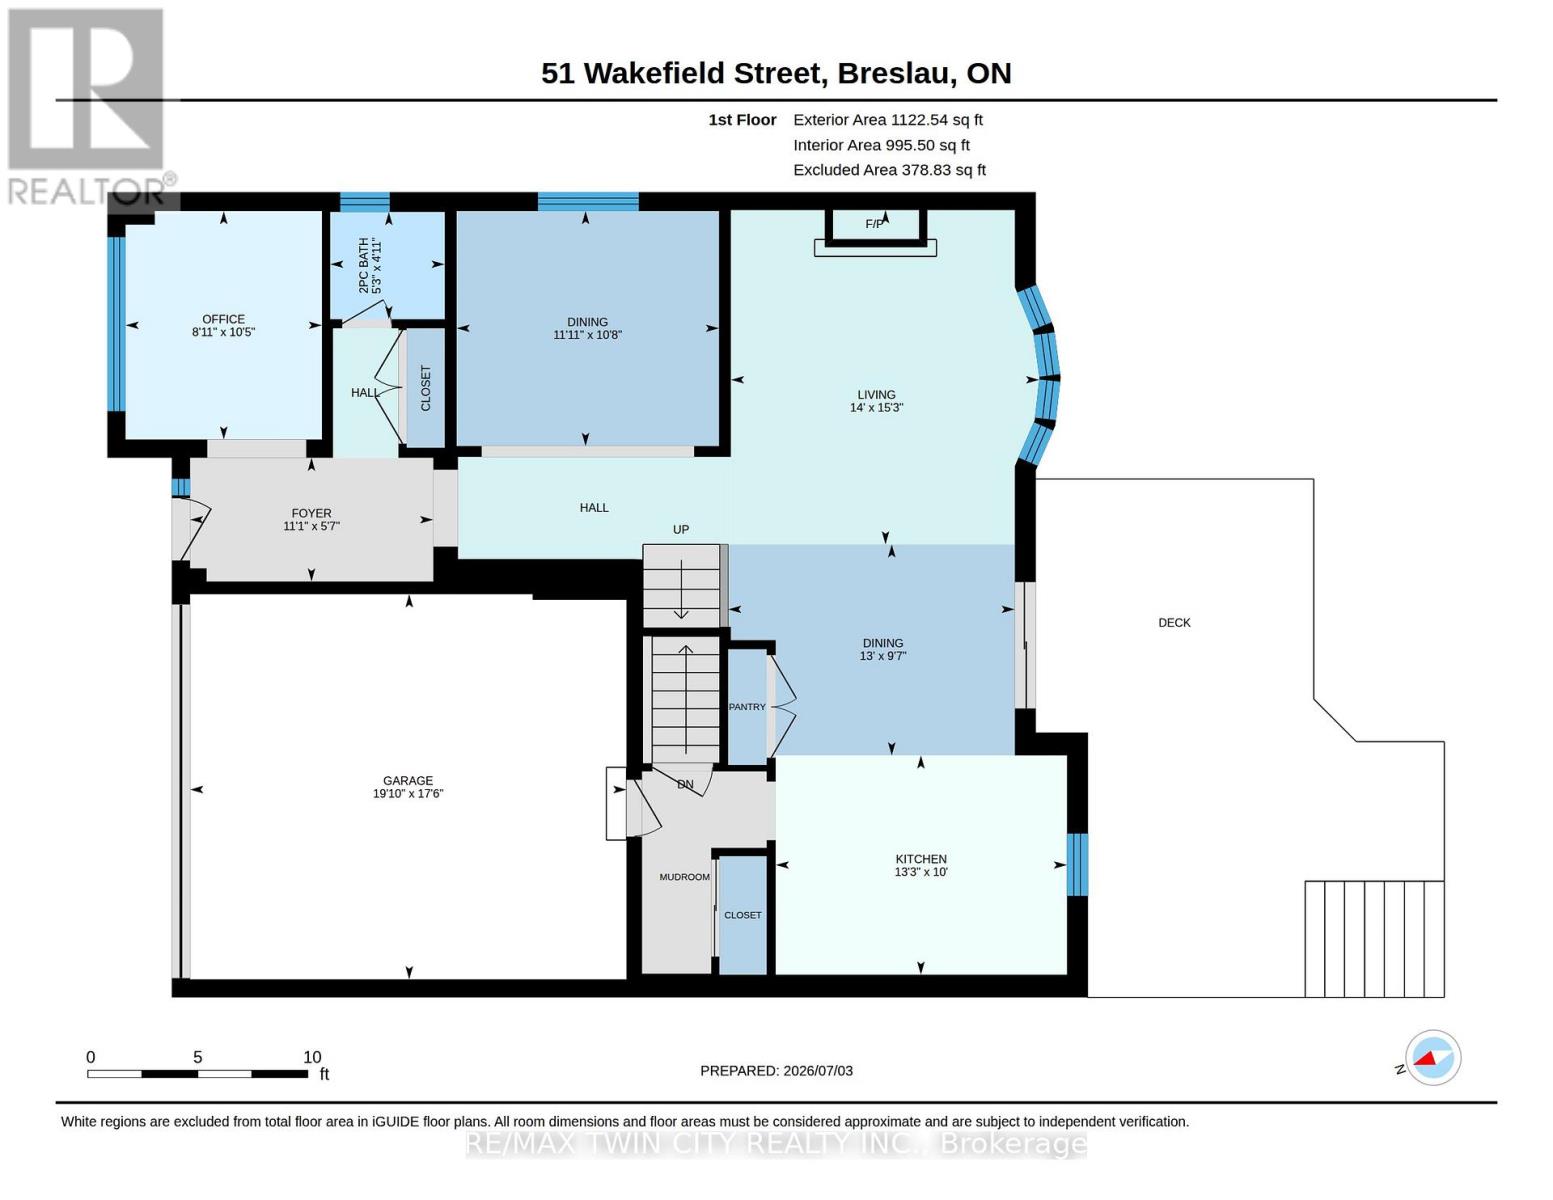
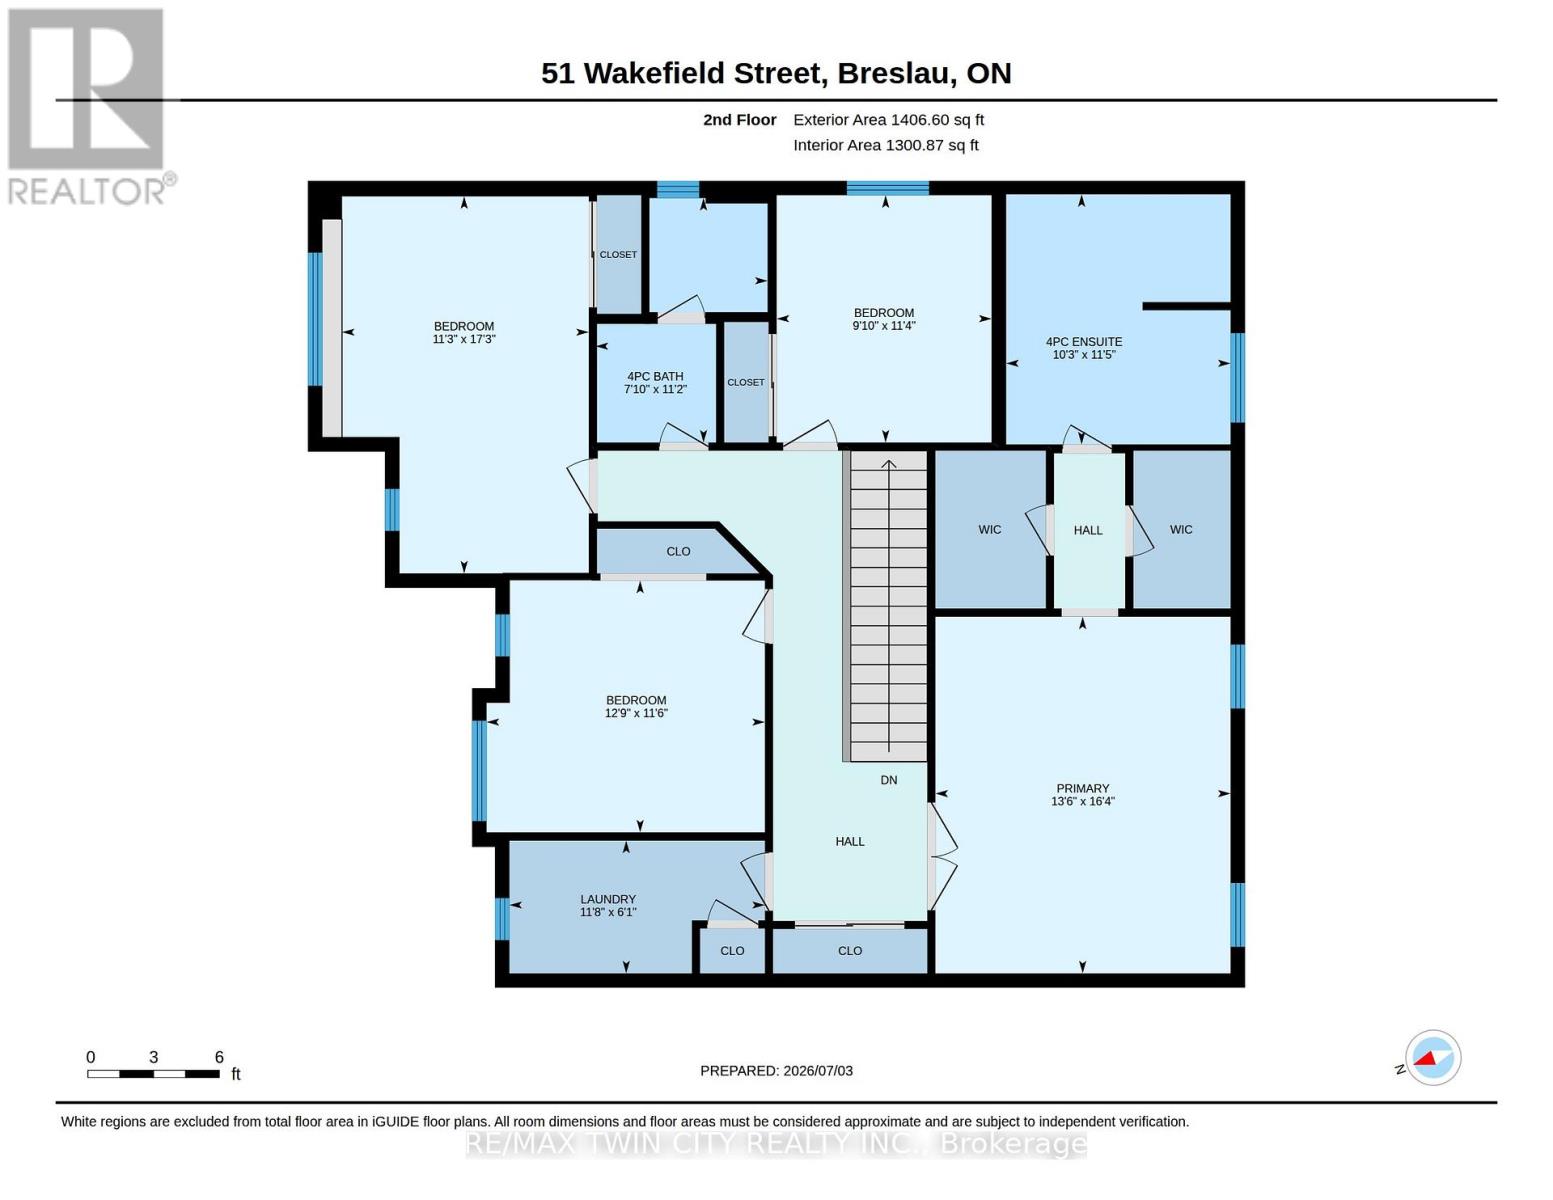
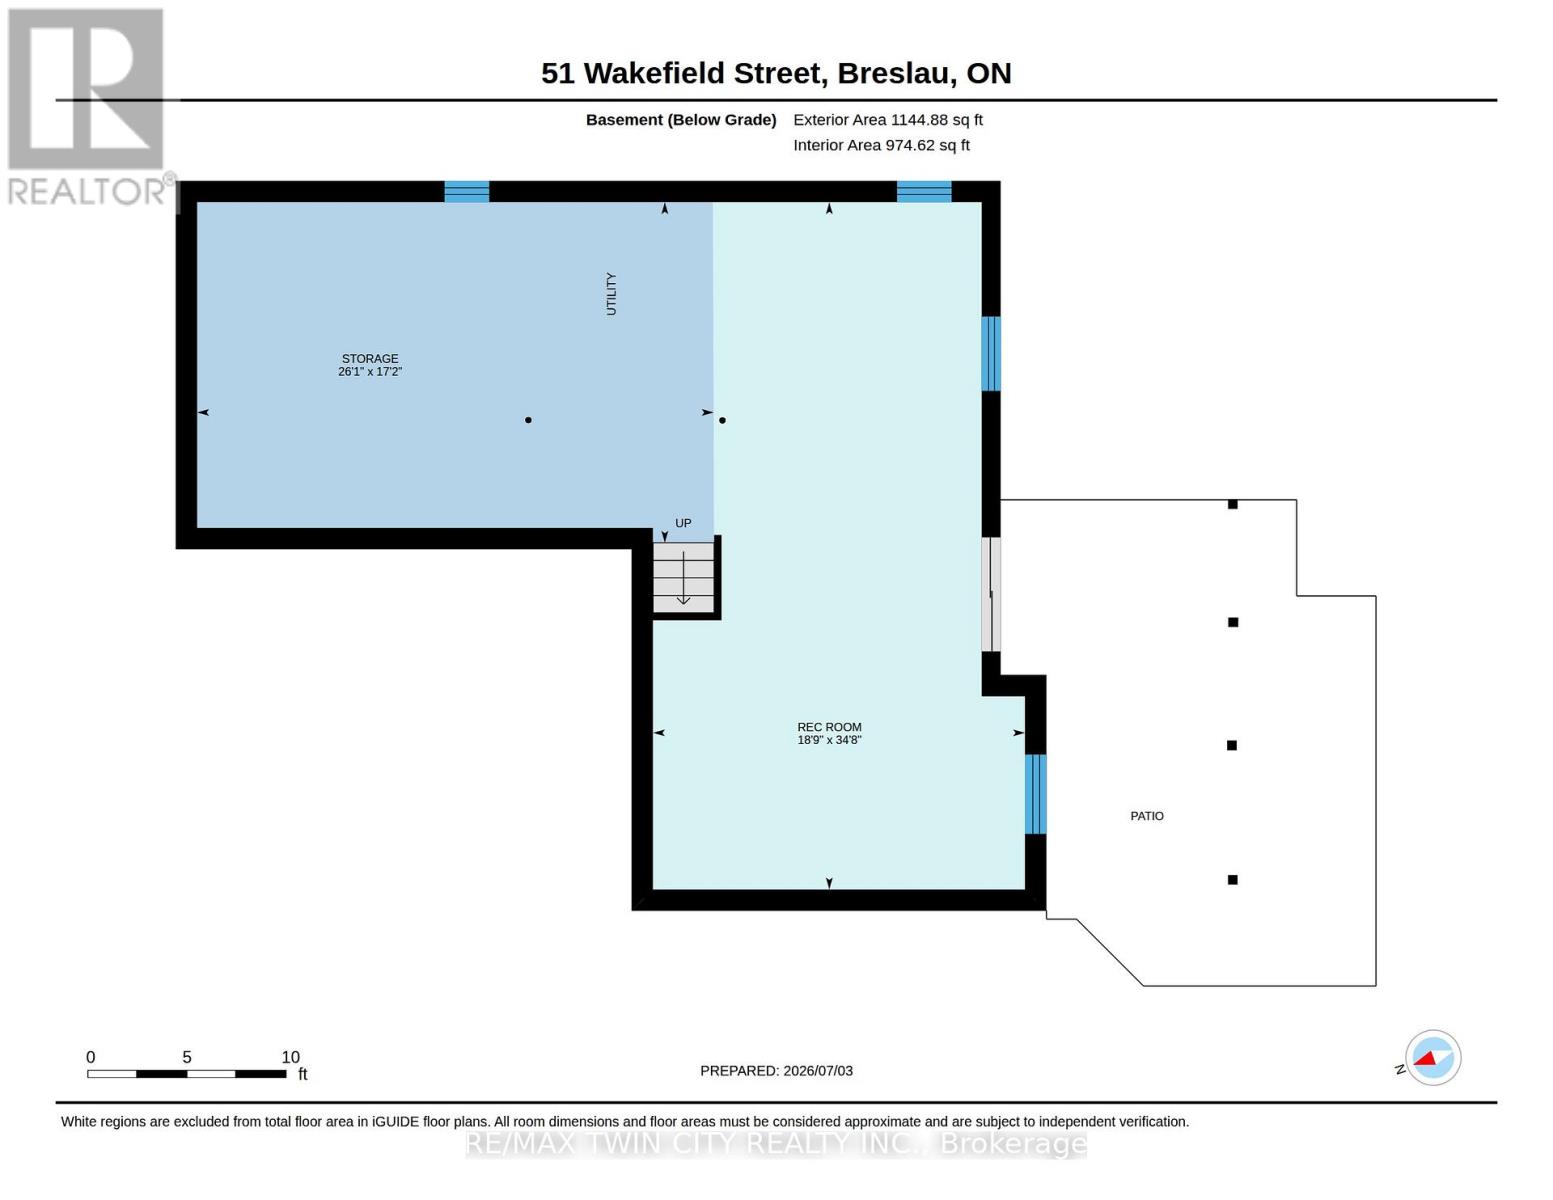
Welcome to this beautifully maintained, ENERGY STAR Certified detached two-storey home offering over 2,500 sq. ft. of thoughtfully designed living space. Featuring 4 bedrooms, 2.5 bathrooms, a WALKOUT BASEMENT, and NO REAR NEIGHBOURS, this exceptional property backs directly onto a PARK in the highly desirable, family-friendly community of Breslau. Designed for both everyday living and entertaining, the carpet-free main floor boasts rich hardwood flooring, 9-foot ceilings, a private home office, elegant formal dining room, convenient powder room, and a spacious open-concept layout. The modern kitchen is beautifully appointed with a large centre island, granite countertops, stylish backsplash, stainless steel appliances, an oversized pantry, and sliding doors leading to a custom-built deck overlooking the park. The adjoining great room is highlighted by a stunning limestone gas fireplace with custom built-in shelving and expansive views of the greenspace beyond. Upstairs, you'll find four generously sized bedrooms, including a luxurious primary retreat featuring his-and-hers walk-in closets and a spa-inspired ensuite complete with a soaker tub, walk-in shower with glass door, and oversized granite vanity. A conveniently located upper-level laundry room includes a laundry sink and a large linen closet for added functionality. Additional highlights include BRAND NEW AC, hardwired ETHERNET throughout the home, an unspoiled walkout basement with large windows offering endless possibilities for future living space, and a fully fenced backyard with a stone patio, shed and direct gate access to the park. Ideally located just steps from scenic walking trails and only a two-minute walk to the local school, this outstanding home also offers quick access to Kitchener-Waterloo, Cambridge, Guelph, and the nearby international airport, making it an exceptional choice for families and commuters alike. (id:55499)
Property Details
| MLS® Number | X13525096 |
| Property Type | Single Family |
| Equipment Type | Water Heater |
| Features | Backs On Greenbelt, Flat Site, Carpet Free, Sump Pump |
| Parking Space Total | 4 |
| Rental Equipment Type | Water Heater |
| Structure | Deck, Shed |
Building
| Bathroom Total | 3 |
| Bedrooms Above Ground | 4 |
| Bedrooms Total | 4 |
| Age | 16 To 30 Years |
| Amenities | Fireplace(s) |
| Appliances | Garage Door Opener Remote(s), Central Vacuum, Water Heater, Water Softener, Dishwasher, Dryer, Microwave, Gas Stove(s), Washer, Window Coverings, Refrigerator |
| Basement Development | Unfinished |
| Basement Features | Walk Out |
| Basement Type | N/a (unfinished), N/a |
| Construction Style Attachment | Detached |
| Cooling Type | Central Air Conditioning |
| Exterior Finish | Brick Facing, Vinyl Siding |
| Fire Protection | Alarm System |
| Fireplace Present | Yes |
| Fireplace Total | 1 |
| Fireplace Type | Insert |
| Foundation Type | Poured Concrete |
| Half Bath Total | 1 |
| Heating Fuel | Natural Gas |
| Heating Type | Forced Air |
| Stories Total | 2 |
| Size Interior | 2,500 - 3,000 Ft2 |
| Type | House |
| Utility Water | Municipal Water |
Parking
| Attached Garage | |
| Garage |
Land
| Acreage | No |
| Fence Type | Fully Fenced |
| Sewer | Sanitary Sewer |
| Size Depth | 32.3 M |
| Size Frontage | 13.5 M |
| Size Irregular | 13.5 X 32.3 M |
| Size Total Text | 13.5 X 32.3 M |
| Zoning Description | R-4a |
Rooms
| Level | Type | Length | Width | Dimensions |
|---|---|---|---|---|
| Second Level | Bathroom | 3.4 m | 2.39 m | 3.4 m x 2.39 m |
| Second Level | Bedroom 3 | 5.25 m | 3.44 m | 5.25 m x 3.44 m |
| Second Level | Bedroom 4 | 3.51 m | 3.87 m | 3.51 m x 3.87 m |
| Second Level | Laundry Room | 1.85 m | 3.58 m | 1.85 m x 3.58 m |
| Second Level | Primary Bedroom | 4.97 m | 4.11 m | 4.97 m x 4.11 m |
| Second Level | Bathroom | 3.48 m | 3.12 m | 3.48 m x 3.12 m |
| Second Level | Bedroom 2 | 3.44 m | 2.99 m | 3.44 m x 2.99 m |
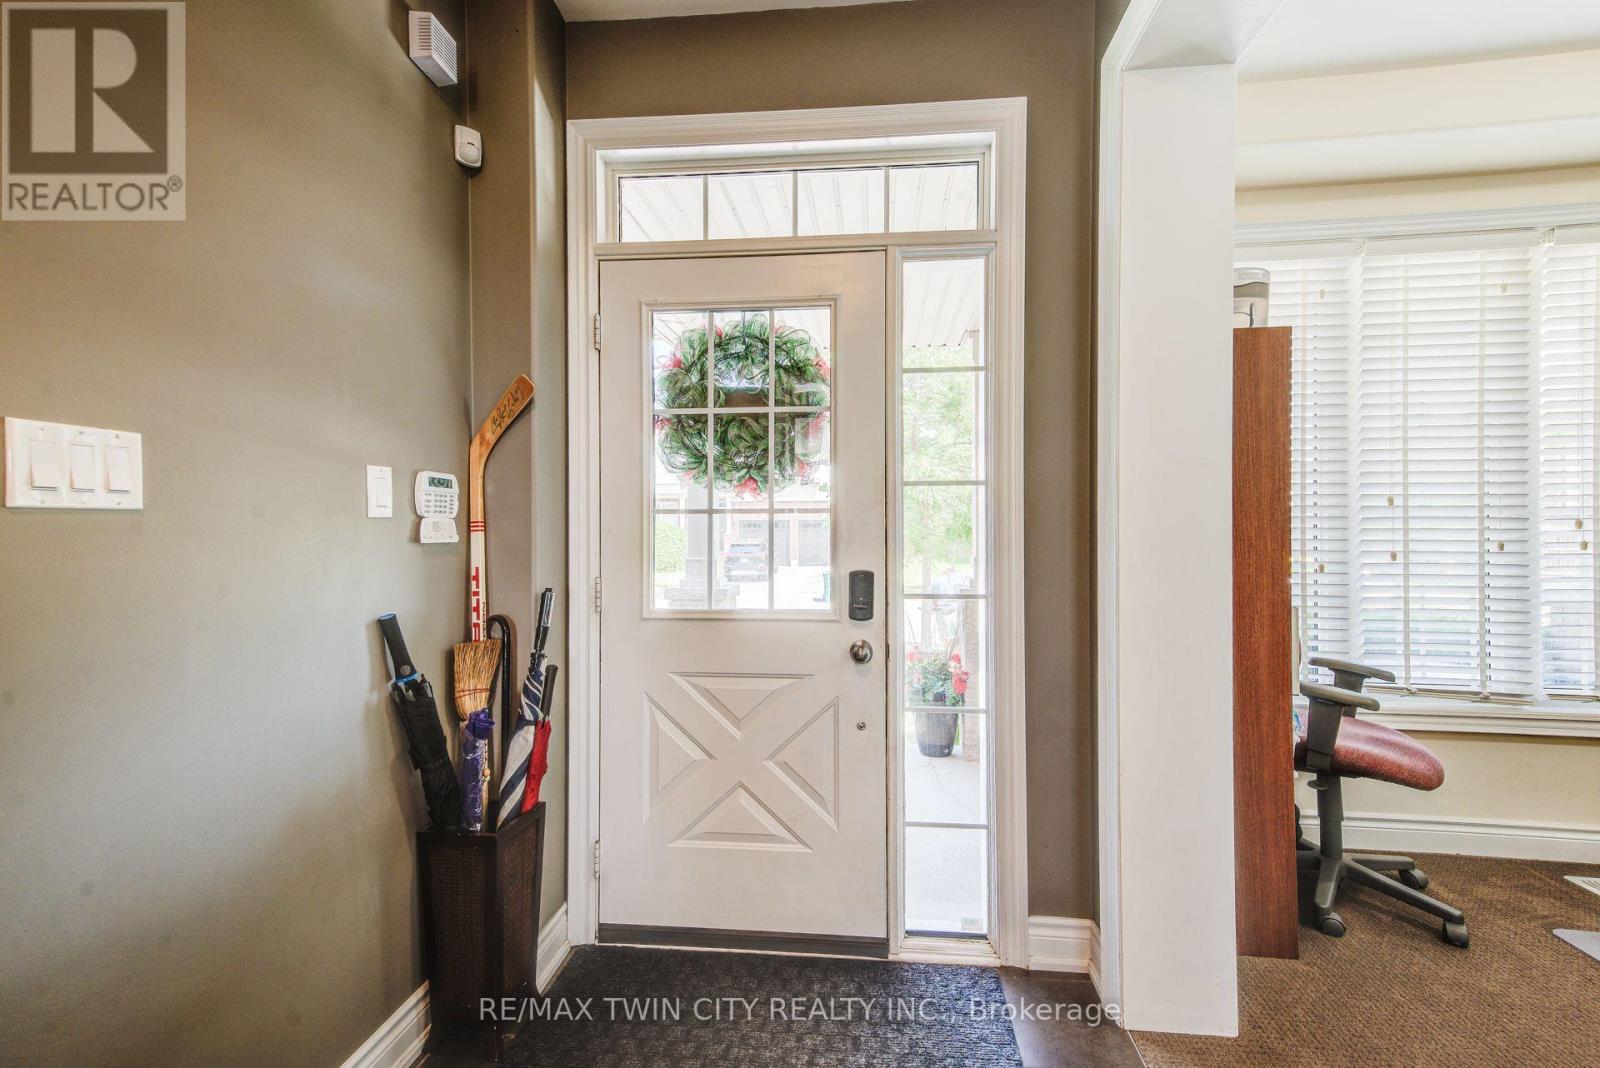
| Ground Level | Office | 3.17 m | 2.7 m | 3.17 m x 2.7 m |
| Ground Level | Foyer | 1.7 m | 3.37 m | 1.7 m x 3.37 m |
| Ground Level | Partial Bathroom | 1.49 m | 1.59 m | 1.49 m x 1.59 m |
| Ground Level | Dining Room | 3.26 m | 3.64 m | 3.26 m x 3.64 m |
| Ground Level | Living Room | 4.64 m | 4.28 m | 4.64 m x 4.28 m |
| Ground Level | Eating Area | 2.93 m | 3.98 m | 2.93 m x 3.98 m |
| Ground Level | Kitchen | 3.04 m | 4.04 m | 3.04 m x 4.04 m |
https://www.realtor.ca/real-estate/29991794/51-wakefield-street-woolwich
Contact Us
Contact us for more information

The trademarks REALTOR®, REALTORS®, and the REALTOR® logo are controlled by The Canadian Real Estate Association (CREA) and identify real estate professionals who are members of CREA. The trademarks MLS®, Multiple Listing Service® and the associated logos are owned by The Canadian Real Estate Association (CREA) and identify the quality of services provided by real estate professionals who are members of CREA. The trademark DDF® is owned by The Canadian Real Estate Association (CREA) and identifies CREA's Data Distribution Facility (DDF®)
July 06 2026 11:47:59
Toronto Regional Real Estate Board
RE/MAX Twin City Realty Inc.