
507 - 60 Fairfax Crescent Toronto, Ontario M1L 0E1

$549,999Maintenance, Heat, Water, Common Area Maintenance, Insurance, Parking
$739.51 Monthly
Maintenance, Heat, Water, Common Area Maintenance, Insurance, Parking
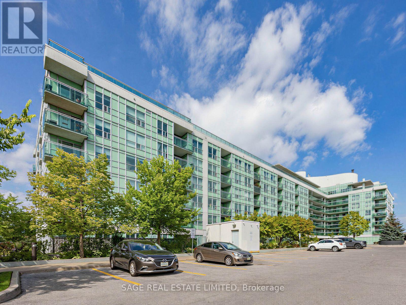
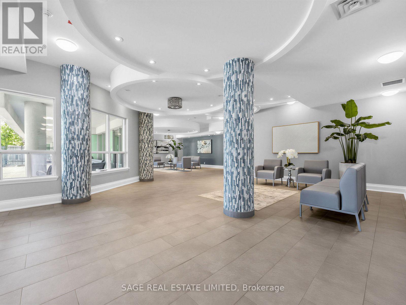
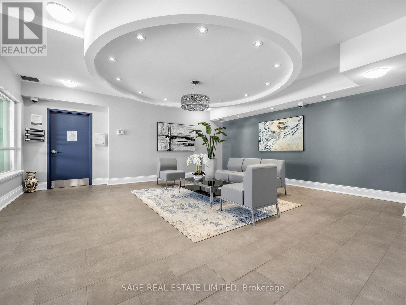
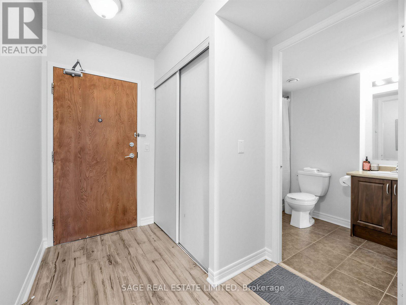
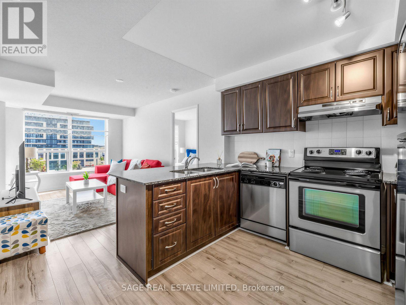
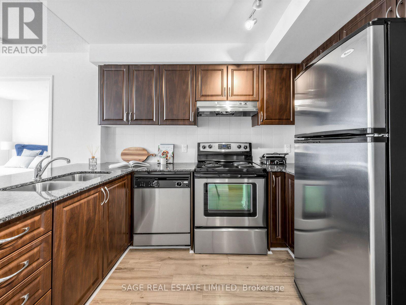
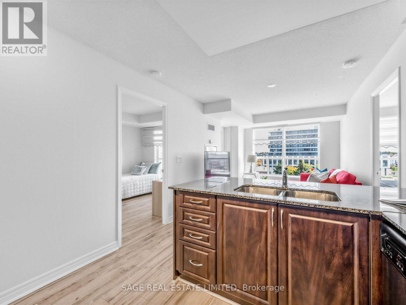
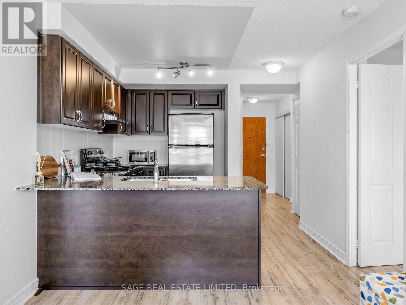
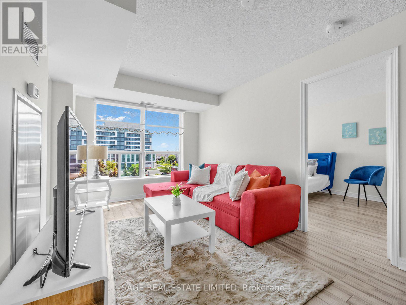
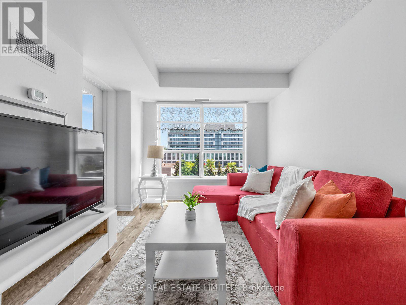
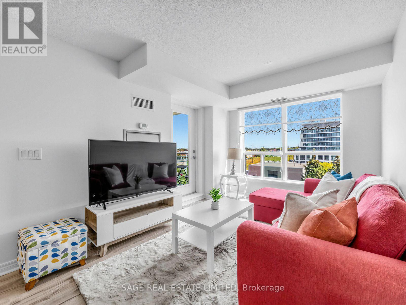
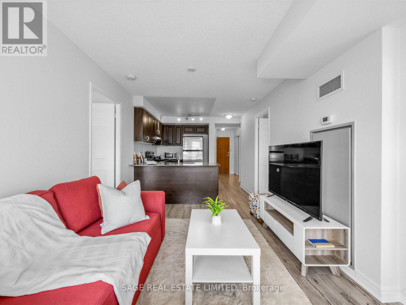
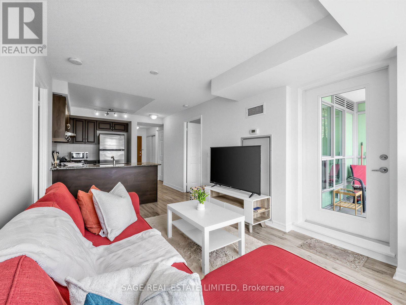
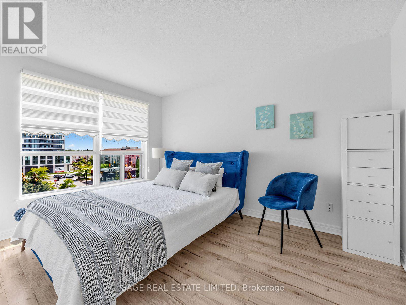
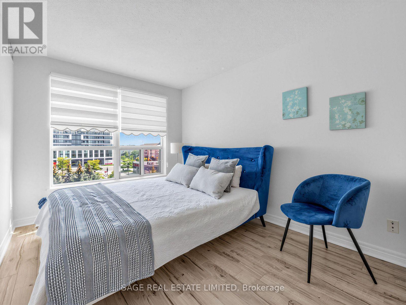
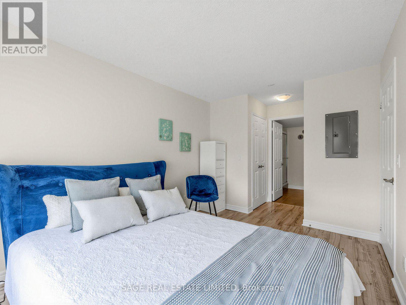
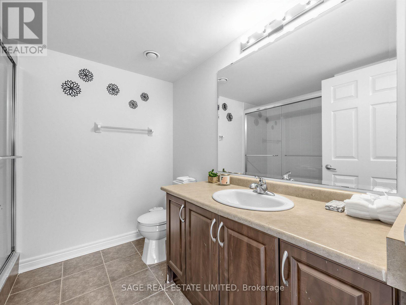
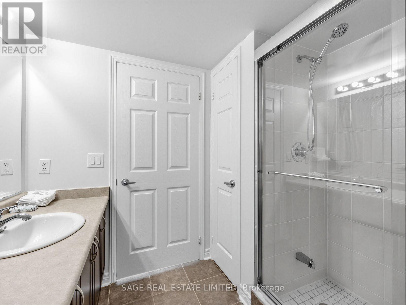
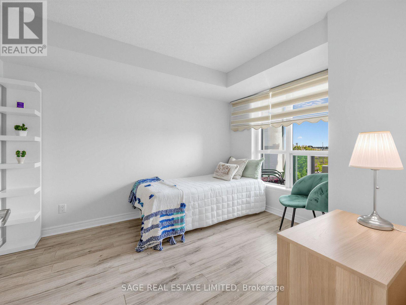
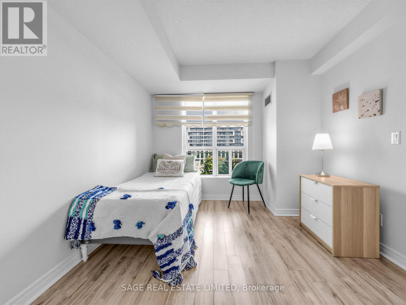
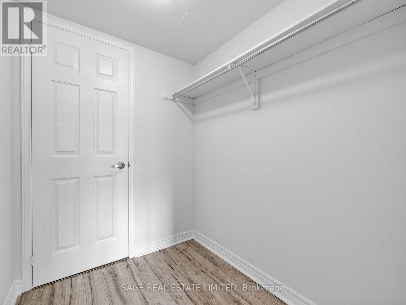
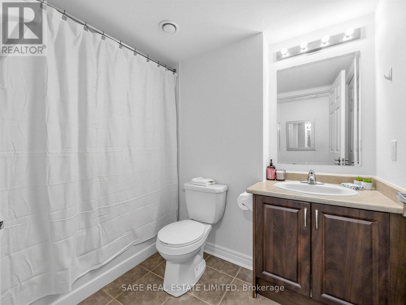
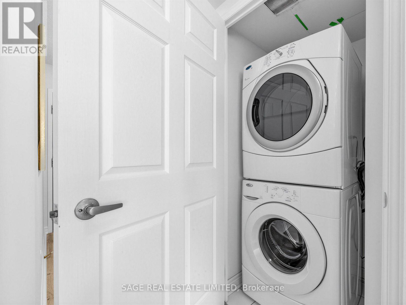
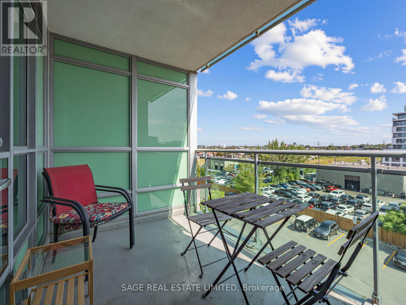
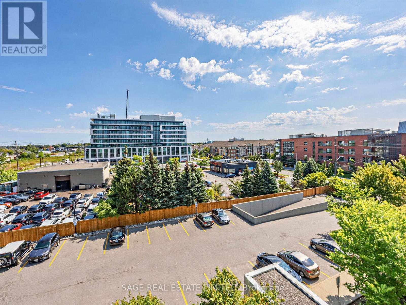
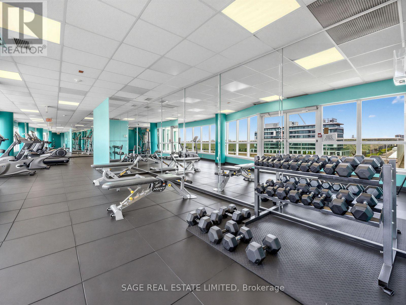
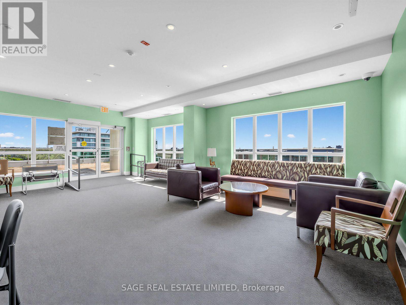
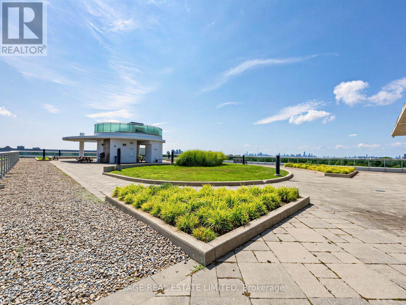
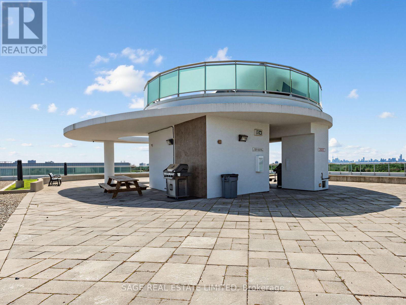
$739.51 MonthlyWelcome to Wilshire on the Green! Bright and spacious east-facing 2-bedroom, 2-bathroom suite offering over 800 sq. ft. of well-designed living space, plus an open balcony, owned locker and parking. Enjoy beautiful morning light, laminate flooring throughout, ensuite laundry, and a modern kitchen with stainless steel appliances. The functional layout features generous living and dining areas, two well-proportioned bedrooms and two full bathrooms-offering plenty of space for comfortable everyday living. A standout bonus is owned parking spot #1, exceptionally well located right by the building entrance for quick and convenient access. The building also offers plenty of visitor parking, making it easy to welcome family and friends. Residents enjoy excellent amenities including a fitness centre, rooftop terrace and party rooms. Conveniently located close to Warden Subway Station, shopping, parks, schools and everyday amenities, with easy access to major routes. A fantastic opportunity for first-time buyers, downsizers or anyone looking for a spacious and functional 2-bedroom condo in a convenient, well-connected Toronto neighbourhood. (id:55499)
Property Details
| MLS® Number | E13728596 |
| Property Type | Single Family |
| Community Name | Clairlea-Birchmount |
| Amenities Near By | Hospital, Park, Public Transit, Schools |
| Community Features | Pets Allowed With Restrictions |
| Features | Balcony, Carpet Free |
| Parking Space Total | 1 |
Building
| Bathroom Total | 2 |
| Bedrooms Above Ground | 2 |
| Bedrooms Total | 2 |
| Amenities | Storage - Locker |
| Appliances | Dishwasher, Dryer, Range, Washer, Window Coverings, Refrigerator |
| Basement Type | None |
| Cooling Type | Central Air Conditioning |
| Exterior Finish | Concrete |
| Flooring Type | Laminate |
| Heating Fuel | Natural Gas |
| Heating Type | Forced Air |
| Size Interior | 800 - 899 Ft2 |
| Type | Apartment |
Parking
| Underground | |
| Garage |
Land
| Acreage | No |
| Land Amenities | Hospital, Park, Public Transit, Schools |
Rooms
| Level | Type | Length | Width | Dimensions |
|---|---|---|---|---|
| Main Level | Kitchen | 3.2 m | 3.05 m | 3.2 m x 3.05 m |
| Main Level | Living Room | 4.32 m | 2.9 m | 4.32 m x 2.9 m |
| Main Level | Dining Room | 4.32 m | 2.9 m | 4.32 m x 2.9 m |
| Main Level | Primary Bedroom | 2.34 m | 2.44 m | 2.34 m x 2.44 m |
| Main Level | Bedroom 2 | 3.56 m | 2.92 m | 3.56 m x 2.92 m |
Contact Us
Contact us for more information

The trademarks REALTOR®, REALTORS®, and the REALTOR® logo are controlled by The Canadian Real Estate Association (CREA) and identify real estate professionals who are members of CREA. The trademarks MLS®, Multiple Listing Service® and the associated logos are owned by The Canadian Real Estate Association (CREA) and identify the quality of services provided by real estate professionals who are members of CREA. The trademark DDF® is owned by The Canadian Real Estate Association (CREA) and identifies CREA's Data Distribution Facility (DDF®)
August 31 2026 07:31:05
Toronto Regional Real Estate Board
Sage Real Estate Limited