
506 - 70 Absolute Avenue Mississauga, Ontario L4Z 0A4
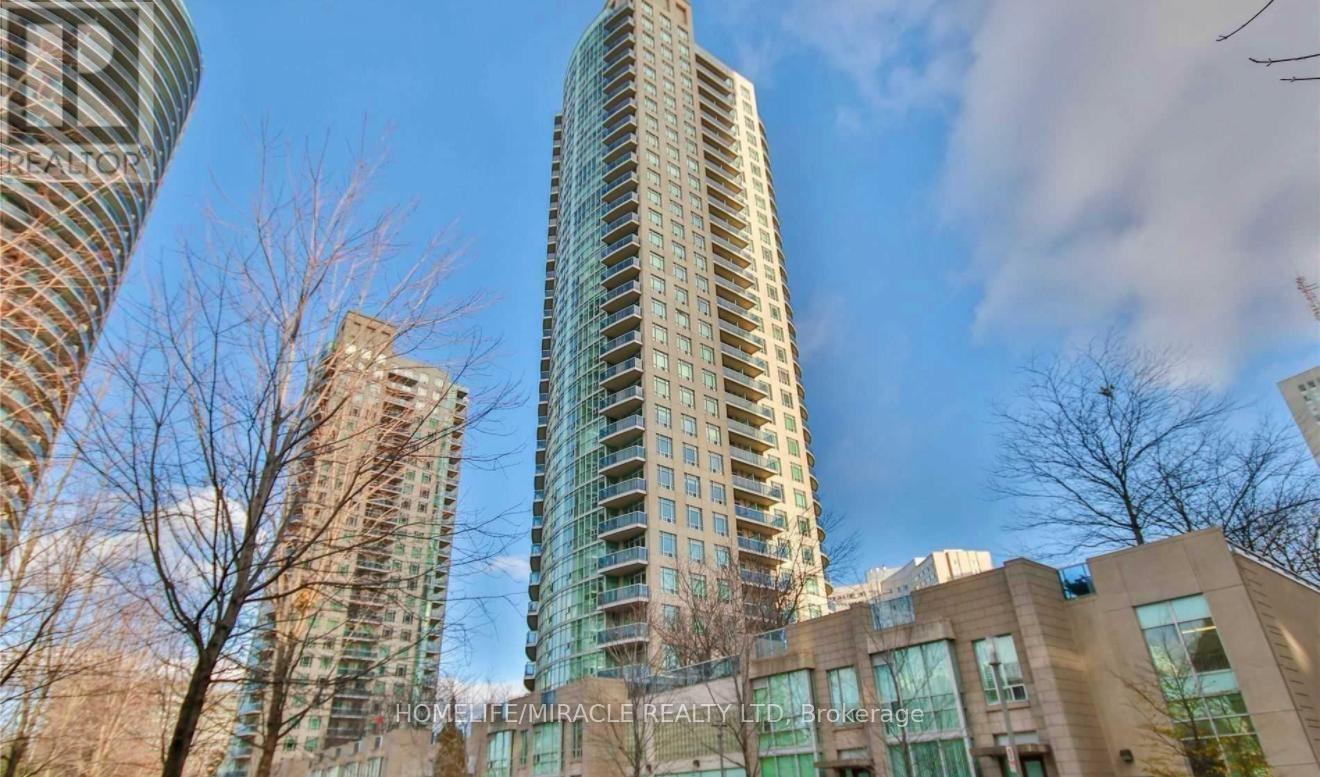

$2,700 Monthly
Spectacular 9' Ceiling 2+1 Bdrm Condo With Breathtaking Views Of The Lake And City Centre! High End Renovations Throughout - All Floors Replaced Including Kitchen, Bathrooms, and Foyer; Both Bathrooms Completely Renovated With Custom Made Storage And Lighting; Stainless Steel Appliances 'Kitchen Aid' (5yrs); Granite Counters; New Backsplash; New Kitchen Faucet; All Lighting Fixtures Have Been Replaced; Gorgeous Condo System Pot Lights In The Living Area;Custom Made Blinds In Every Room; High-End Washer (5yrs); Professionally Painted; The Most Desirable South-West Unobstructed Exposure! Gated Absolute Complex Entrance; Stunning Amenities- Indoor/Outdoor Pool, Hot Tub, Steam Room, Gym, Weight Room, Squash, Basketball/Volleyball Court, Media Room, Party Rooms, Guest Rooms, Lots Of Visitors Parking, Children's Playground!Walking Distance To SQ1 Mall. (id:55499)
Property Details
| MLS® Number | W13676724 |
| Property Type | Single Family |
| Community Name | City Centre |
| Amenities Near By | Hospital, Park, Place Of Worship, Public Transit, Schools |
| Community Features | Pets Allowed With Restrictions, Community Centre |
| Features | Balcony |
| Parking Space Total | 1 |
| Pool Type | Indoor Pool |
Building
| Bathroom Total | 2 |
| Bedrooms Above Ground | 2 |
| Bedrooms Below Ground | 1 |
| Bedrooms Total | 3 |
| Amenities | Security/concierge, Exercise Centre, Party Room, Storage - Locker |
| Appliances | Dishwasher, Dryer, Microwave, Stove, Washer, Refrigerator |
| Basement Type | None |
| Cooling Type | Central Air Conditioning |
| Exterior Finish | Brick |
| Heating Fuel | Natural Gas |
| Heating Type | Forced Air |
| Size Interior | 1,000 - 1,199 Ft2 |
| Type | Apartment |
Parking
| Underground | |
| No Garage |
Land
| Acreage | No |
| Land Amenities | Hospital, Park, Place Of Worship, Public Transit, Schools |
Rooms
| Level | Type | Length | Width | Dimensions |
|---|---|---|---|---|
| Main Level | Living Room | 6.15 m | 3 m | 6.15 m x 3 m |
| Main Level | Dining Room | 6.15 m | 3 m | 6.15 m x 3 m |
| Main Level | Den | 2.8 m | 2.47 m | 2.8 m x 2.47 m |
| Main Level | Kitchen | 2.95 m | 2.4 m | 2.95 m x 2.4 m |
| Main Level | Primary Bedroom | 4.2 m | 3.2 m | 4.2 m x 3.2 m |
| Main Level | Bedroom 2 | 3.5 m | 3.5 m | 3.5 m x 3.5 m |
| Main Level | Bathroom | 3.25 m | 1.5 m | 3.25 m x 1.5 m |
| Main Level | Bathroom | 1.5 m | 1.5 m | 1.5 m x 1.5 m |
| Main Level | Foyer | 4.85 m | 1.5 m | 4.85 m x 1.5 m |
| Main Level | Laundry Room | 1.3 m | 1.2 m | 1.3 m x 1.2 m |
Contact Us
Contact us for more information

The trademarks REALTOR®, REALTORS®, and the REALTOR® logo are controlled by The Canadian Real Estate Association (CREA) and identify real estate professionals who are members of CREA. The trademarks MLS®, Multiple Listing Service® and the associated logos are owned by The Canadian Real Estate Association (CREA) and identify the quality of services provided by real estate professionals who are members of CREA. The trademark DDF® is owned by The Canadian Real Estate Association (CREA) and identifies CREA's Data Distribution Facility (DDF®)
August 14 2026 05:36:34
Toronto Regional Real Estate Board
Homelife/miracle Realty Ltd