
506 - 2835 Islington Avenue Toronto, Ontario M9L 2K2

$499,900Maintenance, Water, Common Area Maintenance, Parking, Insurance
$605.60 Monthly
Maintenance, Water, Common Area Maintenance, Parking, Insurance
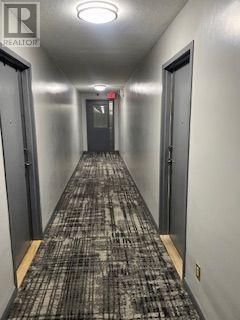
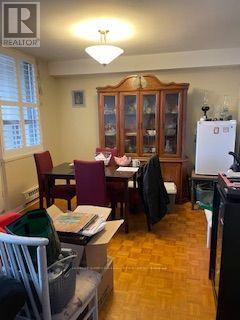
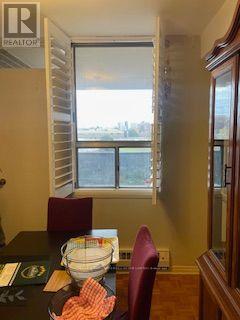
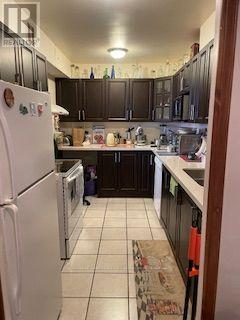
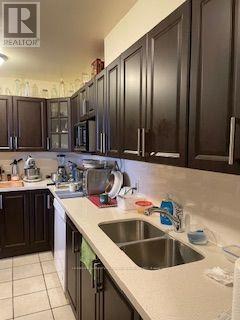
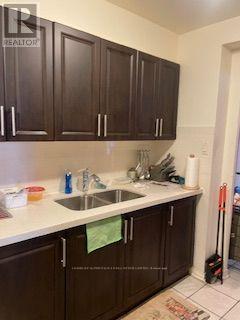
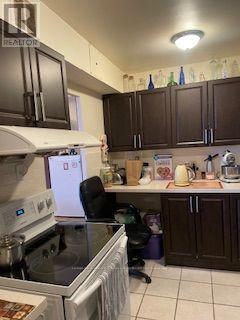
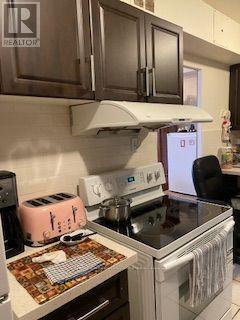
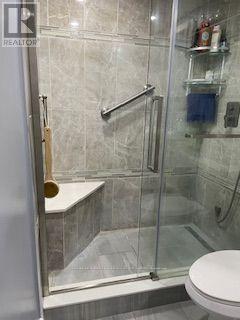
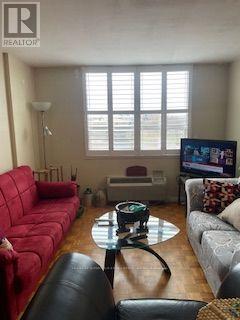
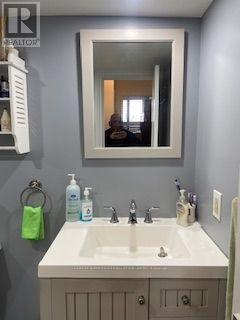
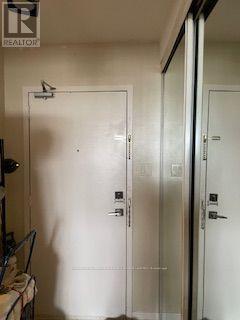
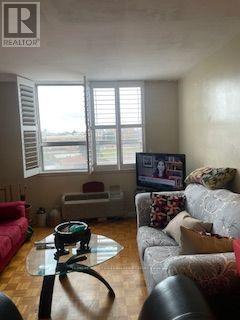
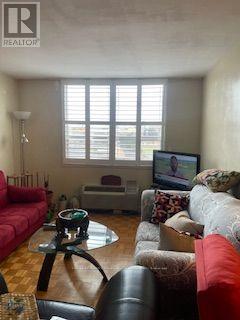
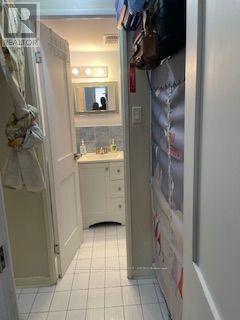
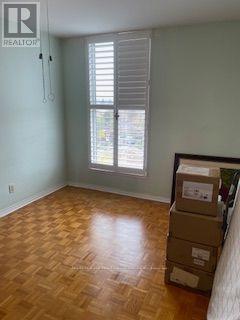
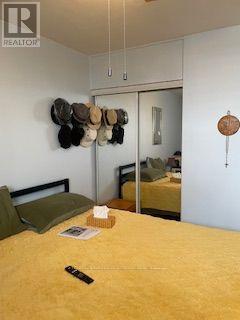
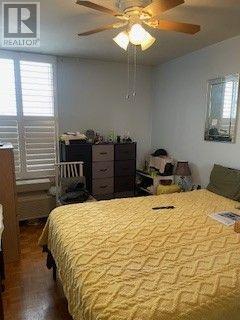
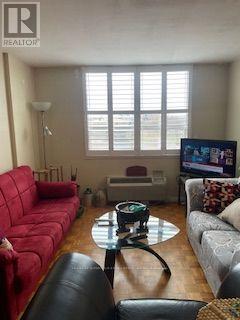
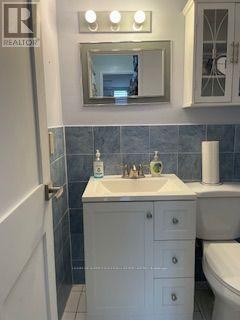
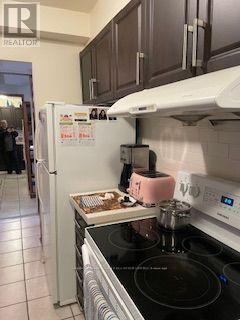
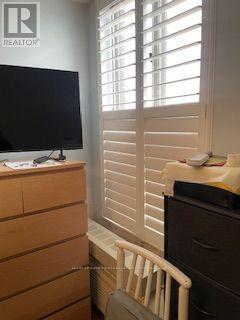
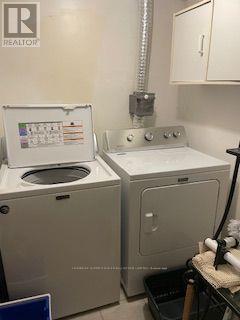
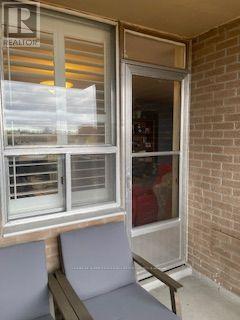
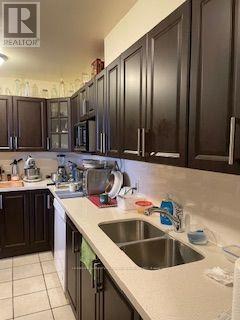
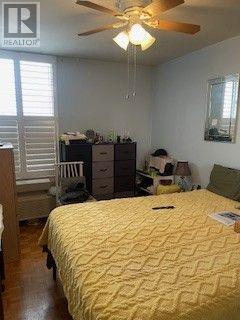
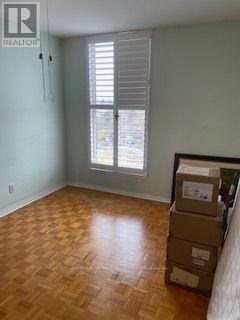
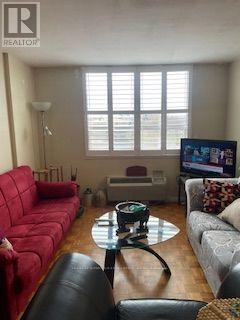
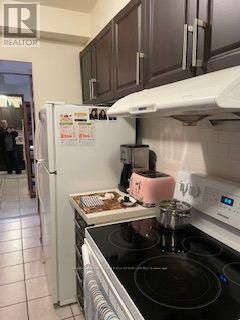
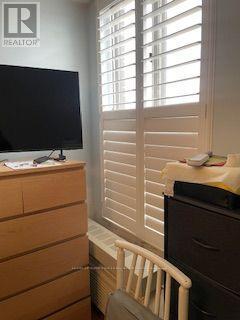
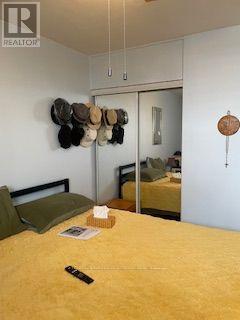
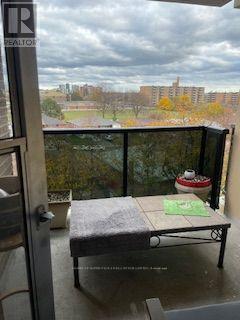
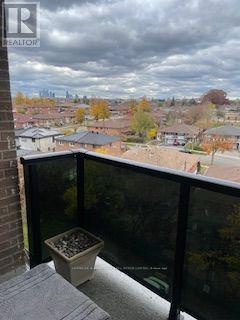
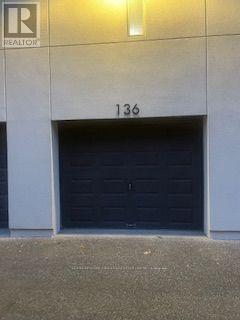
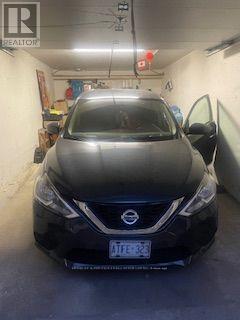
$605.60 MonthlyWelcome to this bright and spacious open concept condo with lots of space for a growing family. Renovated kitchen, washrooms and ensuite laundry. Modern kitchen with quartz counter top with new cupboards that are striking to the eyes. Large living and dining room. Walkout to balcony. Two spacious bedrooms. Lovely private balcony with a great view. new Carpet in hallway. One of a kind Private Garage Parking at the back of building with lots of space. Sauna, game room, and recreational area. TTC service at your doorstep. Close to schools, shoppings, walking trail and park. (id:55499)
Property Details
| MLS® Number | W14159728 |
| Property Type | Single Family |
| Community Name | Humber Summit |
| Community Features | Pets Allowed With Restrictions |
| Features | Balcony, Carpet Free |
| Parking Space Total | 1 |
Building
| Bathroom Total | 2 |
| Bedrooms Above Ground | 2 |
| Bedrooms Total | 2 |
| Amenities | Storage - Locker |
| Appliances | Dryer, Stove, Washer, Window Coverings, Refrigerator |
| Basement Type | None |
| Cooling Type | None |
| Exterior Finish | Brick Facing |
| Flooring Type | Parquet, Ceramic |
| Half Bath Total | 1 |
| Heating Fuel | Electric |
| Heating Type | Forced Air |
| Size Interior | 900 - 999 Sqft |
| Type | Apartment |
Parking
| Garage |
Land
| Acreage | No |
| Zoning Description | Residential |
Rooms
| Level | Type | Length | Width | Dimensions |
|---|---|---|---|---|
| Flat | Living Room | 6.27 m | 3.43 m | 6.27 m x 3.43 m |
| Flat | Dining Room | 3.28 m | 2.63 m | 3.28 m x 2.63 m |
| Flat | Kitchen | 3.96 m | 2.39 m | 3.96 m x 2.39 m |
| Flat | Primary Bedroom | 4.51 m | 3.09 m | 4.51 m x 3.09 m |
| Flat | Bedroom 2 | 3.5 m | 2.92 m | 3.5 m x 2.92 m |
| Flat | Laundry Room | 2.43 m | 1.96 m | 2.43 m x 1.96 m |
Contact Us
Contact us for more information

The trademarks REALTOR®, REALTORS®, and the REALTOR® logo are controlled by The Canadian Real Estate Association (CREA) and identify real estate professionals who are members of CREA. The trademarks MLS®, Multiple Listing Service® and the associated logos are owned by The Canadian Real Estate Association (CREA) and identify the quality of services provided by real estate professionals who are members of CREA. The trademark DDF® is owned by The Canadian Real Estate Association (CREA) and identifies CREA's Data Distribution Facility (DDF®)
November 07 2026 06:33:55
Toronto Regional Real Estate Board
Homelife Superstars Real Estate Limited