
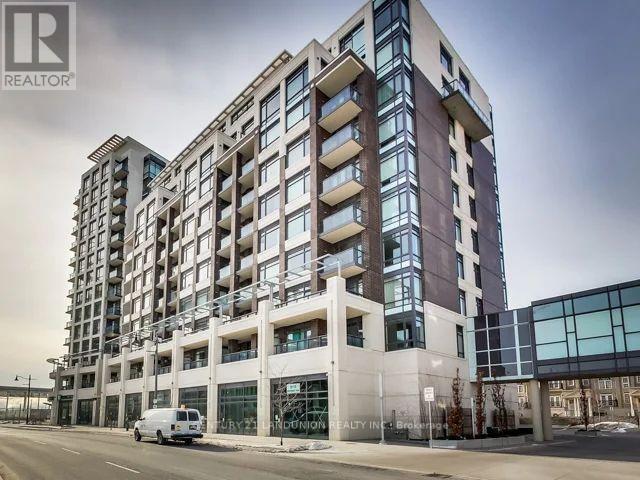
503 - 8110 Birchmount Road Markham, Ontario L6G 0E3

$514,900Maintenance, Water, Common Area Maintenance, Insurance, Heat
$622.76 Monthly
Maintenance, Water, Common Area Maintenance, Insurance, Heat
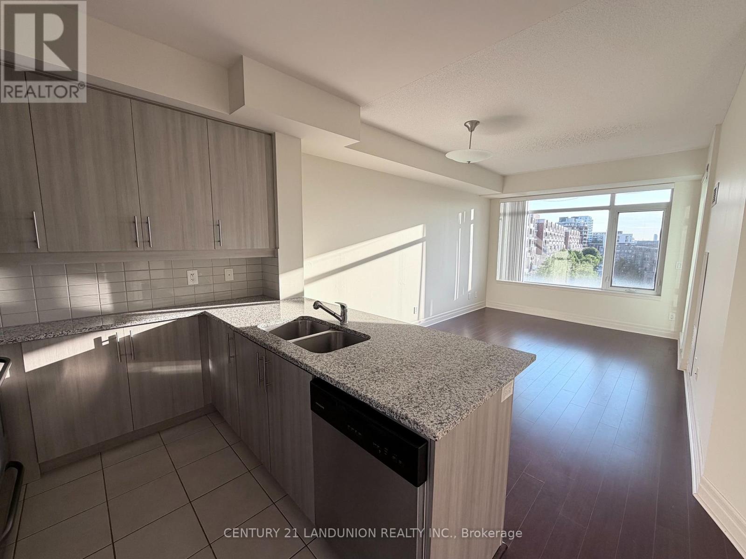
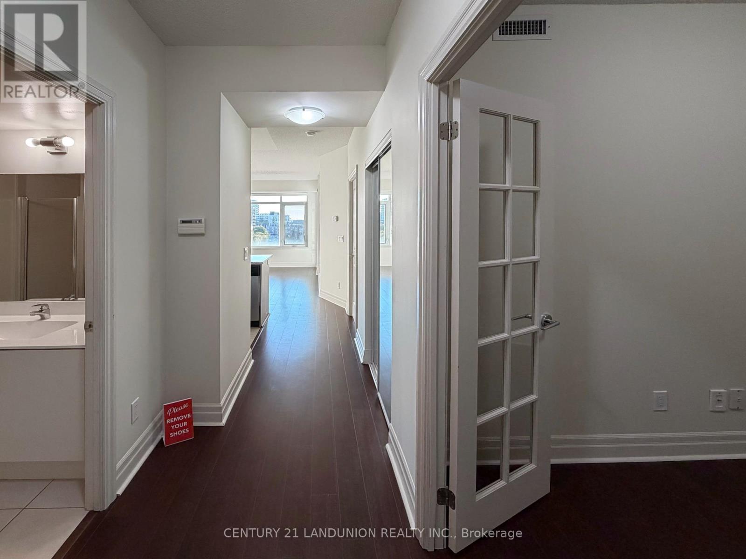
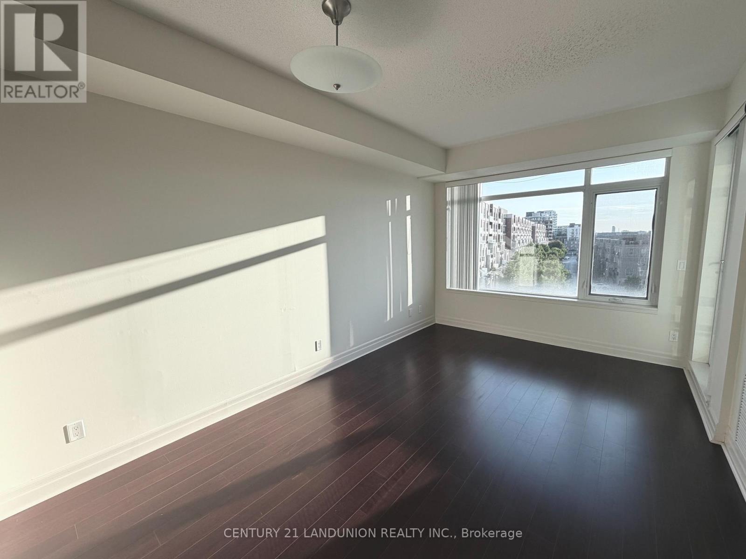
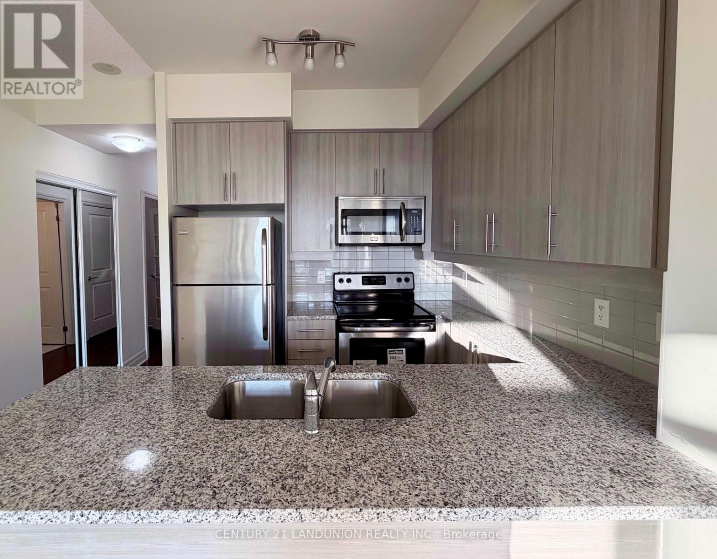
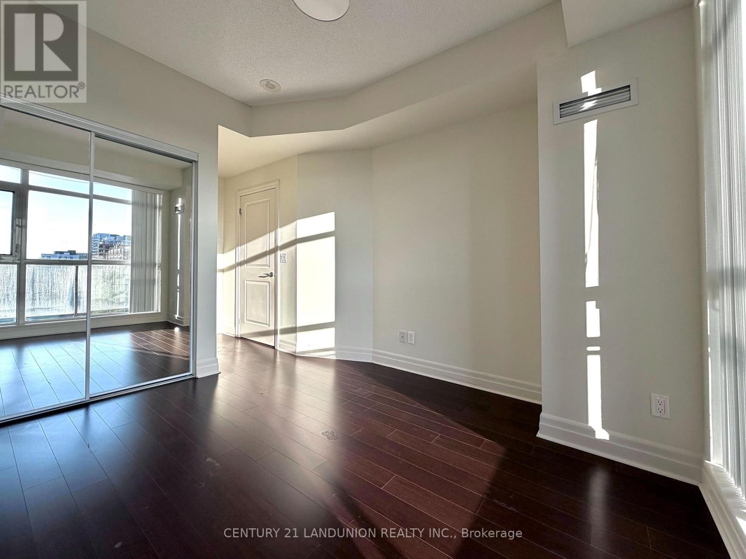
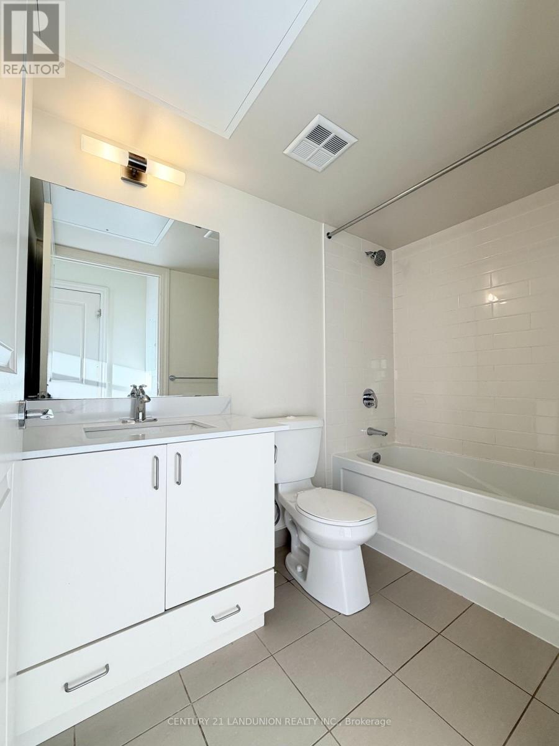
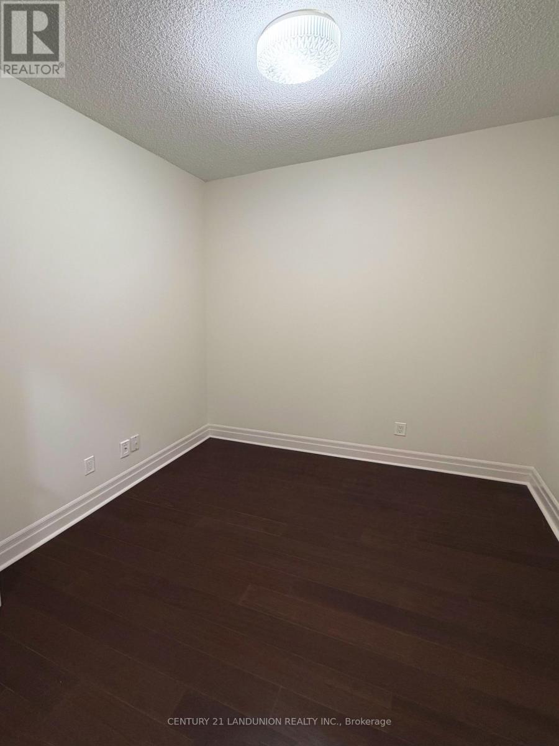
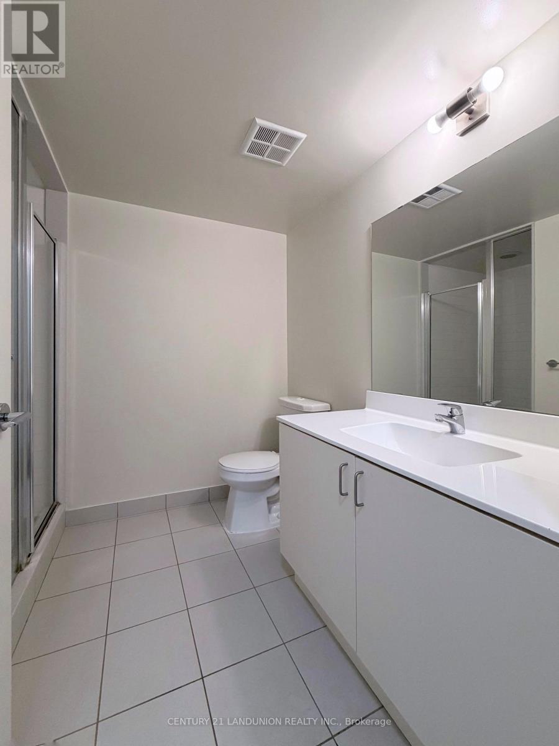
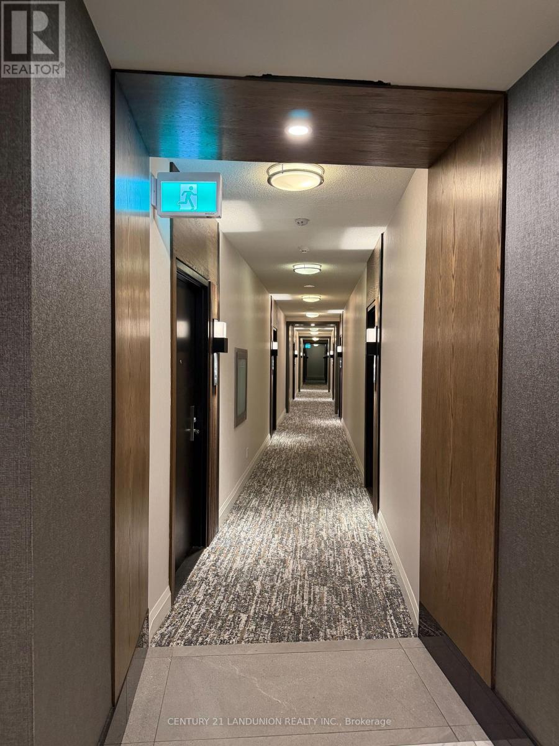
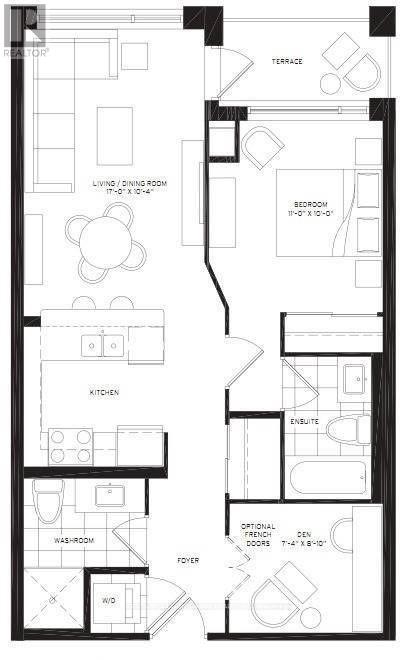
$622.76 MonthlyOne of the Most Spacious 1+1 Unit at 720 Sq. Ft. in The Luxurious Nexus Condo, Located in the Heart of Downtown Markham, Unionville! Features an Unobstructed West Exposure, 9-Foot Ceilings, and Abundant Natural Light Throughout. The Functional and Spacious Layout Includes a Large Den, Perfect for a Home Office or Potential Second Bedroom, Along with Two Full Bathrooms for Added Convenience. Enjoy an Unbeatable Downtown Markham Location, Just Steps from Cineplex, Shops, Restaurants, Grocery Stores, and Viva Transit, with Quick and Easy Access to Highways 407 and 404. Conveniently Close to First Markham Place, T&T Supermarket, York University Markham Campus, Pan Am Centre, Unionville GO Station, and Markham YMCA. Residents of The Nexus Enjoy an Impressive Selection of Premium Amenities, Including a Fully Equipped Gym, Party Room, Theatre Room, Rooftop Terrace, Jacuzzi, Pet Spa, Car Wash, and Guest Suite. One Underground Parking Space and One Locker Are Included. A Rare Opportunity to Own a Spacious, Bright, and Luxurious Condo in the Heart of Downtown Markham. Perfectly Combining Modern Finishes, Exceptional Space, Premium Amenities, and Unbeatable Convenience, This Home Is Ideal for End Users and Investors Alike. Don't Miss This Outstanding Opportunity to Experience the Best of Modern Urban Living in Downtown Markham! (id:55499)
Property Details
| MLS® Number | N13685572 |
| Property Type | Single Family |
| Community Name | Unionville |
| Community Features | Pets Allowed With Restrictions |
| Features | Balcony, Carpet Free |
| Parking Space Total | 1 |
Building
| Bathroom Total | 2 |
| Bedrooms Above Ground | 1 |
| Bedrooms Total | 1 |
| Age | 11 To 15 Years |
| Amenities | Storage - Locker |
| Appliances | Dishwasher, Dryer, Microwave, Stove, Washer, Window Coverings, Refrigerator |
| Basement Type | None |
| Cooling Type | Central Air Conditioning |
| Exterior Finish | Brick, Concrete |
| Heating Fuel | Natural Gas |
| Heating Type | Forced Air |
| Size Interior | 700 - 799 Ft2 |
| Type | Apartment |
Parking
| Underground | |
| Garage |
Land
| Acreage | No |
Rooms
| Level | Type | Length | Width | Dimensions |
|---|---|---|---|---|
| Main Level | Living Room | 5.18 m | 3.15 m | 5.18 m x 3.15 m |
| Main Level | Bedroom | 3.35 m | 3.05 m | 3.35 m x 3.05 m |
| Main Level | Den | 2.69 m | 2.24 m | 2.69 m x 2.24 m |
https://www.realtor.ca/real-estate/30166996/503-8110-birchmount-road-markham-unionville-unionville
Contact Us
Contact us for more information

The trademarks REALTOR®, REALTORS®, and the REALTOR® logo are controlled by The Canadian Real Estate Association (CREA) and identify real estate professionals who are members of CREA. The trademarks MLS®, Multiple Listing Service® and the associated logos are owned by The Canadian Real Estate Association (CREA) and identify the quality of services provided by real estate professionals who are members of CREA. The trademark DDF® is owned by The Canadian Real Estate Association (CREA) and identifies CREA's Data Distribution Facility (DDF®)
August 18 2026 03:26:46
Toronto Regional Real Estate Board
Century 21 Landunion Realty Inc.