
502 - 1950 Main Street W Hamilton, Ontario L8S 4M9

$227,000Maintenance, Heat, Electricity, Water, Common Area Maintenance, Insurance, Parking
$780.68 Monthly
Maintenance, Heat, Electricity, Water, Common Area Maintenance, Insurance, Parking
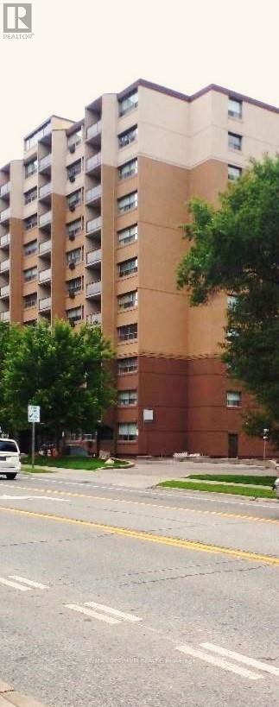
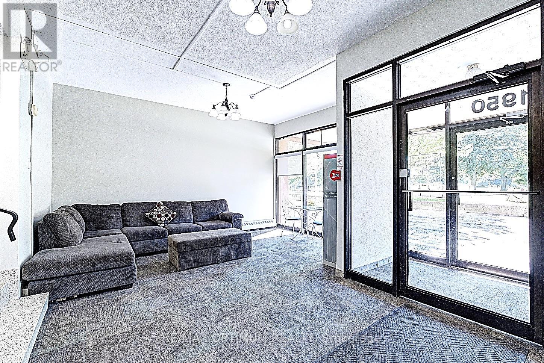
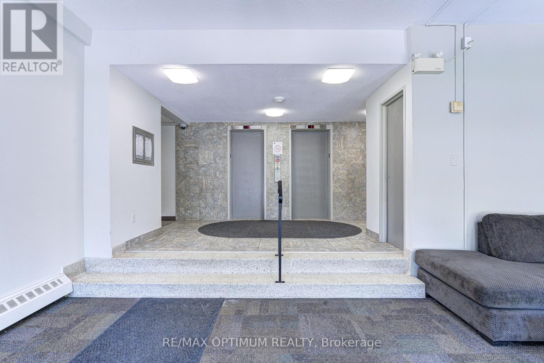
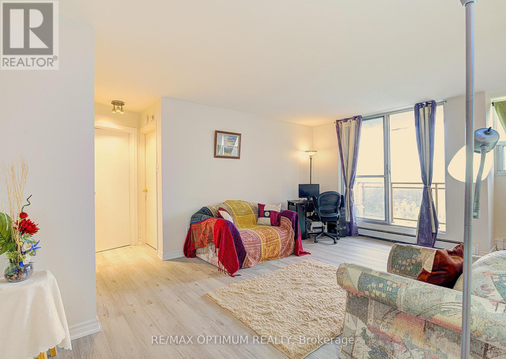
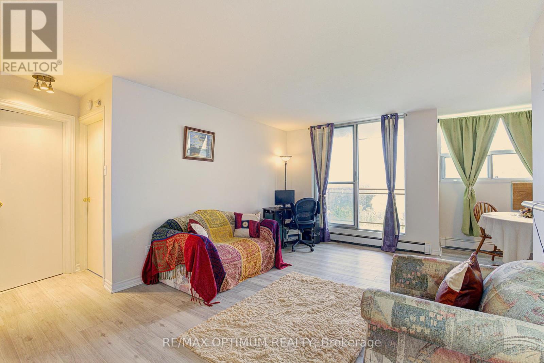
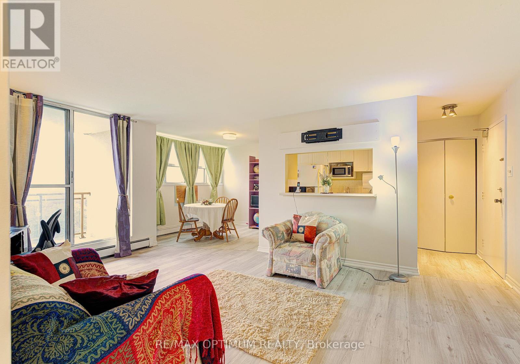
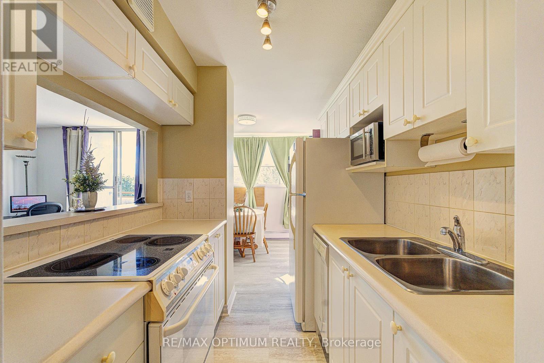
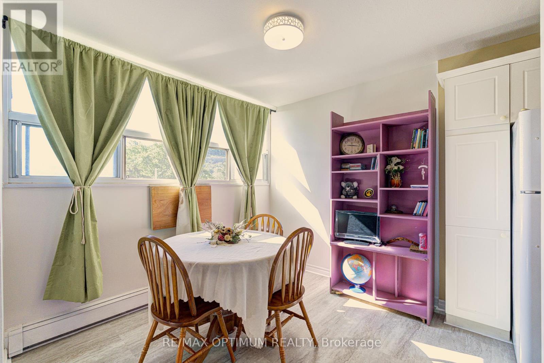
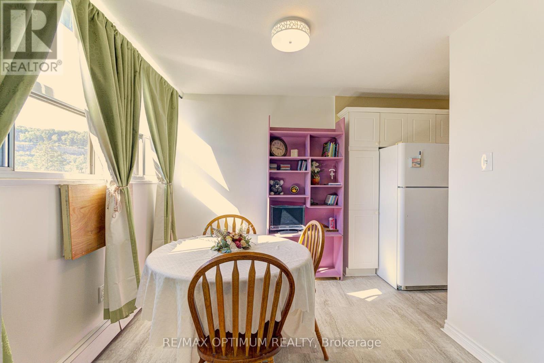
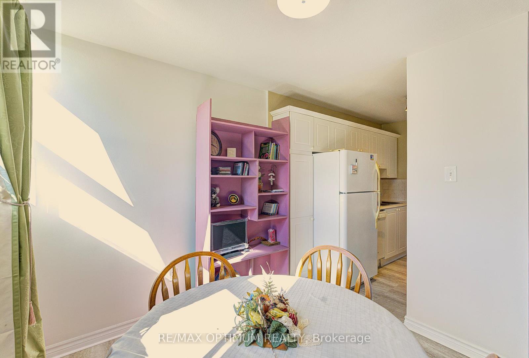
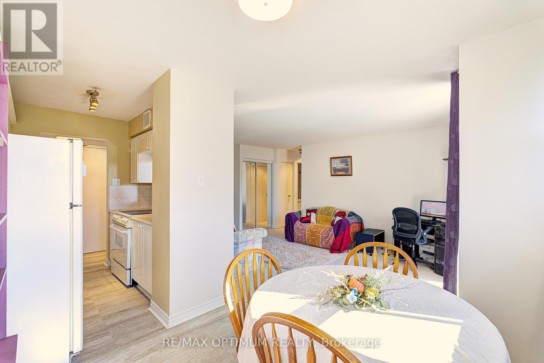
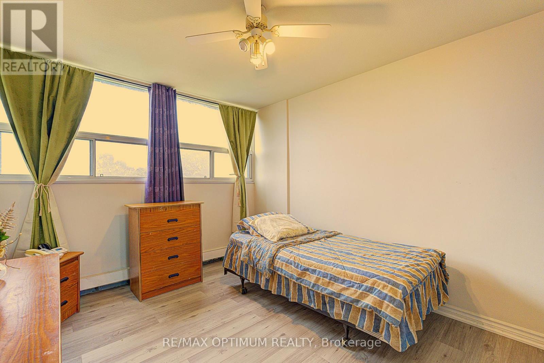
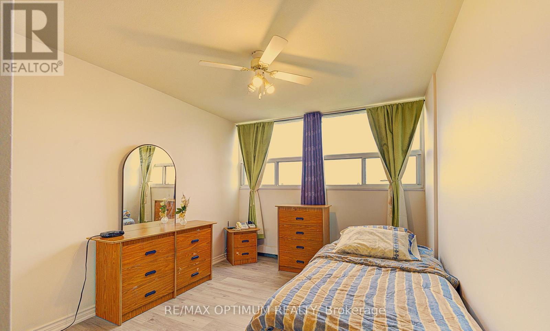
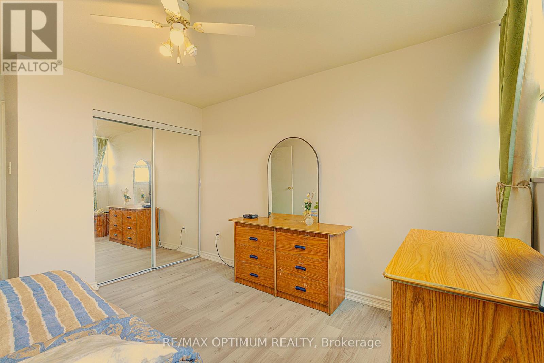
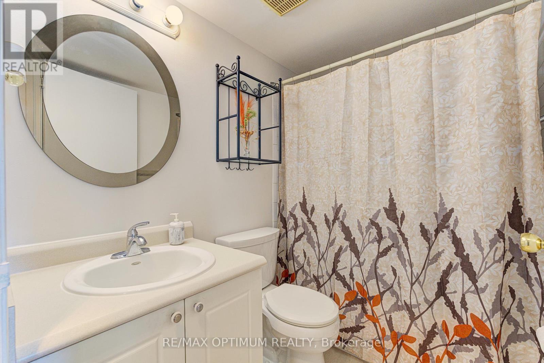
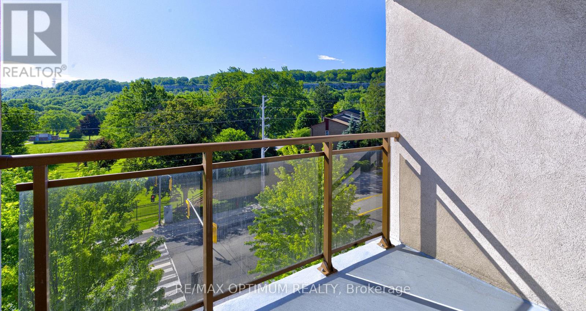
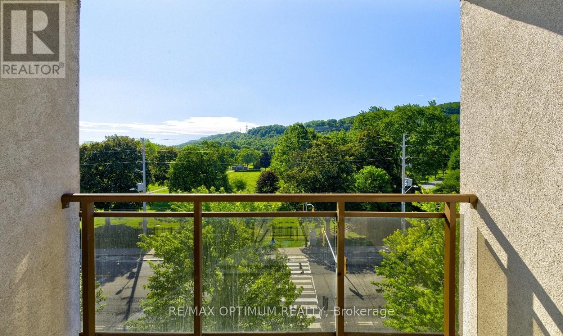
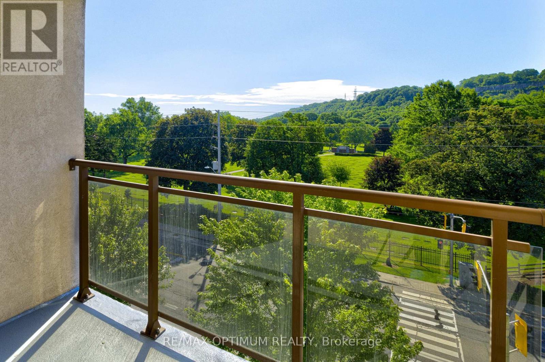
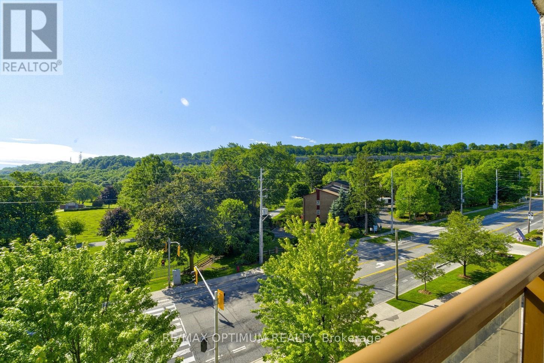
$780.68 MonthlyWelcome to this well-maintained 1-bedroom, 1-bathroom end-unit condo, located in one of Hamilton's most sought-after neighbourhoods.Spacious living and dining area opens to a private balcony. "Move-in ready" freshly painted, new lighting fixture and Vinyl flooring installed in July 2026. Low property taxex and condo fee "includes everything" utilities, parking, locker and building insurance.The unit has an abundance of in-suite closet space plus a locker. Just steps away to public transportation, few minutes from McMaster University, McMaster Hospital, Go Transit and everyday amenities.Offering a perfect balance of convenience and lifestyle. An ideal choice for professionals, healthcare workers and investors alike. This is an incredible opportunity to own! (id:55499)
Property Details
| MLS® Number | X13604652 |
| Property Type | Single Family |
| Community Name | Ainslie Wood |
| Community Features | Pets Allowed With Restrictions |
| Features | Balcony, Guest Suite |
| Parking Space Total | 1 |
Building
| Bathroom Total | 1 |
| Bedrooms Above Ground | 1 |
| Bedrooms Total | 1 |
| Amenities | Storage - Locker |
| Appliances | Intercom, Water Heater, Dishwasher, Microwave, Stove, Refrigerator |
| Basement Type | None |
| Cooling Type | Wall Unit |
| Exterior Finish | Stucco |
| Heating Fuel | Electric |
| Heating Type | Baseboard Heaters |
| Size Interior | 600 - 699 Ft2 |
| Type | Apartment |
Parking
| Underground | |
| Garage |
Land
| Acreage | No |
Rooms
| Level | Type | Length | Width | Dimensions |
|---|---|---|---|---|
| Main Level | Dining Room | 2.74 m | 2.36 m | 2.74 m x 2.36 m |
| Main Level | Bedroom | 3.66 m | 3.02 m | 3.66 m x 3.02 m |
| Main Level | Kitchen | 2.41 m | 2.06 m | 2.41 m x 2.06 m |
| Main Level | Living Room | 5.51 m | 3.58 m | 5.51 m x 3.58 m |
Contact Us
Contact us for more information

The trademarks REALTOR®, REALTORS®, and the REALTOR® logo are controlled by The Canadian Real Estate Association (CREA) and identify real estate professionals who are members of CREA. The trademarks MLS®, Multiple Listing Service® and the associated logos are owned by The Canadian Real Estate Association (CREA) and identify the quality of services provided by real estate professionals who are members of CREA. The trademark DDF® is owned by The Canadian Real Estate Association (CREA) and identifies CREA's Data Distribution Facility (DDF®)
July 24 2026 10:34:35
Toronto Regional Real Estate Board
Century 21 Property Zone Realty Inc.