
5002 - 8 Cumberland Street Toronto, Ontario M4W 0B6

$3,500 Monthly
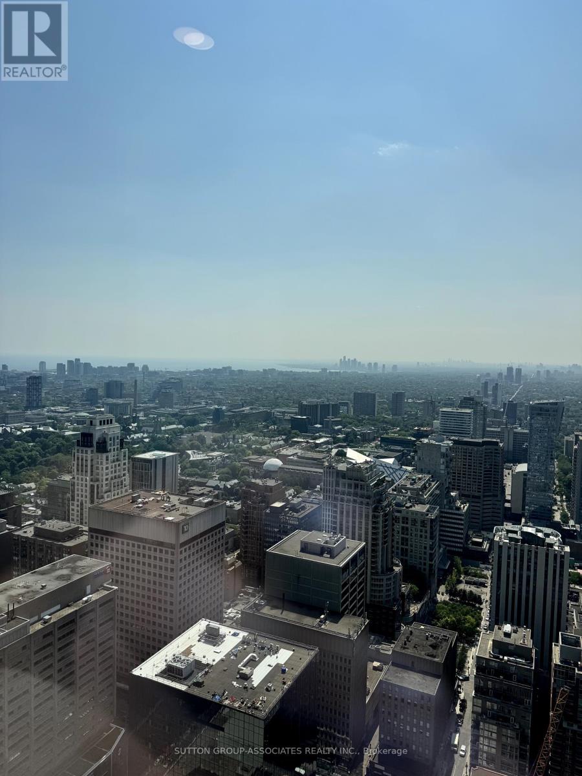
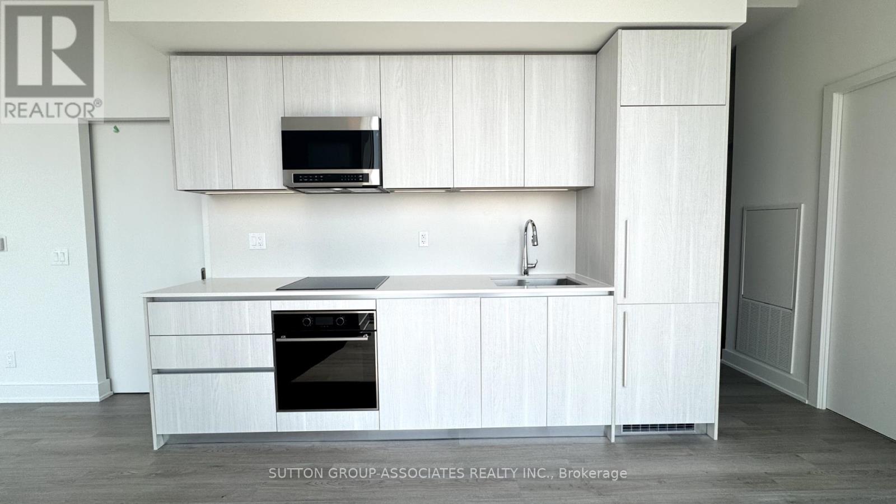
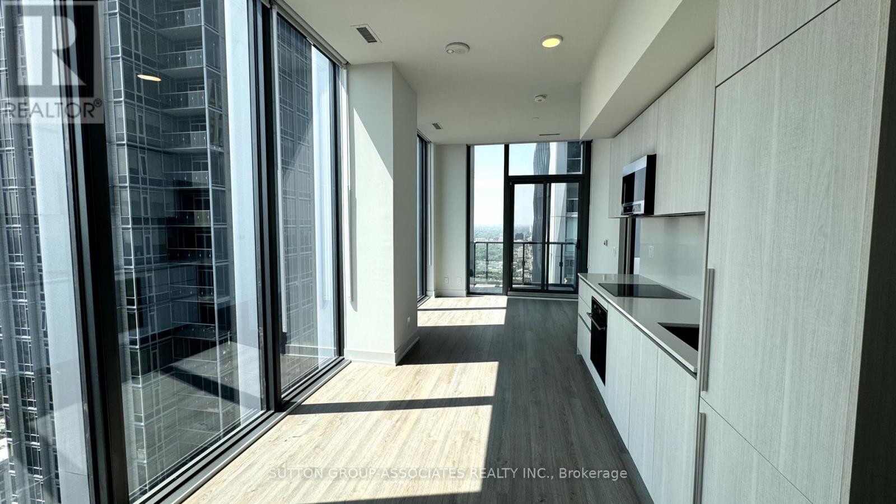
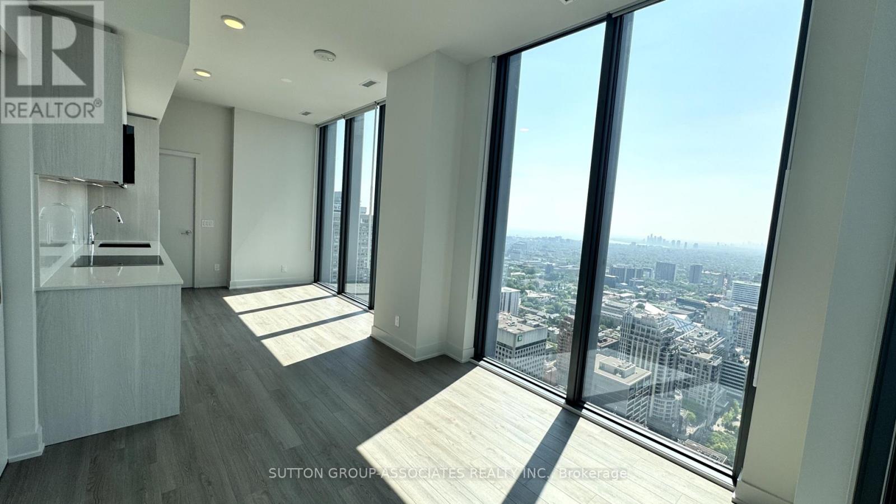
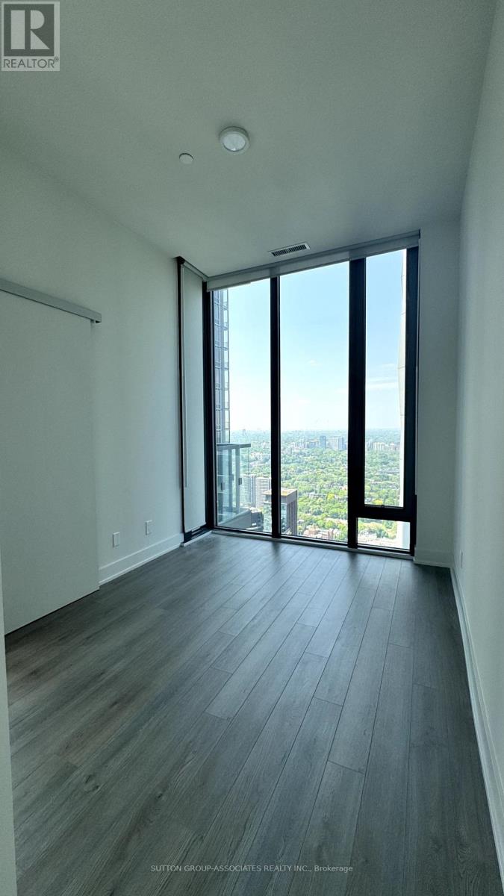
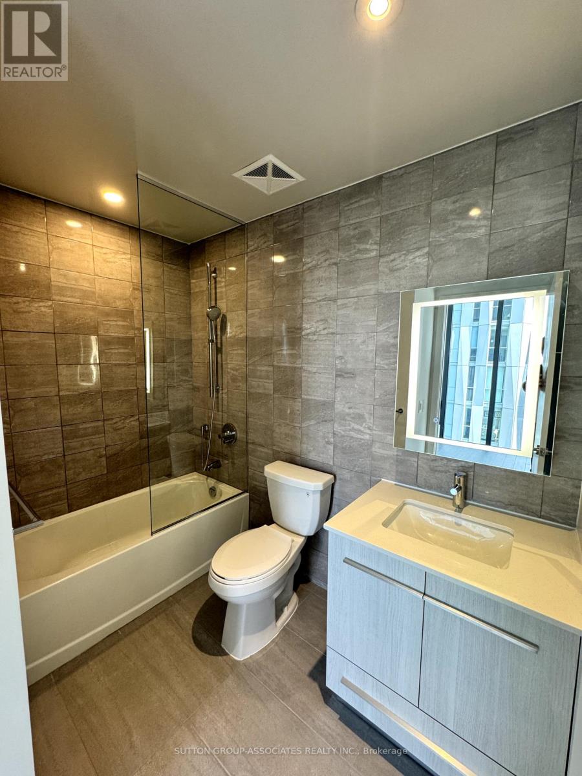
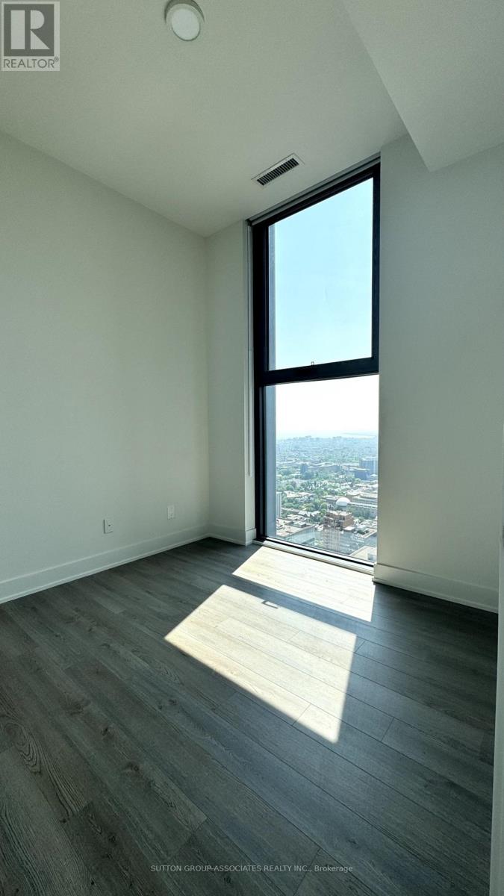
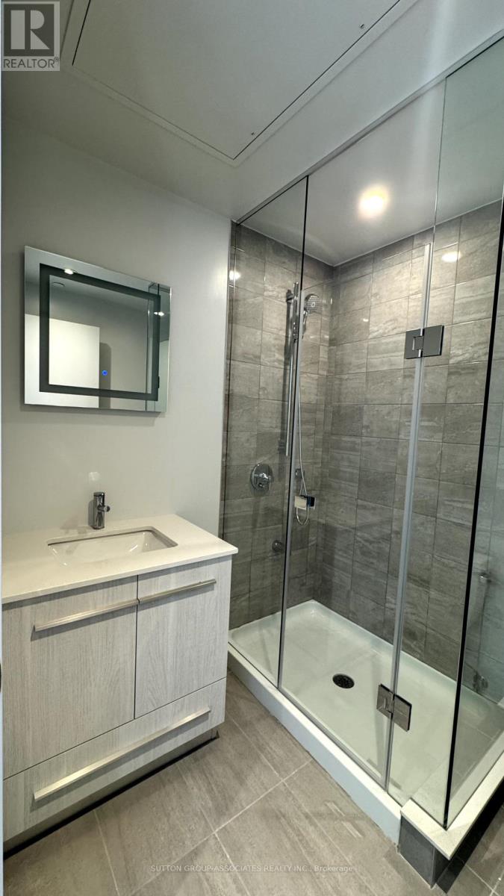
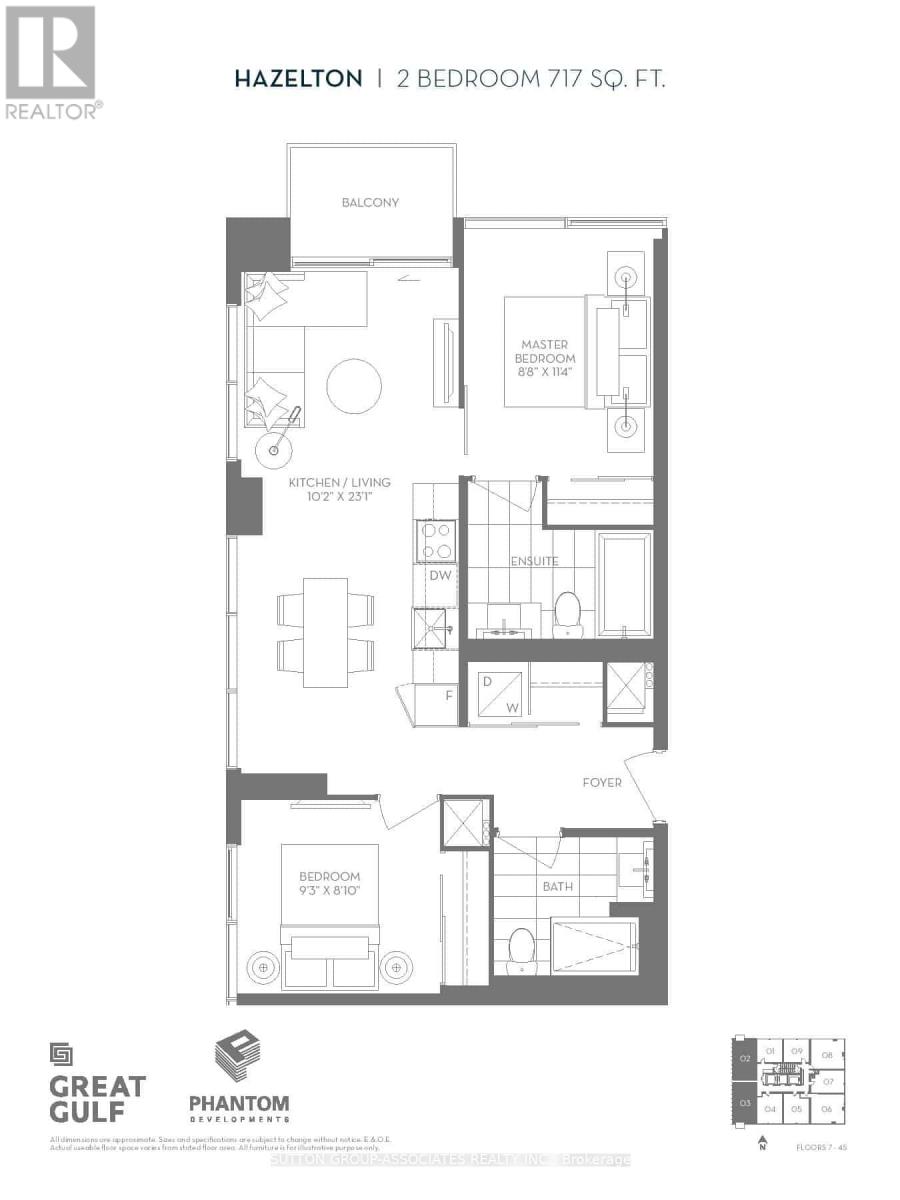
Welcome to this high-end 2-bedroom, 2-bathroom corner unit at 8 Cumberland Street in the heart of Yorkville, one of Torontos most prestigious and fashionable neighbourhoods. This bright and spacious suite features modern engineered hardwood flooring throughout, scenic city views, and a sleek, functional kitchen equipped with stainless steel appliances, a built-in microwave, and an integrated dishwasher. The open-concept layout is perfect for comfortable living and entertaining, with two generously sized bedrooms and stylishly finished bathrooms. Enjoy unparalleled access to trendy bars, chic cafes, fine dining, luxury boutiques, and top grocery stores. Residents of this upscale Great Gulf building enjoy premium amenities including a state-of-the-art gym, elegant party room, outdoor terrace, and beautifully landscaped garden space. Dont miss your opportunity to live in one of Torontos most desirable addresses! (id:55499)
Property Details
| MLS® Number | C13585296 |
| Property Type | Single Family |
| Community Name | Annex |
| Amenities Near By | Park, Place Of Worship, Public Transit, Schools |
| Community Features | Pets Not Allowed |
| Features | Balcony |
| View Type | View |
Building
| Bathroom Total | 2 |
| Bedrooms Above Ground | 2 |
| Bedrooms Total | 2 |
| Age | 0 To 5 Years |
| Amenities | Security/concierge, Exercise Centre, Party Room |
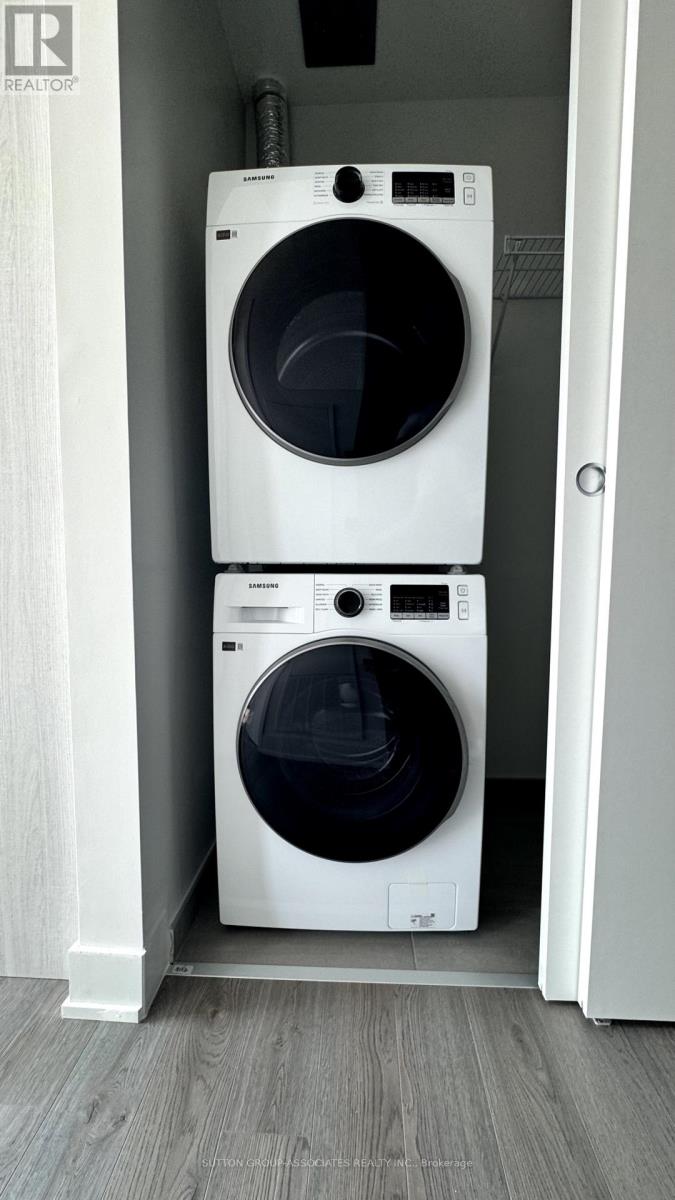
| Appliances | Dishwasher, Dryer, Stove, Washer, Refrigerator |
| Basement Type | None |
| Cooling Type | Central Air Conditioning |
| Exterior Finish | Brick |
| Flooring Type | Hardwood |
| Heating Fuel | Natural Gas |
| Heating Type | Forced Air |
| Size Interior | 700 - 799 Ft2 |
| Type | Apartment |
Parking
| No Garage |
Land
| Acreage | No |
| Land Amenities | Park, Place Of Worship, Public Transit, Schools |
Rooms
| Level | Type | Length | Width | Dimensions |
|---|---|---|---|---|
| Flat | Living Room | 7.04 m | 3.1 m | 7.04 m x 3.1 m |
| Flat | Dining Room | 7.04 m | 3.1 m | 7.04 m x 3.1 m |
| Flat | Kitchen | 7.04 m | 3.1 m | 7.04 m x 3.1 m |
| Flat | Primary Bedroom | 3.47 m | 2.65 m | 3.47 m x 2.65 m |
| Flat | Bedroom 2 | 2.46 m | 2.83 m | 2.46 m x 2.83 m |
https://www.realtor.ca/real-estate/30056873/5002-8-cumberland-street-toronto-annex-annex
Contact Us
Contact us for more information

The trademarks REALTOR®, REALTORS®, and the REALTOR® logo are controlled by The Canadian Real Estate Association (CREA) and identify real estate professionals who are members of CREA. The trademarks MLS®, Multiple Listing Service® and the associated logos are owned by The Canadian Real Estate Association (CREA) and identify the quality of services provided by real estate professionals who are members of CREA. The trademark DDF® is owned by The Canadian Real Estate Association (CREA) and identifies CREA's Data Distribution Facility (DDF®)
July 20 2026 07:32:12
Toronto Regional Real Estate Board
Sutton Group-Associates Realty Inc.