
50 Charlemont Crescent Toronto, Ontario M1T 1M4

$3,500 Monthly
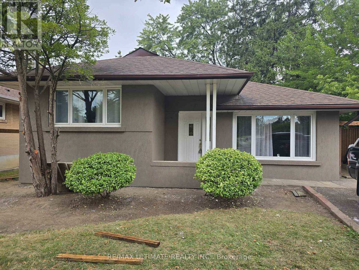
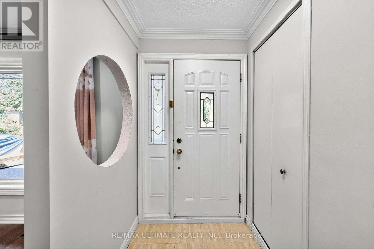
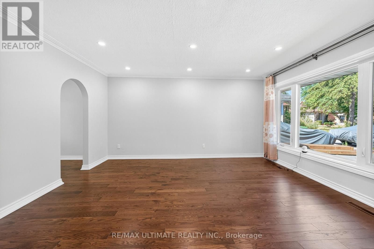
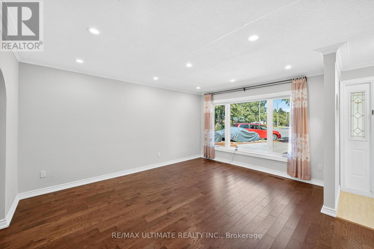
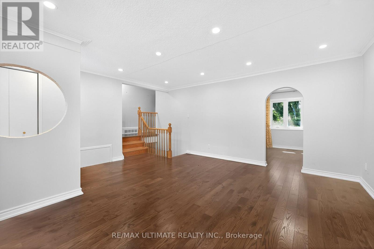
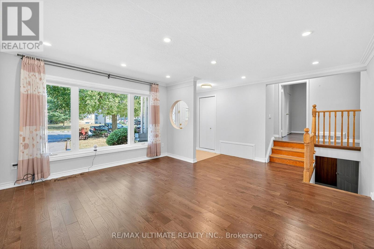
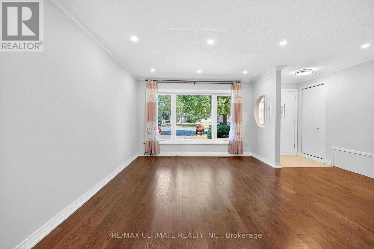
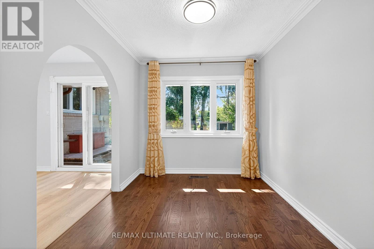
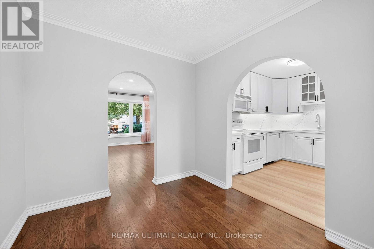
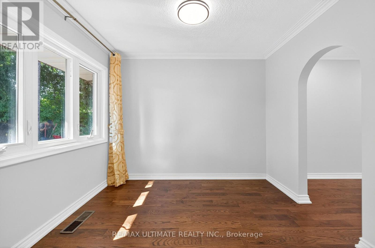
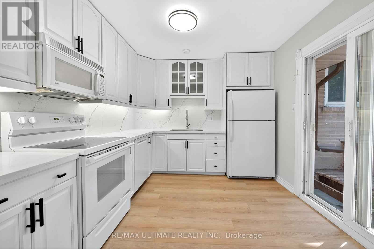
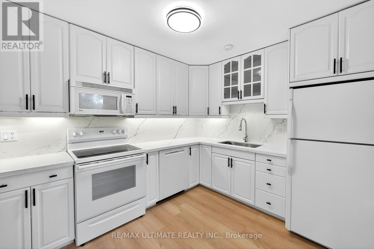
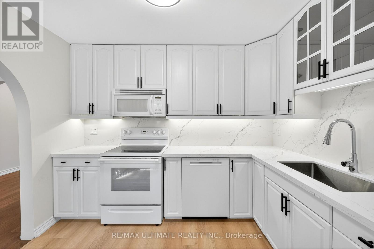
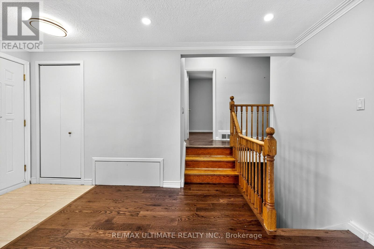
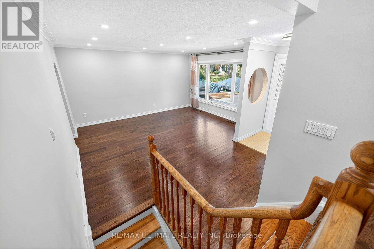
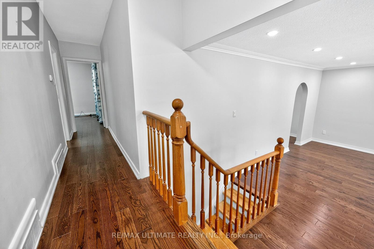
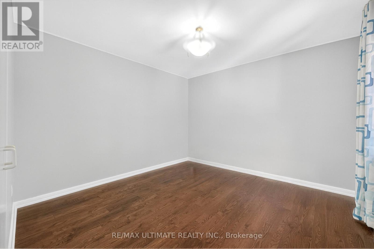
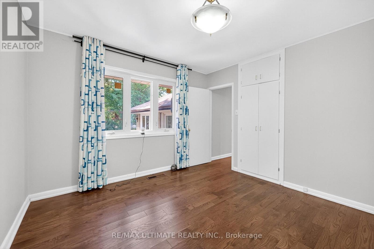
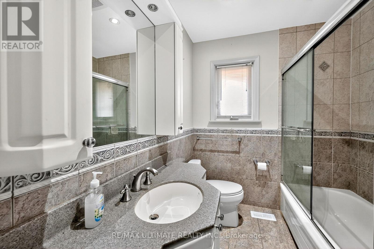
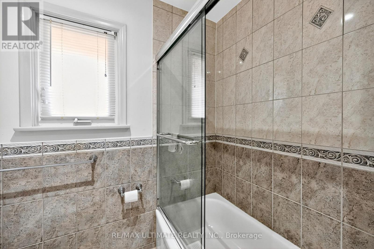
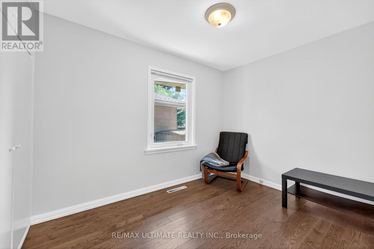
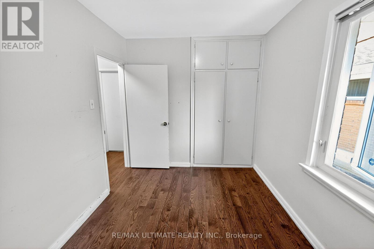
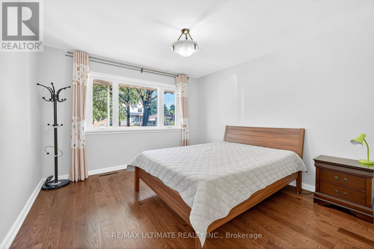
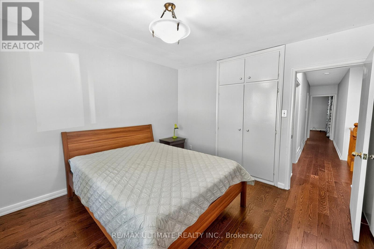
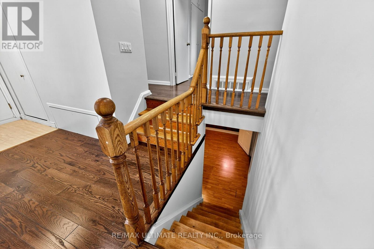
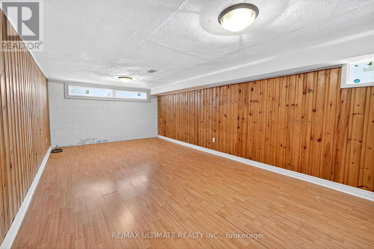
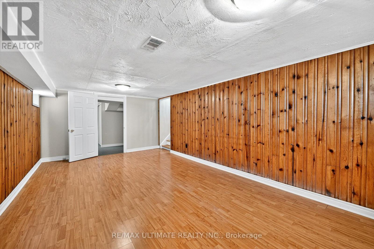
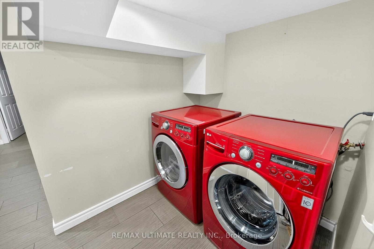
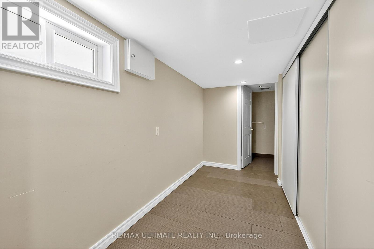
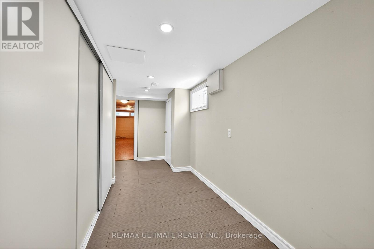
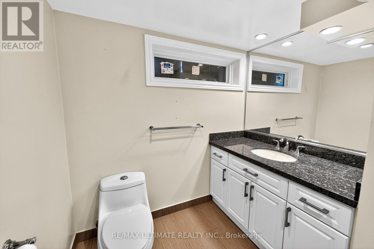
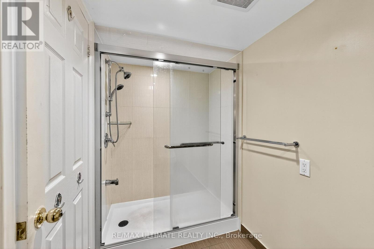
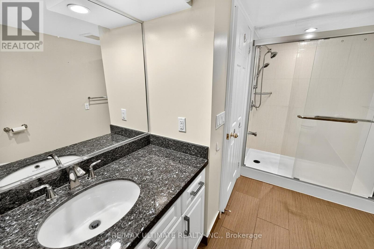
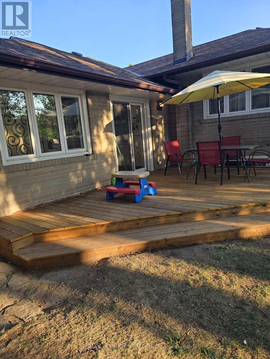
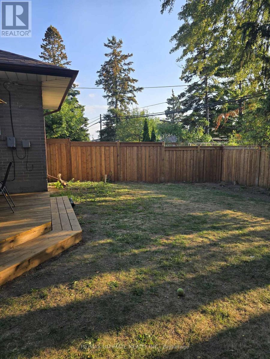
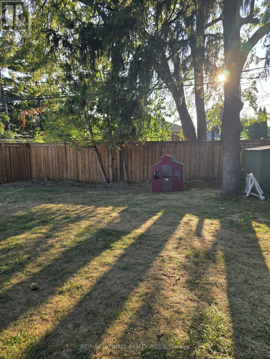
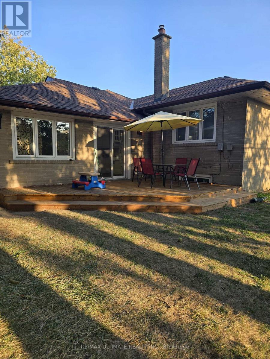
Well maintained Home In Sought-After Wishing Well Community! Tucked Away in a Quiet, Family-Friendly Neighborhood, This Bright And Spacious Home Is Ready To Welcome You. The Main Floor Features A Spacious And Bright Living Room, Dining Room, A Generous Size Kitchen With Walk-Out To A Large Backyard, Perfect For A Family With Kids. Upper Level Has A Practical 3 Bedroom Layout. Basement Has A Cozy Open Concept Recreation Room, 3-Piece Bath, Large Laundry Area, And Above-Grade Windows Offer Plenty Of Versatile Space For Relaxing, Working, Or Hosting Guests.GREAT LOCATION, Just A 2-Minute Walk To Wishing Well Park, Walking Distance To Schools, Sports Fields, And Green Space. Plus, You're Close To TTC, Shopping, Restaurants And Have Quick Access To Hwy 401, 404, And The DVP! Don't Miss This Chance To Live In A Fantastic Home In An Incredible Neighbourhood! (id:55499)
Property Details
| MLS® Number | E13624828 |
| Property Type | Single Family |
| Community Name | Tam O'Shanter-Sullivan |
| Amenities Near By | Public Transit, Park, Schools |
| Features | Carpet Free |
| Parking Space Total | 2 |
Building
| Bathroom Total | 2 |
| Bedrooms Above Ground | 3 |
| Bedrooms Total | 3 |
| Appliances | Dishwasher, Dryer, Microwave, Stove, Washer, Refrigerator |
| Basement Development | Finished |
| Basement Type | N/a (finished) |
| Construction Style Attachment | Detached |
| Construction Style Split Level | Sidesplit |
| Cooling Type | Central Air Conditioning |
| Exterior Finish | Brick |
| Flooring Type | Hardwood |
| Foundation Type | Unknown |
| Heating Fuel | Natural Gas |
| Heating Type | Forced Air |
| Size Interior | 1,500 - 2,000 Ft2 |
| Type | House |
| Utility Water | Municipal Water |
Parking
| No Garage |
Land
| Acreage | No |
| Land Amenities | Public Transit, Park, Schools |
| Sewer | Sanitary Sewer |
| Size Depth | 116 Ft ,2 In |
| Size Frontage | 40 Ft |
| Size Irregular | 40 X 116.2 Ft |
| Size Total Text | 40 X 116.2 Ft |
Rooms
| Level | Type | Length | Width | Dimensions |
|---|---|---|---|---|
| Basement | Recreational, Games Room | 6.6 m | 3.42 m | 6.6 m x 3.42 m |
| Main Level | Living Room | 5.1 m | 4.6 m | 5.1 m x 4.6 m |
| Main Level | Dining Room | 2.94 m | 2.64 m | 2.94 m x 2.64 m |
| Main Level | Kitchen | 2.84 m | 3.1 m | 2.84 m x 3.1 m |
| Upper Level | Bedroom | 4.37 m | 3.43 m | 4.37 m x 3.43 m |
| Upper Level | Bedroom 2 | 3.25 m | 2.42 m | 3.25 m x 2.42 m |
| Upper Level | Bedroom 3 | 3.38 m | 3.47 m | 3.38 m x 3.47 m |
Contact Us
Contact us for more information

The trademarks REALTOR®, REALTORS®, and the REALTOR® logo are controlled by The Canadian Real Estate Association (CREA) and identify real estate professionals who are members of CREA. The trademarks MLS®, Multiple Listing Service® and the associated logos are owned by The Canadian Real Estate Association (CREA) and identify the quality of services provided by real estate professionals who are members of CREA. The trademark DDF® is owned by The Canadian Real Estate Association (CREA) and identifies CREA's Data Distribution Facility (DDF®)
July 31 2026 04:30:24
Toronto Regional Real Estate Board
RE/MAX Ultimate Realty Inc.