
5 Whitelock Crescent Toronto, Ontario M2K 1V9

$4,998,000
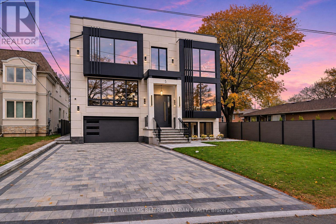
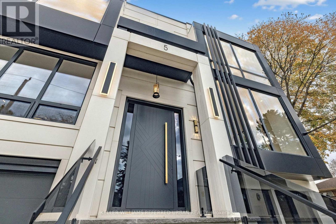
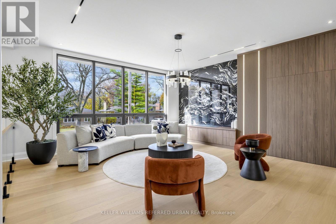
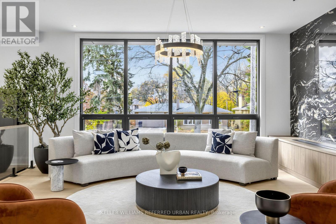
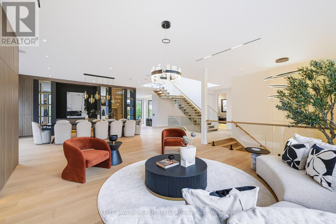
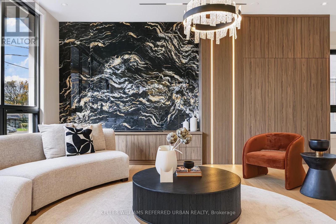
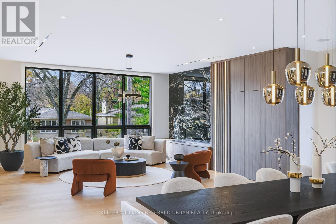
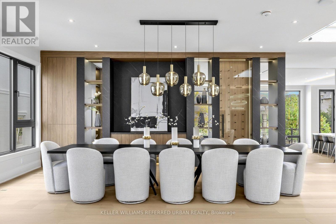
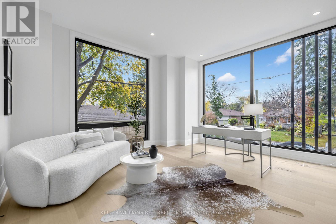
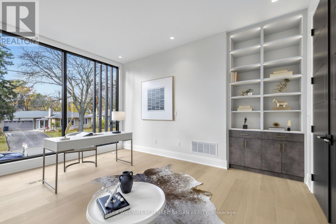
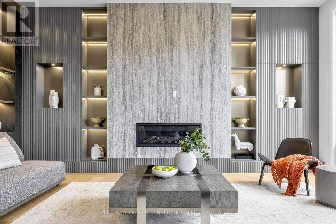
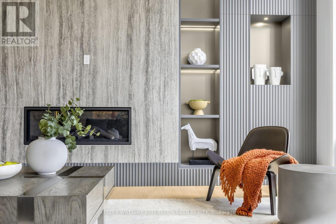
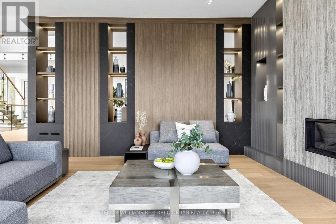
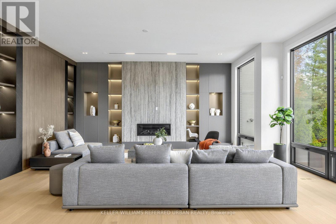
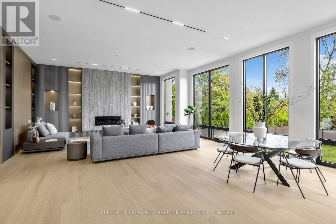
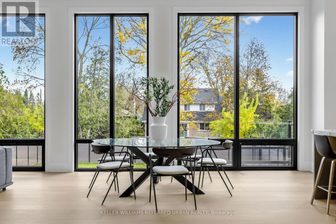
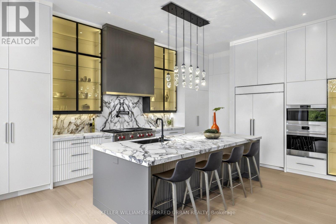
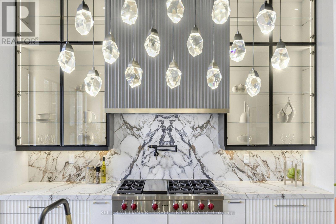
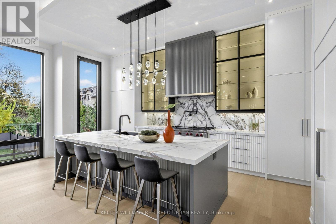
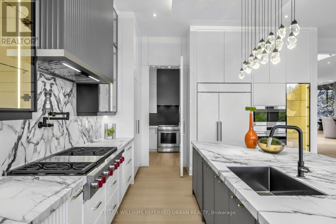
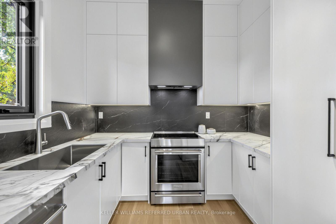
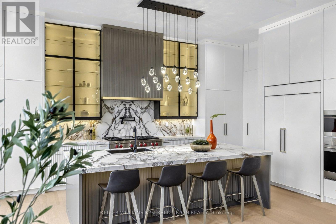
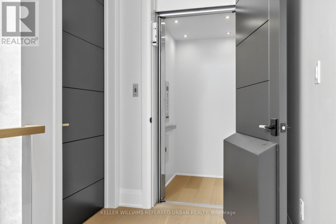
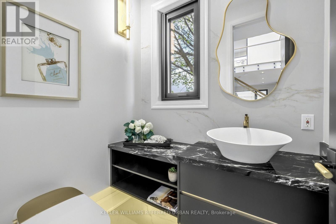
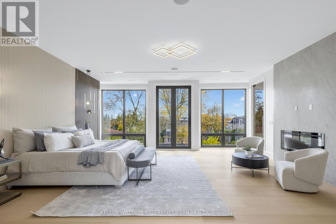
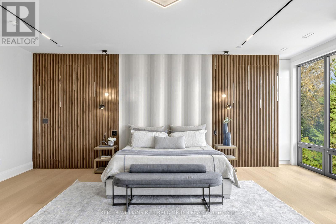
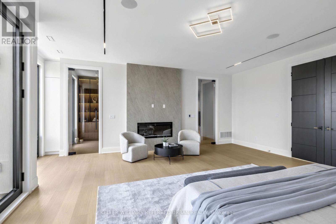
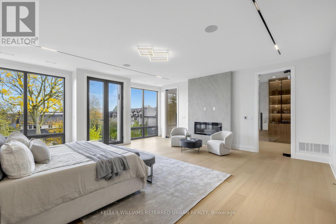
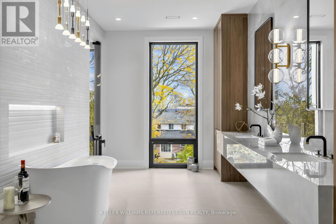
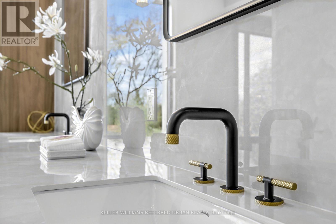
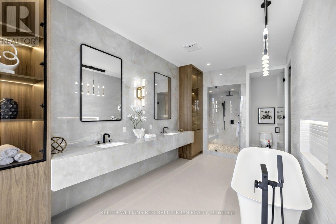
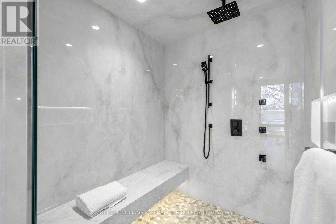
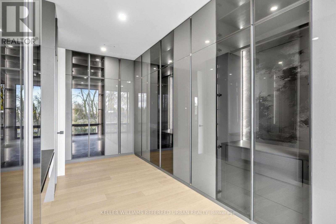
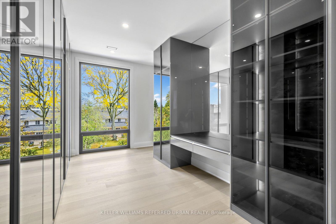
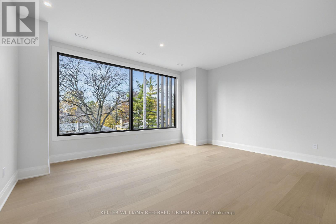
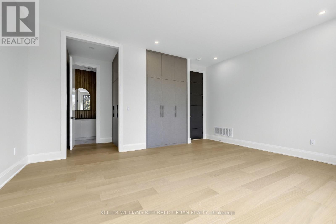
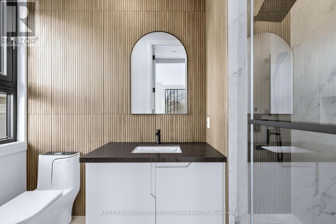
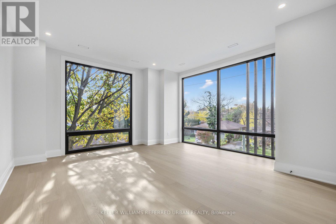
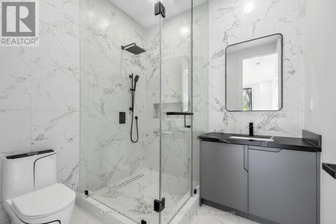
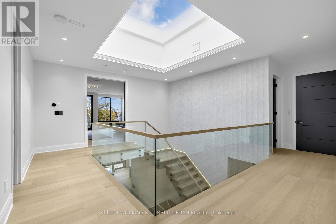
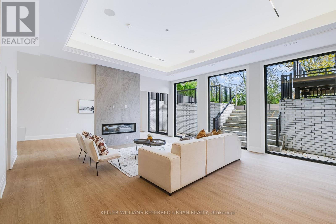
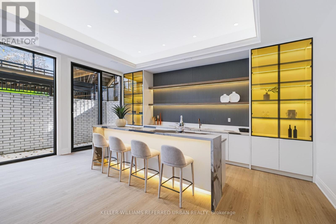
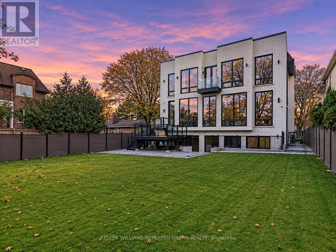
**SPECTACULAR & UNIQUE--STUNNING RESIDENCE on Premium Land, 55 x146 Ft, nestled in centre of prestigious Bayview Village. This L-U-X-U-R-I-O-U-S custom-built residence offers approximately 6700 sq.ft living space with approximately 4600 sq.ft(1st/2nd floors) + prof. finished super-bright lower level. Step inside & prepare to be entranced by grandeur & contemporary luxury seamlessly meets functionality with maximized living spaces by open concept layout & elegant-posture & airy atmosphere--Soaring ceilings draw your eye upward, while lots of floor to ceiling windows & all principal rooms in timeless elegance & every details has been meticulously curated, exuding sophistication & offering a sense of boundless space**This is not just a home, it's an unparalleled living experience. The main level features soaring ceilings(foyer--14ft, main floor 10ft ceilings & basement, approximately 12ft ) & the office provides a refined retreat place with a stunning ceiling height(14ft) and living/dining rooms boast natural bright & space. The chef's kitchen with top-of-the line appliance(SUBZERO/WOLF/MIELE BRAND) balances form, adjacent, a butler's(WOK) kitchen for the function with a full pkg of appliance perfect for your family. The family rm forms the soul of this home, features a fireplace & flr to ceiling windows for family and friends gathering & entertaining. Thoughtfully designed bedrooms offer private spaces & own ensuites for rest and reflection. The primary suite elevates daily life, featuring an expansive ensuite, a Juliette balcony for fresh air and a lavish walk-in closet designed with meticulous organization in mind--art of gracious room space with a fireplace & natural lighting. Each spacious-natural bright bedrooms with large closets and own ensuites-The lower level includes a greatly-designed mudroom with a separate entry from the driveway and to the garage & featuring an open concept rec room for entertainer's place & a private fitness/gym with a full shower (id:55499)
Property Details
| MLS® Number | C14162212 |
| Property Type | Single Family |
| Community Name | Bayview Village |
| Amenities Near By | Public Transit, Park, Place Of Worship, Schools |
| Community Features | Community Centre |
| Equipment Type | Water Heater |
| Features | Irregular Lot Size, Lighting, Carpet Free |
| Parking Space Total | 9 |
| Rental Equipment Type | Water Heater |
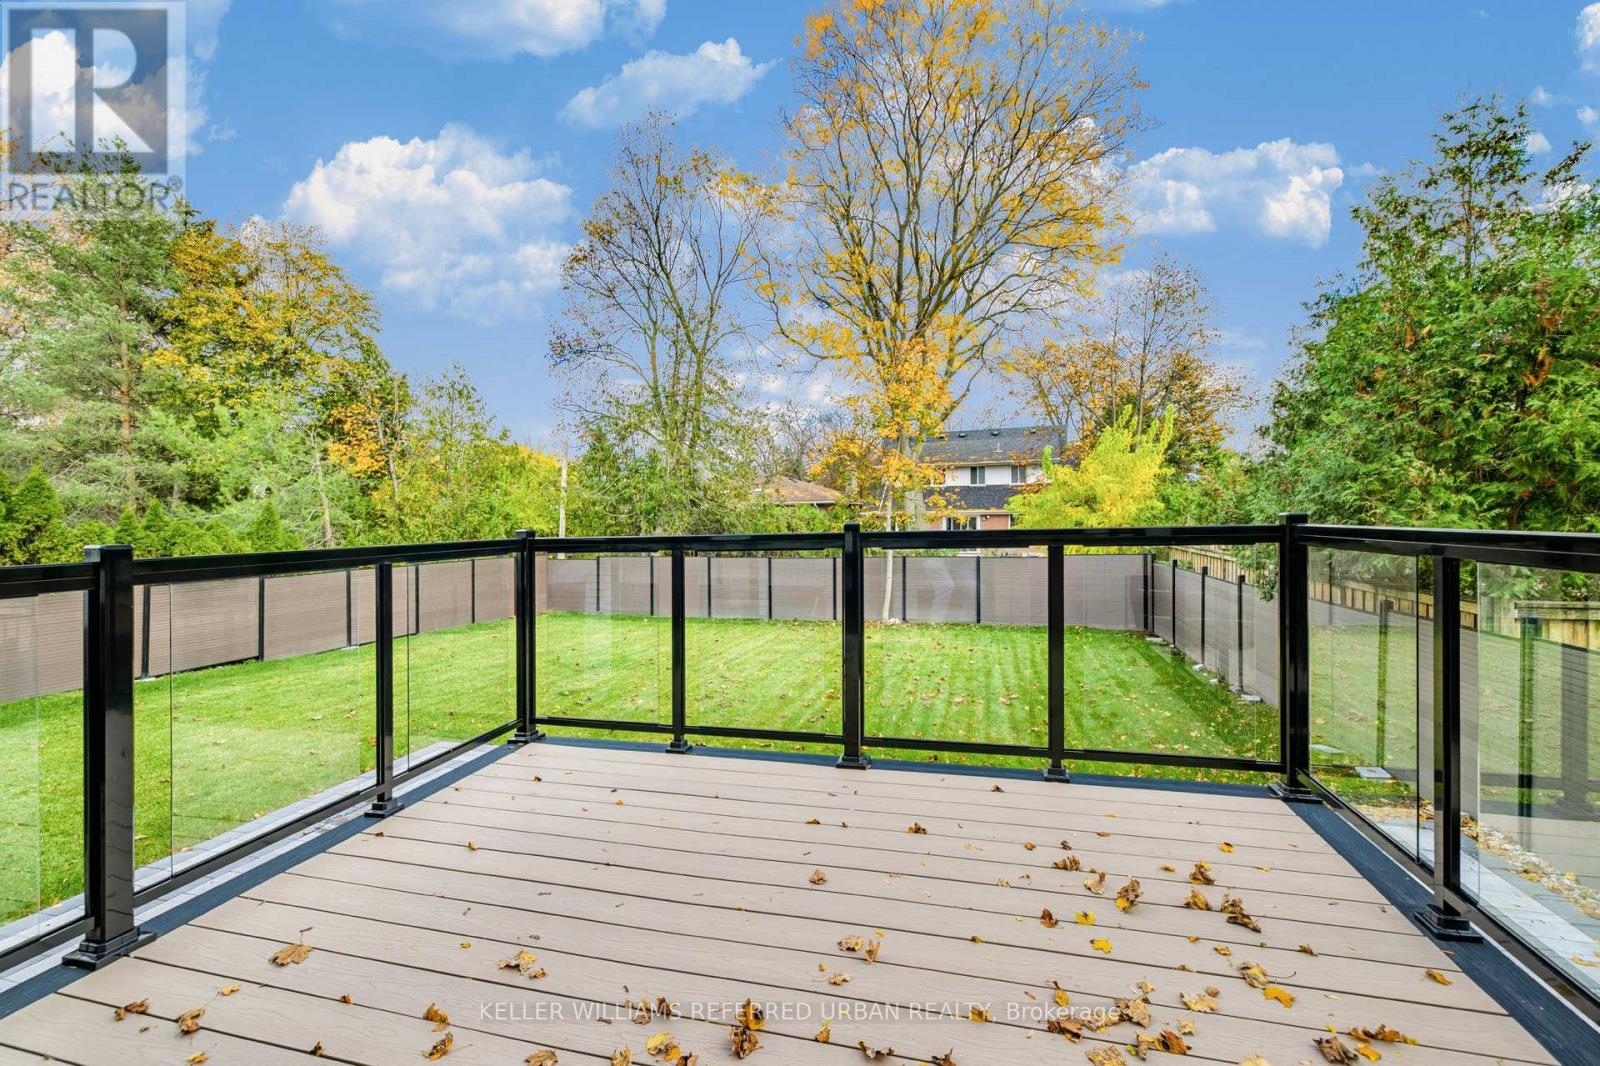
| Structure | Deck |
Building
| Bathroom Total | 7 |
| Bedrooms Above Ground | 4 |
| Bedrooms Below Ground | 1 |
| Bedrooms Total | 5 |
| Age | New Building |
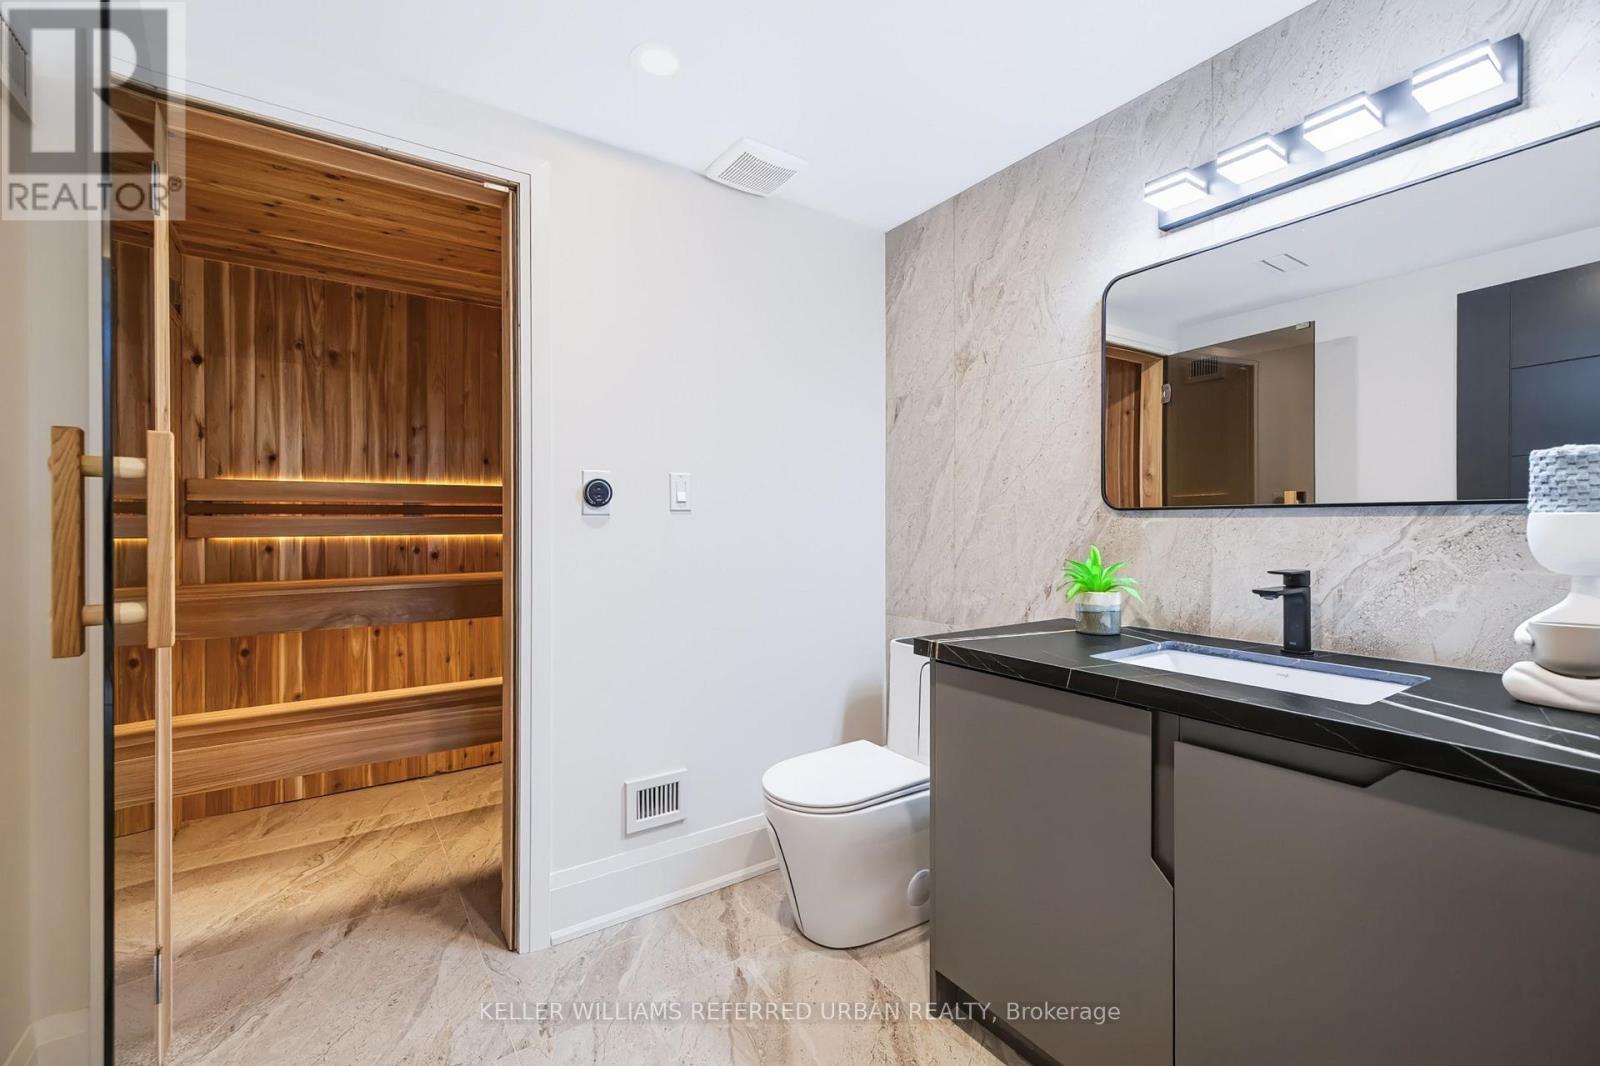
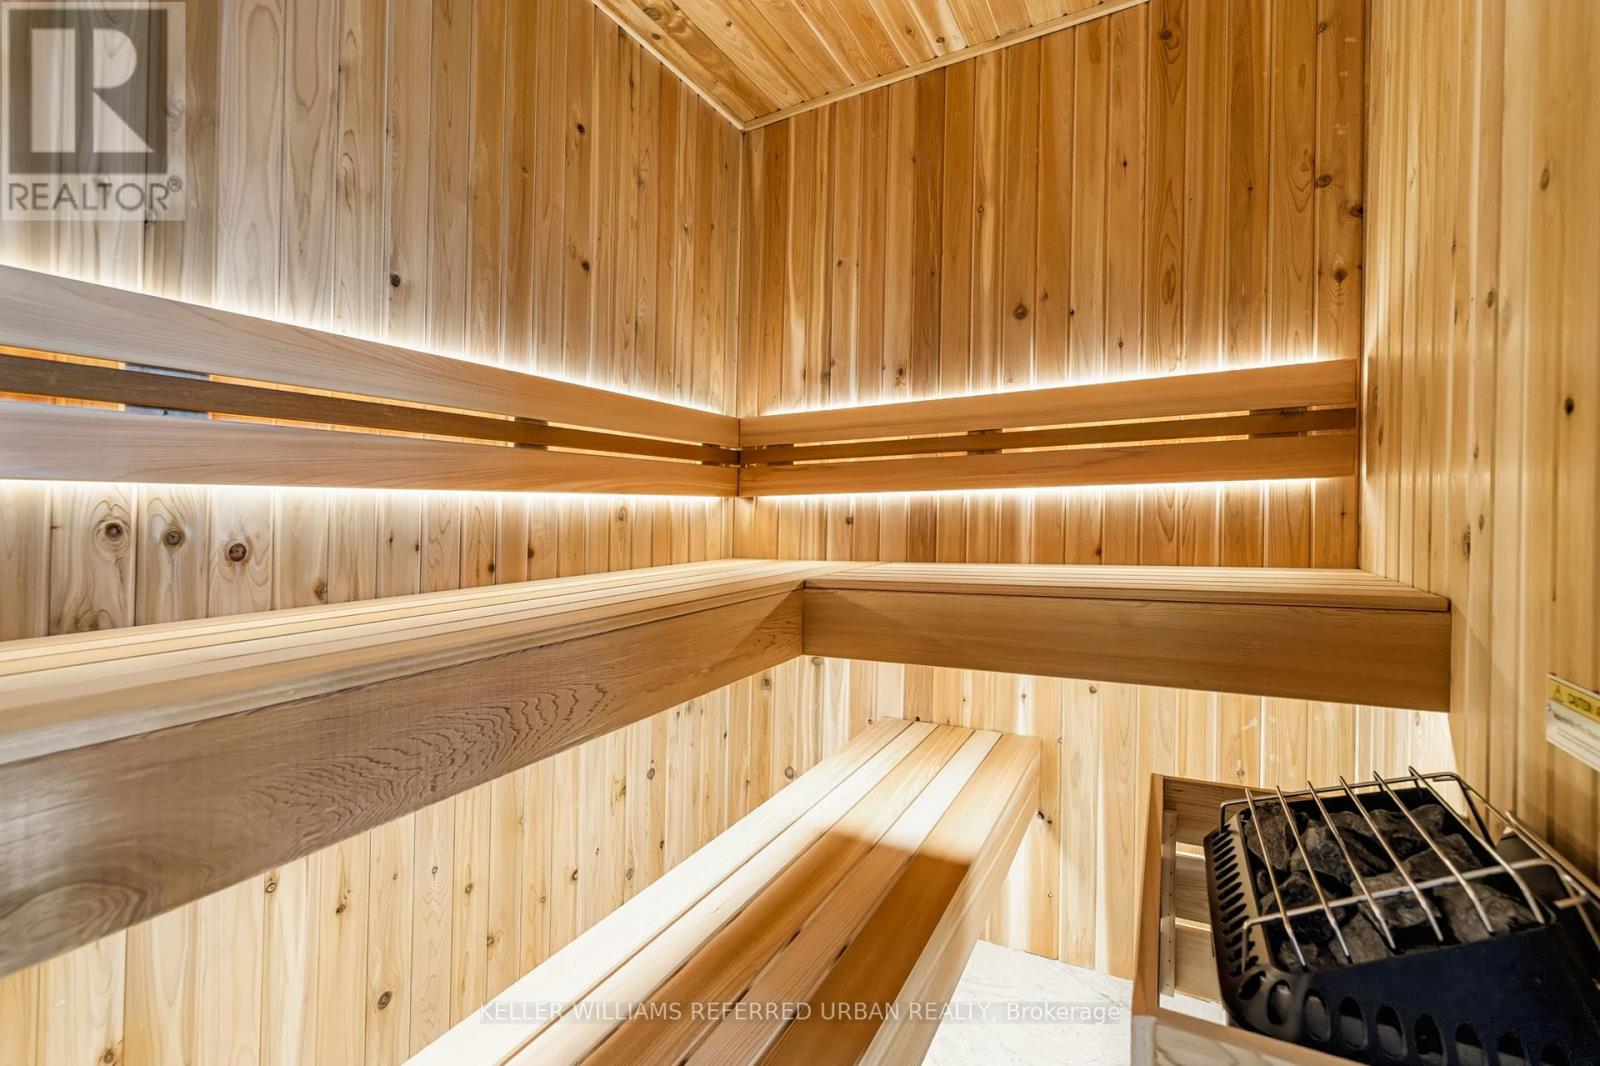
| Appliances | Oven - Built-in, Garage Door Opener Remote(s), Central Vacuum, Dishwasher, Dryer, Microwave, Oven, Sauna, Stove, Washer, Wet Bar, Refrigerator |
| Basement Development | Finished |
| Basement Features | Walk Out, Separate Entrance |
| Basement Type | N/a (finished), N/a |
| Construction Style Attachment | Detached |
| Cooling Type | Central Air Conditioning, Air Exchanger |
| Exterior Finish | Brick, Stone |
| Fire Protection | Alarm System, Smoke Detectors |
| Fireplace Present | Yes |
| Flooring Type | Hardwood, Laminate |
| Half Bath Total | 1 |
| Heating Fuel | Natural Gas |
| Heating Type | Forced Air |
| Stories Total | 2 |
| Size Interior | 3,500 - 5,000 Sqft |
| Type | House |
| Utility Water | Municipal Water |
Parking
| Garage |
Land
| Acreage | No |
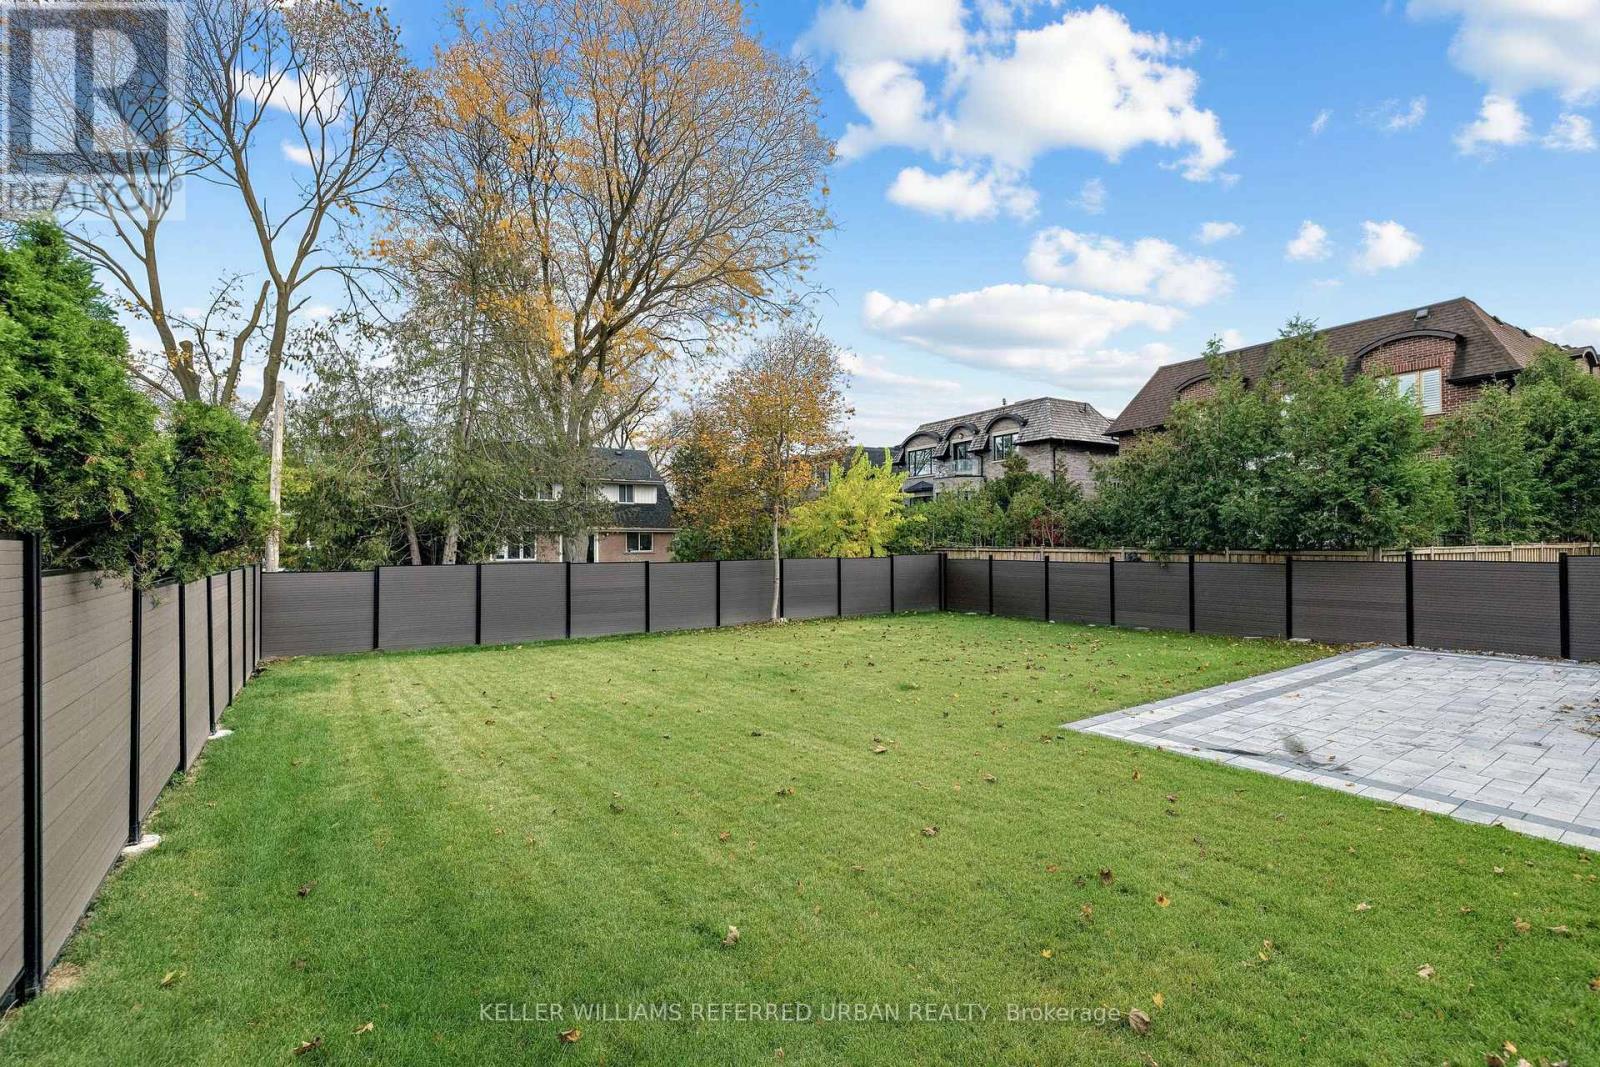
| Fence Type | Fenced Yard |
| Land Amenities | Public Transit, Park, Place Of Worship, Schools |
| Sewer | Sanitary Sewer |
| Size Depth | 146 Ft ,4 In |
| Size Frontage | 55 Ft ,1 In |
| Size Irregular | 55.1 X 146.4 Ft ; Deep Lot--in Centre Of Bayview Village!! |
| Size Total Text | 55.1 X 146.4 Ft ; Deep Lot--in Centre Of Bayview Village!! |
| Zoning Description | Residential |
Rooms
| Level | Type | Length | Width | Dimensions |
|---|---|---|---|---|
| Second Level | Bedroom 4 | 4.97 m | 4.97 m | 4.97 m x 4.97 m |
| Second Level | Laundry Room | 3.12 m | 2.85 m | 3.12 m x 2.85 m |
| Second Level | Primary Bedroom | 6.27 m | 6.22 m | 6.27 m x 6.22 m |
| Second Level | Bedroom 2 | 3.99 m | 3.05 m | 3.99 m x 3.05 m |
| Second Level | Bedroom 3 | 5.38 m | 4.97 m | 5.38 m x 4.97 m |
| Lower Level | Recreational, Games Room | 9.06 m | 5.94 m | 9.06 m x 5.94 m |
| Lower Level | Exercise Room | 6.53 m | 2.97 m | 6.53 m x 2.97 m |
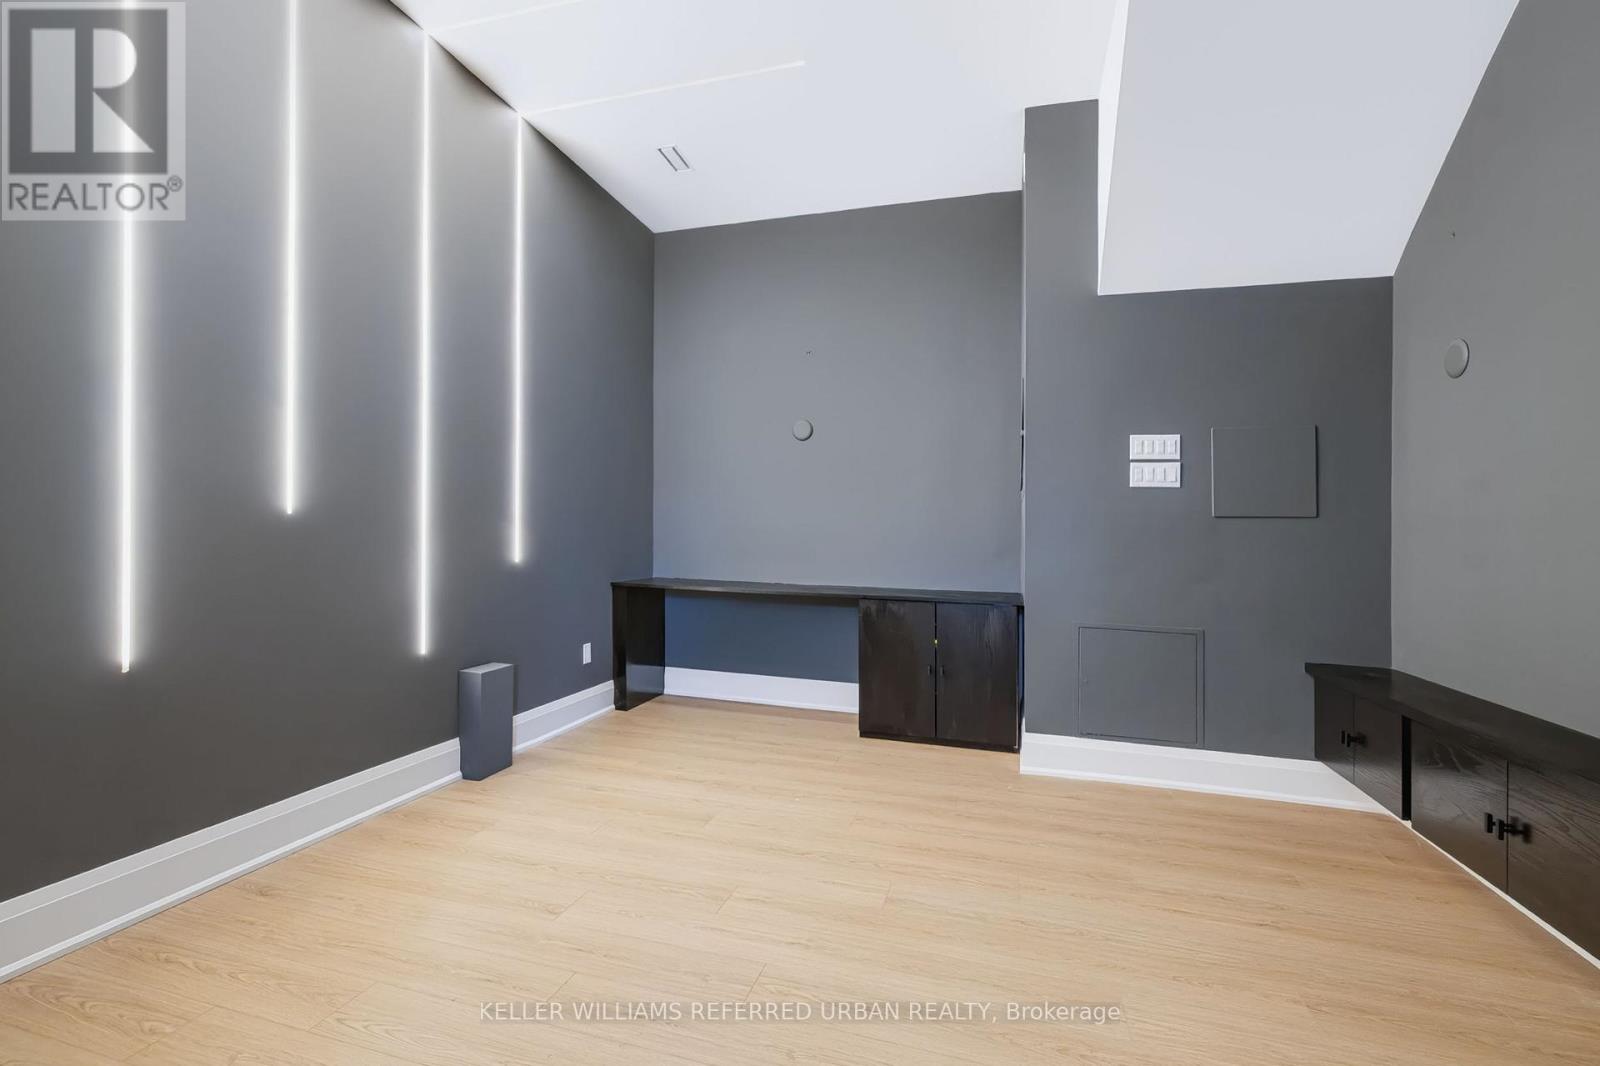
| Lower Level | Media | 4.2 m | 3.91 m | 4.2 m x 3.91 m |
| Lower Level | Bedroom | 3.22 m | 2.19 m | 3.22 m x 2.19 m |
| Main Level | Office | 5.15 m | 4.2162 m | 5.15 m x 4.2162 m |
| Main Level | Living Room | 5.89 m | 5.43 m | 5.89 m x 5.43 m |
| Main Level | Dining Room | 6.8 m | 4.34 m | 6.8 m x 4.34 m |
| Main Level | Kitchen | 6.17 m | 4.4 m | 6.17 m x 4.4 m |
| Main Level | Eating Area | 6 m | 1.22 m | 6 m x 1.22 m |
| Main Level | Kitchen | 2.82 m | 2.59 m | 2.82 m x 2.59 m |
| Main Level | Family Room | 7.5 m | 6.86 m | 7.5 m x 6.86 m |
Utilities
| Electricity | Installed |
| Sewer | Installed |
Contact Us
Contact us for more information

The trademarks REALTOR®, REALTORS®, and the REALTOR® logo are controlled by The Canadian Real Estate Association (CREA) and identify real estate professionals who are members of CREA. The trademarks MLS®, Multiple Listing Service® and the associated logos are owned by The Canadian Real Estate Association (CREA) and identify the quality of services provided by real estate professionals who are members of CREA. The trademark DDF® is owned by The Canadian Real Estate Association (CREA) and identifies CREA's Data Distribution Facility (DDF®)
November 10 2026 12:29:05
Toronto Regional Real Estate Board
Keller Williams Referred Urban Realty