
5 Harriman Road Aurora, Ontario L4G 2S7

$4,000 Monthly
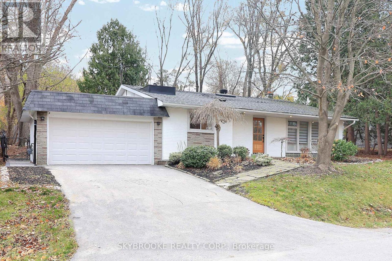
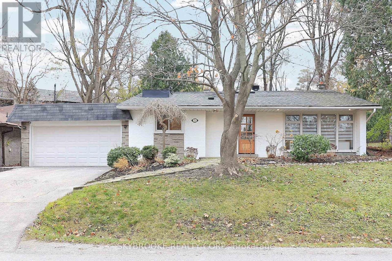
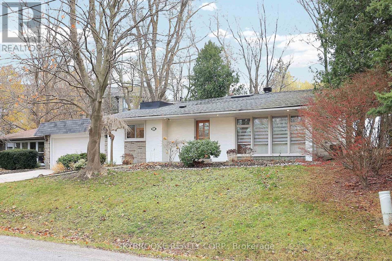
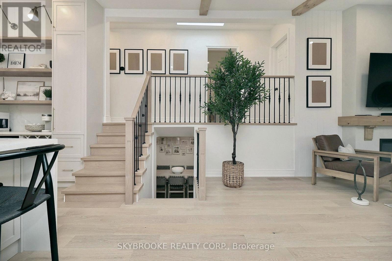
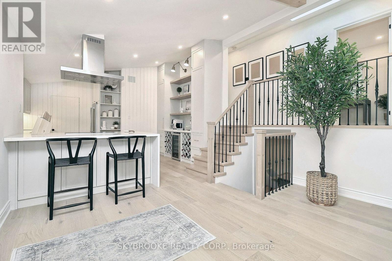
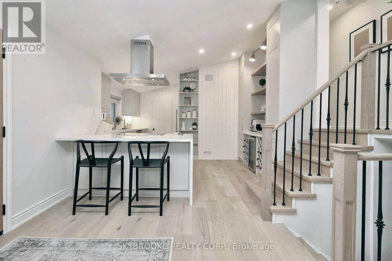
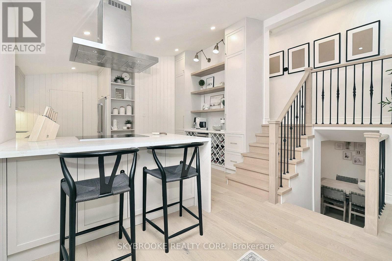
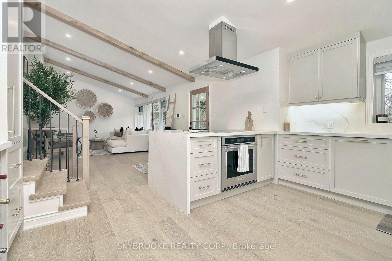
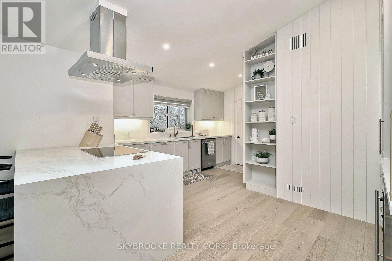
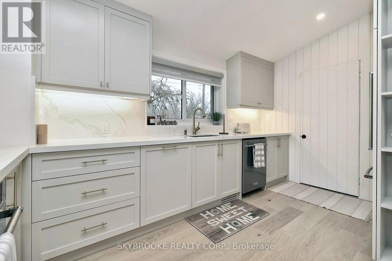
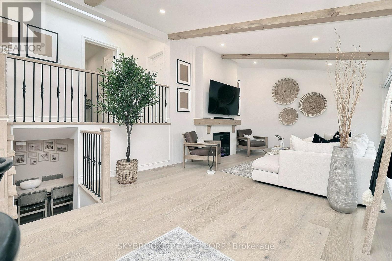
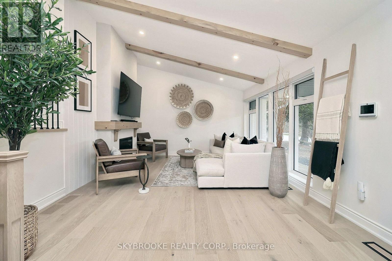
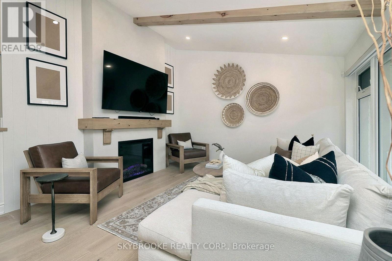
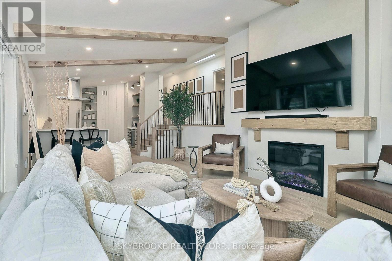
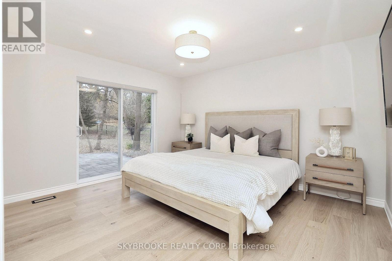
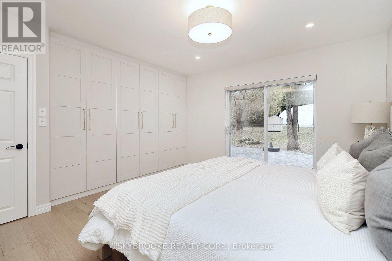
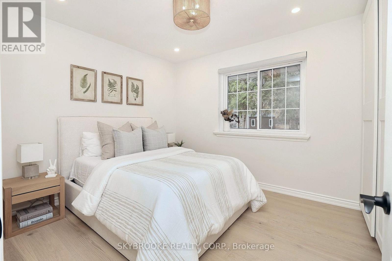
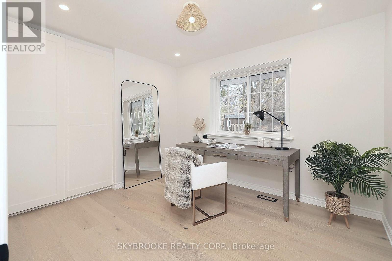
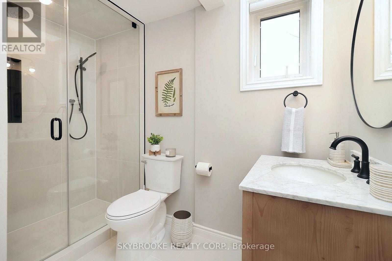
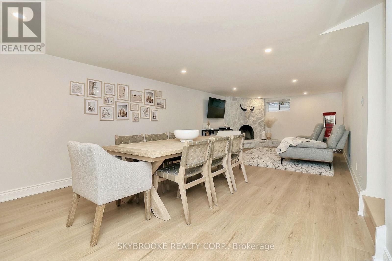
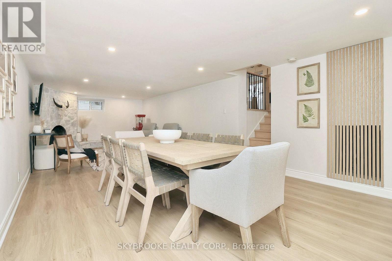
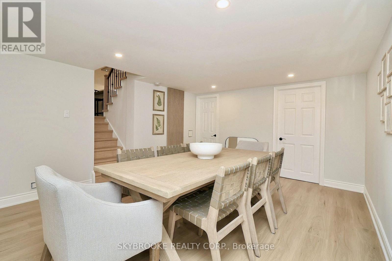
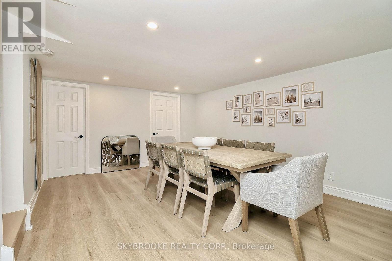
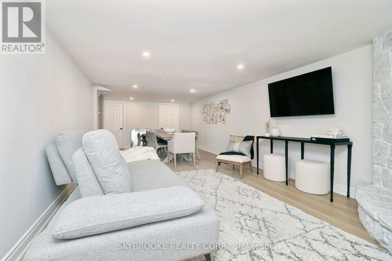
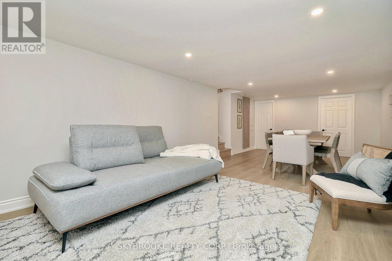
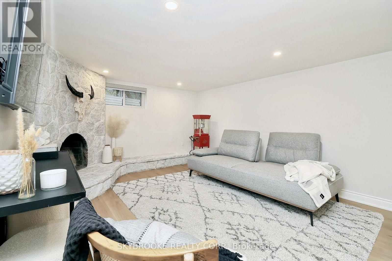
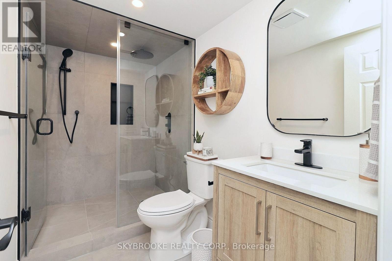
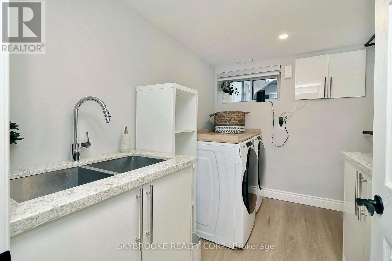
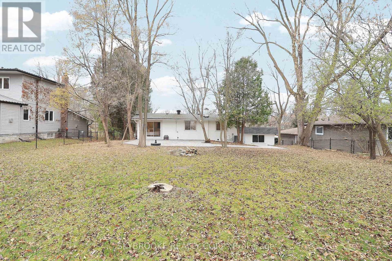
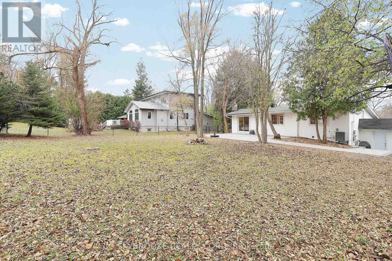
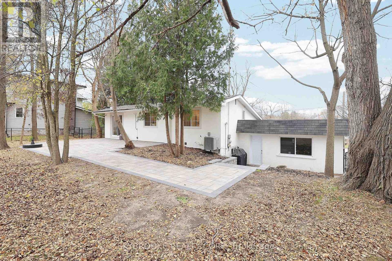
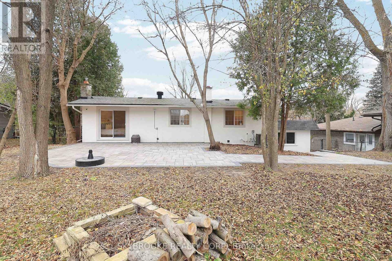
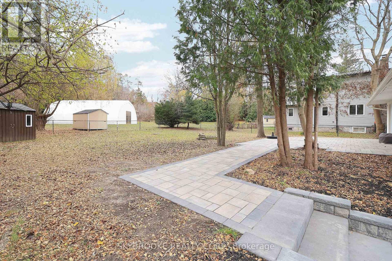
Welcome to 5 Harriman Road, a beautifully renovated, designer-curated 3-bedroom, 2-bathroom home nestled on an impressive 80 x 130 ft treed lot in the heart of Aurora Village. Featuring a bright, open-concept layout with soaring 13-ft smooth ceilings, pot lights, engineered hardwood flooring, and a stunning contemporary kitchen complete with stainless steel appliances, oversized sink, and generous prep space. Thoughtfully upgraded with a high-efficiency gas furnace, central A/C, and on-demand hot water system. Enjoy the privacy of a fully fenced backyard surrounded by mature trees, featuring an expansive interlock patio perfect for outdoor entertaining. Complete with a 2-car garage and exclusive use of the entire property. Conveniently located near Yonge Street shops, restaurants, Summerhill Market, schools, parks, public transit, Aurora GO Station, and the vibrant Aurora Town Square. A rare opportunity to enjoy modern living on a spacious, private lot in one of Aurora's established neighbourhoods. (id:55499)
Property Details
| MLS® Number | N14194072 |
| Property Type | Single Family |
| Community Name | Aurora Village |
| Amenities Near By | Public Transit, Schools |
| Features | Wooded Area |
| Parking Space Total | 6 |
| Structure | Shed |
Building
| Bathroom Total | 2 |
| Bedrooms Above Ground | 3 |
| Bedrooms Total | 3 |
| Amenities | Fireplace(s) |
| Appliances | Water Heater - Tankless, Water Heater, Garage Door Opener Remote(s) |
| Basement Development | Finished |
| Basement Type | Crawl Space (finished) |
| Construction Style Attachment | Detached |
| Construction Style Split Level | Backsplit |
| Cooling Type | Central Air Conditioning |
| Exterior Finish | Brick |
| Fireplace Present | Yes |
| Fireplace Total | 2 |
| Flooring Type | Hardwood, Laminate |
| Foundation Type | Block |
| Heating Fuel | Natural Gas |
| Heating Type | Forced Air |
| Size Interior | 1,100 - 1,500 Sqft |
| Type | House |
| Utility Water | Municipal Water |
Parking
| Attached Garage | |
| Garage |
Land
| Acreage | No |
| Fence Type | Fenced Yard |
| Land Amenities | Public Transit, Schools |
| Sewer | Sanitary Sewer |
| Size Depth | 130 Ft |
| Size Frontage | 80 Ft |
| Size Irregular | 80 X 130 Ft |
| Size Total Text | 80 X 130 Ft |
Rooms
| Level | Type | Length | Width | Dimensions |
|---|---|---|---|---|
| Basement | Recreational, Games Room | 6.91 m | 3.83 m | 6.91 m x 3.83 m |
| Main Level | Living Room | 5.63 m | 4.07 m | 5.63 m x 4.07 m |
| Main Level | Dining Room | 5.63 m | 4.07 m | 5.63 m x 4.07 m |
| Main Level | Kitchen | 4.6 m | 3.71 m | 4.6 m x 3.71 m |
| Upper Level | Primary Bedroom | 4.17 m | 3.63 m | 4.17 m x 3.63 m |
| Upper Level | Bedroom 2 | 3.46 m | 3.02 m | 3.46 m x 3.02 m |
| Upper Level | Bedroom 3 | 3.2 m | 3.1 m | 3.2 m x 3.1 m |
Utilities
| Cable | Available |
| Electricity | Available |
| Sewer | Available |
https://www.realtor.ca/real-estate/30527655/5-harriman-road-aurora-aurora-village-aurora-village
Contact Us
Contact us for more information

The trademarks REALTOR®, REALTORS®, and the REALTOR® logo are controlled by The Canadian Real Estate Association (CREA) and identify real estate professionals who are members of CREA. The trademarks MLS®, Multiple Listing Service® and the associated logos are owned by The Canadian Real Estate Association (CREA) and identify the quality of services provided by real estate professionals who are members of CREA. The trademark DDF® is owned by The Canadian Real Estate Association (CREA) and identifies CREA's Data Distribution Facility (DDF®)
November 19 2026 01:00:06
Toronto Regional Real Estate Board
Skybrooke Realty Corp.