
5 Amaryllis Avenue Richmond Hill, Ontario L4E 3T7

$3,900 Monthly
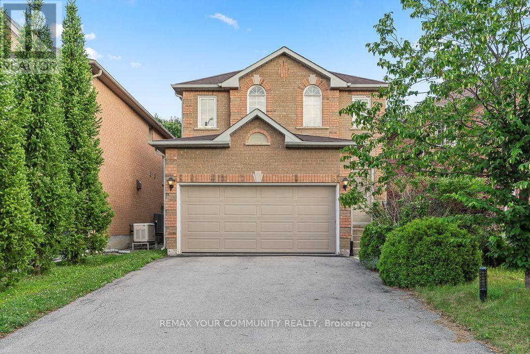
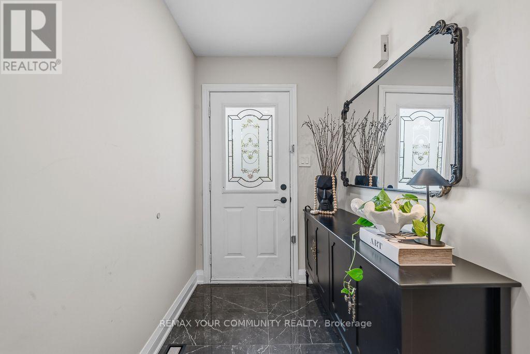
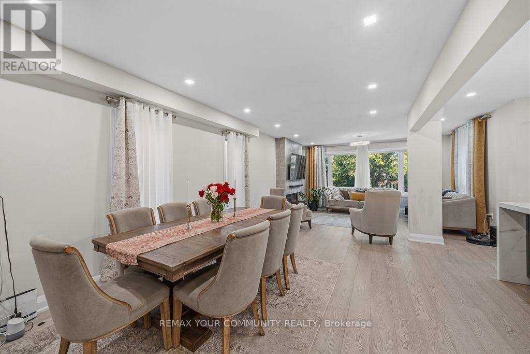
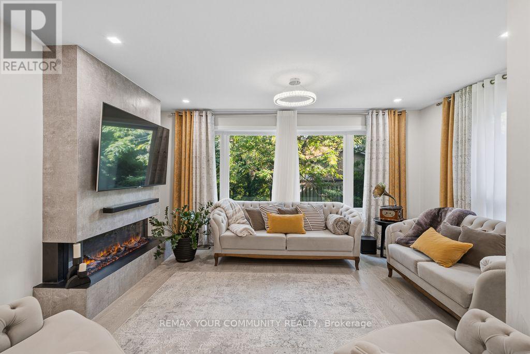
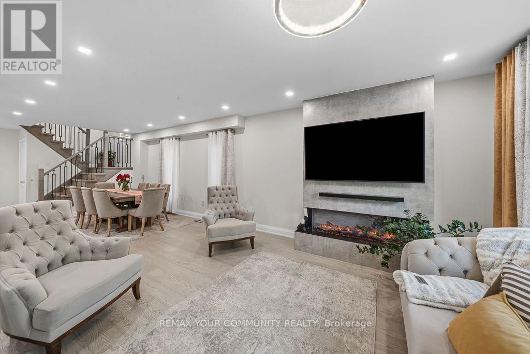
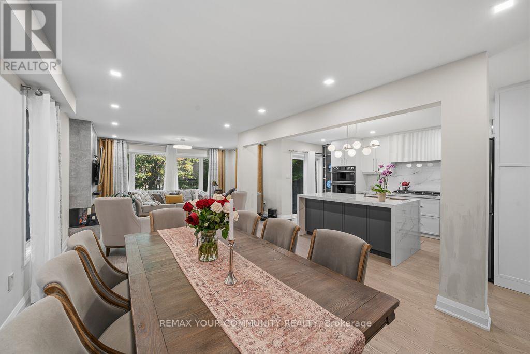
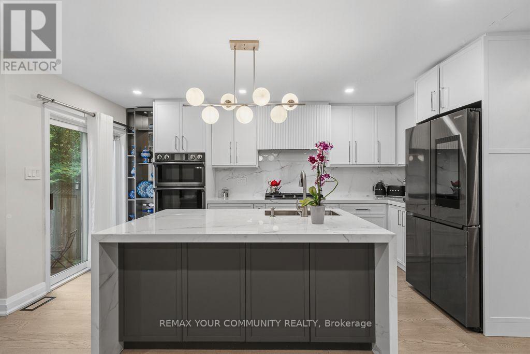
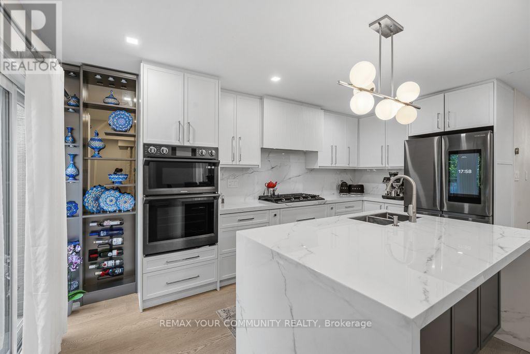
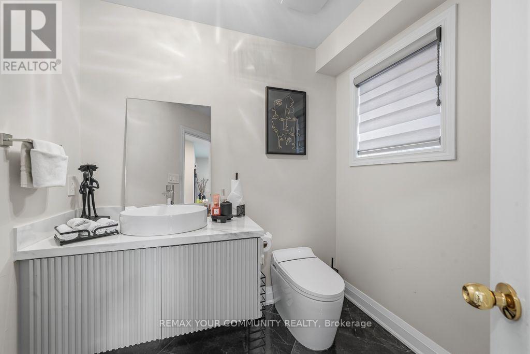
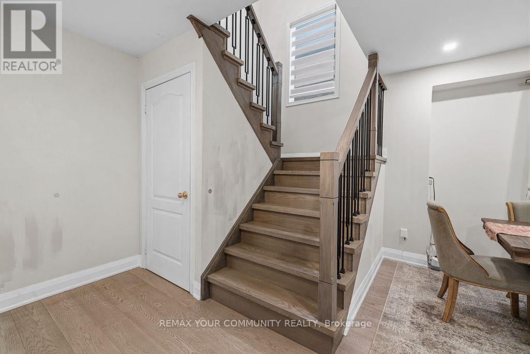
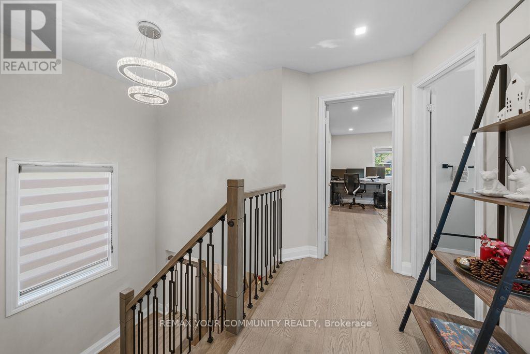
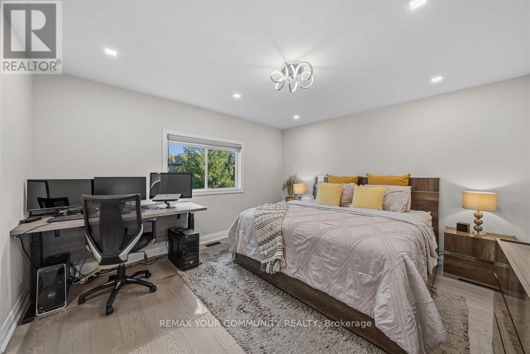
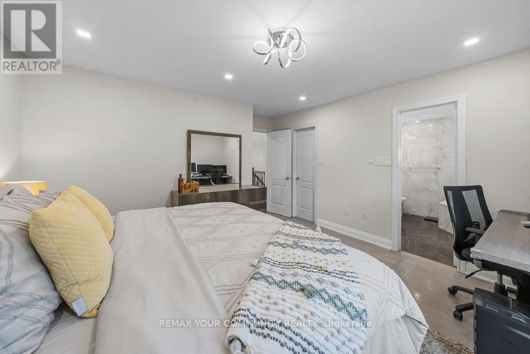
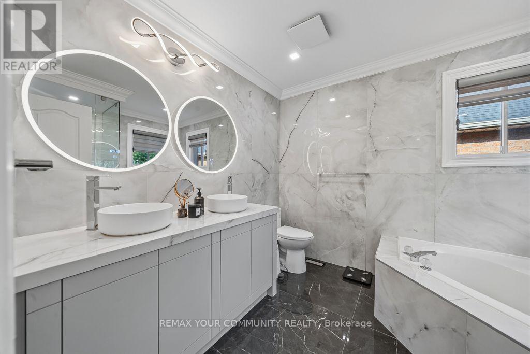
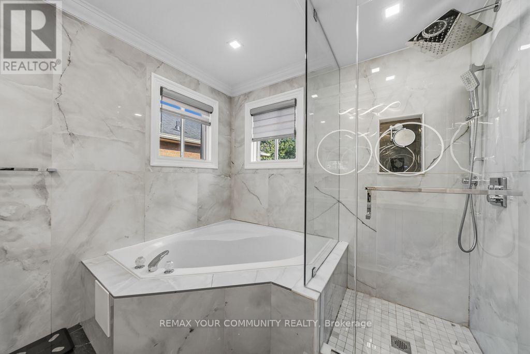
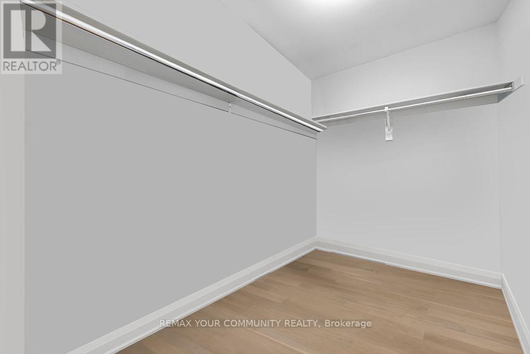
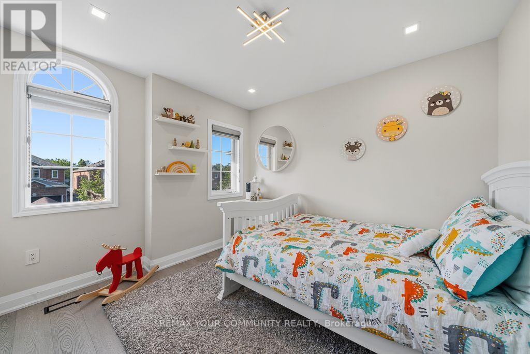
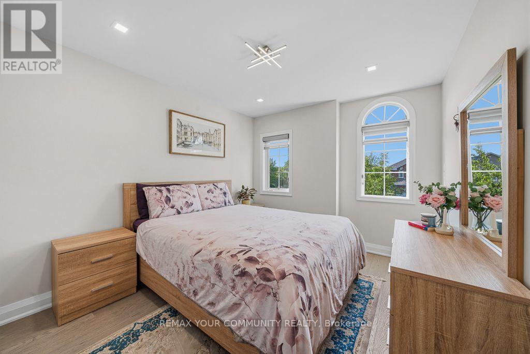
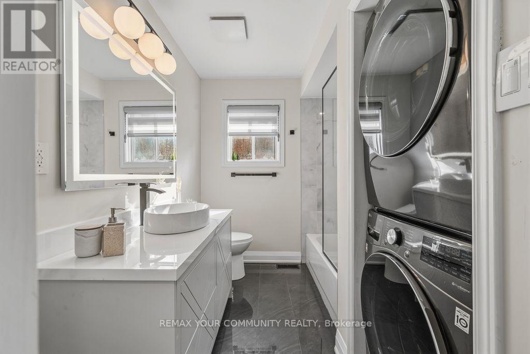
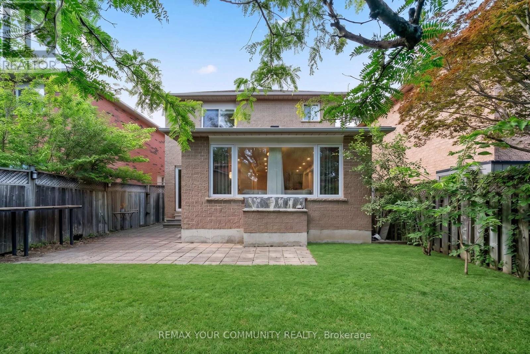
Beautifully renovated detached home in the highly desirable Humberland Oak Ridges community, offering approximately 1,800 sq. ft. of bright, modern living space. The entire home has been extensively renovated with quality finishes throughout. Stunning designer kitchen featuring porcelain countertops, a large centre island, pantry, and eat-in dinette with walk-out to the patio. Main and second floors showcase premium hardwood flooring throughout, smooth ceilings, modern pot lights, and fully renovated bathrooms with elegant finishes. Bright open-concept living and family rooms feature a custom designer feature wall with a built-in electric fireplace, creating a warm and inviting space for everyday living and entertaining. Enjoy a private, sunny south-facing backyard, perfect for relaxing or hosting family and friends. Ideally located close to top-rated schools, parks, shopping, restaurants, public transit, and major highways. A truly move-in-ready home offering modern style, comfort, and an exceptional location. (id:55499)
Property Details
| MLS® Number | N13557242 |
| Property Type | Single Family |
| Community Name | Oak Ridges |
| Amenities Near By | Park, Public Transit, Schools |
| Equipment Type | Water Heater |
| Parking Space Total | 6 |
| Rental Equipment Type | Water Heater |
Building
| Bathroom Total | 3 |
| Bedrooms Above Ground | 3 |
| Bedrooms Total | 3 |
| Appliances | Oven - Built-in, Dishwasher, Dryer, Garage Door Opener, Water Heater, Stove, Washer, Refrigerator |
| Basement Development | Unfinished |
| Basement Type | N/a (unfinished) |
| Construction Style Attachment | Detached |
| Cooling Type | Central Air Conditioning |
| Exterior Finish | Brick |
| Fire Protection | Smoke Detectors |
| Fireplace Present | Yes |
| Flooring Type | Hardwood |
| Foundation Type | Concrete |
| Half Bath Total | 1 |
| Heating Fuel | Natural Gas |
| Heating Type | Forced Air |
| Stories Total | 2 |
| Size Interior | 1,500 - 2,000 Ft2 |
| Type | House |
| Utility Water | Municipal Water |
Parking
| Garage |
Land
| Acreage | No |
| Land Amenities | Park, Public Transit, Schools |
| Sewer | Sanitary Sewer |
| Size Depth | 109 Ft ,10 In |
| Size Frontage | 32 Ft ,2 In |
| Size Irregular | 32.2 X 109.9 Ft |
| Size Total Text | 32.2 X 109.9 Ft |
Rooms
| Level | Type | Length | Width | Dimensions |
|---|---|---|---|---|
| Second Level | Primary Bedroom | 4.2 m | 3.96 m | 4.2 m x 3.96 m |
| Second Level | Bedroom 2 | 3.05 m | 3.05 m | 3.05 m x 3.05 m |
| Second Level | Bedroom 3 | 4.08 m | 3.05 m | 4.08 m x 3.05 m |
| Main Level | Kitchen | 3.35 m | 2.43 m | 3.35 m x 2.43 m |
| Main Level | Dining Room | 5 m | 3.35 m | 5 m x 3.35 m |
| Main Level | Living Room | 5 m | 3.35 m | 5 m x 3.35 m |
https://www.realtor.ca/real-estate/30026035/5-amaryllis-avenue-richmond-hill-oak-ridges-oak-ridges
Contact Us
Contact us for more information

The trademarks REALTOR®, REALTORS®, and the REALTOR® logo are controlled by The Canadian Real Estate Association (CREA) and identify real estate professionals who are members of CREA. The trademarks MLS®, Multiple Listing Service® and the associated logos are owned by The Canadian Real Estate Association (CREA) and identify the quality of services provided by real estate professionals who are members of CREA. The trademark DDF® is owned by The Canadian Real Estate Association (CREA) and identifies CREA's Data Distribution Facility (DDF®)
July 13 2026 08:32:10
Toronto Regional Real Estate Board
RE/MAX Your Community Realty