
5 - 145 Long Branch Avenue Nw Toronto, Ontario M8W 0A9

$718,000Maintenance, Common Area Maintenance, Insurance, Parking
$305 Monthly
Maintenance, Common Area Maintenance, Insurance, Parking
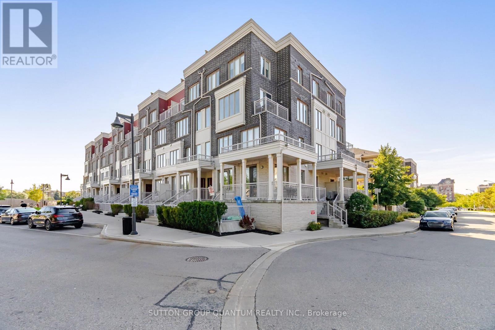
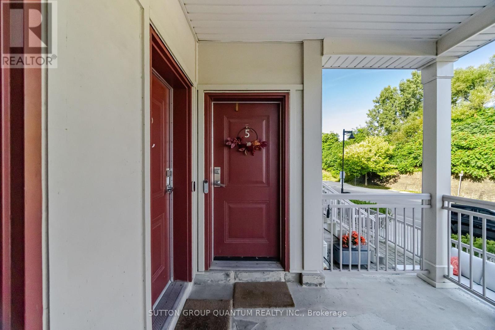
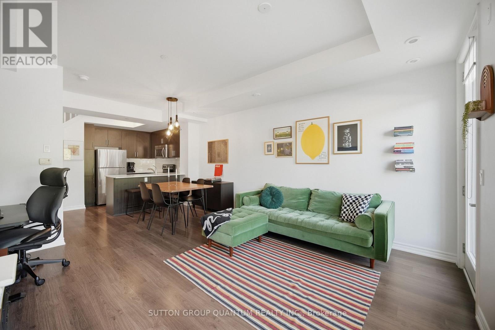
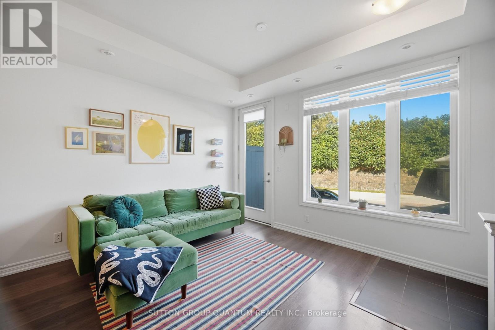
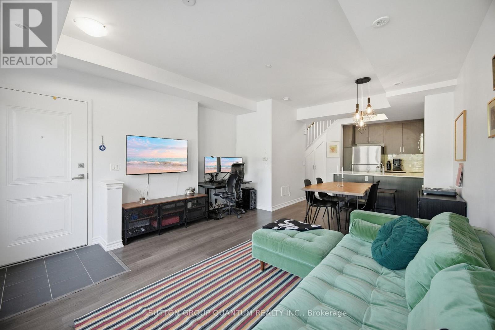
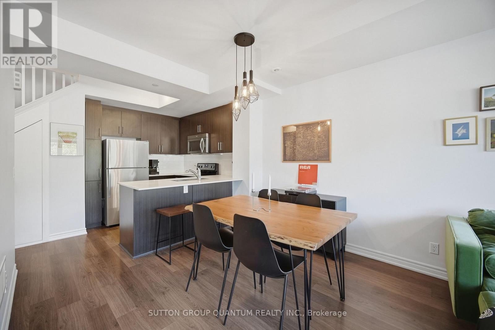
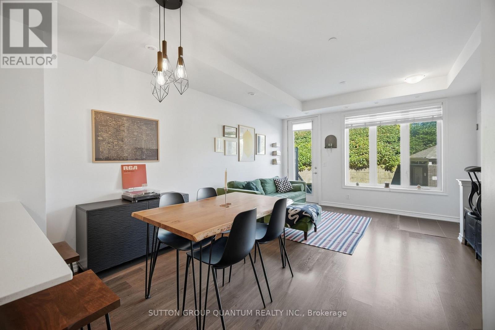
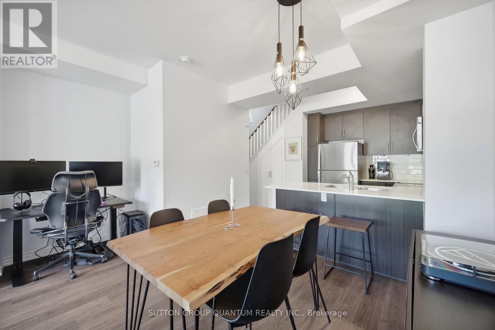
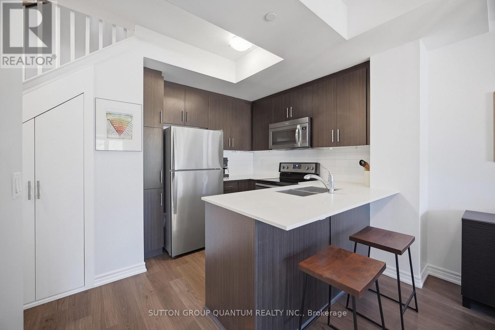
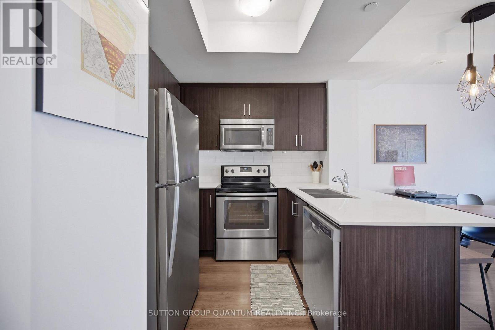
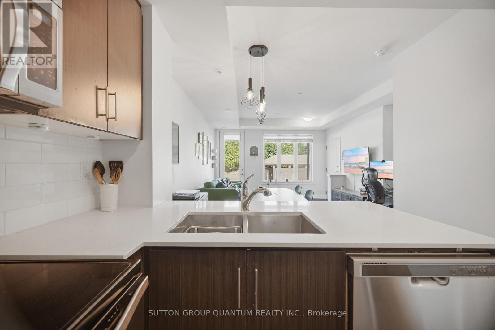
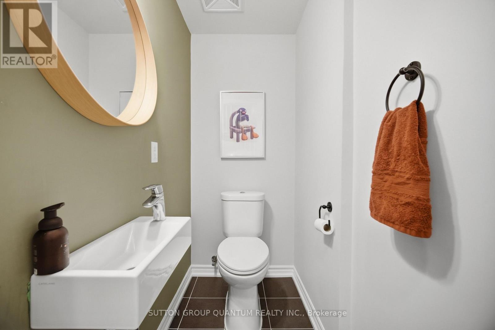
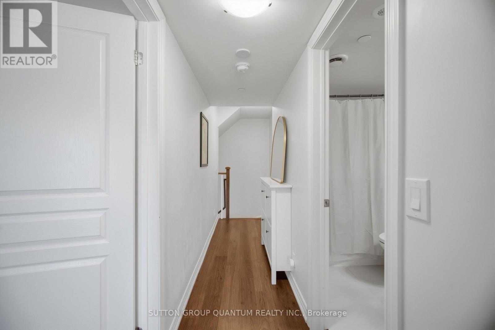
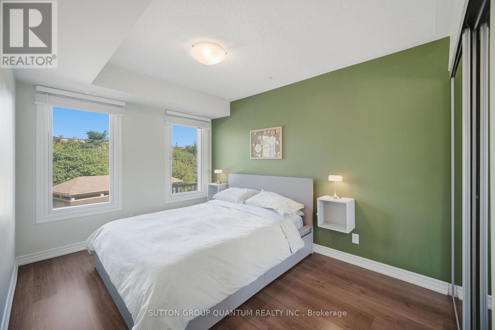
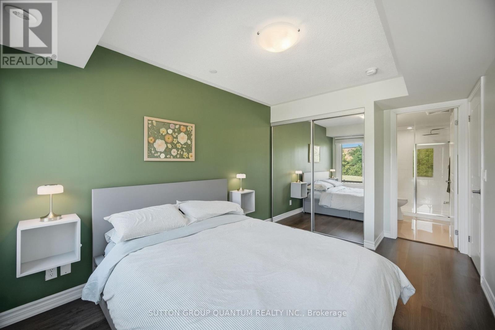
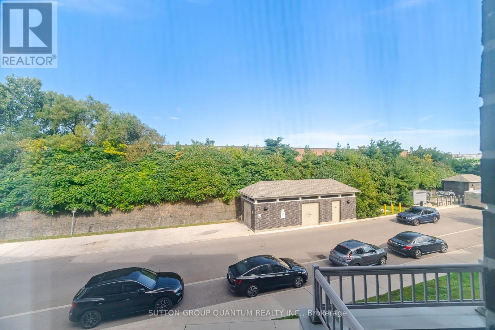
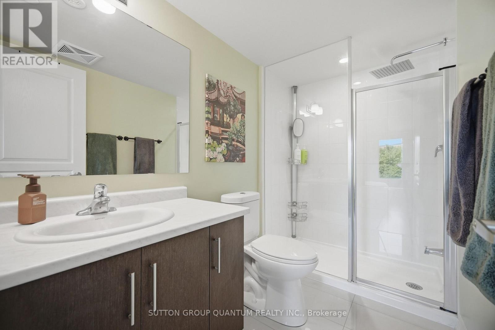
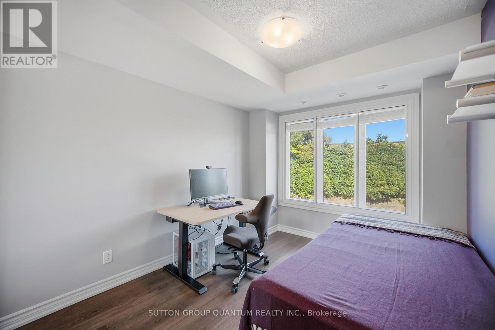
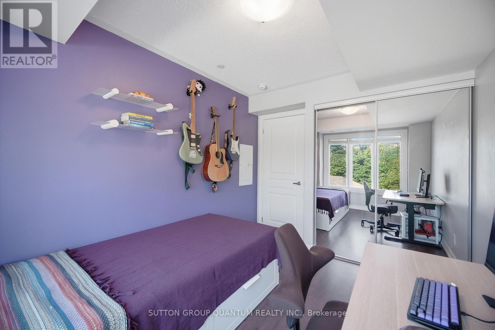
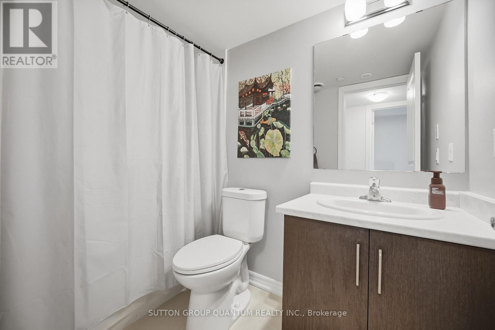
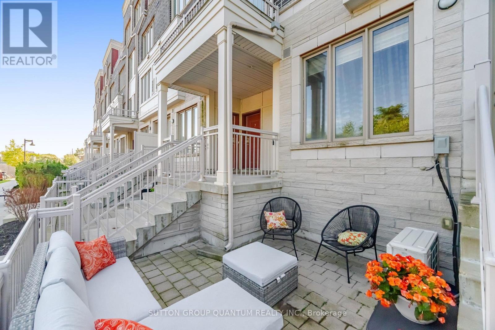
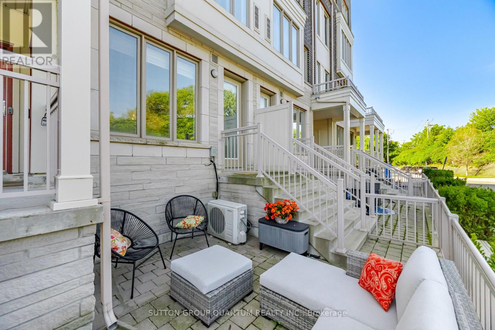
$305 MonthlyWelcome to this beautifully maintained 2-bedroom, 3-bathroom stacked townhome in the highlydesirable Long Branch community. This bright ground-level, two-storey unit offers enhancedprivacy and peaceful living, featuring a spacious private terrace with serene, private viewsperfect for relaxing or entertaining. The well-appointed kitchen features quartz countertops,stainless steel appliances and ample cabinetry. Enjoy laminate flooring throughout anddouble-pane windows on the upper level The second level offers two spacious bedrooms, 2 bathswhile convenient en-suite laundry adds to the functionality of the home. Includes one ownedunderground parking space.Walking distance to Long Branch GO Station, TTC, waterfront trails, Lake Ontario, beaches,dogparks, cafes, restaurants, shops, schools with quick and easy access to the QEW, Highway427,Sherway Gardens is only a 5-minute drive away and downtown Toronto. An ideal setting forthose who appreciate having the best of the waterfront, neighbourhood amenities and cityconveniences close to home. (id:55499)
Property Details
| MLS® Number | W13779878 |
| Property Type | Single Family |
| Community Name | Long Branch |
| Amenities Near By | Beach, Park, Public Transit, Schools |
| Community Features | Pets Allowed With Restrictions, Community Centre |
| Equipment Type | Water Heater |
| Features | In Suite Laundry |
| Parking Space Total | 1 |
| Rental Equipment Type | Water Heater |
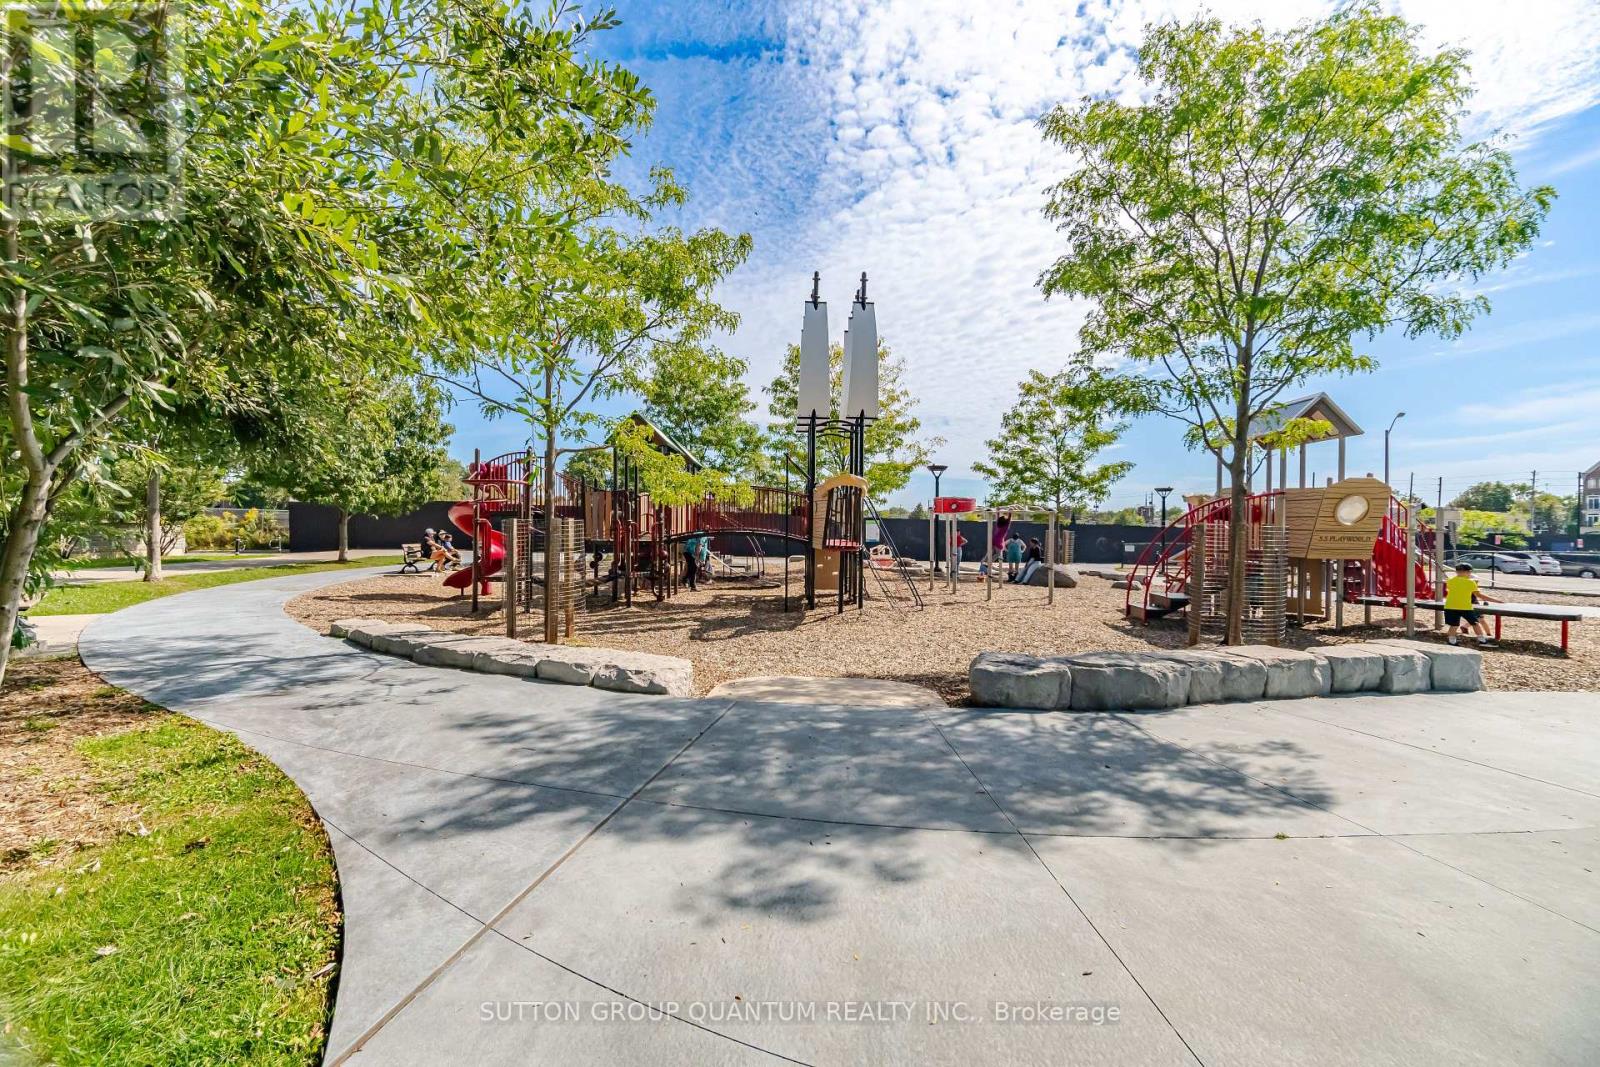
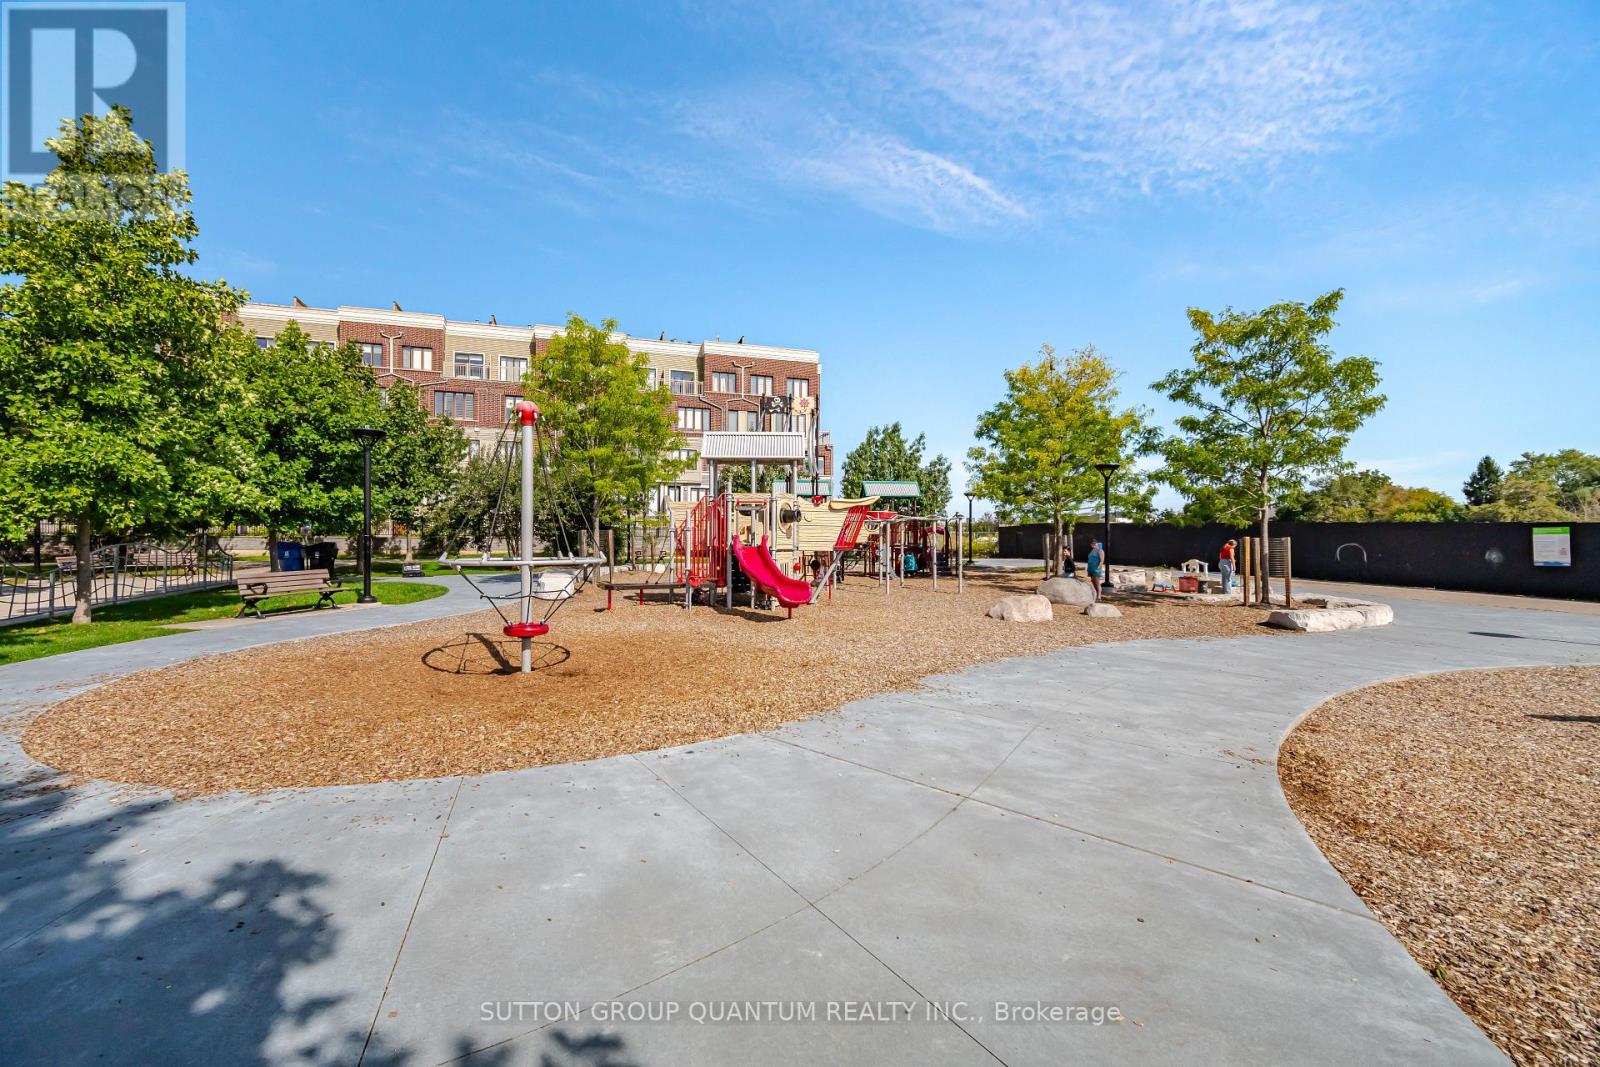
| Structure | Playground |
Building
| Bathroom Total | 3 |
| Bedrooms Above Ground | 2 |
| Bedrooms Total | 2 |
| Age | 6 To 10 Years |
| Amenities | Visitor Parking |
| Appliances | All, Dishwasher, Dryer, Microwave, Stove, Washer, Window Coverings, Refrigerator |
| Basement Type | None |
| Cooling Type | Central Air Conditioning |
| Exterior Finish | Brick |
| Fire Protection | Smoke Detectors |
| Flooring Type | Laminate |
| Foundation Type | Brick, Concrete |
| Half Bath Total | 1 |
| Heating Fuel | Natural Gas |
| Heating Type | Forced Air |
| Size Interior | 1,000 - 1,199 Ft2 |
| Type | Row / Townhouse |
Parking
| Underground | |
| Garage |
Land
| Acreage | No |
| Land Amenities | Beach, Park, Public Transit, Schools |
Rooms
| Level | Type | Length | Width | Dimensions |
|---|---|---|---|---|
| Main Level | Living Room | 5.21 m | 4.32 m | 5.21 m x 4.32 m |
| Main Level | Dining Room | 5.21 m | 4.32 m | 5.21 m x 4.32 m |
| Main Level | Kitchen | 2.75 m | 2.43 m | 2.75 m x 2.43 m |
| Upper Level | Primary Bedroom | 3.66 m | 2.8 m | 3.66 m x 2.8 m |
| Upper Level | Bedroom 2 | 2.71 m | 3.23 m | 2.71 m x 3.23 m |
Contact Us
Contact us for more information

The trademarks REALTOR®, REALTORS®, and the REALTOR® logo are controlled by The Canadian Real Estate Association (CREA) and identify real estate professionals who are members of CREA. The trademarks MLS®, Multiple Listing Service® and the associated logos are owned by The Canadian Real Estate Association (CREA) and identify the quality of services provided by real estate professionals who are members of CREA. The trademark DDF® is owned by The Canadian Real Estate Association (CREA) and identifies CREA's Data Distribution Facility (DDF®)
September 14 2026 04:36:18
Toronto Regional Real Estate Board
Sutton Group Quantum Realty Inc.