
5 - 137 Hall Street Richmond Hill, Ontario L4C 4N9

$3,400 Monthly
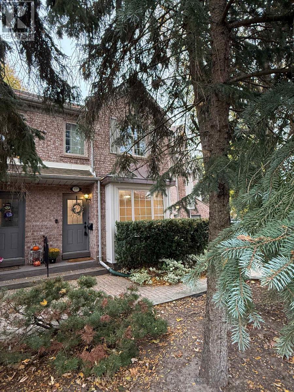
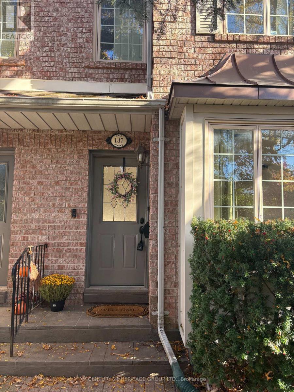
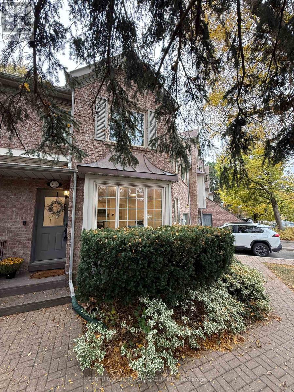
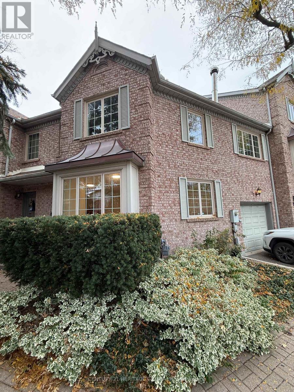
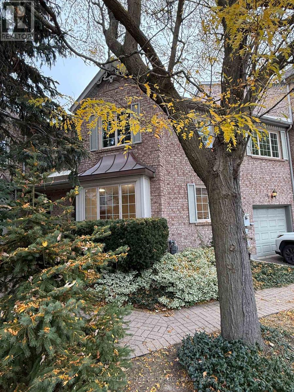
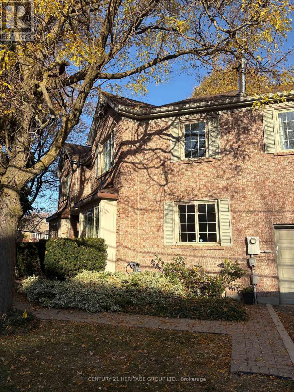
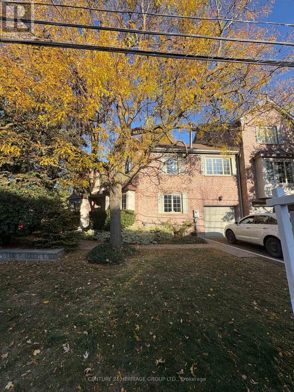
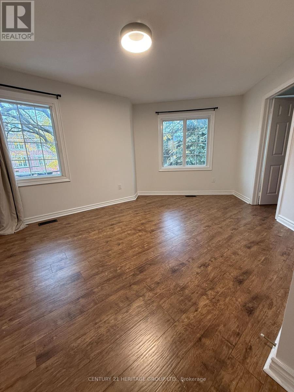
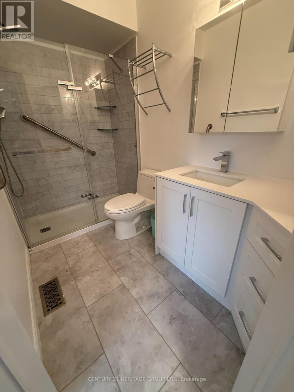
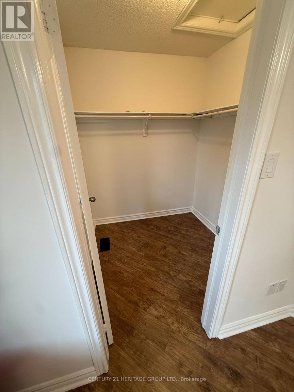
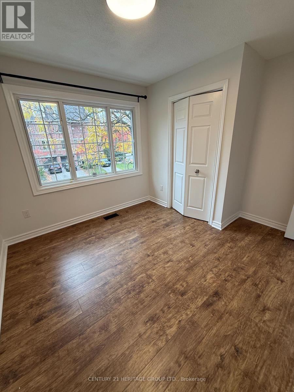
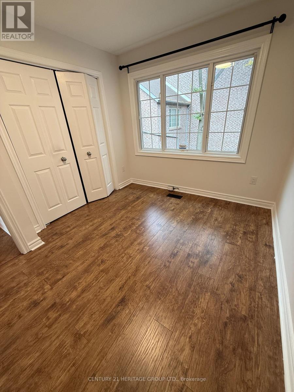
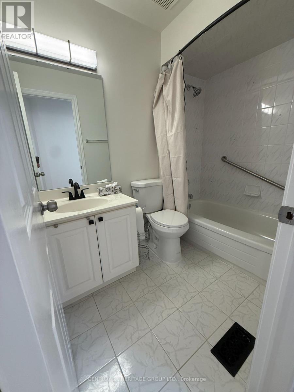
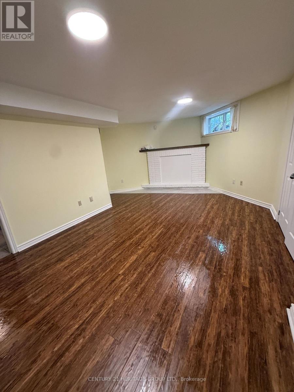
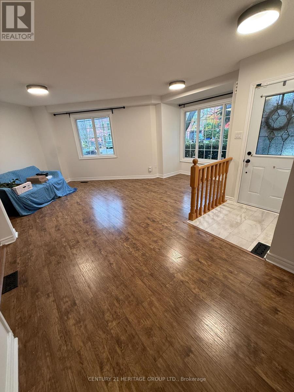
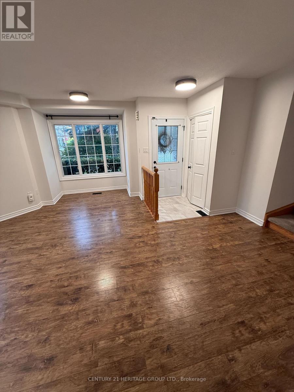
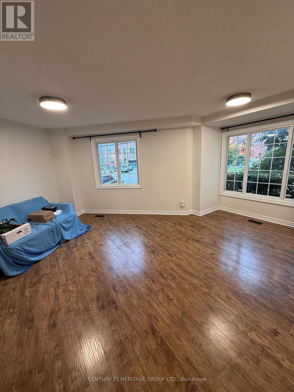
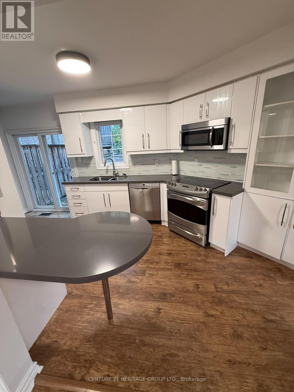
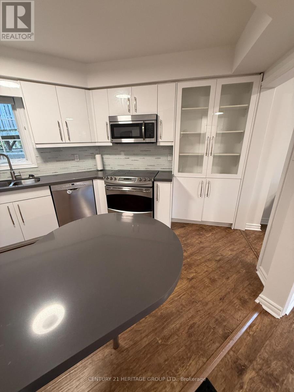
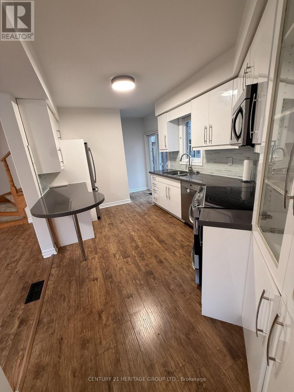
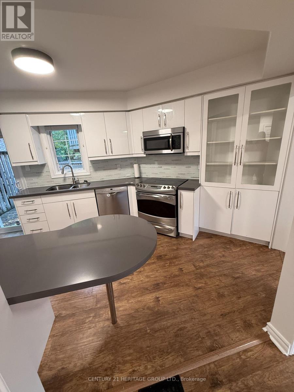
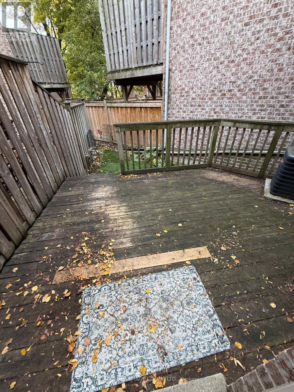
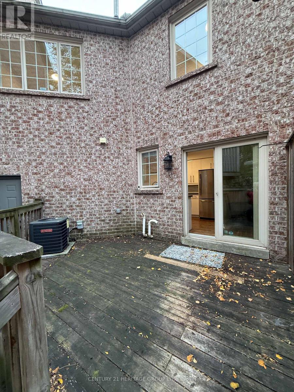
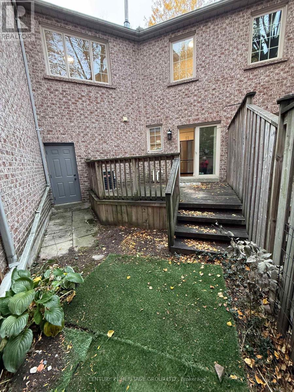
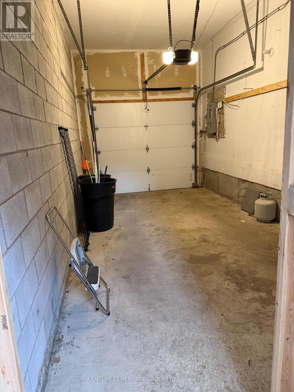
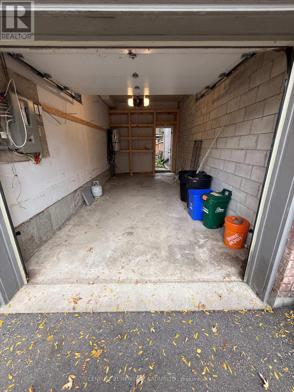
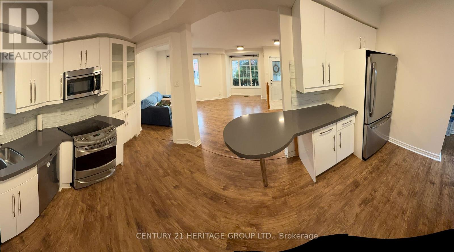
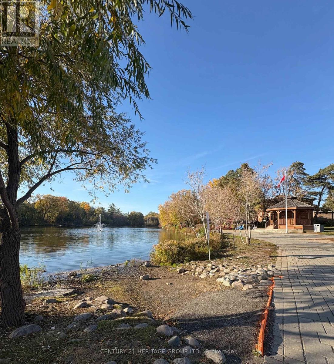
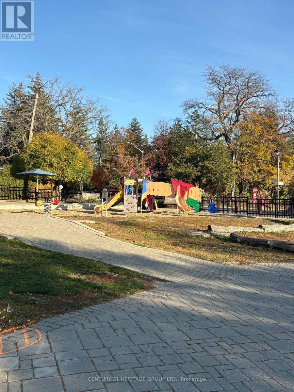
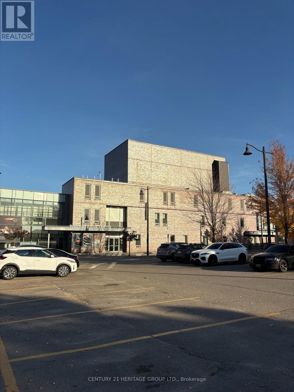
Small townhouse complex in the Mill Pond neighbourhood of Richmond Hill with shared small park at rear of townhomes. Full home for lease. Three bedrooms and two full baths on second floor. One parking spot in the garage & up to two on the driveway. One block Walking distance to Yonge Street. Open concept main floor design, immaculately clean and updated. Three bedrooms on second floor, primary with ensuite recently renovated. Condo Corp is closely and well run, bylaws allow one pet under 25 lbs. Please See the floor plan attached. Bright West windows make this a sunny home. Only a couple steps to enter the front door. Easy to clean flooring. Home will be delivered professionally cleaned. Great location and walking distance to the Mill Pond and MacKillop Public School Elementary on Lucas. (id:55499)
Property Details
| MLS® Number | N14116086 |
| Property Type | Single Family |
| Community Name | Mill Pond |
| Amenities Near By | Public Transit, Schools |
| Community Features | Pets Allowed With Restrictions |
| Features | Flat Site |
| Parking Space Total | 3 |
| Structure | Deck |
Building
| Bathroom Total | 2 |
| Bedrooms Above Ground | 3 |
| Bedrooms Total | 3 |
| Appliances | Garage Door Opener Remote(s), Cooktop, Dishwasher, Dryer, Freezer, Garage Door Opener, Microwave, Range, Washer, Refrigerator |
| Basement Development | Finished |
| Basement Type | N/a (finished) |
| Cooling Type | Central Air Conditioning |
| Exterior Finish | Brick |
| Flooring Type | Laminate |
| Heating Fuel | Natural Gas |
| Heating Type | Forced Air |
| Stories Total | 2 |
| Size Interior | 1,200 - 1,399 Sqft |
| Type | Row / Townhouse |
Parking
| Garage |
Land
| Acreage | No |
| Land Amenities | Public Transit, Schools |
| Surface Water | Lake/pond |
Rooms
| Level | Type | Length | Width | Dimensions |
|---|---|---|---|---|
| Second Level | Primary Bedroom | 5.57 m | 3.3 m | 5.57 m x 3.3 m |
| Second Level | Bedroom 2 | 3.44 m | 3.04 m | 3.44 m x 3.04 m |
| Second Level | Bedroom 3 | 3.1 m | 2.8 m | 3.1 m x 2.8 m |
| Basement | Recreational, Games Room | 6 m | 3.38 m | 6 m x 3.38 m |
| Ground Level | Living Room | 2.65 m | 3.35 m | 2.65 m x 3.35 m |
| Ground Level | Dining Room | 3.44 m | 3.96 m | 3.44 m x 3.96 m |
| Ground Level | Kitchen | 4.48 m | 2.8 m | 4.48 m x 2.8 m |
https://www.realtor.ca/real-estate/30443166/5-137-hall-street-richmond-hill-mill-pond-mill-pond
Contact Us
Contact us for more information

The trademarks REALTOR®, REALTORS®, and the REALTOR® logo are controlled by The Canadian Real Estate Association (CREA) and identify real estate professionals who are members of CREA. The trademarks MLS®, Multiple Listing Service® and the associated logos are owned by The Canadian Real Estate Association (CREA) and identify the quality of services provided by real estate professionals who are members of CREA. The trademark DDF® is owned by The Canadian Real Estate Association (CREA) and identifies CREA's Data Distribution Facility (DDF®)
October 31 2026 03:02:00
Toronto Regional Real Estate Board
Century 21 Heritage Group Ltd.