
491 St George Street E Centre Wellington, Ontario N1M 1K9

$678,000
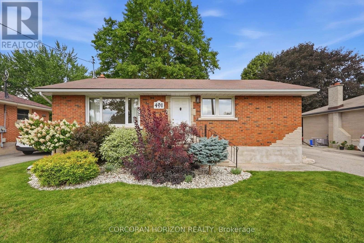
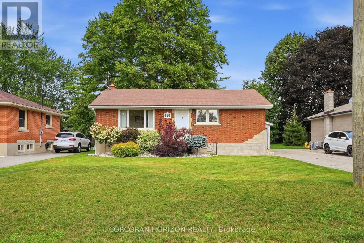
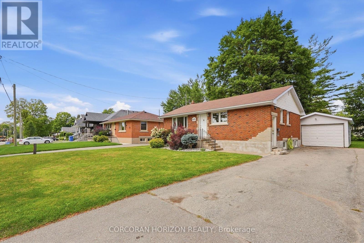
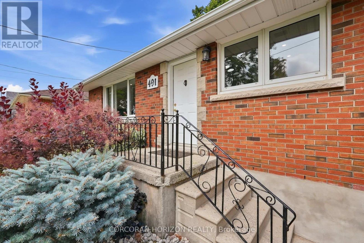
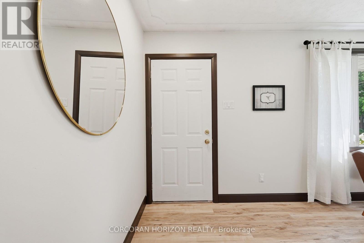
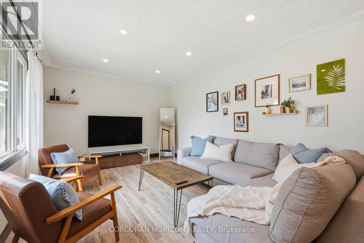
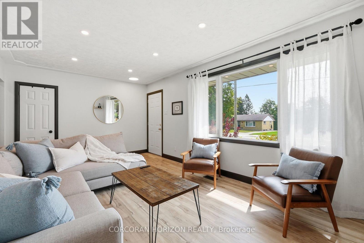
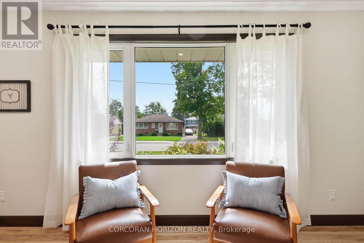
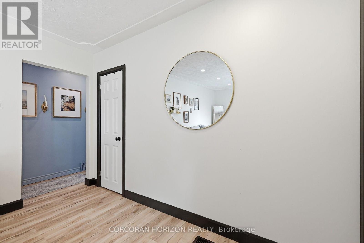
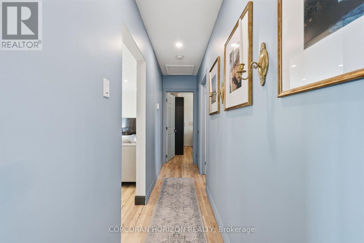
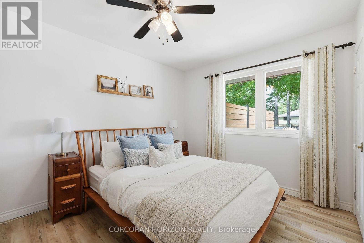
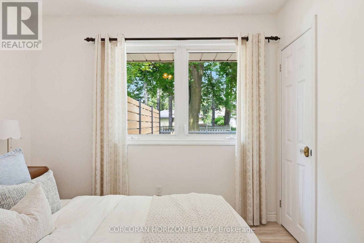
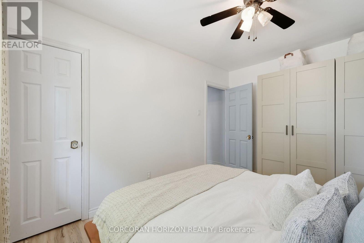
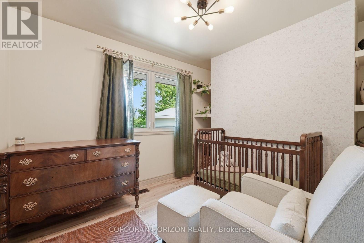
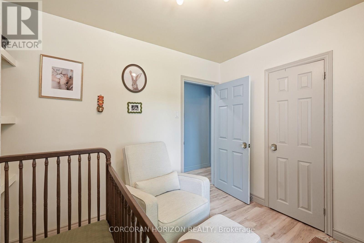
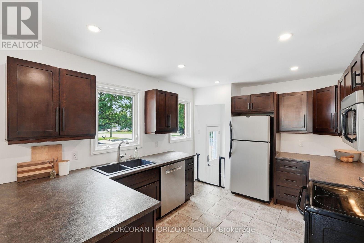
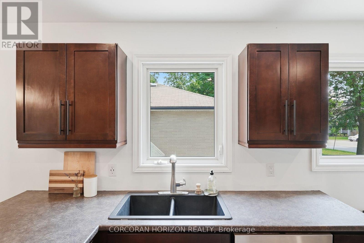
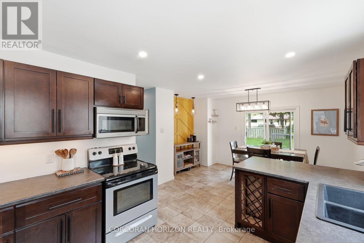
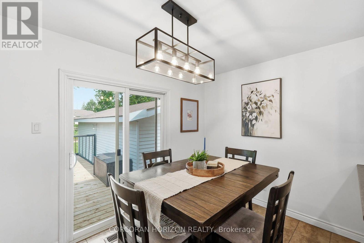
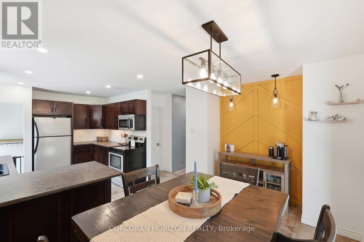
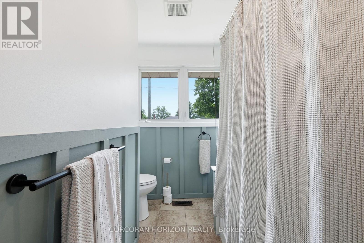
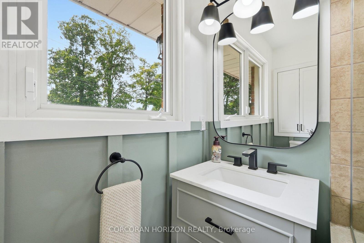
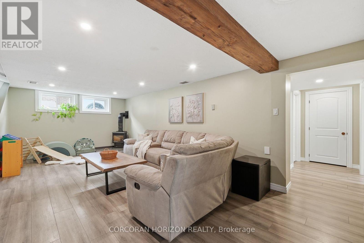
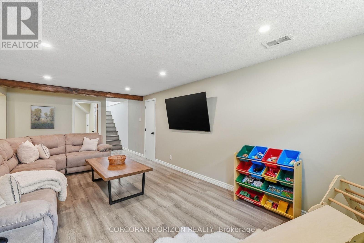
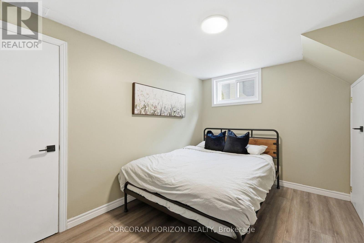
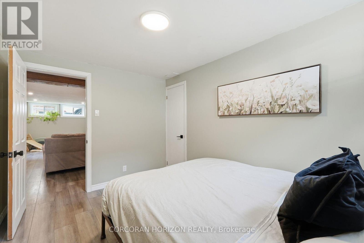
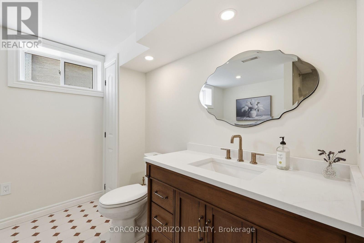
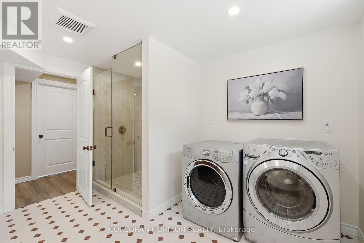
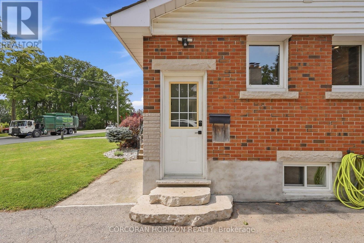
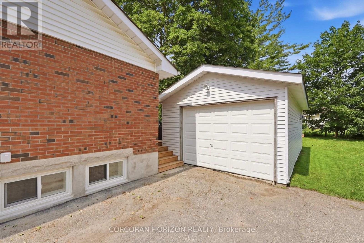
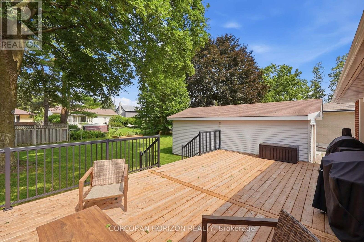
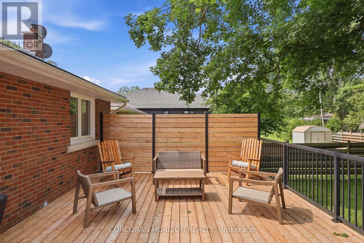
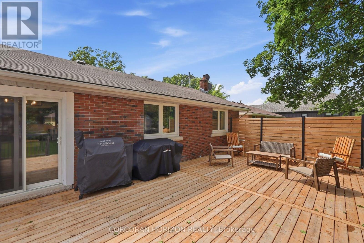
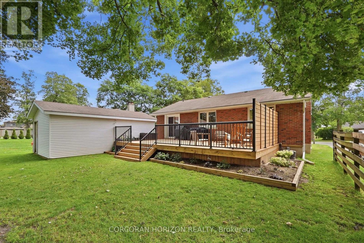
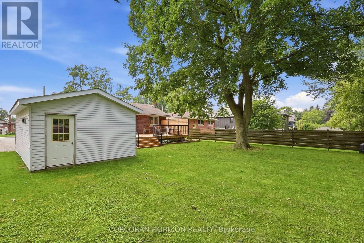
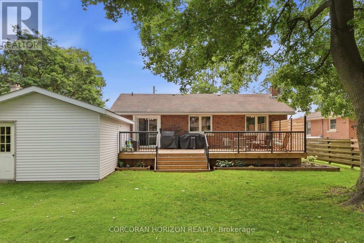
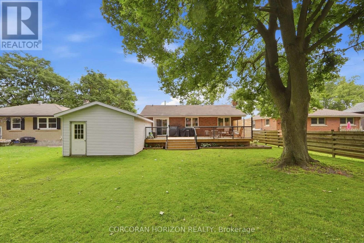
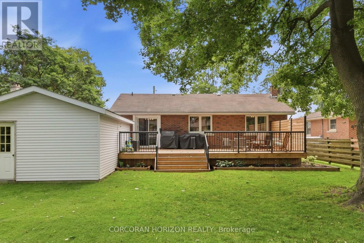
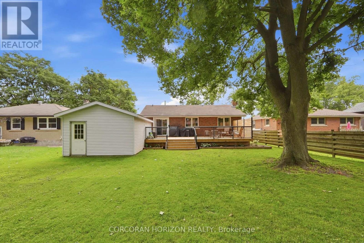
Welcome to 491 St George Street E, a beautifully updated all-brick bungalow nestled on a mature, tree-lined street in the heart of Fergus. Set on a generous 55' x 127' lot, this home blends timeless character with thoughtful modern updates throughout. The main floor offers a bright, open living and dining area, an updated kitchen, two spacious bedrooms, and a 4-piece bathroom. The fully finished basement adds exceptional versatility with in-law capability, a separate side entrance - ideal for potential granny flat/in-law suite use, a 3-piece bathroom, a large recreation room, and ample storage - perfect for extended family, guests, or additional living space. Outside, a private single-wide drive leads to a detached garage, with parking for up to four vehicles. Relax or entertain on the brand-new, oversized deck overlooking the fully fenced backyard. Ideally located close to parks, trails, schools, public transit, and shopping, this move-in-ready home offers the perfect balance of comfort, space, and small-town charm. A wonderful opportunity in one of Fergus's most desirable neighbourhoods. (id:55499)
Property Details
| MLS® Number | X13667052 |
| Property Type | Single Family |
| Community Name | Fergus |
| Parking Space Total | 4 |
| Structure | Deck |
Building
| Bathroom Total | 2 |
| Bedrooms Above Ground | 2 |
| Bedrooms Below Ground | 1 |
| Bedrooms Total | 3 |
| Age | 51 To 99 Years |
| Appliances | Central Vacuum, Water Softener, Dishwasher, Dryer, Microwave, Stove, Washer, Window Coverings, Refrigerator |
| Architectural Style | Bungalow |
| Basement Development | Finished |
| Basement Features | Separate Entrance |
| Basement Type | Full, N/a (finished), N/a |
| Construction Style Attachment | Detached |
| Cooling Type | Central Air Conditioning |
| Exterior Finish | Brick |
| Foundation Type | Block |
| Heating Fuel | Natural Gas |
| Heating Type | Forced Air |
| Stories Total | 1 |
| Size Interior | 700 - 1,100 Ft2 |
| Type | House |
| Utility Water | Municipal Water |
Parking
| Detached Garage | |
| Garage |
Land
| Acreage | No |
| Sewer | Sanitary Sewer |
| Size Depth | 12 Ft ,3 In |
| Size Frontage | 55 Ft |
| Size Irregular | 55 X 12.3 Ft |
| Size Total Text | 55 X 12.3 Ft |
| Zoning Description | R2 |
Rooms
| Level | Type | Length | Width | Dimensions |
|---|---|---|---|---|
| Basement | Utility Room | 3.4 m | 2.31 m | 3.4 m x 2.31 m |
| Basement | Bedroom 3 | 2.57 m | 3.56 m | 2.57 m x 3.56 m |
| Basement | Bathroom | 3.25 m | 3.53 m | 3.25 m x 3.53 m |
| Basement | Recreational, Games Room | 3.58 m | 7.21 m | 3.58 m x 7.21 m |
| Basement | Utility Room | 3.4 m | 3.56 m | 3.4 m x 3.56 m |
| Main Level | Kitchen | 3.4 m | 3.12 m | 3.4 m x 3.12 m |
| Main Level | Dining Room | 2.95 m | 3.51 m | 2.95 m x 3.51 m |
| Main Level | Living Room | 3.43 m | 6.15 m | 3.43 m x 6.15 m |
| Main Level | Primary Bedroom | 3.89 m | 2.95 m | 3.89 m x 2.95 m |
| Main Level | Bedroom 2 | 2.85 m | 3.51 m | 2.85 m x 3.51 m |
| Main Level | Bathroom | 3.1 m | 2.21 m | 3.1 m x 2.21 m |
https://www.realtor.ca/real-estate/30146299/491-st-george-street-e-centre-wellington-fergus-fergus
Contact Us
Contact us for more information

The trademarks REALTOR®, REALTORS®, and the REALTOR® logo are controlled by The Canadian Real Estate Association (CREA) and identify real estate professionals who are members of CREA. The trademarks MLS®, Multiple Listing Service® and the associated logos are owned by The Canadian Real Estate Association (CREA) and identify the quality of services provided by real estate professionals who are members of CREA. The trademark DDF® is owned by The Canadian Real Estate Association (CREA) and identifies CREA's Data Distribution Facility (DDF®)
August 31 2026 05:08:50
Toronto Regional Real Estate Board
Corcoran Horizon Realty