
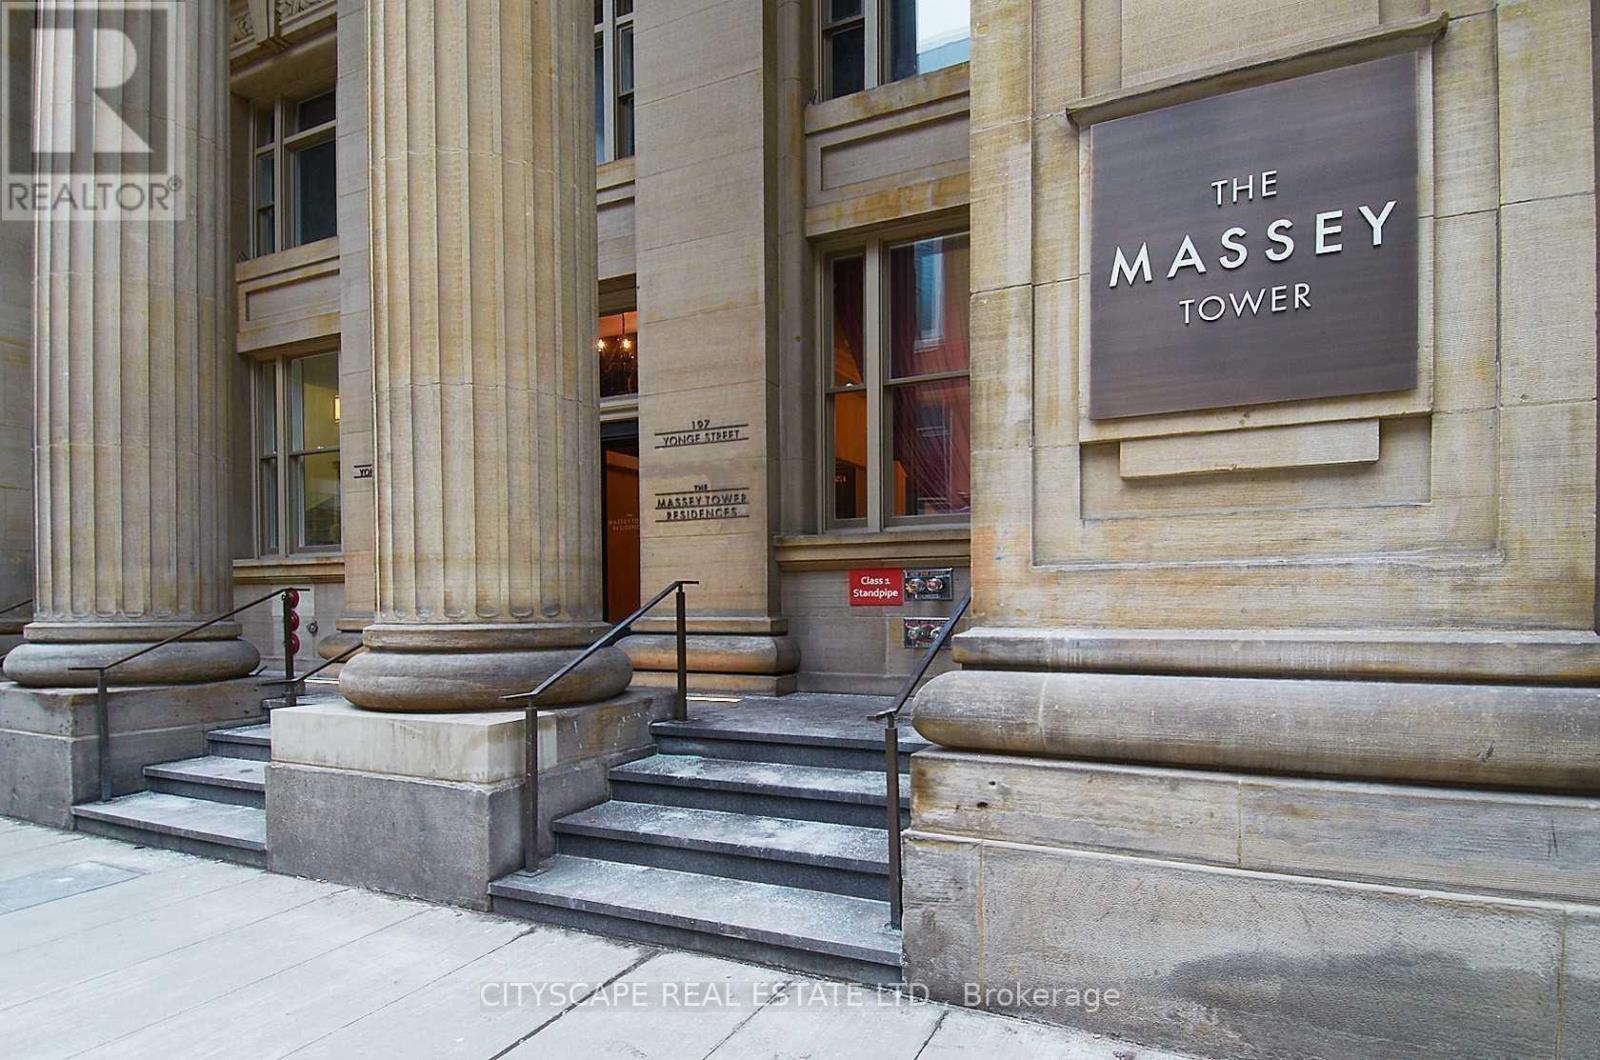
4909 - 197 Yonge Street Toronto, Ontario M5B 0C1

$4,200 Monthly
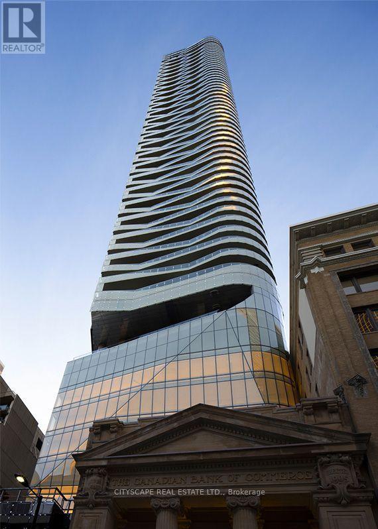
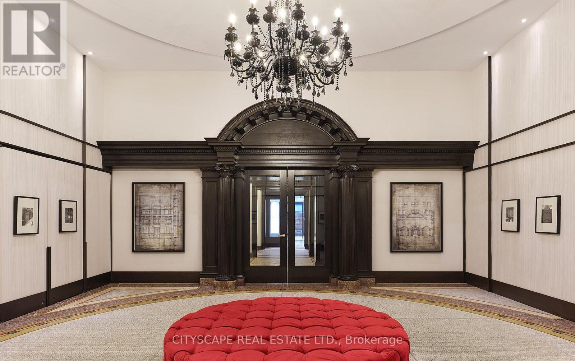
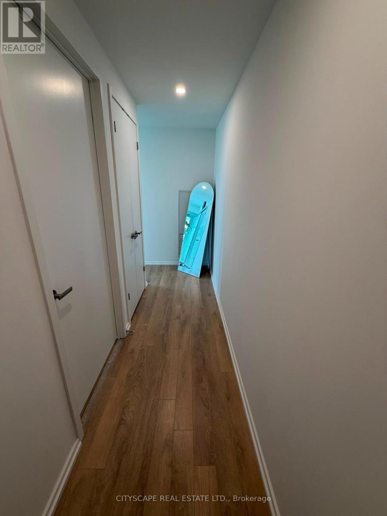
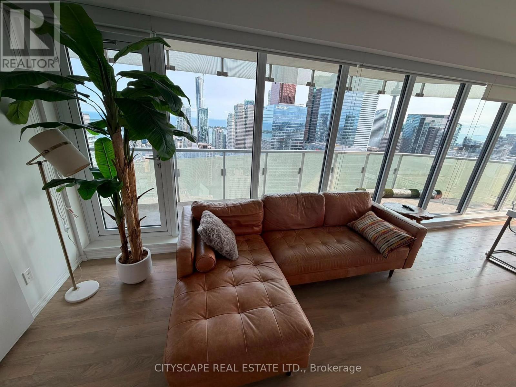
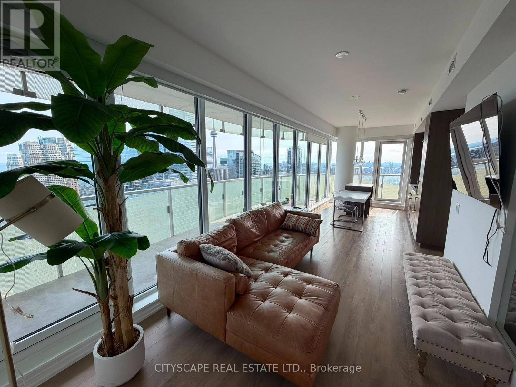
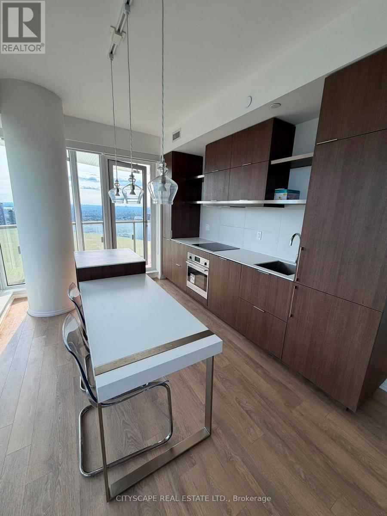
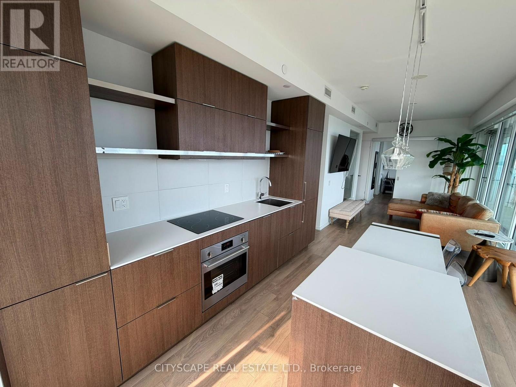
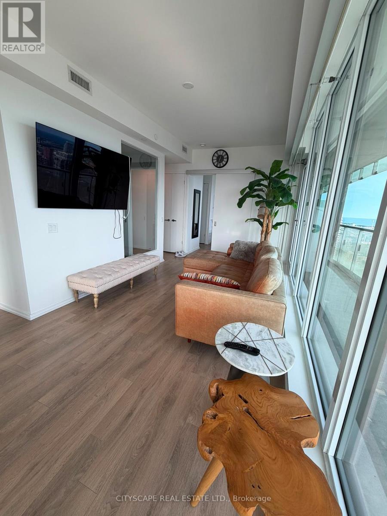
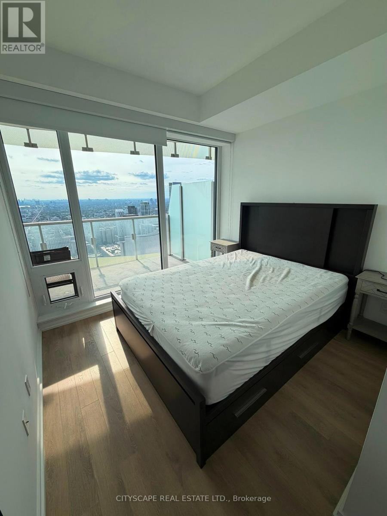
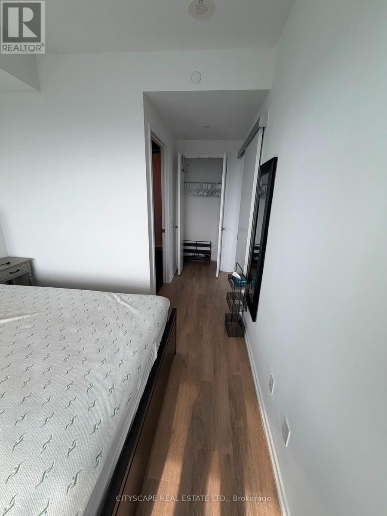
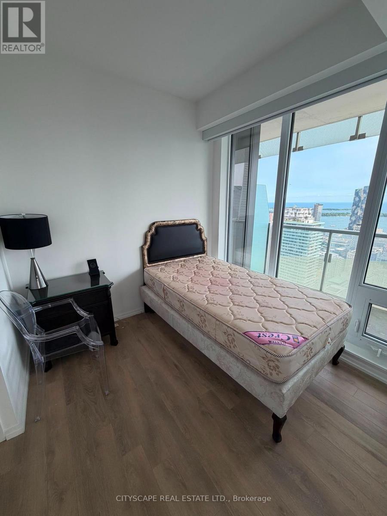
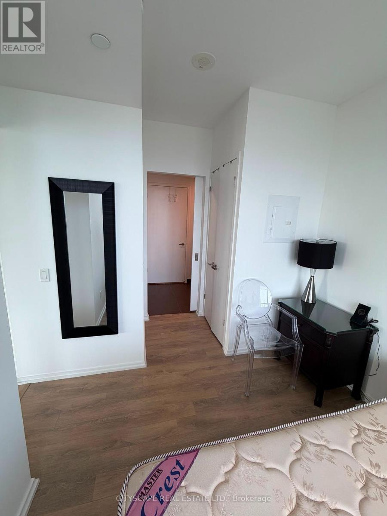
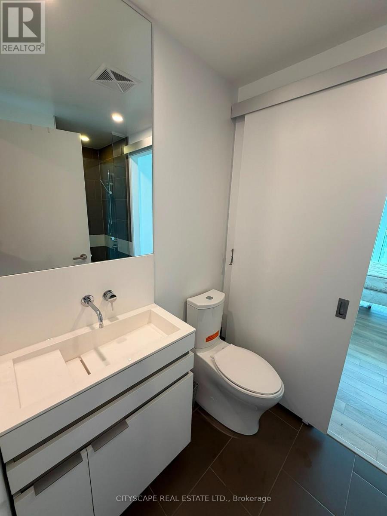
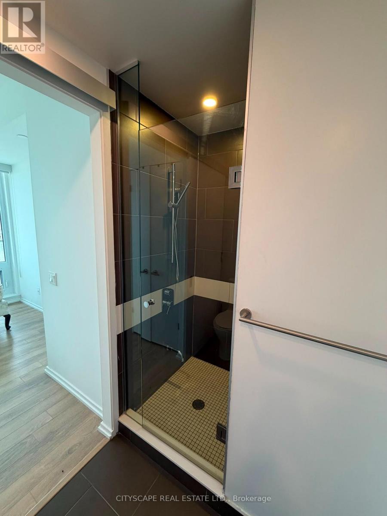
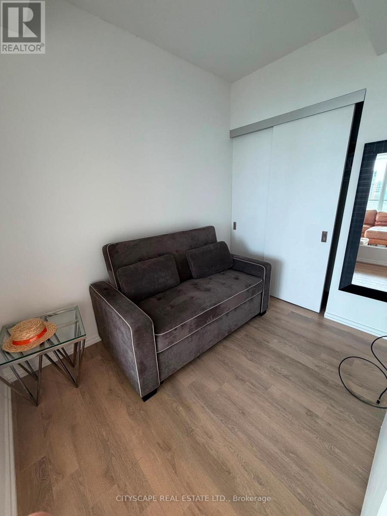
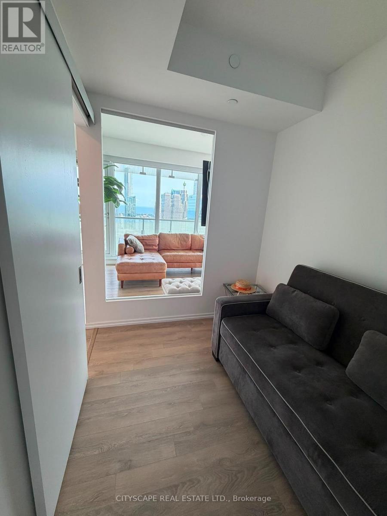
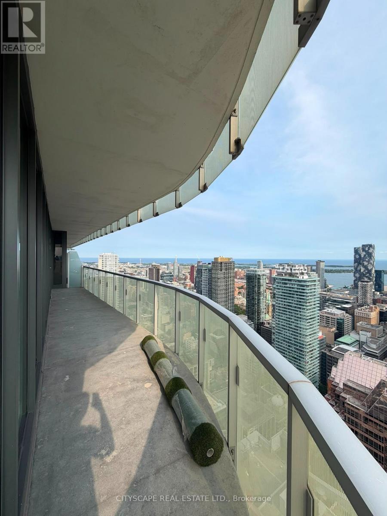
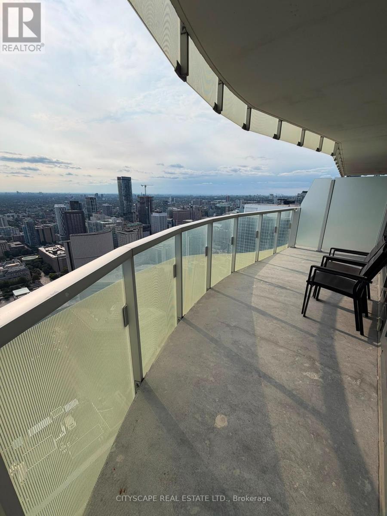
Experience luxury living in this stunning fully furnished 3-bedroom southwest corner suite on the 49th floor, offering breathtaking panoramic views of Lake Ontario and the Toronto skyline. Thoughtfully furnished with high-quality furniture, this spacious residence is move-in ready and designed for both comfort and style. Featuring 9-foot ceilings, floor-to-ceiling windows, and a large wraparound balcony, the suite is filled with natural light while showcasing spectacular south and east views from every angle. Located in the heart of downtown Toronto, directly across from the Eaton Centre, this exceptional condo places you just steps from the PATH, TTC, Financial District, restaurants, shopping, and entertainment. Residents enjoy an outstanding collection of 5-star amenities, including 24-hour concierge service, resident lounges, a state-of-the-art fitness centre, steam room, sauna, rain room, juice bar, piano lounge, guest suites, and much more. Includes 1 parking space and 1 locker. (id:55499)
Property Details
| MLS® Number | C13661726 |
| Property Type | Single Family |
| Community Name | Church-Yonge Corridor |
| Community Features | Pets Allowed With Restrictions |
| Features | Balcony, In Suite Laundry, Guest Suite, Sauna |
| Parking Space Total | 1 |
Building
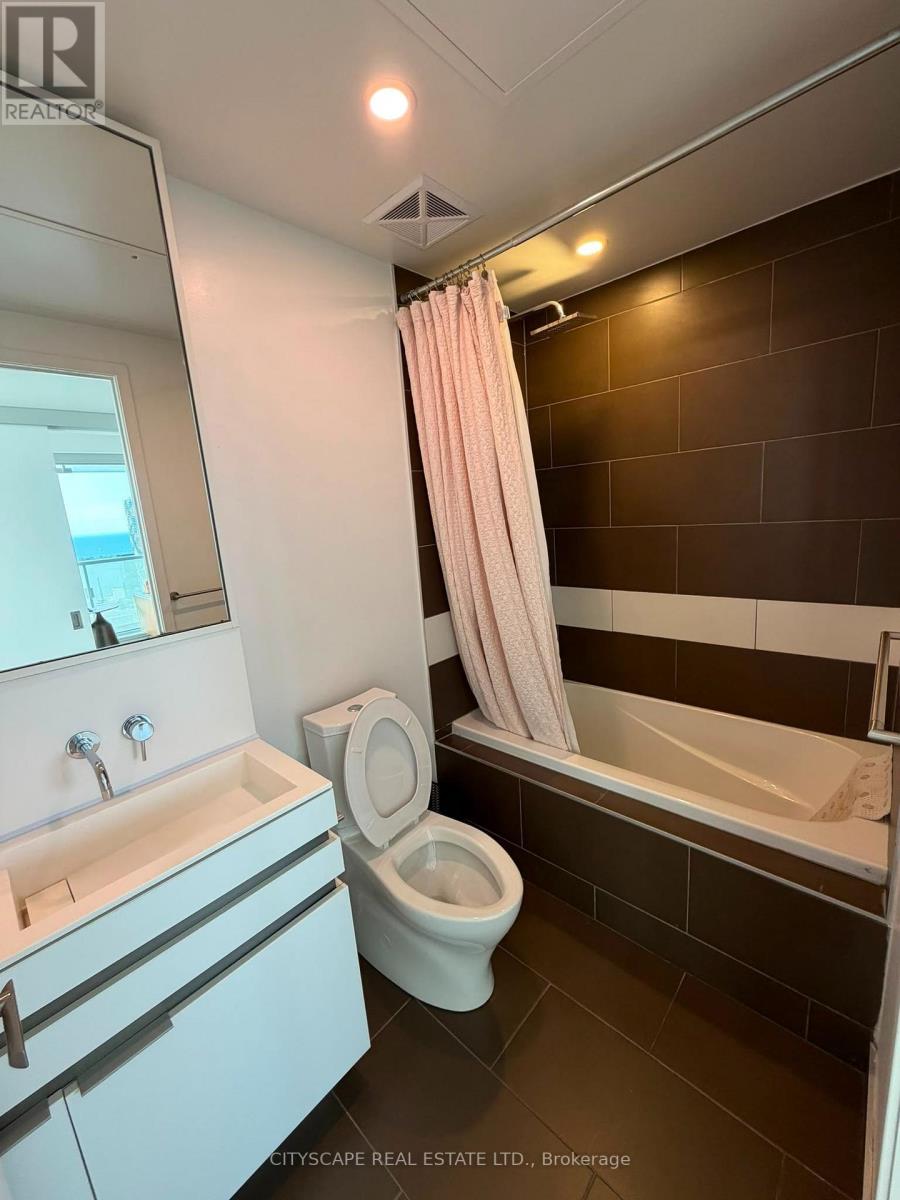
| Bathroom Total | 2 |
| Bedrooms Above Ground | 3 |
| Bedrooms Total | 3 |
| Amenities | Storage - Locker |
| Appliances | Oven - Built-in |
| Basement Type | None |
| Cooling Type | Central Air Conditioning |
| Exterior Finish | Concrete |
| Flooring Type | Laminate |
| Heating Fuel | Natural Gas |
| Heating Type | Forced Air |
| Size Interior | 800 - 899 Ft2 |
| Type | Apartment |
Parking
| Underground | |
| Garage |
Land
| Acreage | No |
Rooms
| Level | Type | Length | Width | Dimensions |
|---|---|---|---|---|
| Ground Level | Living Room | 8.5 m | 3.2 m | 8.5 m x 3.2 m |
| Ground Level | Dining Room | 8.5 m | 3.2 m | 8.5 m x 3.2 m |
| Ground Level | Kitchen | 8.5 m | 3.2 m | 8.5 m x 3.2 m |
| Ground Level | Primary Bedroom | 4.54 m | 2.95 m | 4.54 m x 2.95 m |
| Ground Level | Bedroom 2 | 2.62 m | 2.53 m | 2.62 m x 2.53 m |
| Ground Level | Bedroom 3 | 3.53 m | 2.13 m | 3.53 m x 2.13 m |
Contact Us
Contact us for more information

The trademarks REALTOR®, REALTORS®, and the REALTOR® logo are controlled by The Canadian Real Estate Association (CREA) and identify real estate professionals who are members of CREA. The trademarks MLS®, Multiple Listing Service® and the associated logos are owned by The Canadian Real Estate Association (CREA) and identify the quality of services provided by real estate professionals who are members of CREA. The trademark DDF® is owned by The Canadian Real Estate Association (CREA) and identifies CREA's Data Distribution Facility (DDF®)
August 11 2026 03:30:24
Toronto Regional Real Estate Board
Cityscape Real Estate Ltd.