
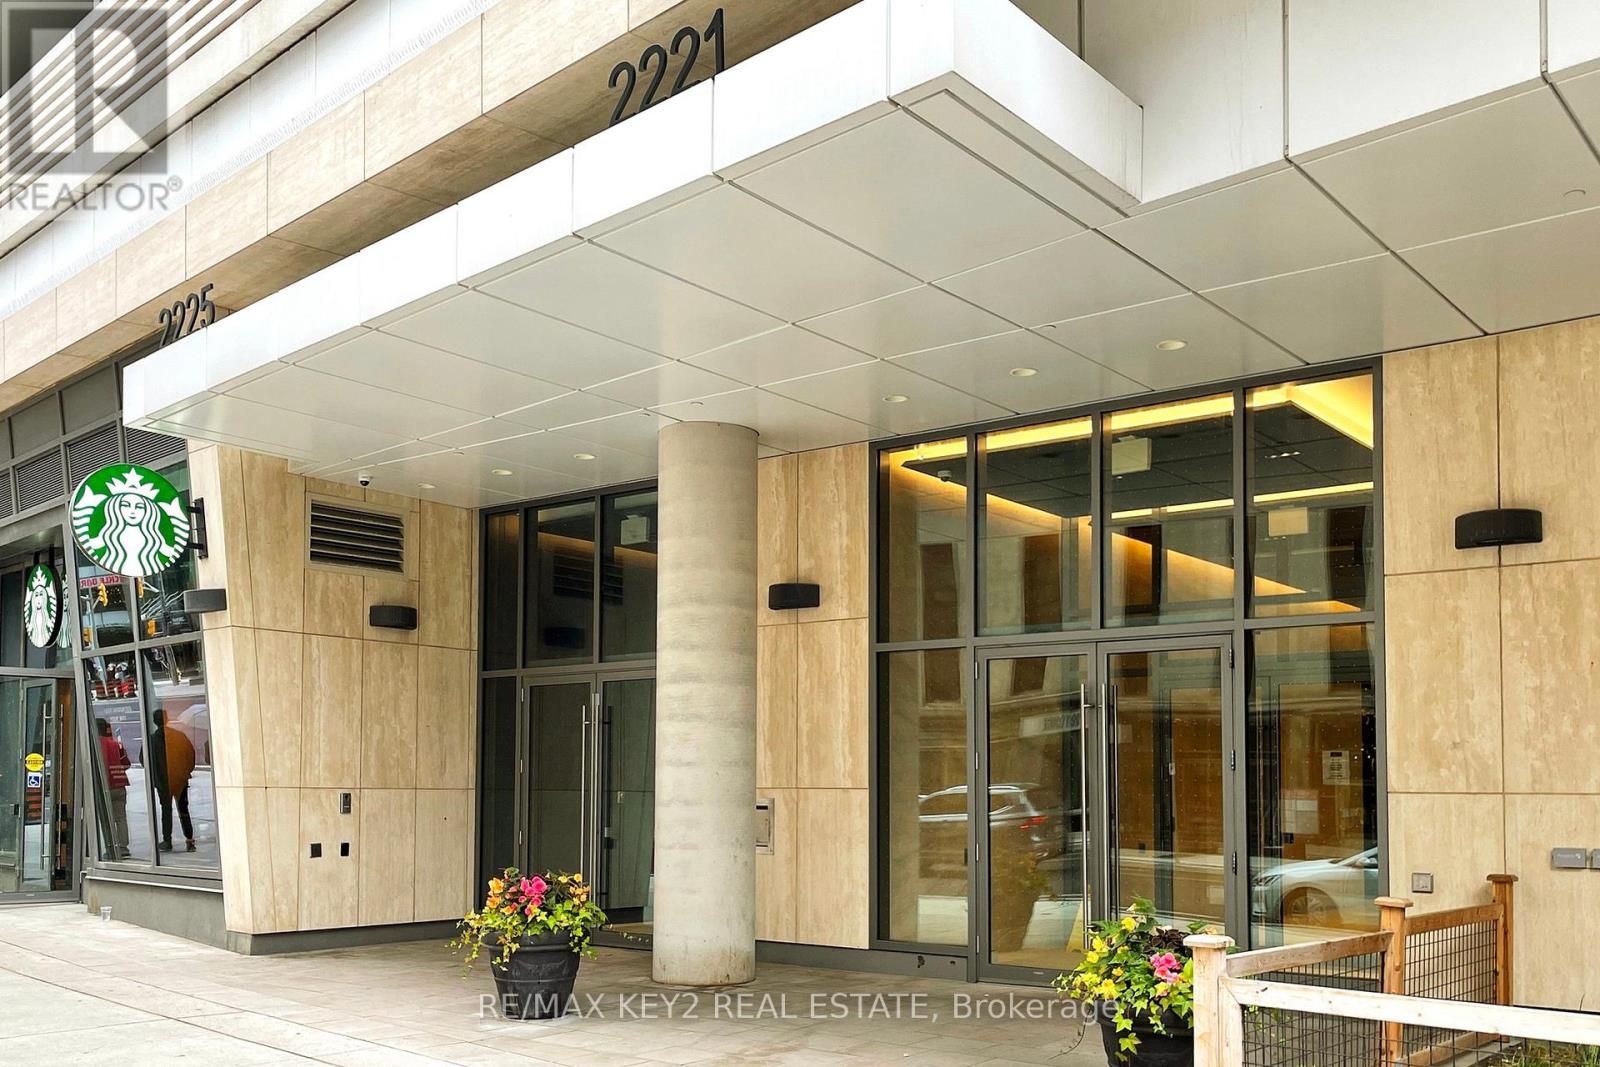
4904 - 2221 Yonge Street Toronto, Ontario M4S 0B8

$2,150 Monthly
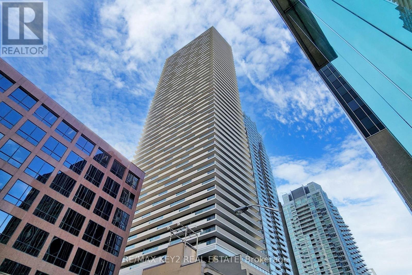
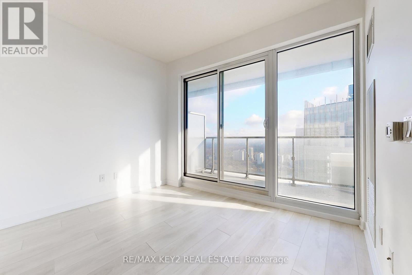
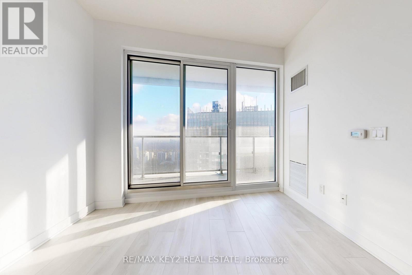
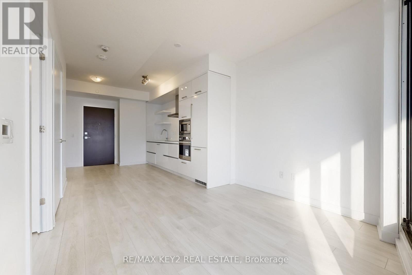
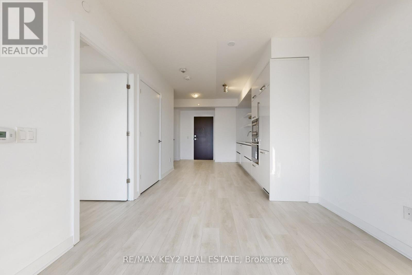
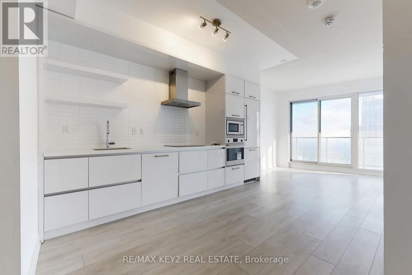
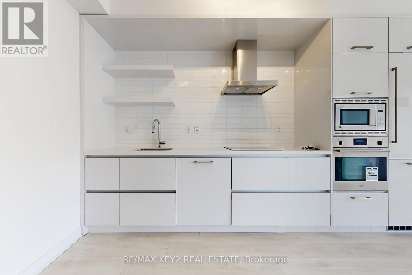
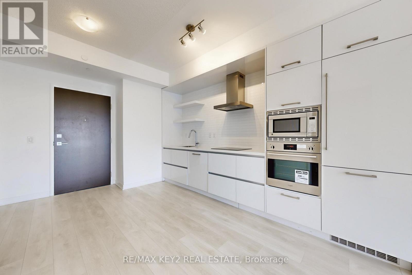
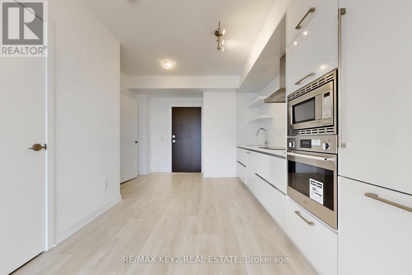
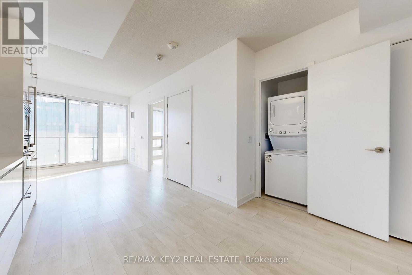
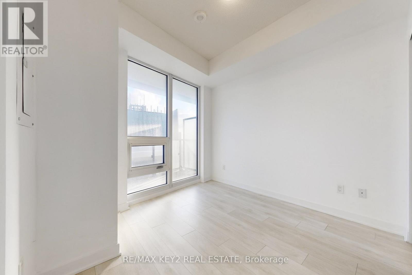
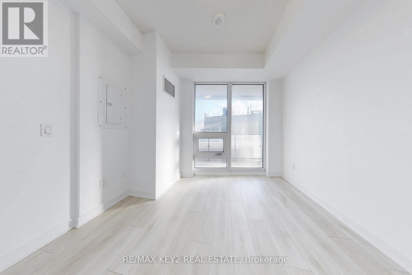
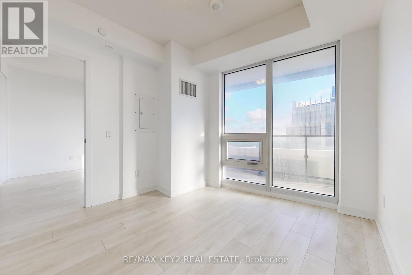
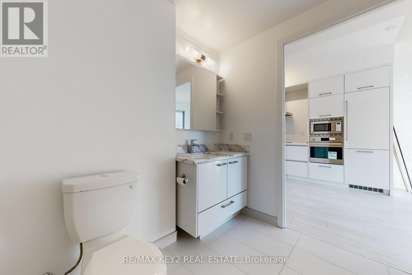
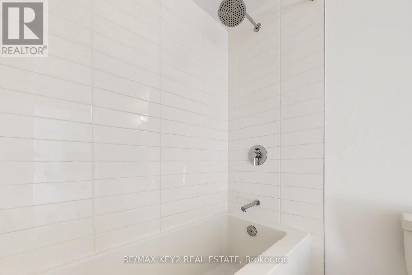
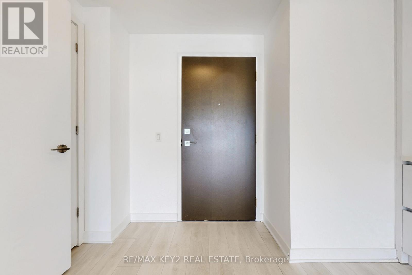
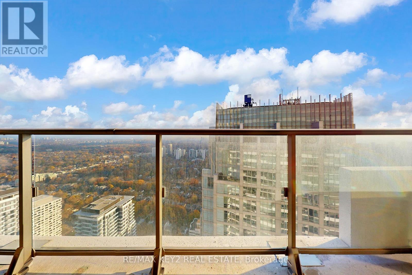
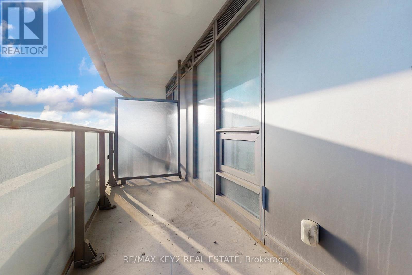
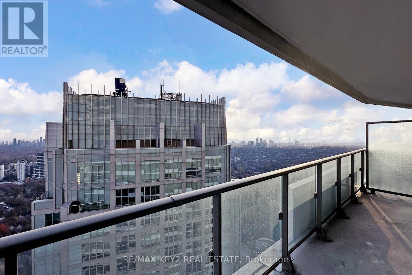
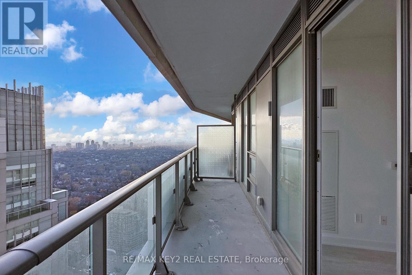
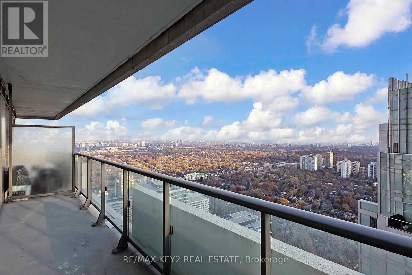
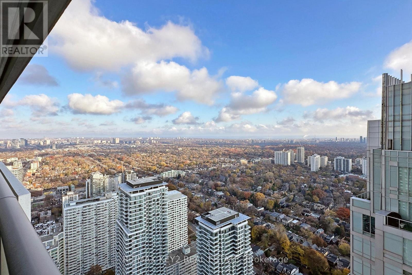
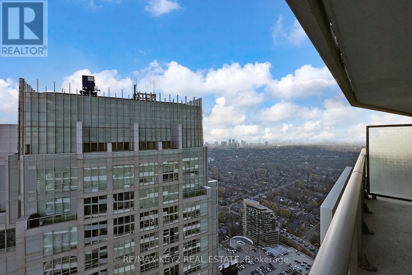
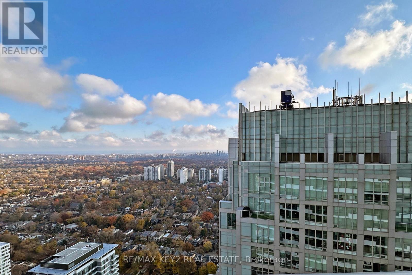
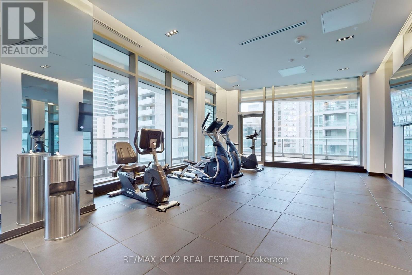
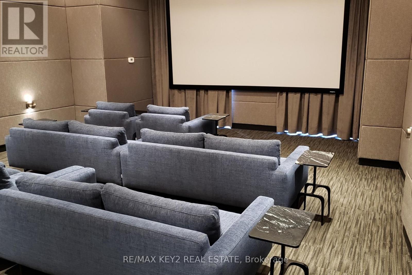
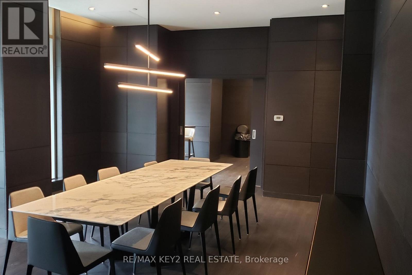
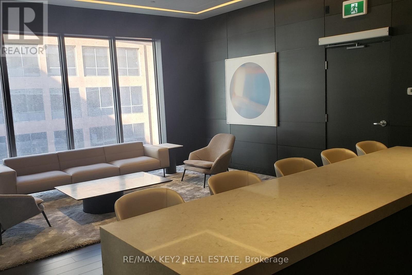
Experience upscale urban living in this stunning open-concept luxury condo located in the heart of vibrant Midtown Toronto. Flooded with natural light, this thoughtfully designed suite features 9 ft ceilings, floor-to-ceiling windows, and a highly functional layout that maximizes every inch of space. The modern kitchen showcases integrated appliances and abundant storage. Enjoy your morning coffee or unwind in the evening on the oversized balcony with a fabulous south-facing view. This well-managed building offers 24-hour concierge service for added security and convenience. Just steps to Eglinton Station, shopping, restaurants, banks, cafes, and nearby parks-everything you need is right at your doorstep. (id:55499)
Property Details
| MLS® Number | C13652622 |
| Property Type | Single Family |
| Community Name | Mount Pleasant West |
| Community Features | Pets Allowed With Restrictions |
| Features | Balcony |
Building
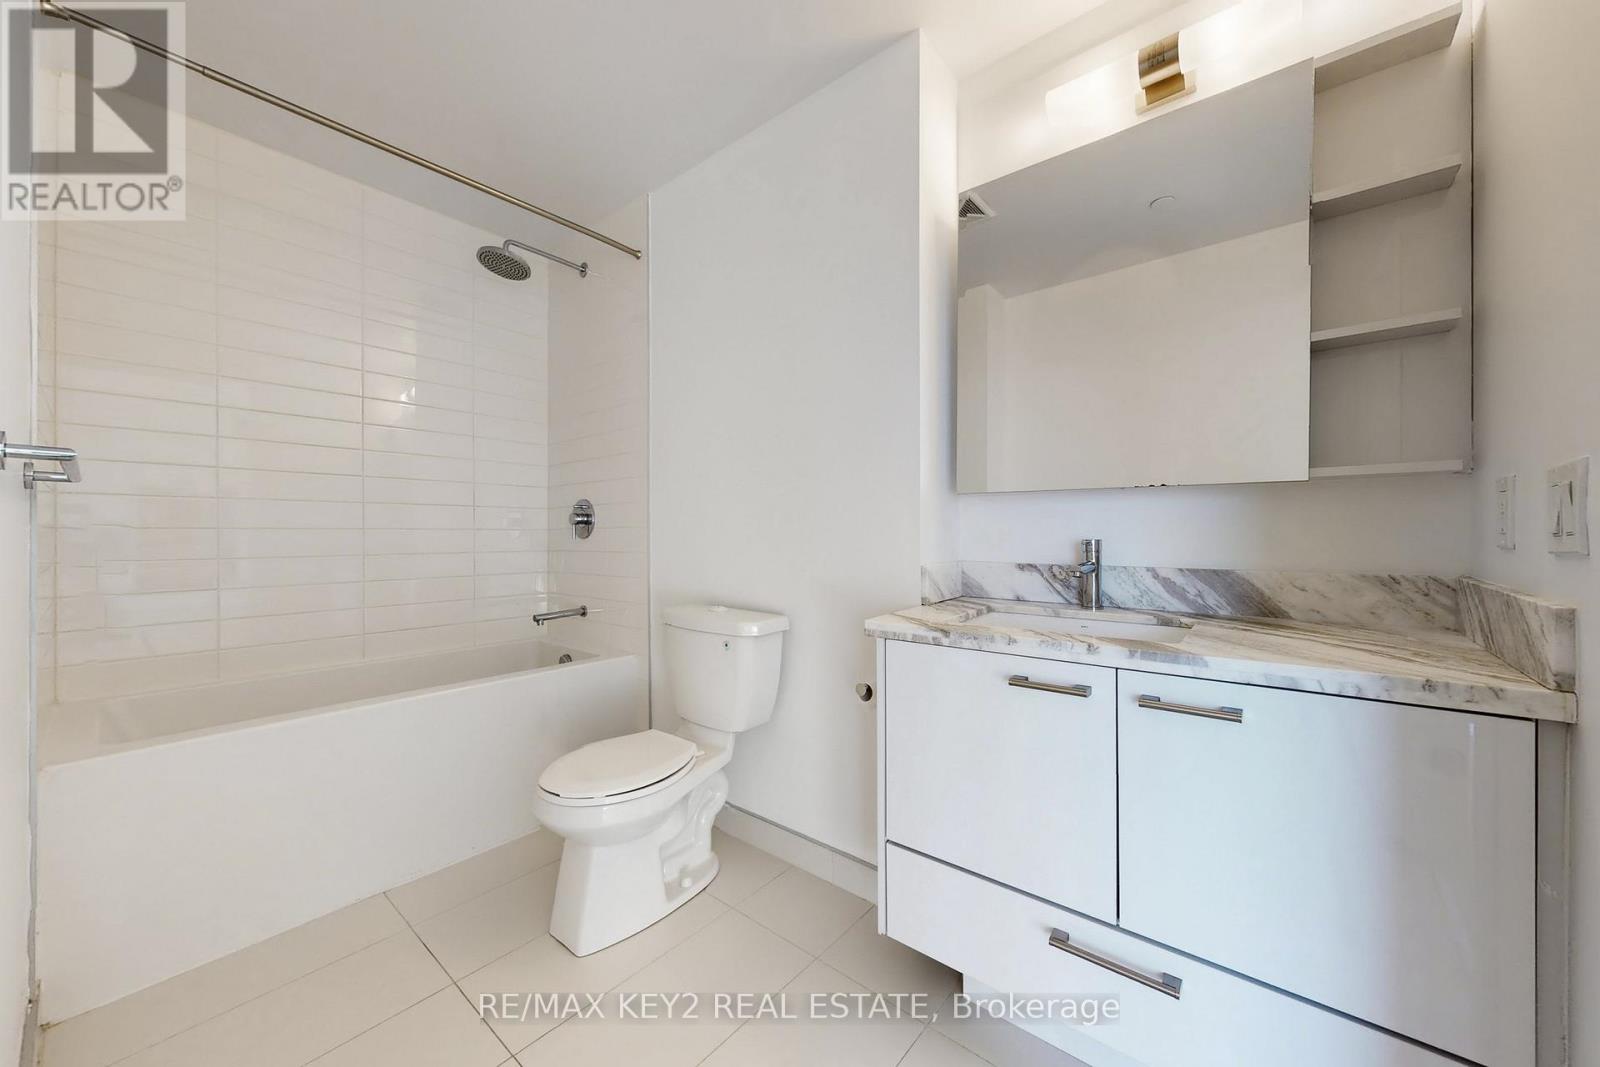
| Bathroom Total | 1 |
| Bedrooms Above Ground | 1 |
| Bedrooms Total | 1 |
| Amenities | Storage - Locker |
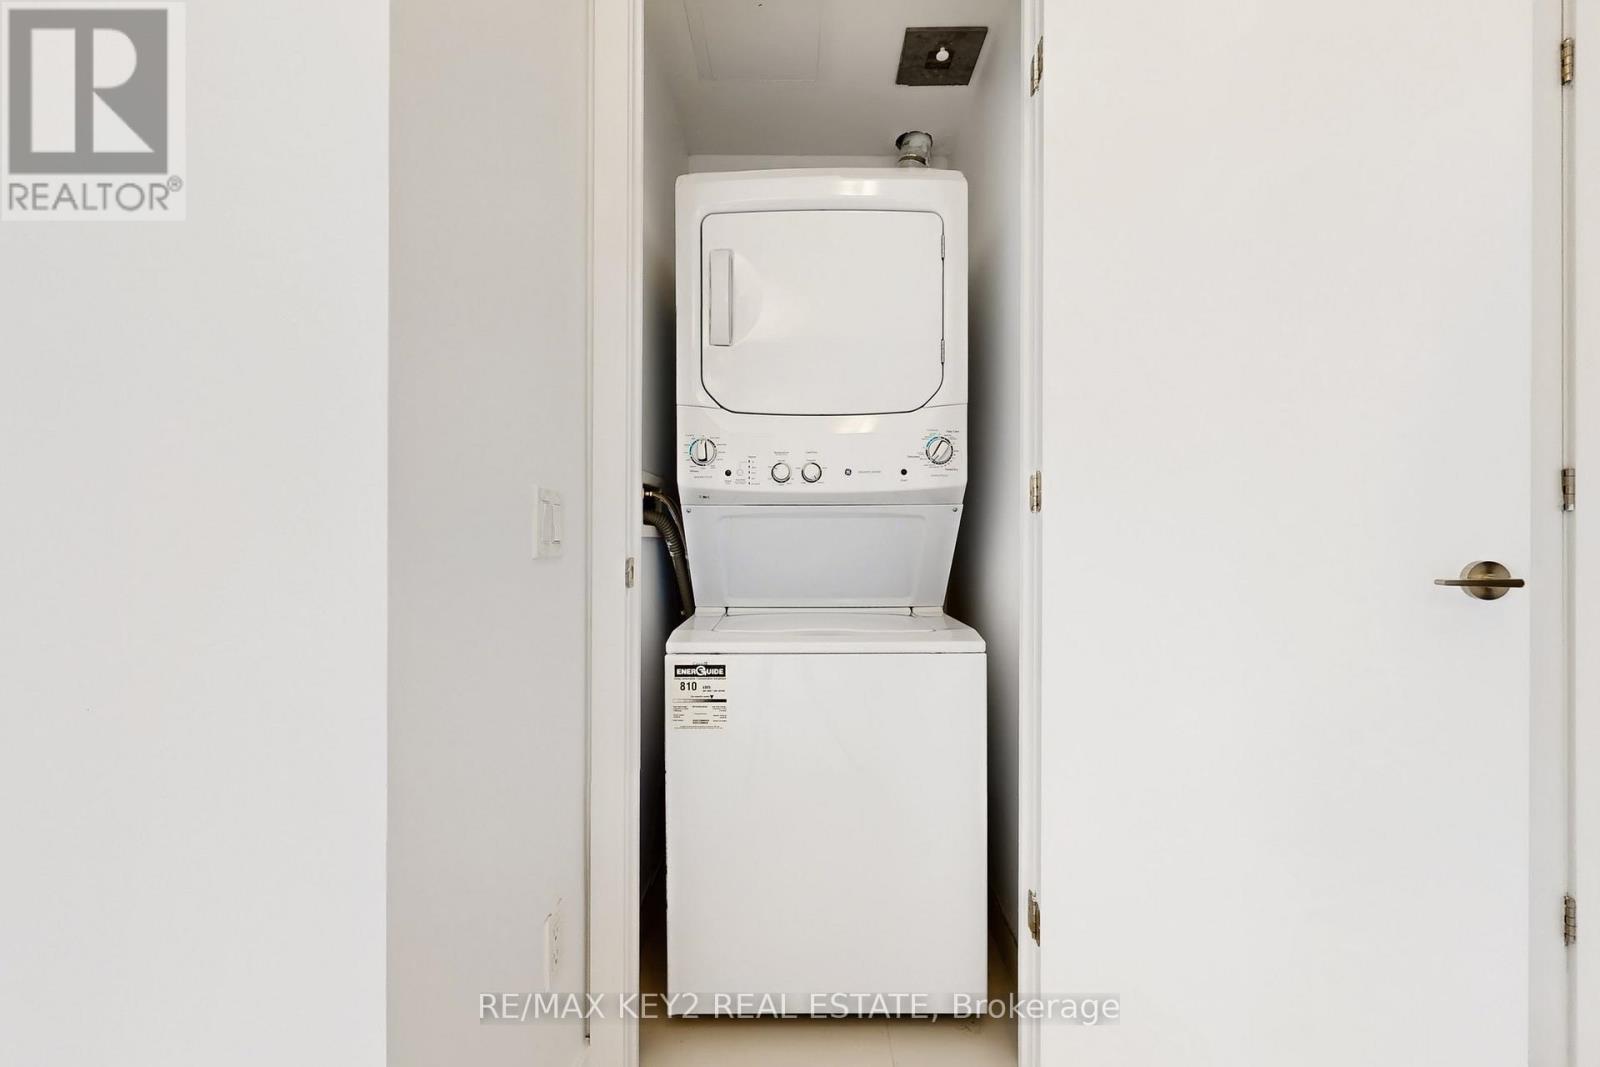
| Appliances | Dishwasher, Dryer, Hood Fan, Stove, Washer, Window Coverings, Refrigerator |
| Basement Type | None |
| Cooling Type | Central Air Conditioning |
| Exterior Finish | Concrete |
| Flooring Type | Laminate |
| Heating Fuel | Natural Gas |
| Heating Type | Forced Air |
| Size Interior | 500 - 599 Ft2 |
| Type | Apartment |
Parking
| Underground | |
| Garage |
Land
| Acreage | No |
Rooms
| Level | Type | Length | Width | Dimensions |
|---|---|---|---|---|
| Flat | Kitchen | 3.02 m | 3.99 m | 3.02 m x 3.99 m |
| Flat | Primary Bedroom | 3 m | 2.87 m | 3 m x 2.87 m |
| Flat | Dining Room | 3.02 m | 3.99 m | 3.02 m x 3.99 m |
| Flat | Living Room | 3.15 m | 2.72 m | 3.15 m x 2.72 m |
Contact Us
Contact us for more information

The trademarks REALTOR®, REALTORS®, and the REALTOR® logo are controlled by The Canadian Real Estate Association (CREA) and identify real estate professionals who are members of CREA. The trademarks MLS®, Multiple Listing Service® and the associated logos are owned by The Canadian Real Estate Association (CREA) and identify the quality of services provided by real estate professionals who are members of CREA. The trademark DDF® is owned by The Canadian Real Estate Association (CREA) and identifies CREA's Data Distribution Facility (DDF®)
August 07 2026 09:59:35
Toronto Regional Real Estate Board
RE/MAX Key2 Real Estate