
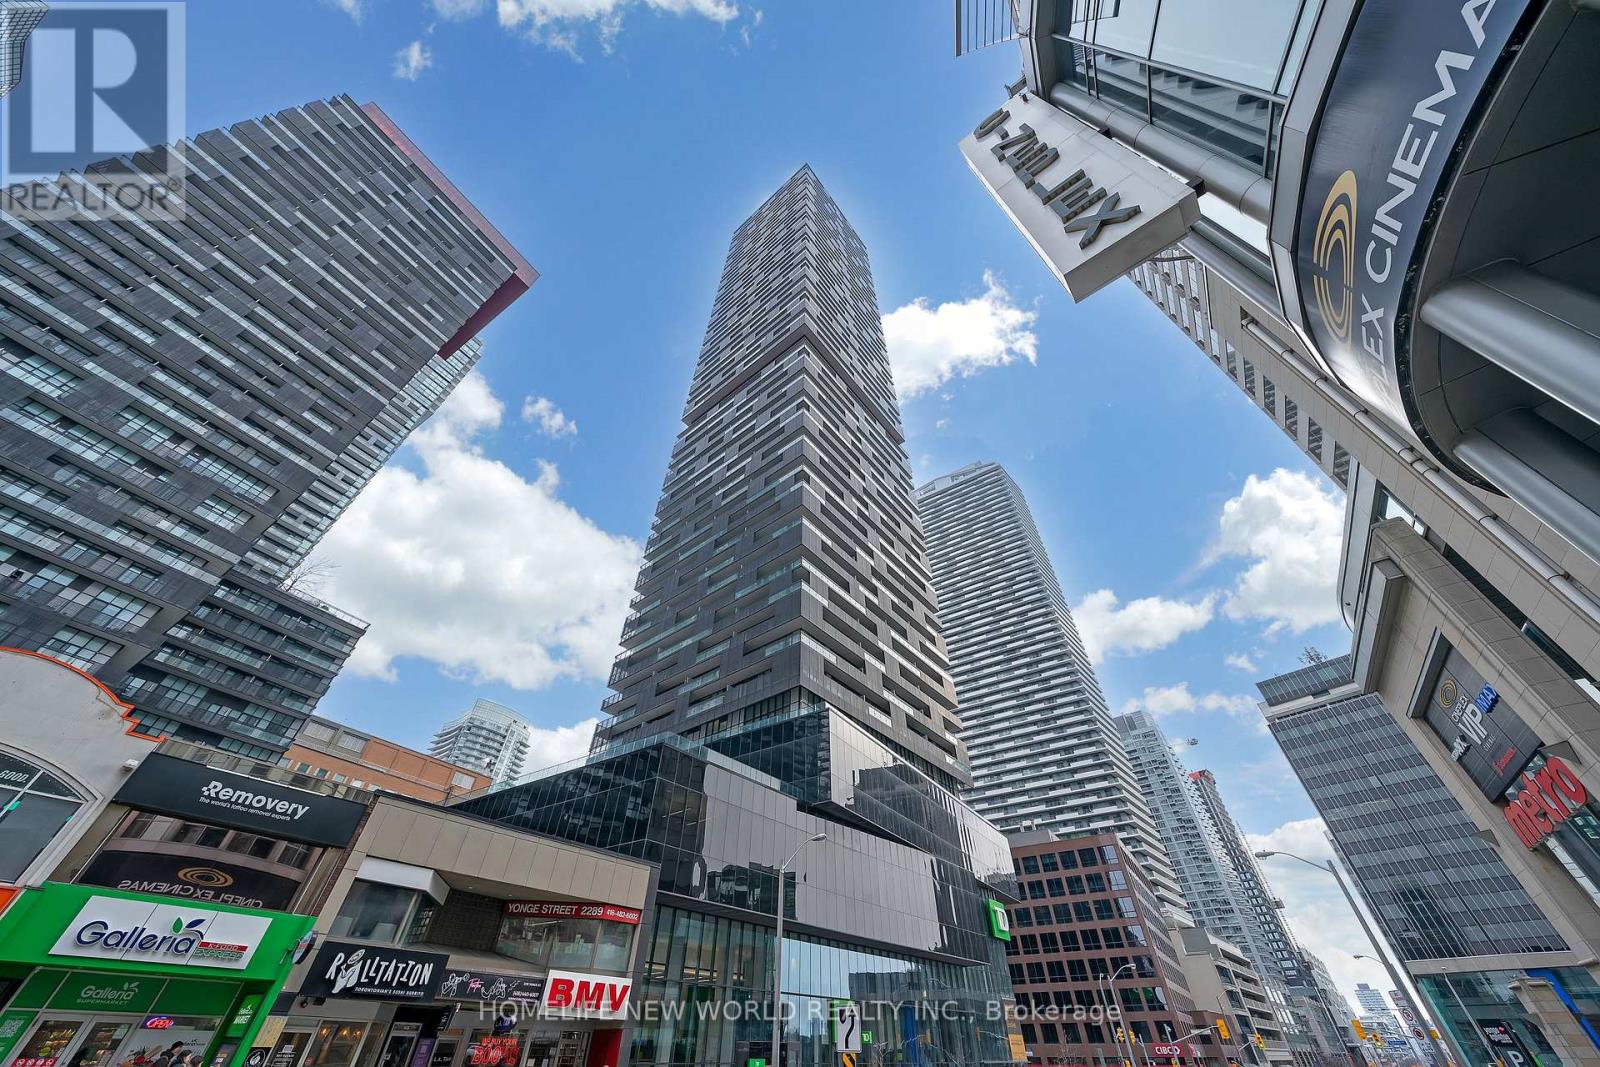
4903 - 8 Eglinton Avenue E Toronto, Ontario M4P 1A6

$2,200 Monthly
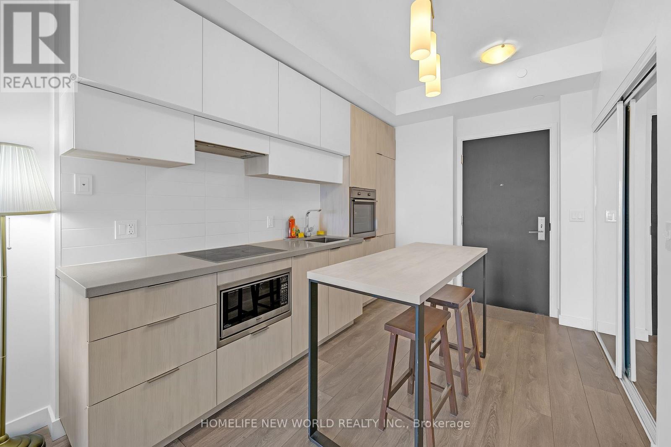
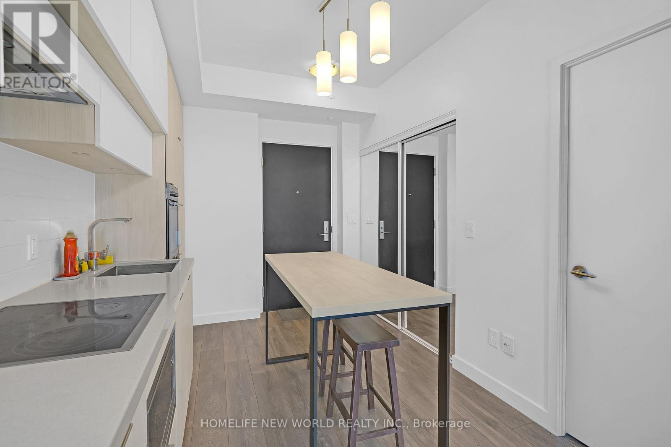
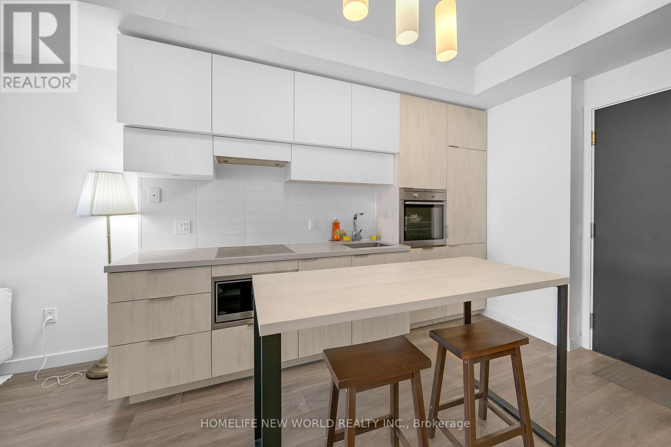
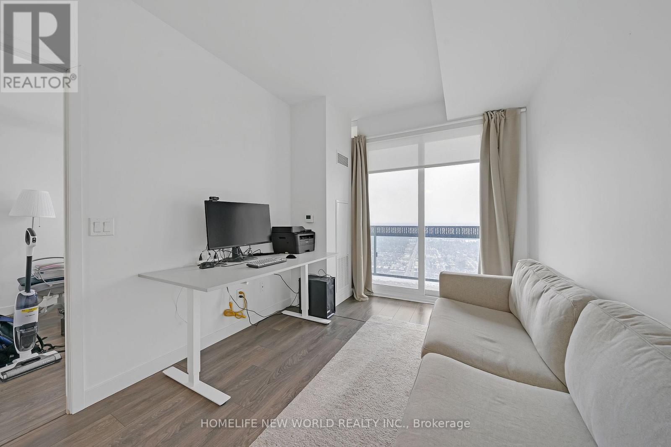
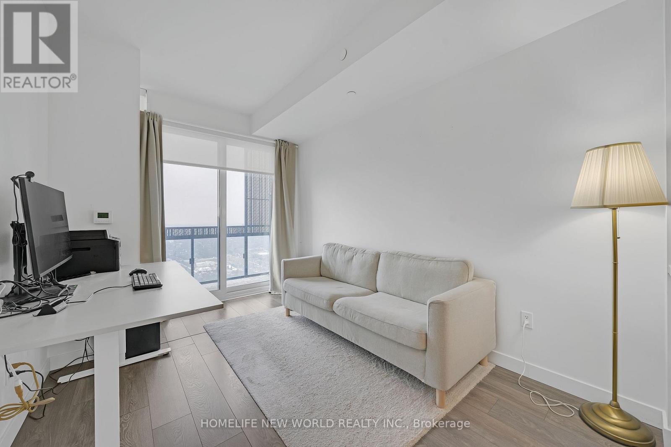
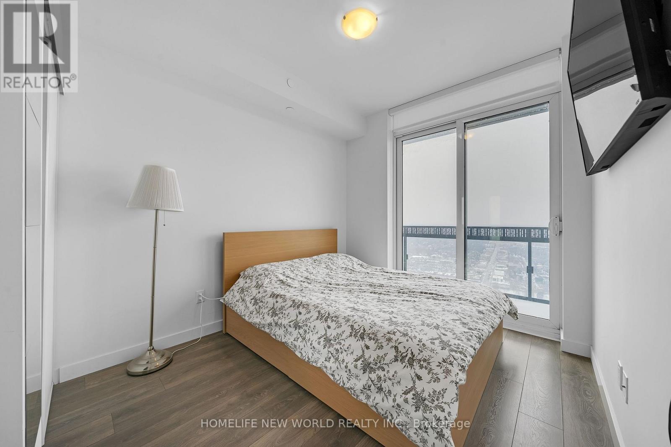
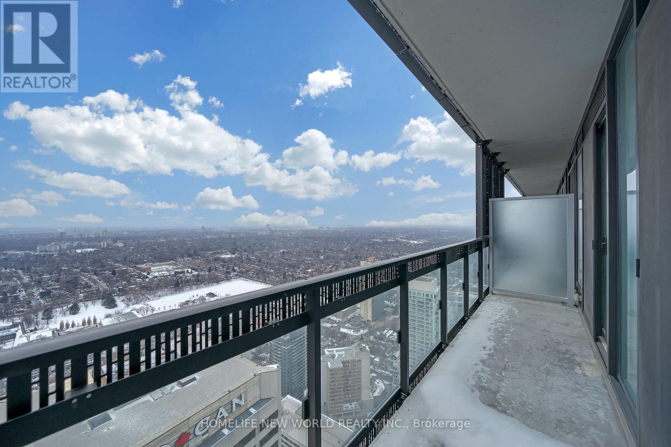
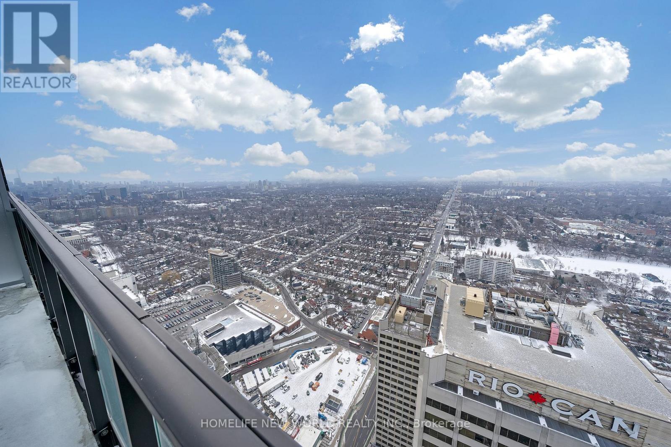
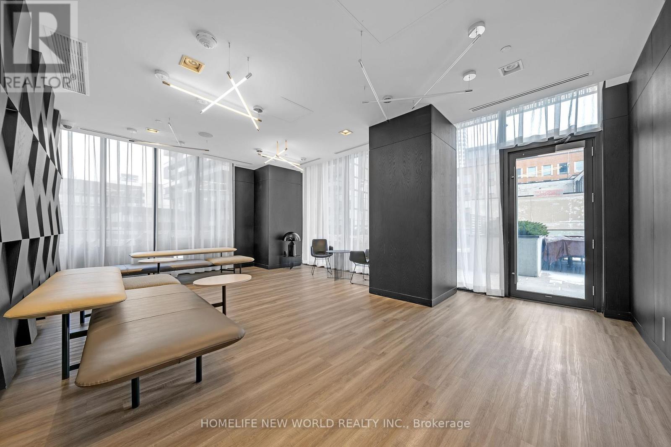
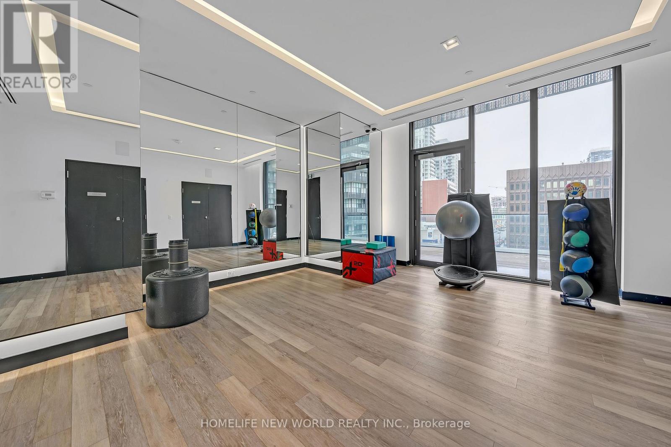
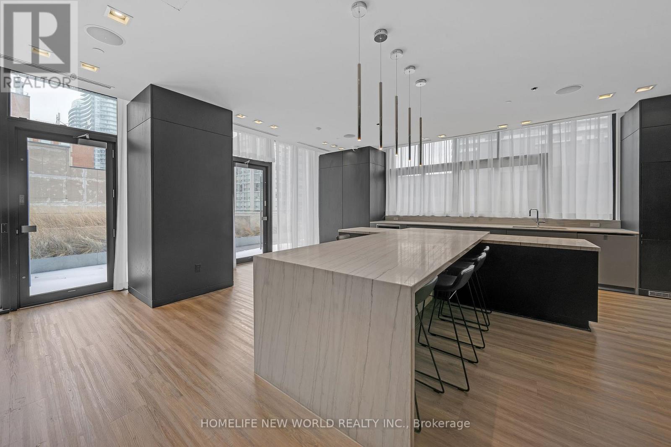
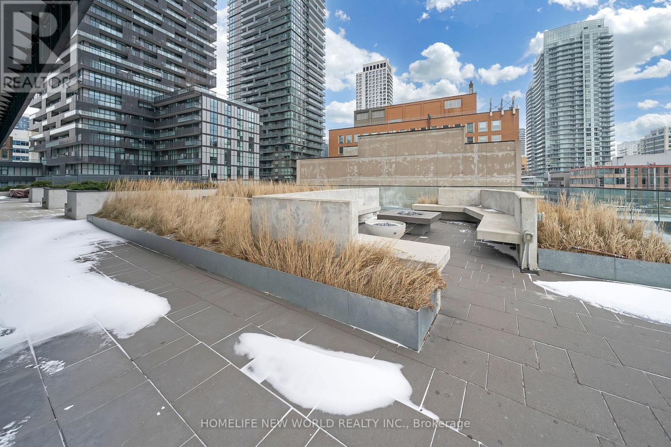
6 Yr Old, Practical & Functional One Bedroom Layout Overlooking Unobstructed West View, 9' Ceilings, 466Sq.Ft.+ 80Sq.Ft. Balcony, Efficient Floor Plan, Path To Subway, One Of The Most Vibrant Communities, Very Bright & Airy. Steps To School, Library, Restaurants & Shops. Laminate Flooring Throughout, Integrated Appliances & Island.10 Minutes To Downtown Subway Ride. **EXTRAS** Integrated Appliances: Fridge, Stove Top, Dishwasher, Oven, Microwave, Stacked Washer/Dryer, All Elf's & Window Coverings. 1 Locker. (id:55499)
Property Details
| MLS® Number | C13631914 |
| Property Type | Single Family |
| Community Name | Mount Pleasant West |
| Amenities Near By | Park, Place Of Worship, Public Transit, Schools |
| Community Features | Pets Not Allowed, Community Centre |
| Features | Balcony, Carpet Free |
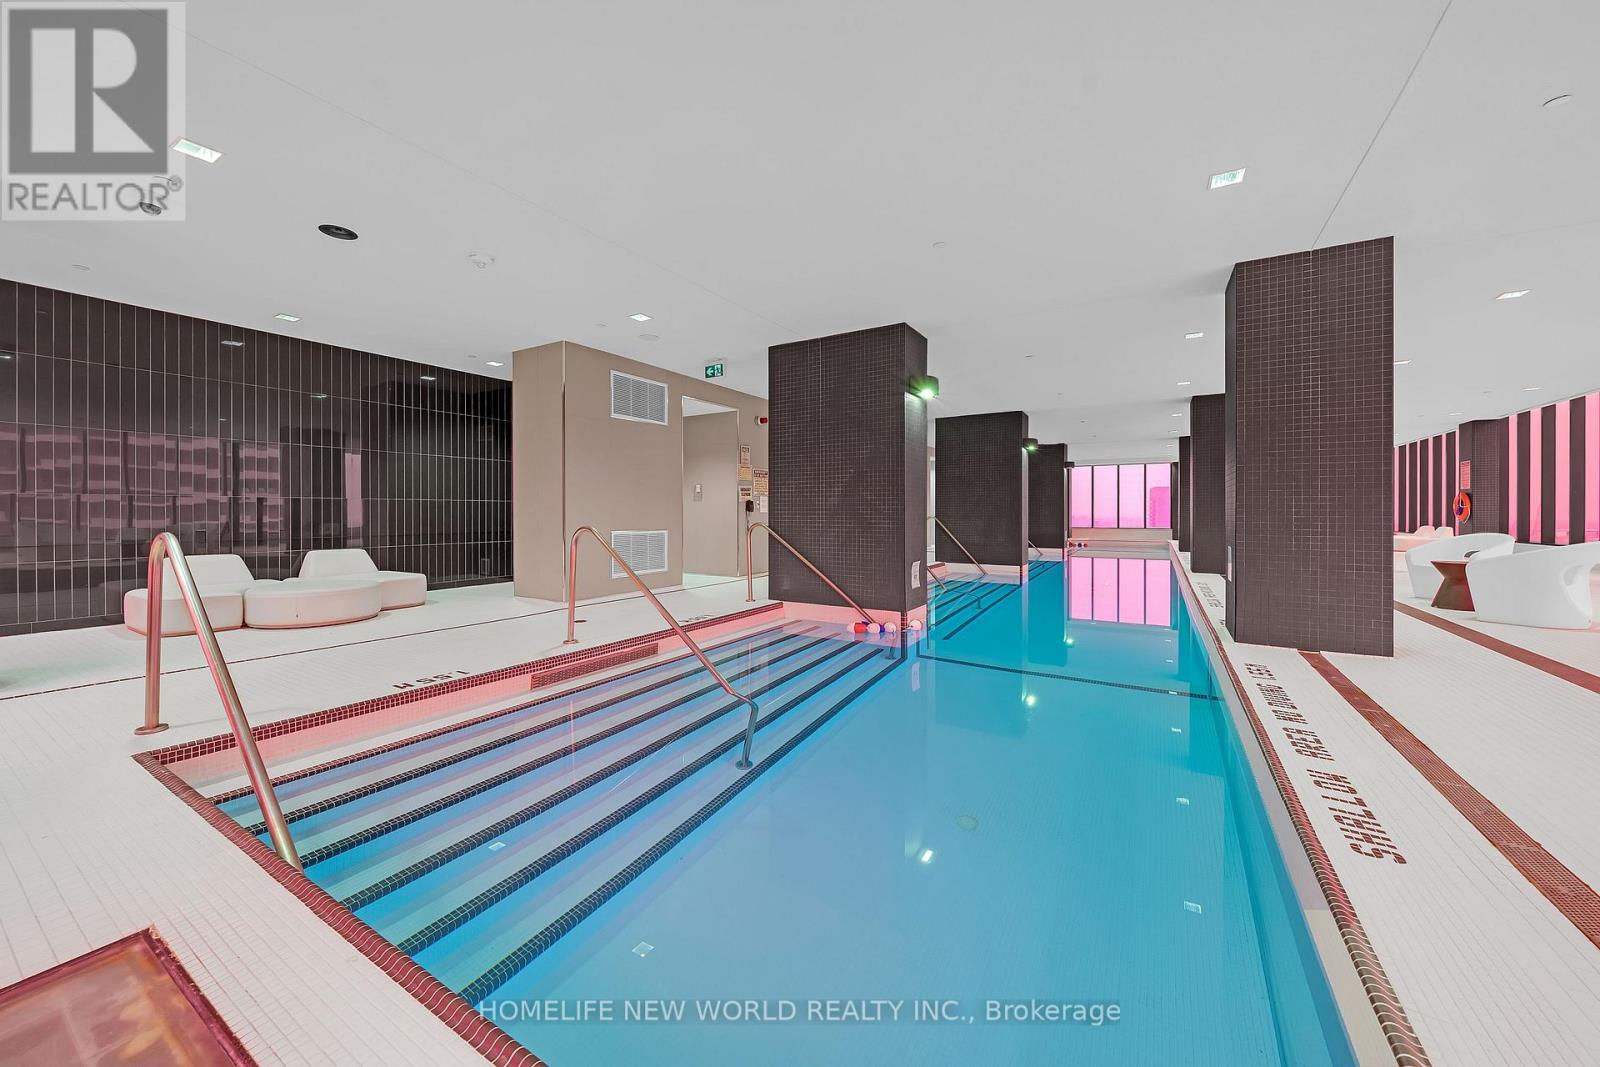
| Pool Type | Indoor Pool |
Building
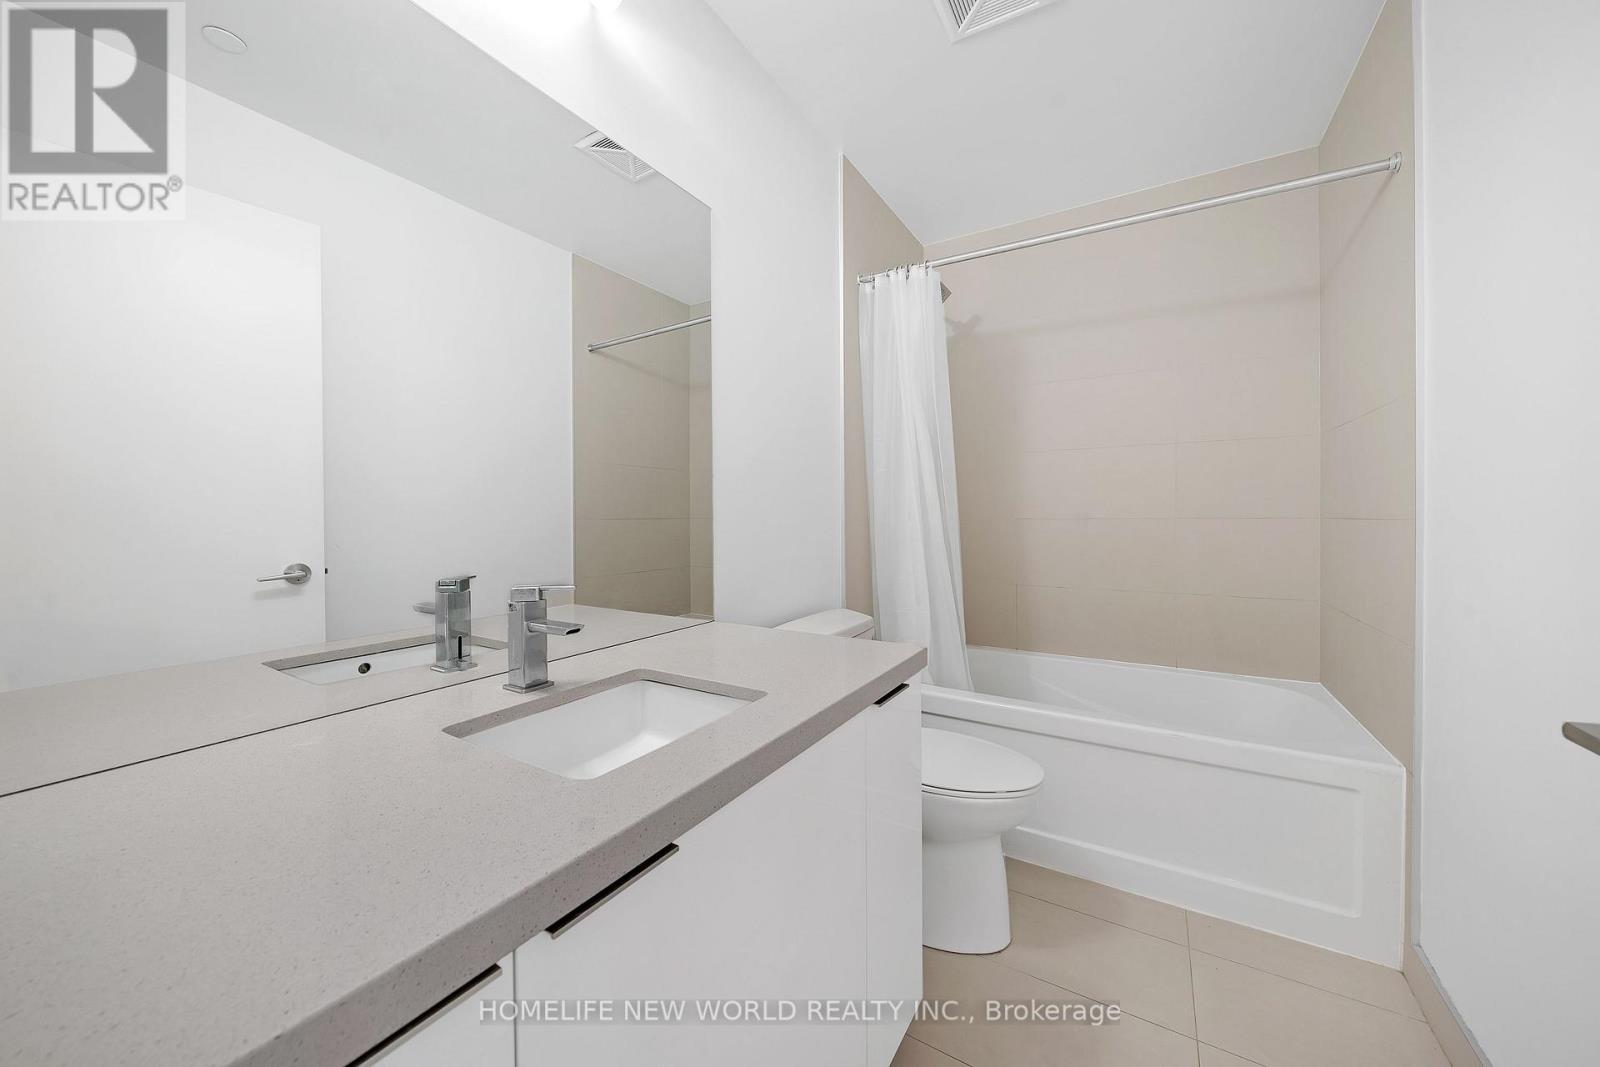
| Bathroom Total | 1 |
| Bedrooms Above Ground | 1 |
| Bedrooms Total | 1 |
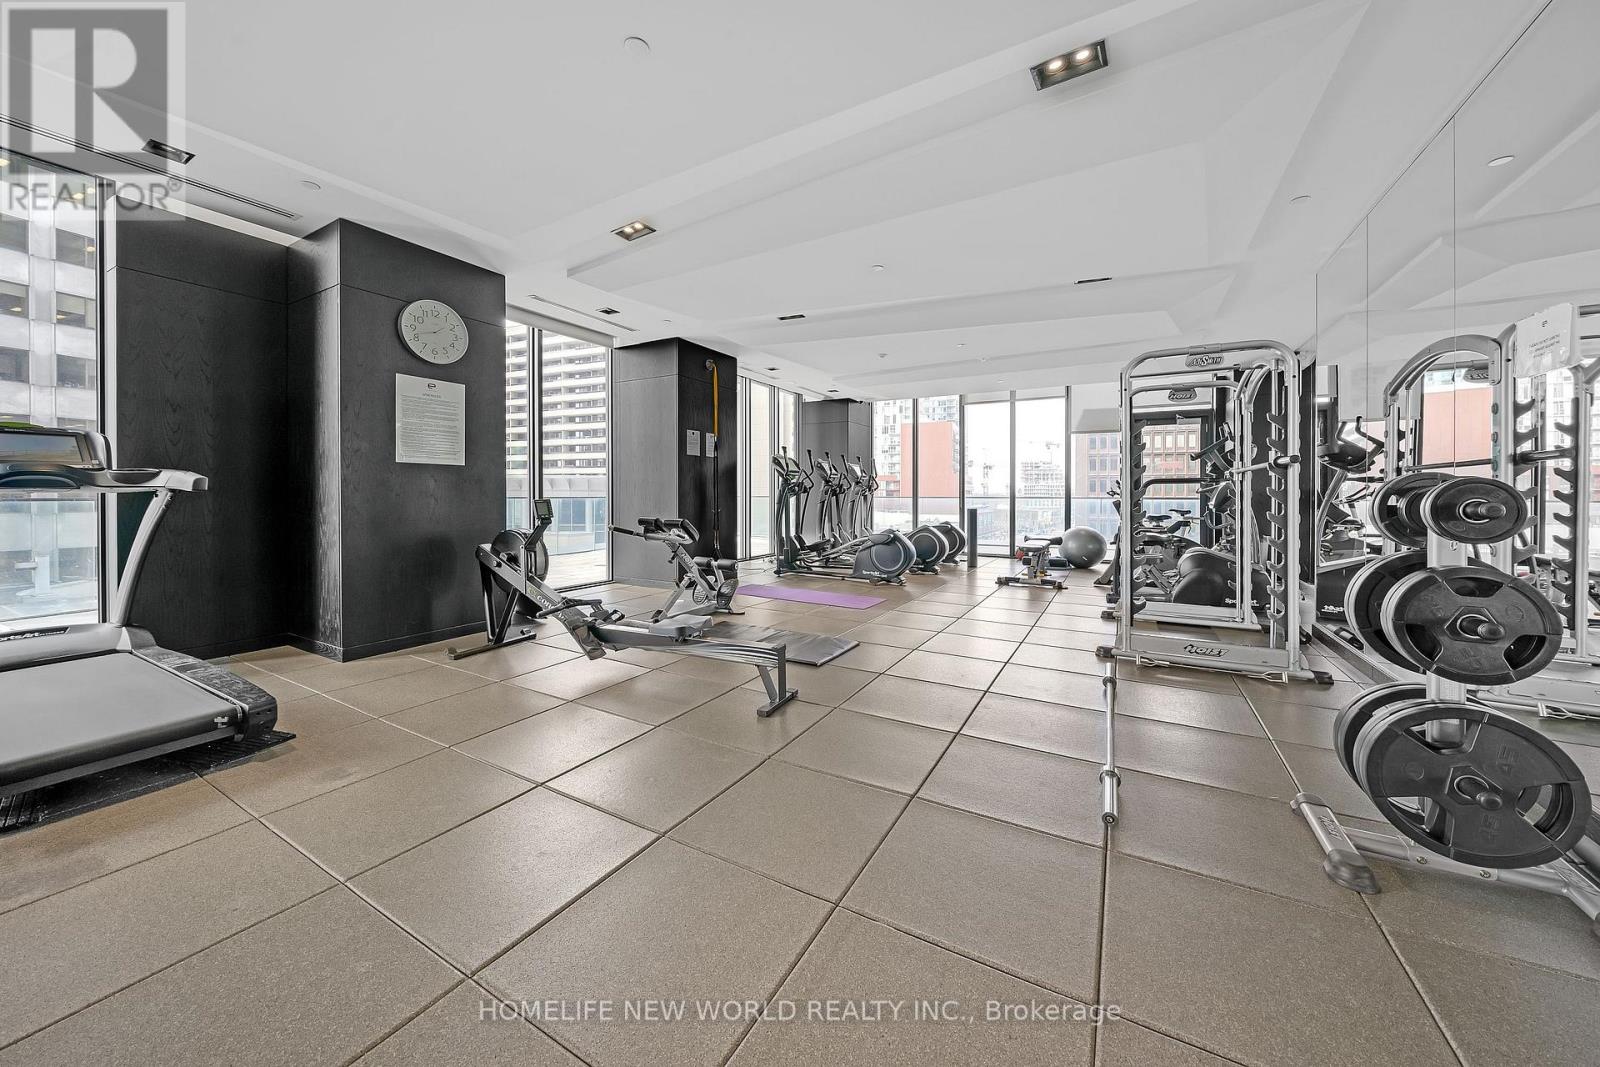
| Amenities | Security/concierge, Exercise Centre, Party Room, Storage - Locker |
| Appliances | Dishwasher, Dryer, Microwave, Oven, Stove, Washer, Window Coverings, Refrigerator |
| Basement Type | None |
| Cooling Type | Central Air Conditioning |
| Exterior Finish | Concrete |
| Flooring Type | Laminate |
| Heating Fuel | Electric |
| Heating Type | Heat Pump |
| Size Interior | 0 - 499 Ft2 |
| Type | Apartment |
Parking
| No Garage |
Land
| Acreage | No |
| Land Amenities | Park, Place Of Worship, Public Transit, Schools |
Rooms
| Level | Type | Length | Width | Dimensions |
|---|---|---|---|---|
| Ground Level | Living Room | Measurements not available | ||
| Ground Level | Dining Room | Measurements not available | ||
| Ground Level | Kitchen | Measurements not available | ||
| Ground Level | Bedroom | Measurements not available |
Contact Us
Contact us for more information

The trademarks REALTOR®, REALTORS®, and the REALTOR® logo are controlled by The Canadian Real Estate Association (CREA) and identify real estate professionals who are members of CREA. The trademarks MLS®, Multiple Listing Service® and the associated logos are owned by The Canadian Real Estate Association (CREA) and identify the quality of services provided by real estate professionals who are members of CREA. The trademark DDF® is owned by The Canadian Real Estate Association (CREA) and identifies CREA's Data Distribution Facility (DDF®)
August 03 2026 09:25:24
Toronto Regional Real Estate Board
Homelife New World Realty Inc.