
49 Ferguson Street Toronto, Ontario M1L 0C9

$3,500 Monthly
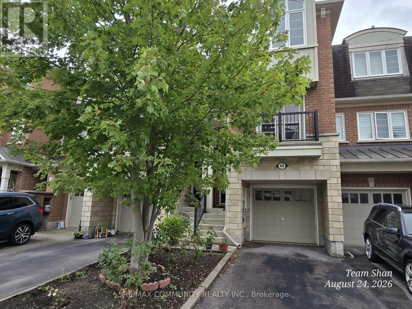
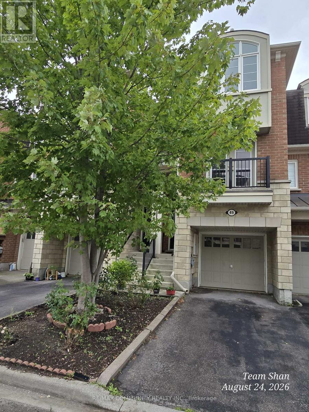
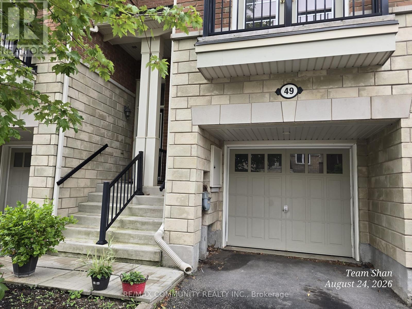
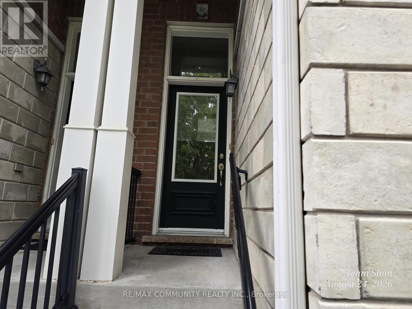
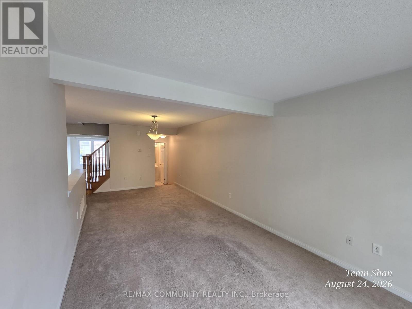
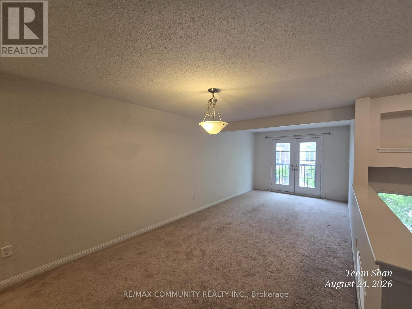
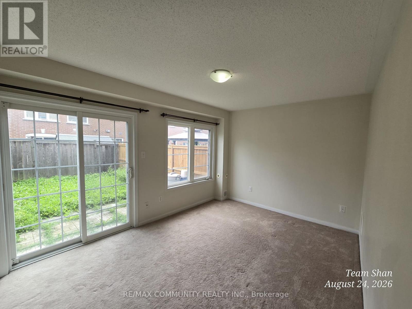
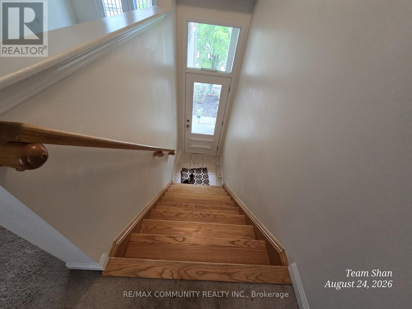
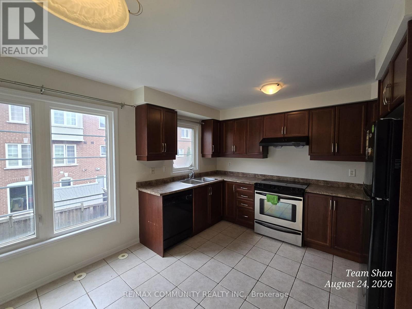
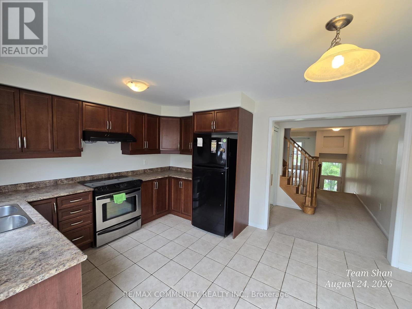
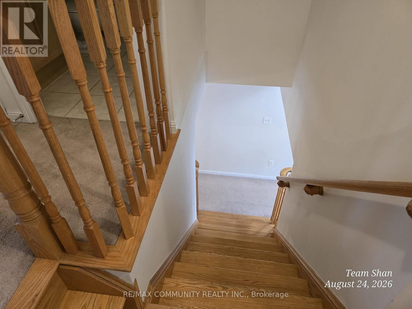
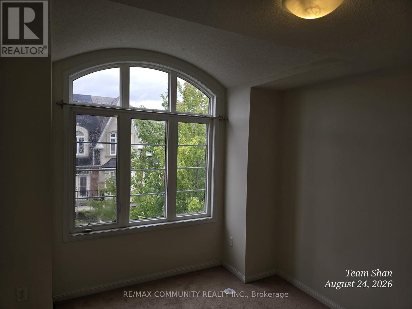
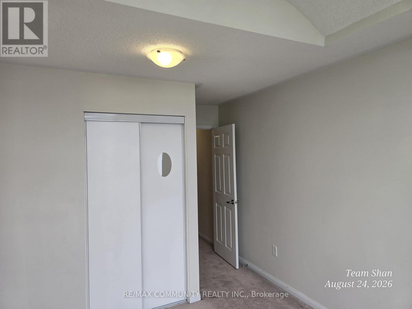
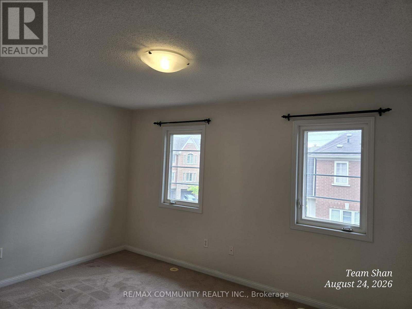
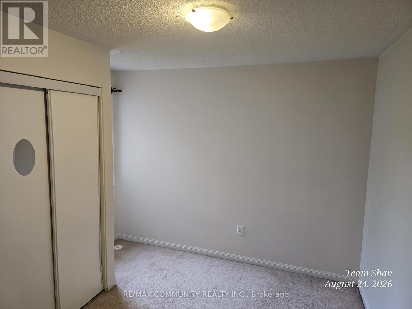
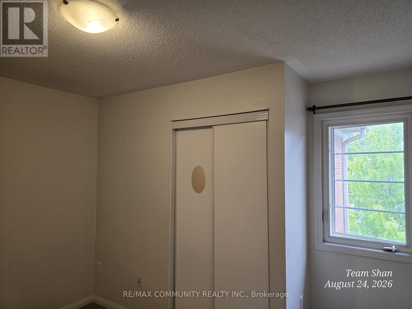
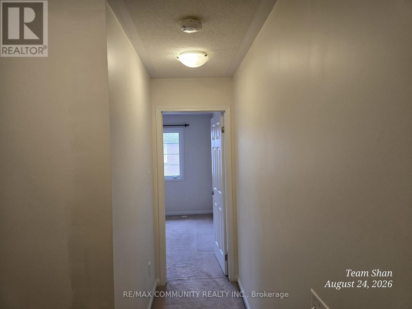
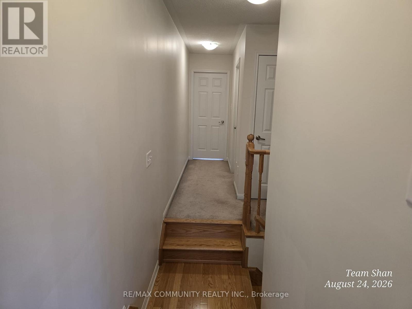
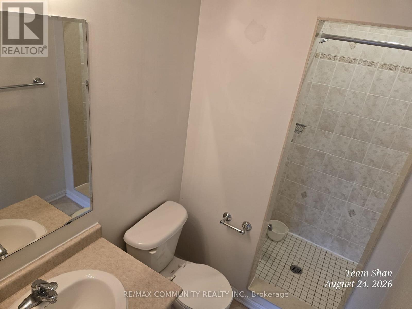
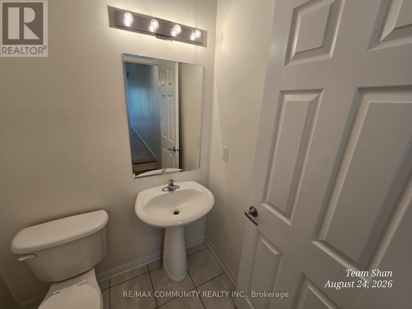
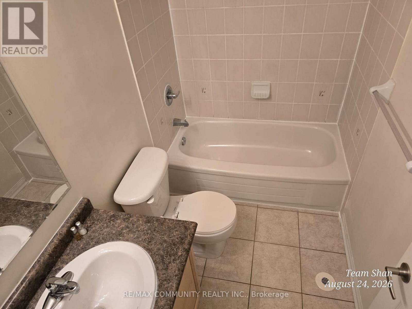
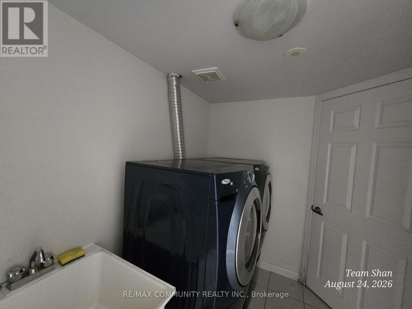
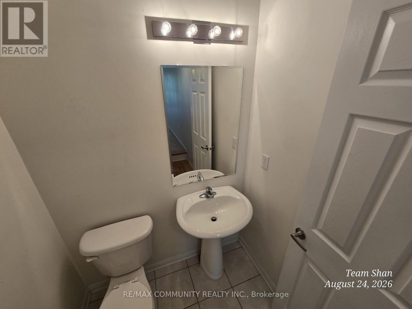
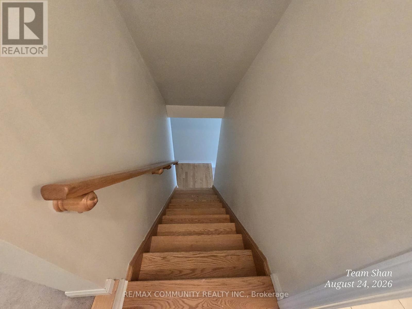
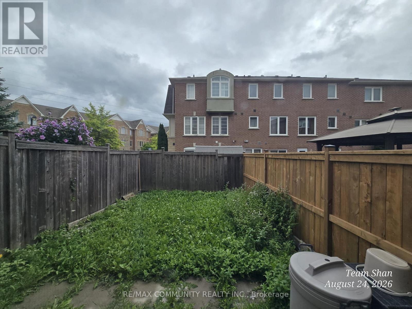
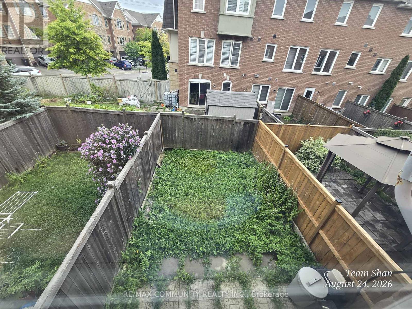
Welcome to 49 Ferguson Street! Beautiful Town Home for Lease in Clairlea-Birchmount! This spacious 3-bedroom, 2.5-bathroom home offers a smart, family-friendly layout with bright and modern living spaces. Enjoy a private backyard and 2 parking spaces, including 1 garage and 1 driveway parking spots. Ideally located near St. Clair Ave E & Warden Ave, this home offers exceptional convenience for commuters and families. Enjoy easy access to TTC bus routes, Warden Subway Station, and the Eglinton LRT. Located closely to an abundance of everyday amenities, including grocery stores, restaurants, cafés, retail plazas, the Golden Mile shopping district, Eglinton Town Centre, and Scarborough Town Centre. Families will appreciate nearby parks, playgrounds, schools, childcare, Warden Hilltop Community Centre, and golf courses. Vacant and move-in ready - an excellent opportunity to enjoy comfortable living in a highly convenient Toronto neighbourhood! (id:55499)
Property Details
| MLS® Number | E13728286 |
| Property Type | Single Family |
| Community Name | Clairlea-Birchmount |
| Equipment Type | Water Heater |
| Parking Space Total | 2 |
| Rental Equipment Type | Water Heater |
Building
| Bathroom Total | 3 |
| Bedrooms Above Ground | 3 |
| Bedrooms Total | 3 |
| Age | 16 To 30 Years |
| Appliances | Dryer, Stove, Washer, Refrigerator |
| Basement Development | Unfinished |
| Basement Type | N/a (unfinished) |
| Construction Style Attachment | Attached |
| Cooling Type | Central Air Conditioning |
| Exterior Finish | Brick |
| Flooring Type | Hardwood, Ceramic |
| Foundation Type | Concrete |
| Half Bath Total | 1 |
| Heating Fuel | Natural Gas |
| Heating Type | Forced Air |
| Stories Total | 3 |
| Size Interior | 1,500 - 2,000 Ft2 |
| Type | Row / Townhouse |
| Utility Water | Municipal Water |
Parking
| Attached Garage | |
| Garage |
Land
| Acreage | No |
| Sewer | Sanitary Sewer |
Rooms
| Level | Type | Length | Width | Dimensions |
|---|---|---|---|---|
| Third Level | Primary Bedroom | 4.89 m | 4.42 m | 4.89 m x 4.42 m |
| Third Level | Bedroom 2 | 4.24 m | 3.06 m | 4.24 m x 3.06 m |
| Third Level | Bedroom 3 | 3.58 m | 2.45 m | 3.58 m x 2.45 m |
| Basement | Dining Room | 6.06 m | 4.42 m | 6.06 m x 4.42 m |
| Lower Level | Family Room | 4 m | 3.13 m | 4 m x 3.13 m |
| Main Level | Living Room | 6.06 m | 4.41 m | 6.06 m x 4.41 m |
| Main Level | Kitchen | 3.2 m | 2.8 m | 3.2 m x 2.8 m |
Contact Us
Contact us for more information

The trademarks REALTOR®, REALTORS®, and the REALTOR® logo are controlled by The Canadian Real Estate Association (CREA) and identify real estate professionals who are members of CREA. The trademarks MLS®, Multiple Listing Service® and the associated logos are owned by The Canadian Real Estate Association (CREA) and identify the quality of services provided by real estate professionals who are members of CREA. The trademark DDF® is owned by The Canadian Real Estate Association (CREA) and identifies CREA's Data Distribution Facility (DDF®)
August 31 2026 06:31:00
Toronto Regional Real Estate Board
RE/MAX Community Realty Inc.