
482 Brookside Drive Oakville, Ontario L6K 1R3

$3,500 Monthly
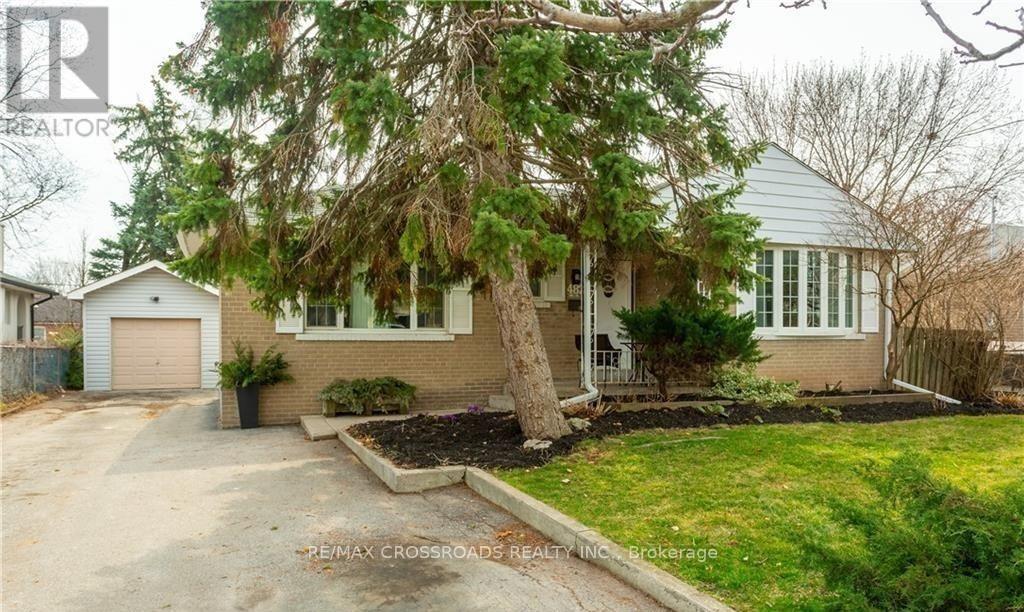
Welcome to 482 Brookside Drive, a beautifully updated detached bungalow in the sought-after East Bronte area of Oakville. This versatile home features 3 bright bedrooms on the main level and 2 additional bedrooms in the fully finished basement, complete with it's own kitchen, making it perfect for extended families, shared accommodations, or those seeking added flexibility. The main floor boasts stainless steel appliances and a modern aesthetic with fresh paint and new vinyl flooring throughout. Enjoy the convenience of a detached garage, parking for up to six cars, and a large 60 x 125 ft lot offering outdoor space for relaxation or entertaining. Ideally located close to top-rated schools, parks, shopping, transit, and major highways, this property provides easy access to downtown Oakville, Lake Ontario, and nearby amenities. A perfect blend of comfort, functionality, and location await. (id:55499)
Property Details
| MLS® Number | W13819842 |
| Property Type | Single Family |
| Community Name | 1020 - WO West |
| Features | Carpet Free |
| Parking Space Total | 5 |
Building
| Bathroom Total | 2 |
| Bedrooms Above Ground | 3 |
| Bedrooms Below Ground | 2 |
| Bedrooms Total | 5 |
| Age | 51 To 99 Years |
| Architectural Style | Bungalow |
| Basement Development | Finished |
| Basement Type | N/a (finished) |
| Construction Style Attachment | Detached |
| Cooling Type | Central Air Conditioning |
| Exterior Finish | Brick |
| Flooring Type | Laminate |
| Foundation Type | Brick |
| Heating Fuel | Natural Gas |
| Heating Type | Forced Air |
| Stories Total | 1 |
| Size Interior | 700 - 1,100 Ft2 |
| Type | House |
| Utility Water | Municipal Water |
Parking
| Detached Garage | |
| Garage |
Land
| Acreage | No |
| Sewer | Sanitary Sewer |
Rooms
| Level | Type | Length | Width | Dimensions |
|---|---|---|---|---|
| Main Level | Living Room | 4.54 m | 3.65 m | 4.54 m x 3.65 m |
| Main Level | Dining Room | 4.54 m | 3.65 m | 4.54 m x 3.65 m |
| Main Level | Kitchen | 3.04 m | 4.87 m | 3.04 m x 4.87 m |
| Main Level | Bedroom 2 | 3.04 m | 3.93 m | 3.04 m x 3.93 m |
| Main Level | Bedroom 3 | 3.04 m | 3.93 m | 3.04 m x 3.93 m |
| Main Level | Primary Bedroom | 3.04 m | 3.93 m | 3.04 m x 3.93 m |
https://www.realtor.ca/real-estate/30317956/482-brookside-drive-oakville-wo-west-1020-wo-west
Contact Us
Contact us for more information

The trademarks REALTOR®, REALTORS®, and the REALTOR® logo are controlled by The Canadian Real Estate Association (CREA) and identify real estate professionals who are members of CREA. The trademarks MLS®, Multiple Listing Service® and the associated logos are owned by The Canadian Real Estate Association (CREA) and identify the quality of services provided by real estate professionals who are members of CREA. The trademark DDF® is owned by The Canadian Real Estate Association (CREA) and identifies CREA's Data Distribution Facility (DDF®)
September 23 2026 06:45:19
Toronto Regional Real Estate Board
RE/MAX Crossroads Realty Inc.