
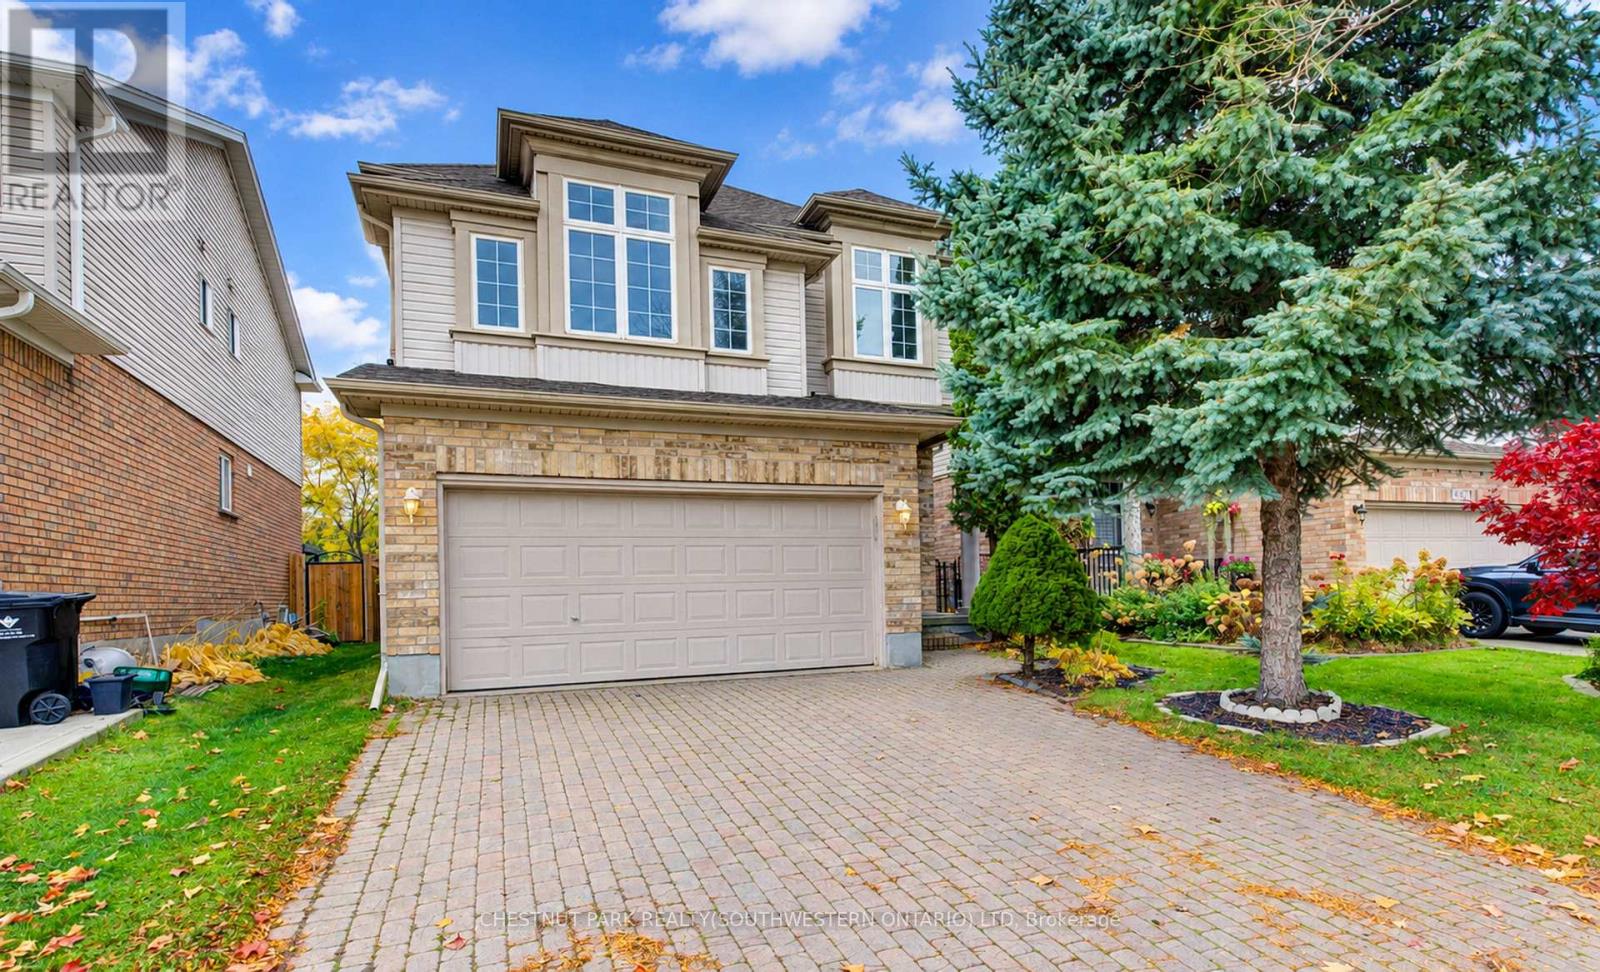
481 Brigantine Drive Waterloo, Ontario N2K 4A1

$3,350 Monthly
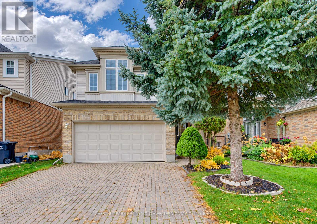
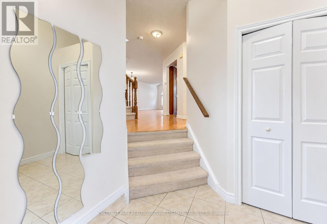
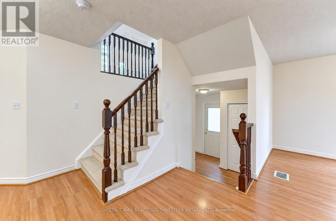
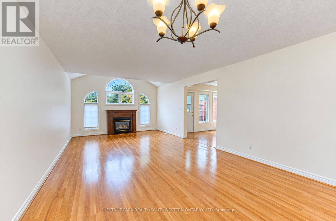
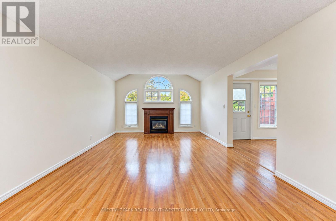
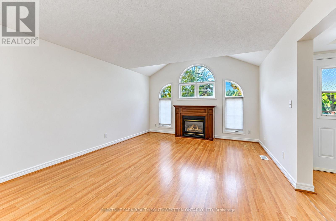
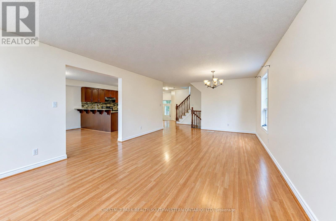
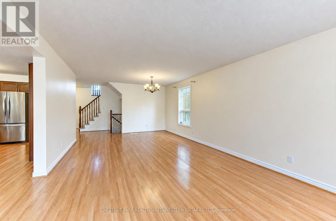
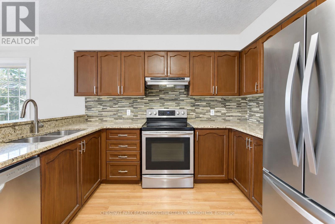
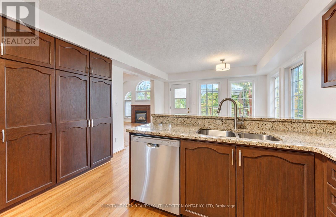
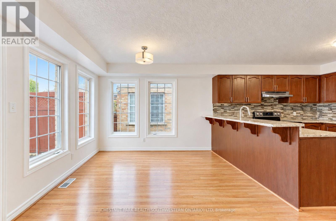
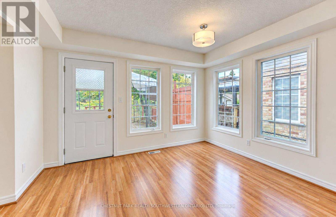
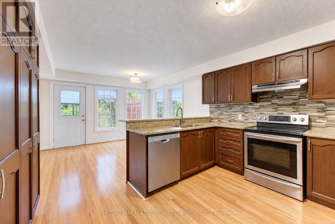
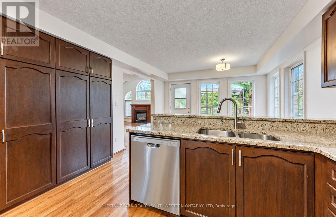
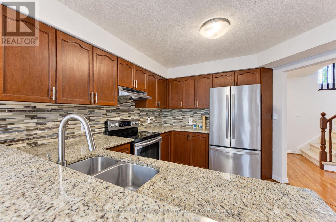
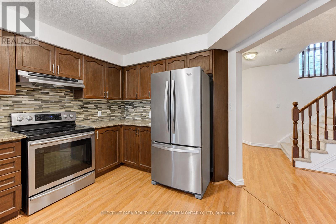
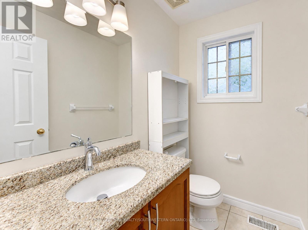
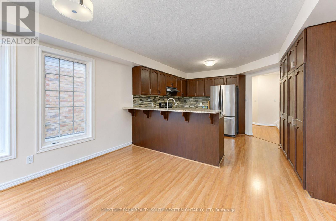
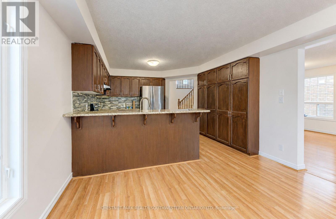
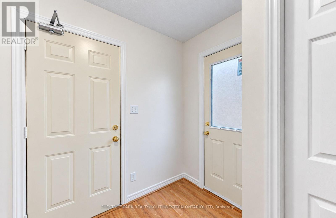
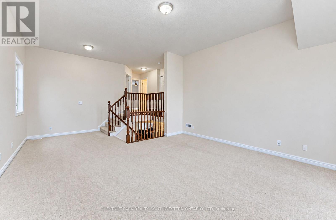
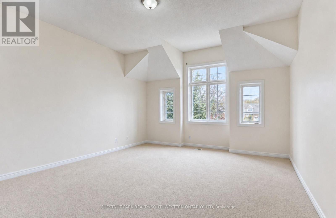
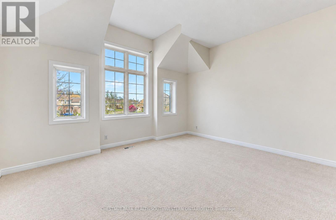
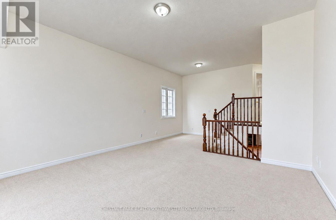
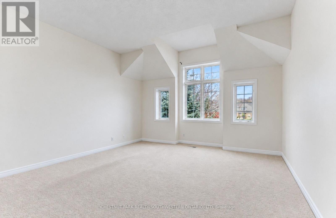
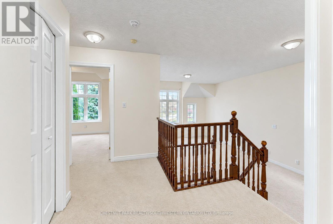
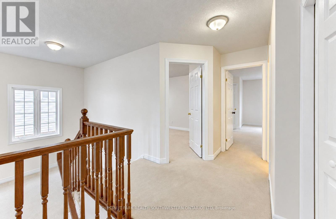
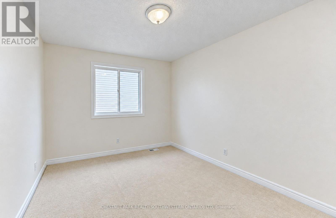
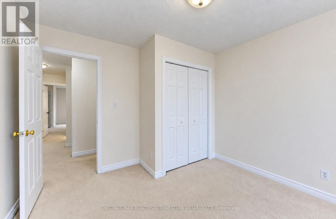
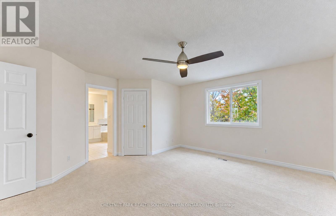
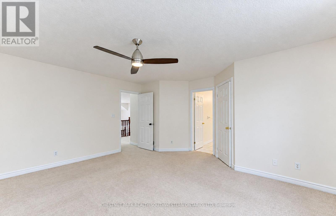
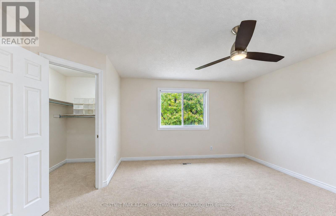
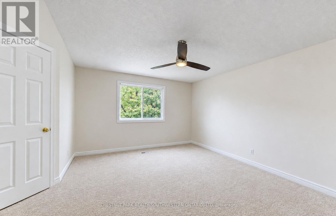
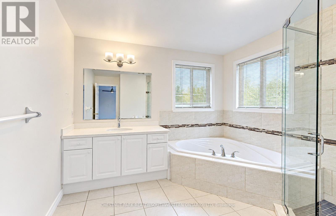
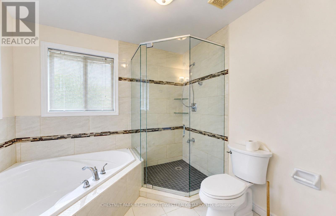
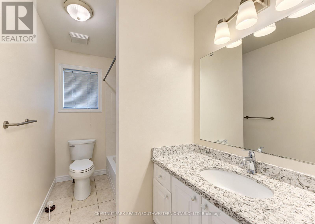
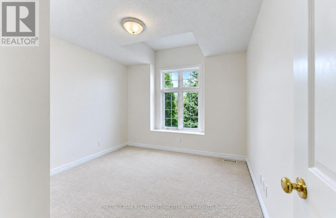
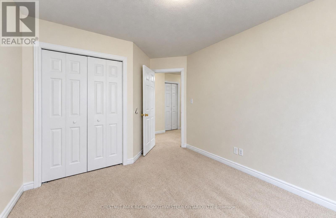
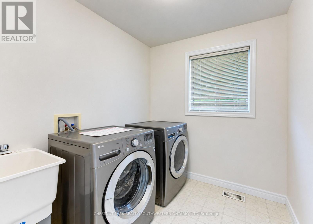
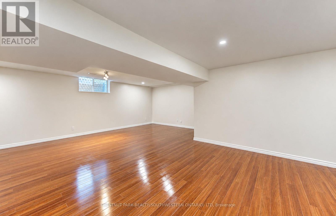
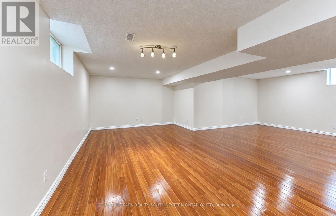
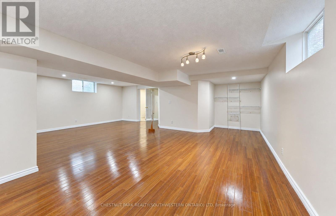
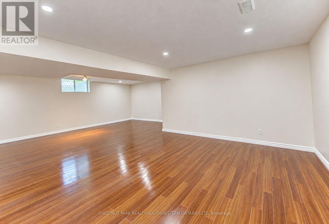
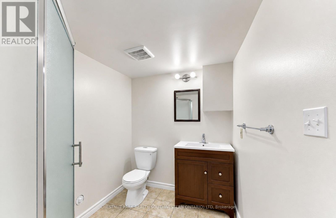
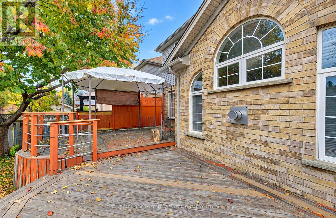
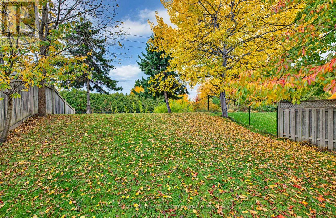
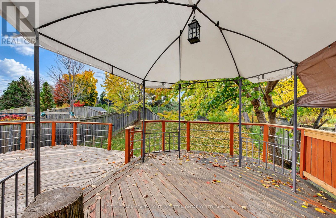
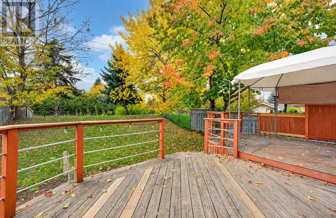
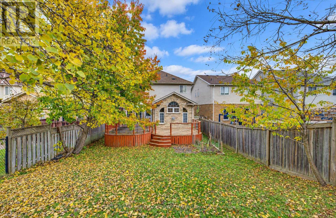
Welcome to this bright and spacious 3-bedroom, 3.5-bathroom family home offering over 2,300 square feet in the desirable Eastbridge neighbourhood. Located in the Lester B. Pearson and St. Luke school area, it's a wonderful spot for families. Just professionally deep-cleaned from top to bottom and with fresh paint throughout, 481 Brigantine Drive is available now for immediate occupancy! The kitchen features stainless steel appliances, plenty of pantry space, and granite counters. Upstairs, you'll find three bedrooms, a main bathroom and ensuite, plus a laundry room, all conveniently on one level. The bright family room stands out with its 10-foot ceilings. The fully finished basement includes a spacious layout and a 3-piece bathroom, giving everyone extra room to spread out. Out back, enjoy a fully fenced yard with a deck and no rear neighbours, perfect for outdoor time and privacy. All appliances are in great condition and included: stove, fridge, range hood, dishwasher, washer, dryer, and central air conditioning. There's also an energy-efficient furnace. Parking is easy with an interlock driveway, double car garage, and extra space for additional vehicles (up to four parking spaces total). You're close to schools, within walking distance of bus stops, near Conestoga Mall, and just minutes from the Highway 85 exit at University Avenue East. It's a practical, comfortable home in a great location. (id:55499)
Property Details
| MLS® Number | X14148652 |
| Property Type | Single Family |
| Amenities Near By | Golf Nearby, Hospital, Place Of Worship, Public Transit, Schools |
| Features | Flat Site |
| Parking Space Total | 4 |
Building
| Bathroom Total | 4 |
| Bedrooms Above Ground | 3 |
| Bedrooms Total | 3 |
| Age | 16 To 30 Years |
| Amenities | Fireplace(s) |
| Appliances | Water Softener, Dishwasher, Dryer, Stove, Washer, Refrigerator |
| Basement Development | Finished |
| Basement Type | Full (finished) |
| Construction Style Attachment | Detached |
| Cooling Type | Central Air Conditioning |
| Exterior Finish | Brick, Vinyl Siding |
| Fireplace Present | Yes |
| Fireplace Total | 1 |
| Foundation Type | Poured Concrete |
| Half Bath Total | 1 |
| Heating Fuel | Natural Gas |
| Heating Type | Forced Air |
| Stories Total | 2 |
| Size Interior | 2,000 - 2,500 Sqft |
| Type | House |
| Utility Water | Municipal Water |
Parking
| Attached Garage | |
| Garage |
Land
| Acreage | No |
| Land Amenities | Golf Nearby, Hospital, Place Of Worship, Public Transit, Schools |
| Sewer | Sanitary Sewer |
| Size Depth | 147 Ft ,7 In |
| Size Frontage | 37 Ft ,1 In |
| Size Irregular | 37.1 X 147.6 Ft |
| Size Total Text | 37.1 X 147.6 Ft |
Rooms
| Level | Type | Length | Width | Dimensions |
|---|---|---|---|---|
| Second Level | Primary Bedroom | 4.83 m | 3.99 m | 4.83 m x 3.99 m |
| Second Level | Bedroom 2 | 3.48 m | 3.23 m | 3.48 m x 3.23 m |
| Second Level | Bedroom 3 | 3.05 m | 3.61 m | 3.05 m x 3.61 m |
| Second Level | Family Room | 4.83 m | 4.34 m | 4.83 m x 4.34 m |
| Basement | Recreational, Games Room | 8.23 m | 3.96 m | 8.23 m x 3.96 m |
| Main Level | Dining Room | 3.96 m | 4.06 m | 3.96 m x 4.06 m |
| Main Level | Kitchen | 6.45 m | 3.71 m | 6.45 m x 3.71 m |
| Main Level | Living Room | 3.96 m | 4.06 m | 3.96 m x 4.06 m |
https://www.realtor.ca/real-estate/30478857/481-brigantine-drive-waterloo
Contact Us
Contact us for more information

The trademarks REALTOR®, REALTORS®, and the REALTOR® logo are controlled by The Canadian Real Estate Association (CREA) and identify real estate professionals who are members of CREA. The trademarks MLS®, Multiple Listing Service® and the associated logos are owned by The Canadian Real Estate Association (CREA) and identify the quality of services provided by real estate professionals who are members of CREA. The trademark DDF® is owned by The Canadian Real Estate Association (CREA) and identifies CREA's Data Distribution Facility (DDF®)
November 04 2026 06:34:57
Toronto Regional Real Estate Board
Chestnut Park Realty(Southwestern Ontario) Ltd