
48 Sorlyn Avenue Toronto, Ontario M6L 1H8

$3,000 Monthly
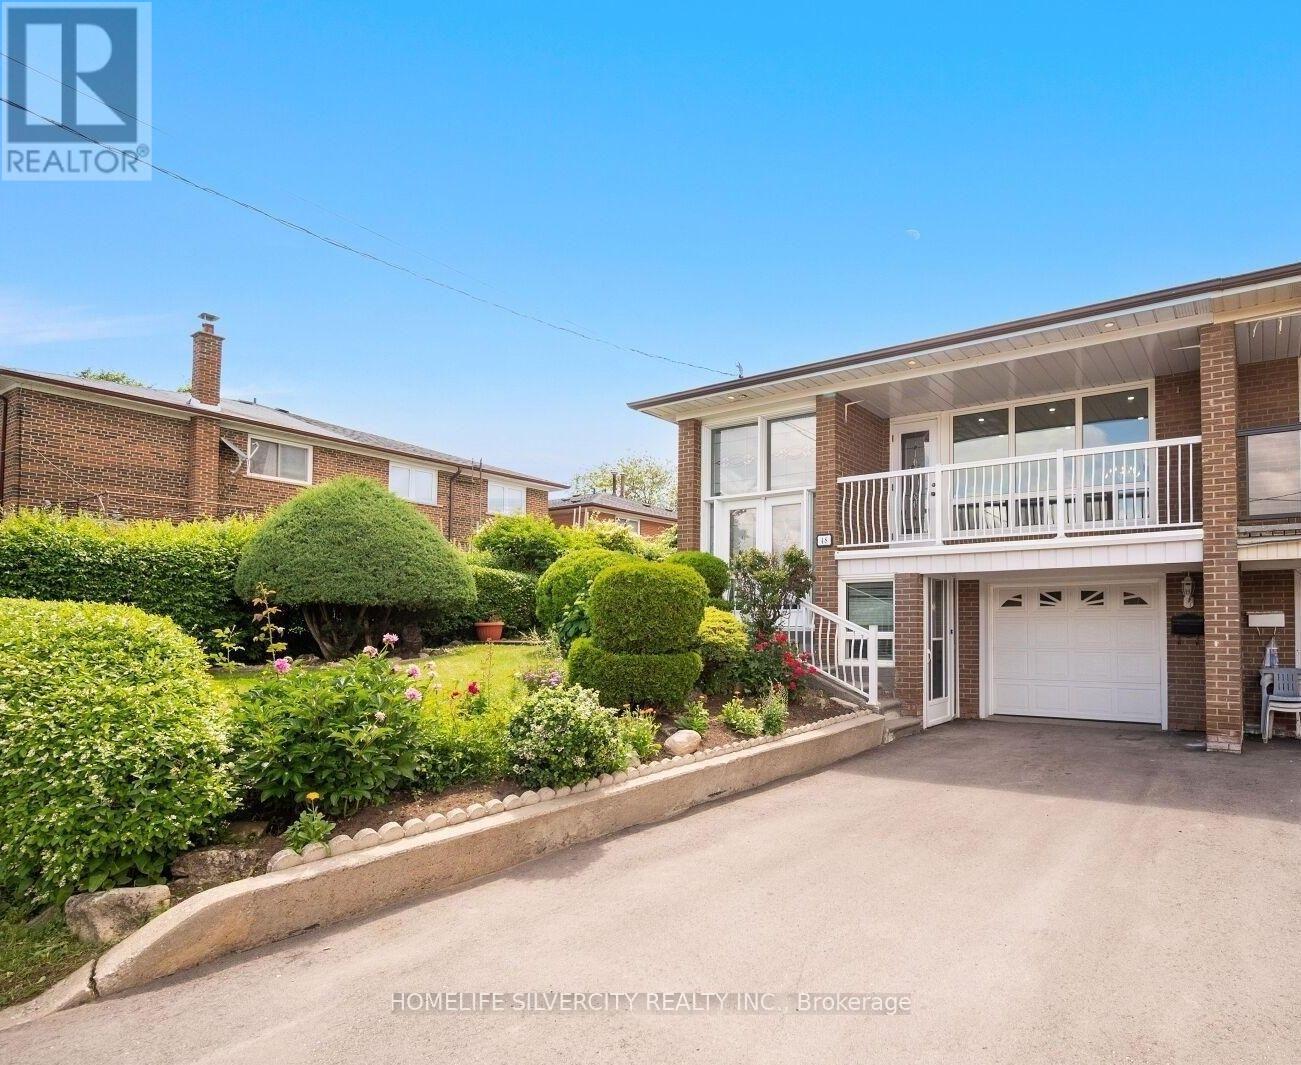
Welcome to this fully renovated Semi- Detached Home W/ 3 Bdrms & One 4Pce Bathroom. This home features spacious rooms and big windows to fill the rooms with natural light with full access to the backyard. The property includes parking for two vehicles plus a garage. This Property Is Perfectly Situated For Easy Access Nearby Grocery Stores community Center & A Variety Of Restaurants. Super Convenient Location, Steps To Buses, Black Creek, Parks, Shopping, And more.. (id:55499)
Property Details
| MLS® Number | W13747568 |
| Property Type | Single Family |
| Community Name | Rustic |
| Features | Carpet Free |
| Parking Space Total | 1 |
Building
| Bathroom Total | 1 |
| Bedrooms Above Ground | 3 |
| Bedrooms Total | 3 |
| Architectural Style | Raised Bungalow |
| Basement Development | Finished |
| Basement Features | Walk Out |
| Basement Type | N/a (finished) |
| Construction Style Attachment | Semi-detached |
| Cooling Type | Central Air Conditioning |
| Exterior Finish | Brick |
| Flooring Type | Vinyl, Tile |
| Foundation Type | Concrete |
| Heating Fuel | Natural Gas |
| Heating Type | Forced Air |
| Stories Total | 1 |
| Size Interior | 1,100 - 1,500 Ft2 |
| Type | House |
| Utility Water | Municipal Water |
Parking
| Attached Garage | |
| Garage |
Land
| Acreage | No |
| Sewer | Sanitary Sewer |
| Size Depth | 100 Ft |
| Size Frontage | 39 Ft |
| Size Irregular | 39 X 100 Ft |
| Size Total Text | 39 X 100 Ft |
Rooms
| Level | Type | Length | Width | Dimensions |
|---|---|---|---|---|
| Main Level | Living Room | 6.4 m | 4.9 m | 6.4 m x 4.9 m |
| Main Level | Kitchen | 4.26 m | 3.35 m | 4.26 m x 3.35 m |
| Main Level | Primary Bedroom | 3.04 m | 4.26 m | 3.04 m x 4.26 m |
| Main Level | Bedroom 2 | 2.75 m | 4.26 m | 2.75 m x 4.26 m |
| Main Level | Bedroom 3 | 2.75 m | 3.35 m | 2.75 m x 3.35 m |
https://www.realtor.ca/real-estate/30238222/48-sorlyn-avenue-toronto-rustic-rustic
Contact Us
Contact us for more information

The trademarks REALTOR®, REALTORS®, and the REALTOR® logo are controlled by The Canadian Real Estate Association (CREA) and identify real estate professionals who are members of CREA. The trademarks MLS®, Multiple Listing Service® and the associated logos are owned by The Canadian Real Estate Association (CREA) and identify the quality of services provided by real estate professionals who are members of CREA. The trademark DDF® is owned by The Canadian Real Estate Association (CREA) and identifies CREA's Data Distribution Facility (DDF®)
September 04 2026 11:05:03
Toronto Regional Real Estate Board
Homelife Silvercity Realty Inc.