
48 Leopold Street Toronto, Ontario M6K 1J9

$2,500 Monthly
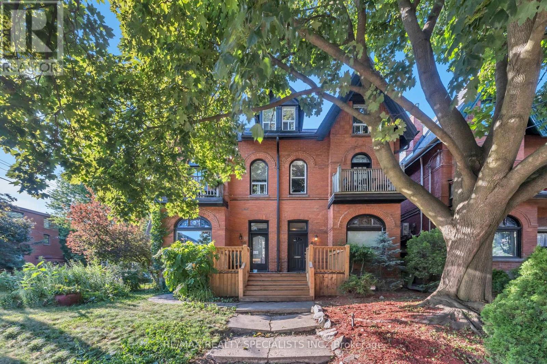
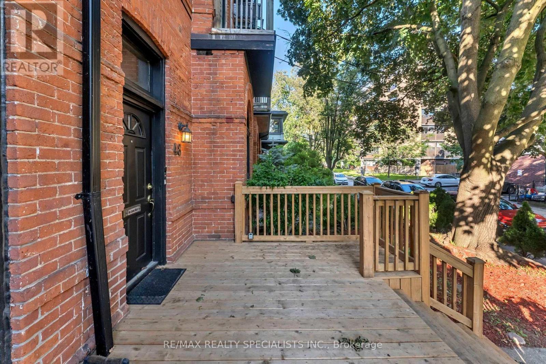
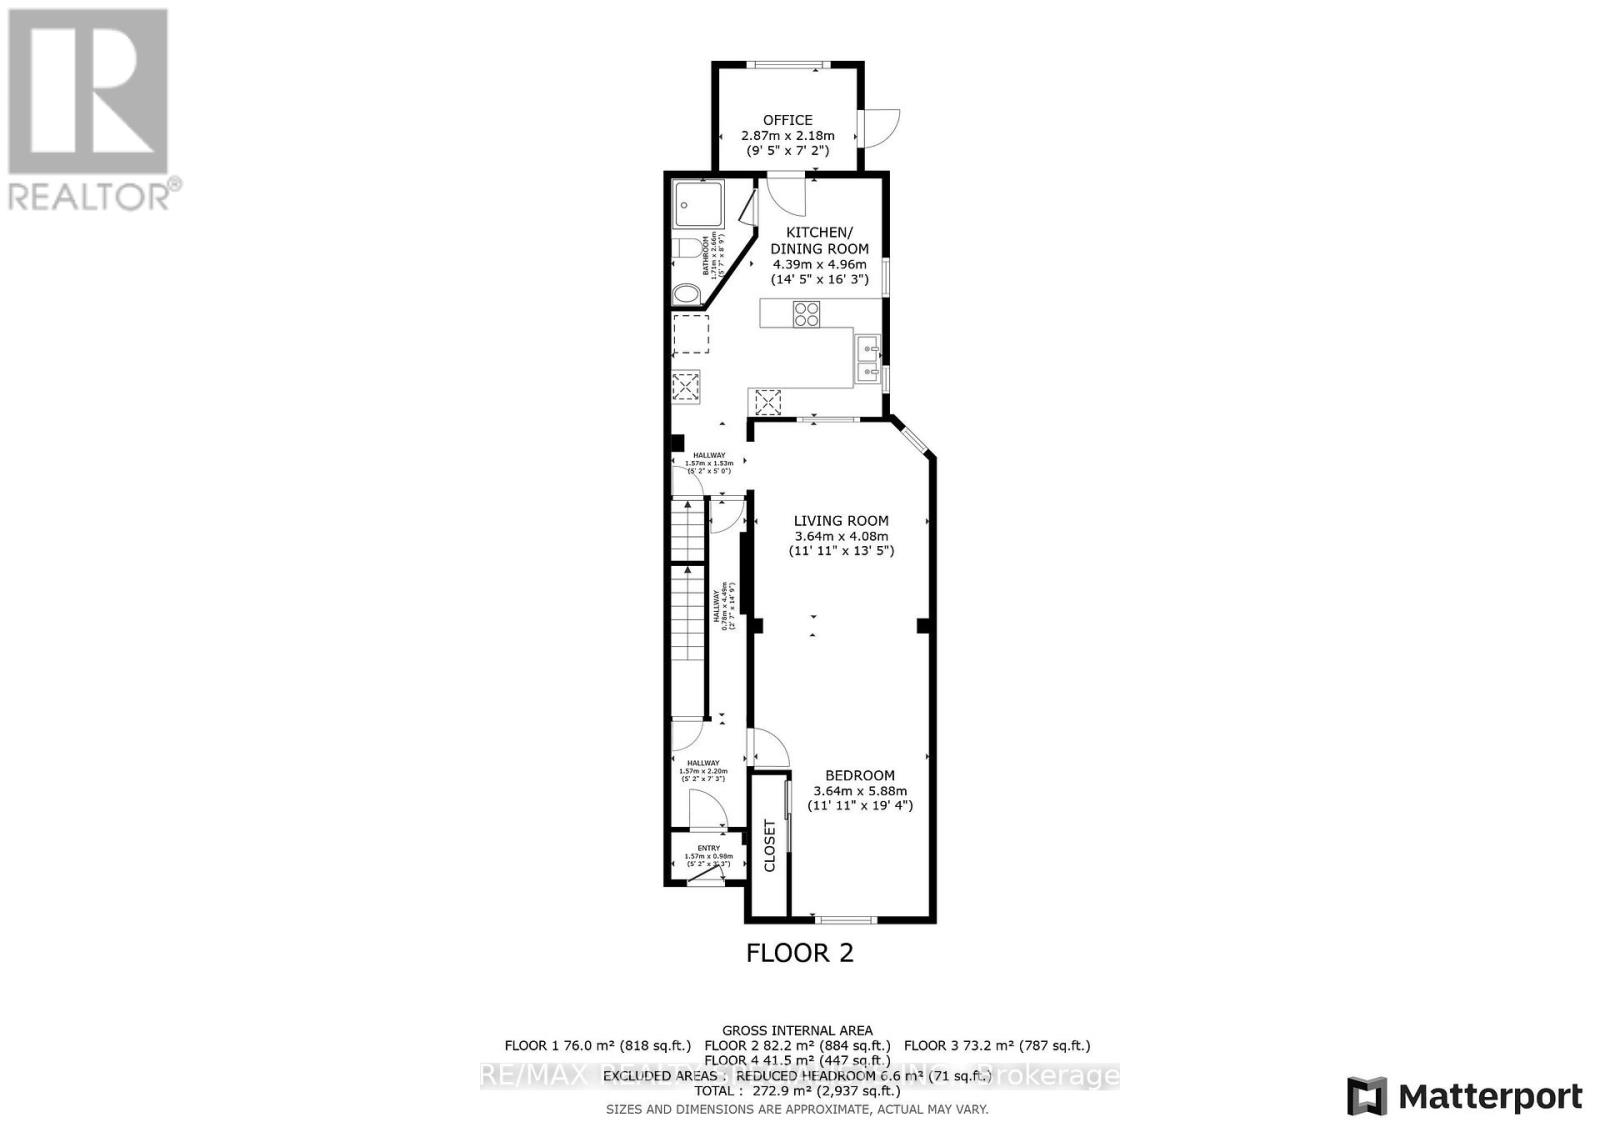
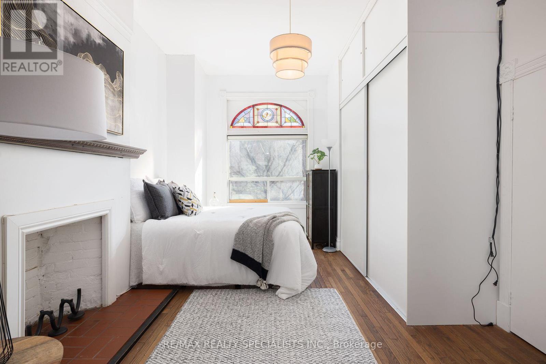
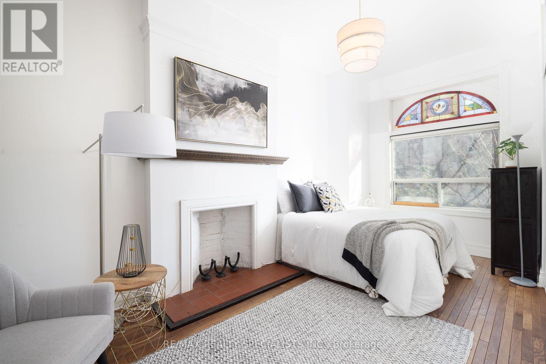
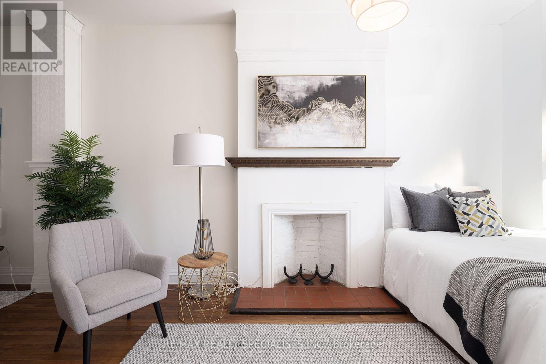
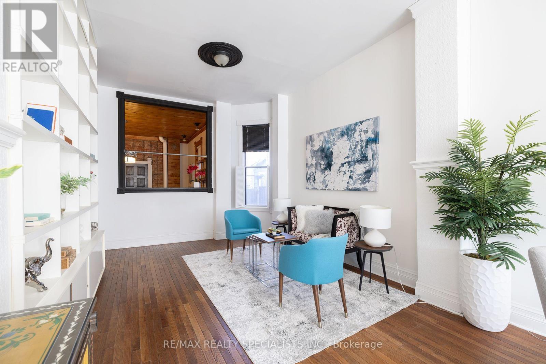
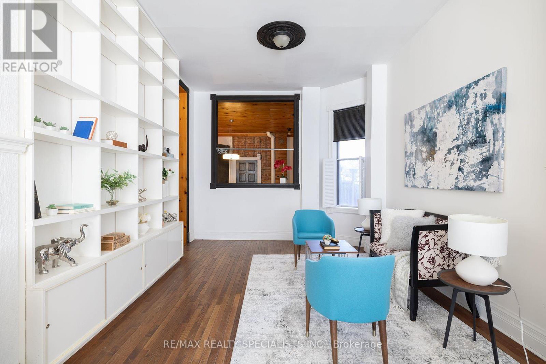
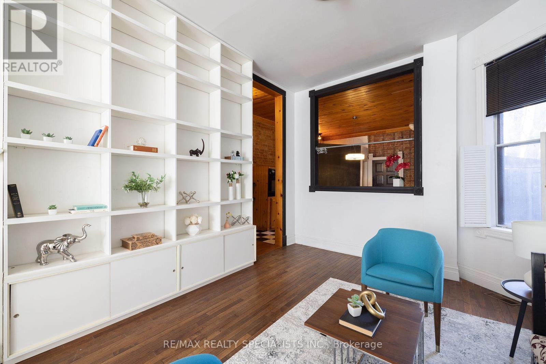
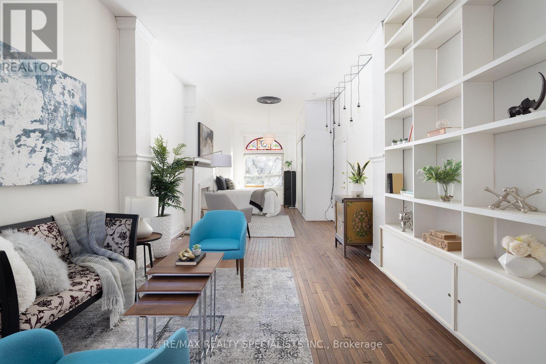
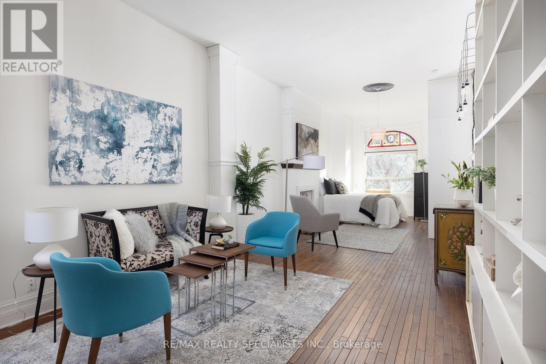
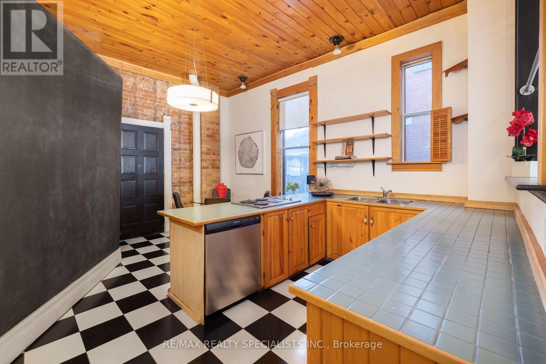
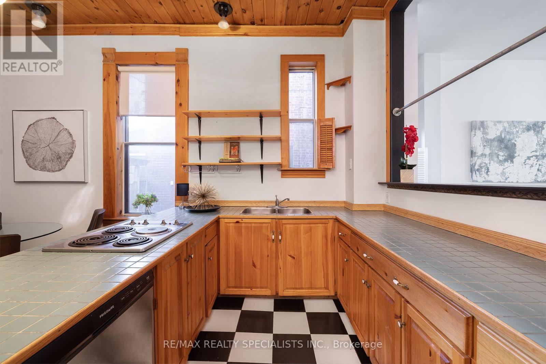
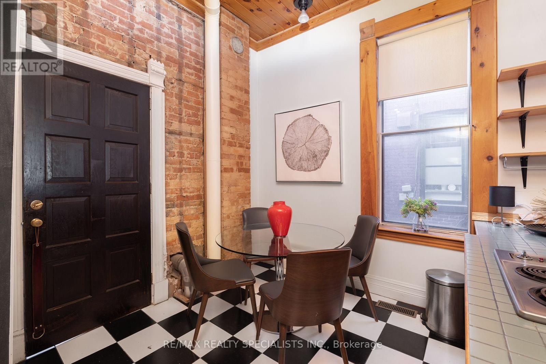
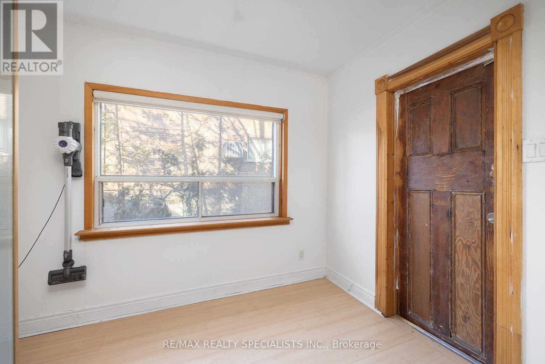
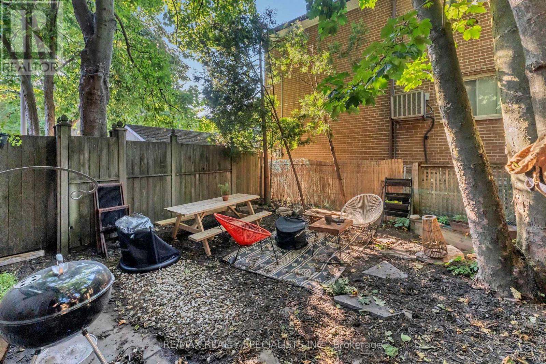
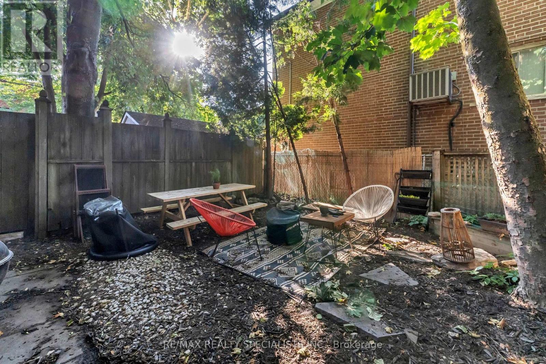
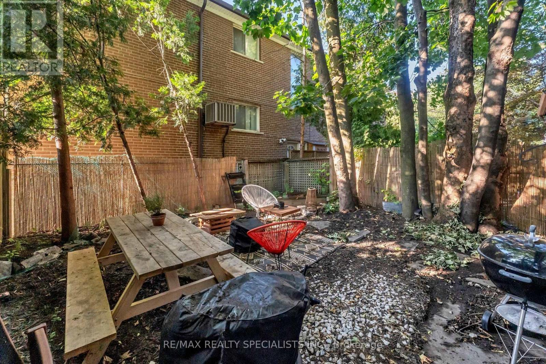
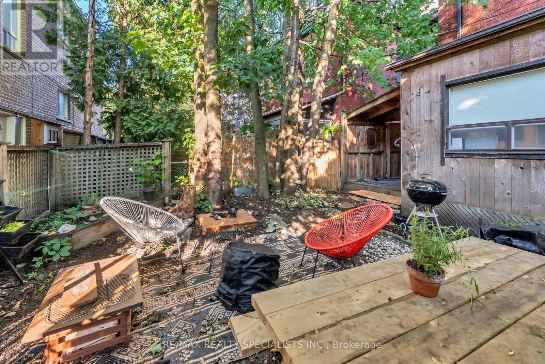
Fantastic opportunity to rent a charming main-floor unit in a beautifully restored Victorian home, located in one of Toronto's trendiest neighbourhoods. This spacious and bright suite features 10-foot ceilings, large windows, hardwood floors, and elegant crown moulding. The open-concept layout includes a comfortable Open Concept bedroom with a generous closet, a cozy living area, a versatile office/den, and an eat-in kitchen. Enjoy the added convenience of in-suite laundry and a private backyard. Steps away from the city's best restaurants, cafes, and shops, with easy access to transit. Ideal for young professionals or couples seeking a stylish and comfortable home in a highly desirable location. (id:55499)
Property Details
| MLS® Number | W14184018 |
| Property Type | Single Family |
| Community Name | South Parkdale |
Building
| Bathroom Total | 1 |
| Bedrooms Below Ground | 1 |
| Bedrooms Total | 1 |
| Appliances | Cooktop, Dryer, Oven, Washer, Refrigerator |
| Basement Development | Unfinished |
| Basement Type | N/a (unfinished) |
| Construction Style Attachment | Semi-detached |
| Cooling Type | Central Air Conditioning |
| Exterior Finish | Brick |
| Foundation Type | Stone |
| Heating Fuel | Natural Gas |
| Heating Type | Forced Air |
| Stories Total | 2 |
| Size Interior | 2,000 - 2,500 Sqft |
| Type | House |
| Utility Water | Municipal Water |
Parking
| No Garage |
Land
| Acreage | No |
| Sewer | Sanitary Sewer |
| Size Depth | 88 Ft |
| Size Frontage | 22 Ft ,3 In |
| Size Irregular | 22.3 X 88 Ft |
| Size Total Text | 22.3 X 88 Ft |
Rooms
| Level | Type | Length | Width | Dimensions |
|---|---|---|---|---|
| Main Level | Living Room | 5.88 m | 3.64 m | 5.88 m x 3.64 m |
| Main Level | Dining Room | 4.08 m | 3.64 m | 4.08 m x 3.64 m |
| Main Level | Kitchen | 4.96 m | 4.39 m | 4.96 m x 4.39 m |
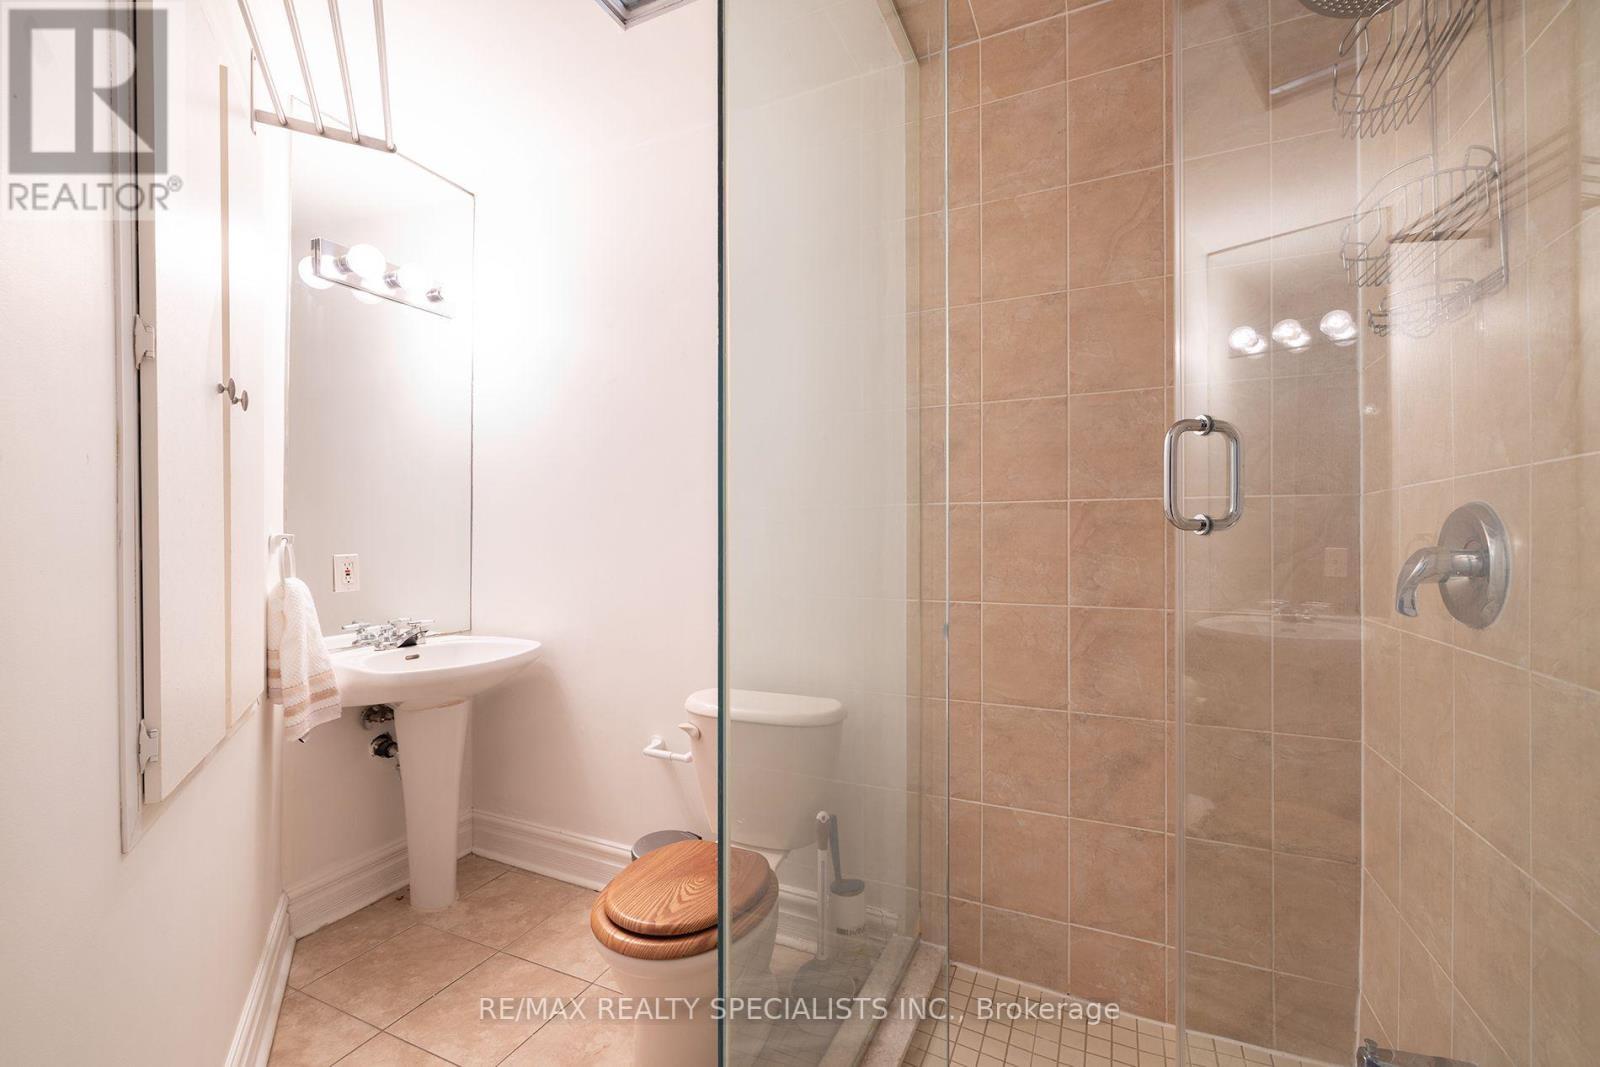
| Main Level | Bathroom | 2.66 m | 171 m | 2.66 m x 171 m |
| Main Level | Office | 2.18 m | 2.87 m | 2.18 m x 2.87 m |
https://www.realtor.ca/real-estate/30516840/48-leopold-street-toronto-south-parkdale-south-parkdale
Contact Us
Contact us for more information

The trademarks REALTOR®, REALTORS®, and the REALTOR® logo are controlled by The Canadian Real Estate Association (CREA) and identify real estate professionals who are members of CREA. The trademarks MLS®, Multiple Listing Service® and the associated logos are owned by The Canadian Real Estate Association (CREA) and identify the quality of services provided by real estate professionals who are members of CREA. The trademark DDF® is owned by The Canadian Real Estate Association (CREA) and identifies CREA's Data Distribution Facility (DDF®)
November 18 2026 03:43:06
Toronto Regional Real Estate Board
RE/MAX Realty Specialists Inc.