
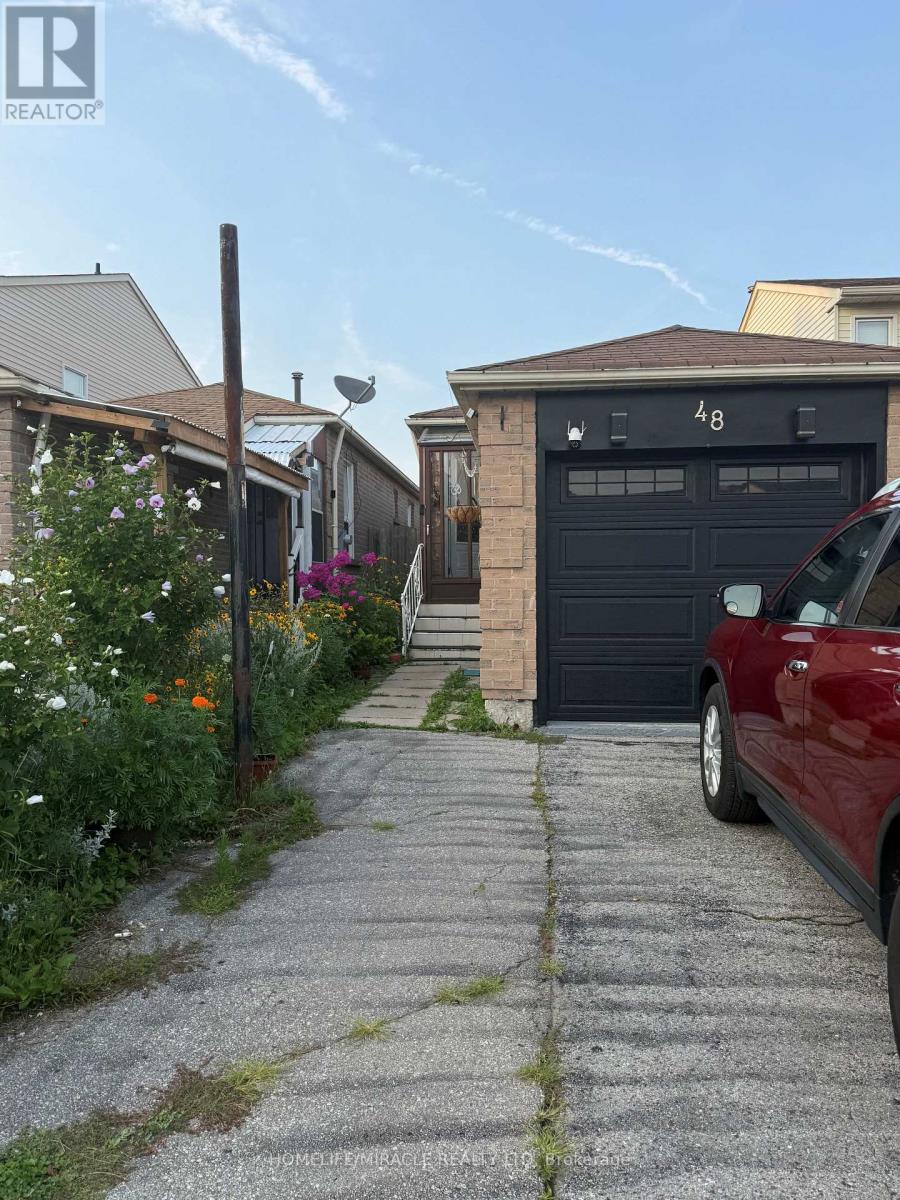
48 Glanvil Crescent Toronto, Ontario M1B 4R7

$2,300 Monthly
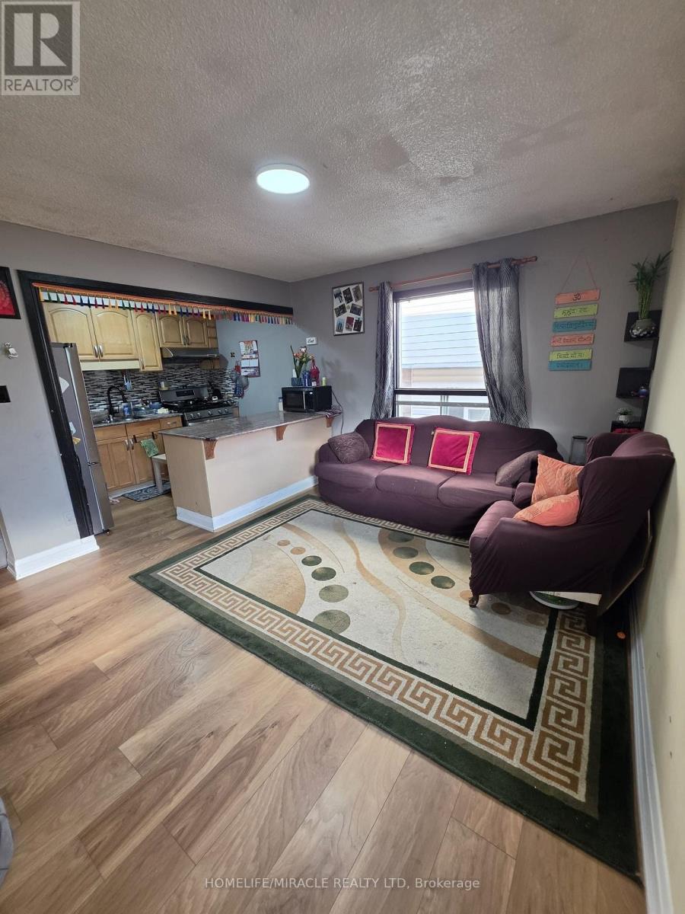
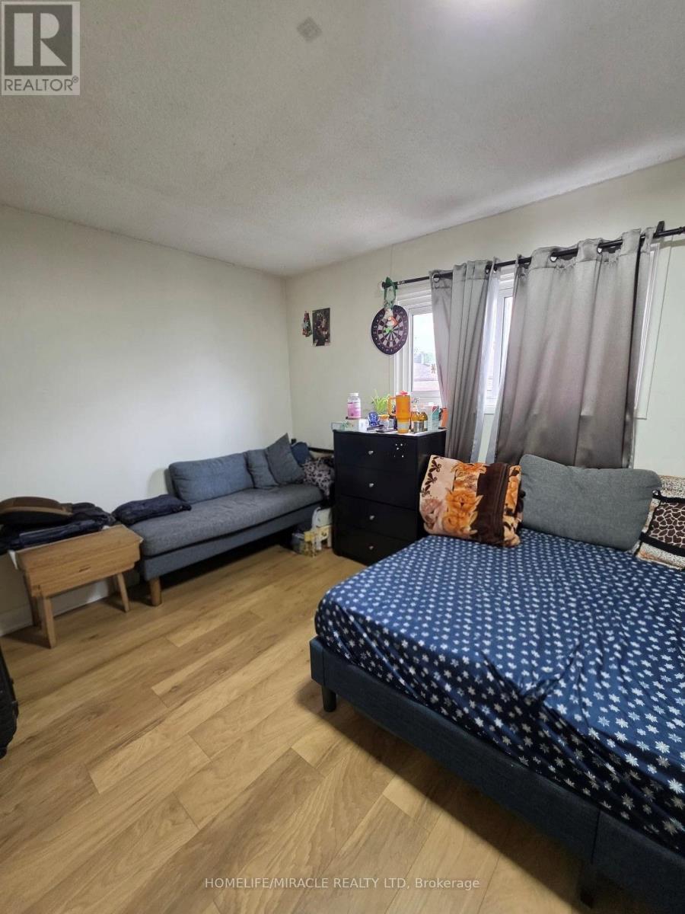
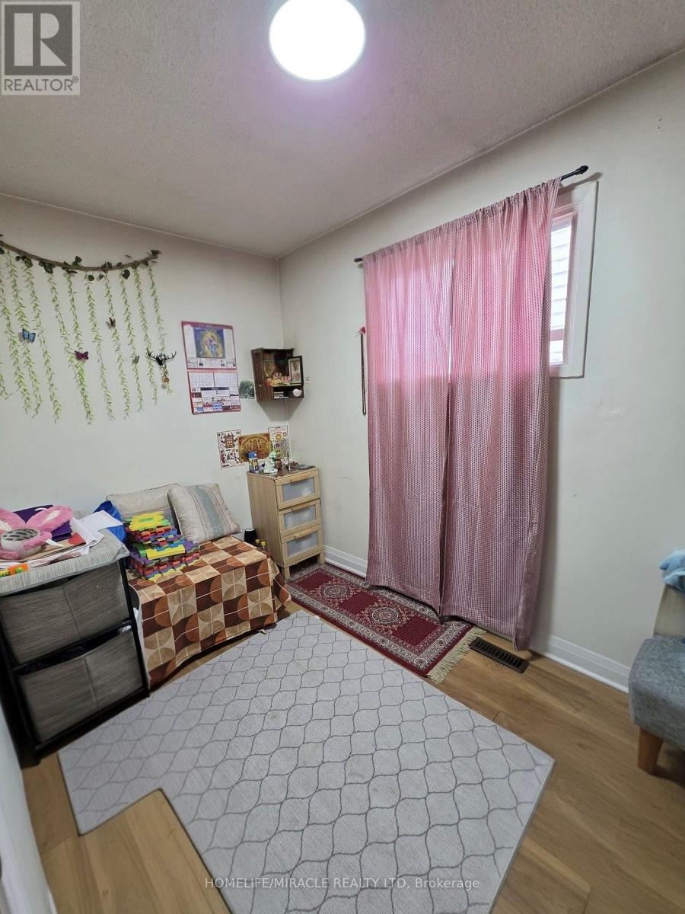
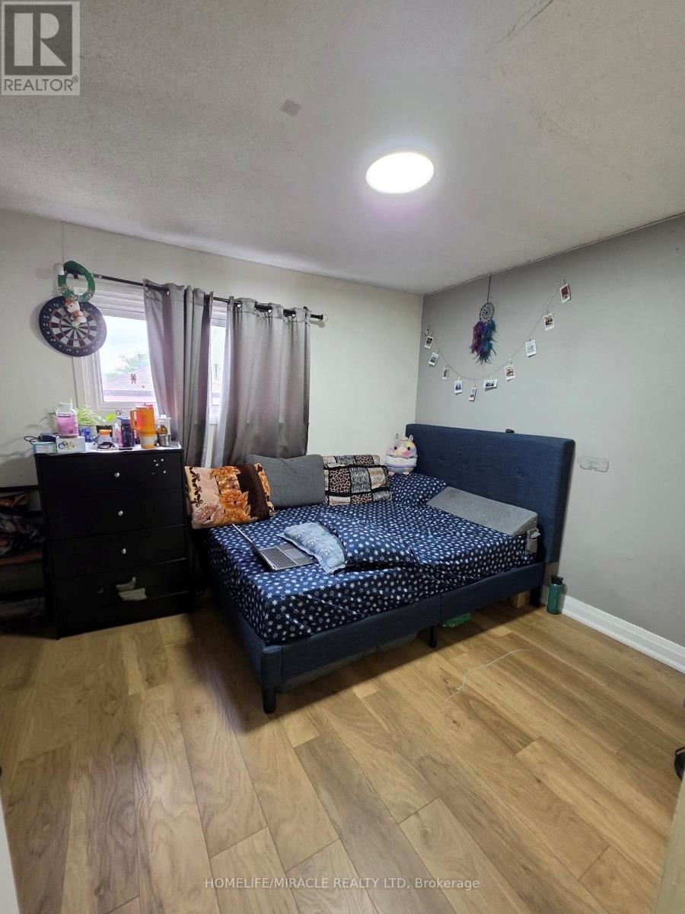
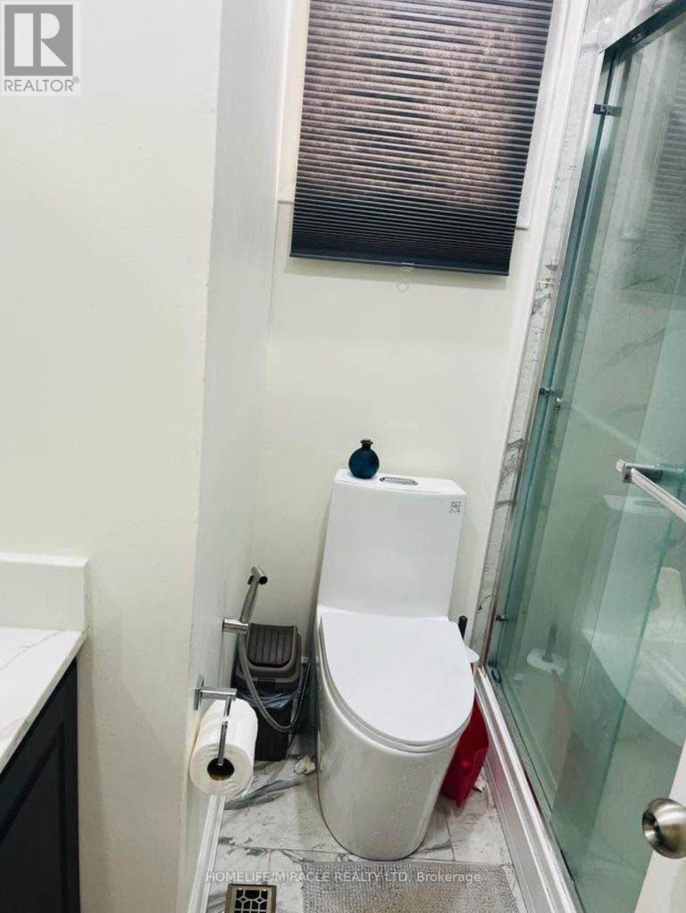
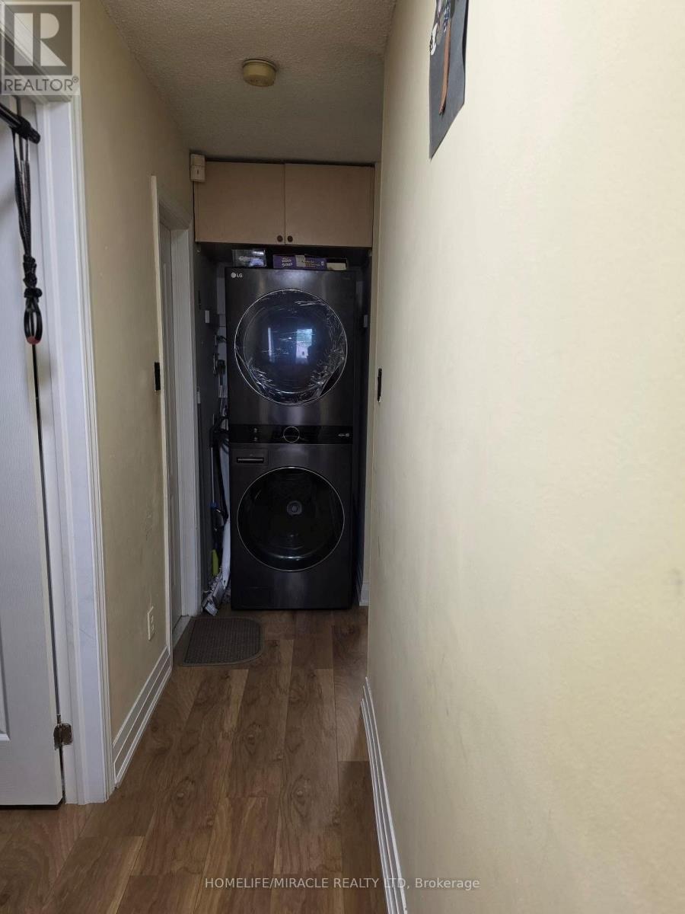
2 bedroom plus open concept layout kitchen with living room + 1 bathroom for rent in a prime location in scarborough. Ensuite laundry. One dirveway parking included. Garage will be shared with basement tenant for storage.!Close to bus stop, public and Catholic schools, ttc, medical offices, mall, library university of Toronto (uoft), 3 mins to 401 and all others. You must see. Tenant will be resposible for 60% of utilities (id:55499)
Property Details
| MLS® Number | E13712236 |
| Property Type | Single Family |
| Community Name | Malvern |
| Features | In Suite Laundry |
| Parking Space Total | 3 |
Building
| Bathroom Total | 1 |
| Bedrooms Above Ground | 2 |
| Bedrooms Total | 2 |
| Age | 31 To 50 Years |
| Appliances | Dryer, Stove, Washer, Refrigerator |
| Architectural Style | Bungalow |
| Basement Development | Finished |
| Basement Features | Separate Entrance |
| Basement Type | N/a (finished), N/a |
| Construction Style Attachment | Detached |
| Cooling Type | Central Air Conditioning |
| Exterior Finish | Brick |
| Foundation Type | Brick |
| Heating Fuel | Electric, Natural Gas |
| Heating Type | Forced Air, Heat Pump |
| Stories Total | 1 |
| Size Interior | 700 - 1,100 Ft2 |
| Type | House |
| Utility Water | Municipal Water |
Parking
| Attached Garage | |
| Garage |
Land
| Acreage | No |
| Sewer | Sanitary Sewer |
| Size Depth | 105 Ft |
| Size Frontage | 19 Ft ,8 In |
| Size Irregular | 19.7 X 10⁵ Ft |
| Size Total Text | 19.7 X 10⁵ Ft |
https://www.realtor.ca/real-estate/30197260/48-glanvil-crescent-toronto-malvern-malvern
Contact Us
Contact us for more information

The trademarks REALTOR®, REALTORS®, and the REALTOR® logo are controlled by The Canadian Real Estate Association (CREA) and identify real estate professionals who are members of CREA. The trademarks MLS®, Multiple Listing Service® and the associated logos are owned by The Canadian Real Estate Association (CREA) and identify the quality of services provided by real estate professionals who are members of CREA. The trademark DDF® is owned by The Canadian Real Estate Association (CREA) and identifies CREA's Data Distribution Facility (DDF®)
August 25 2026 11:26:03
Toronto Regional Real Estate Board
Homelife/miracle Realty Ltd