
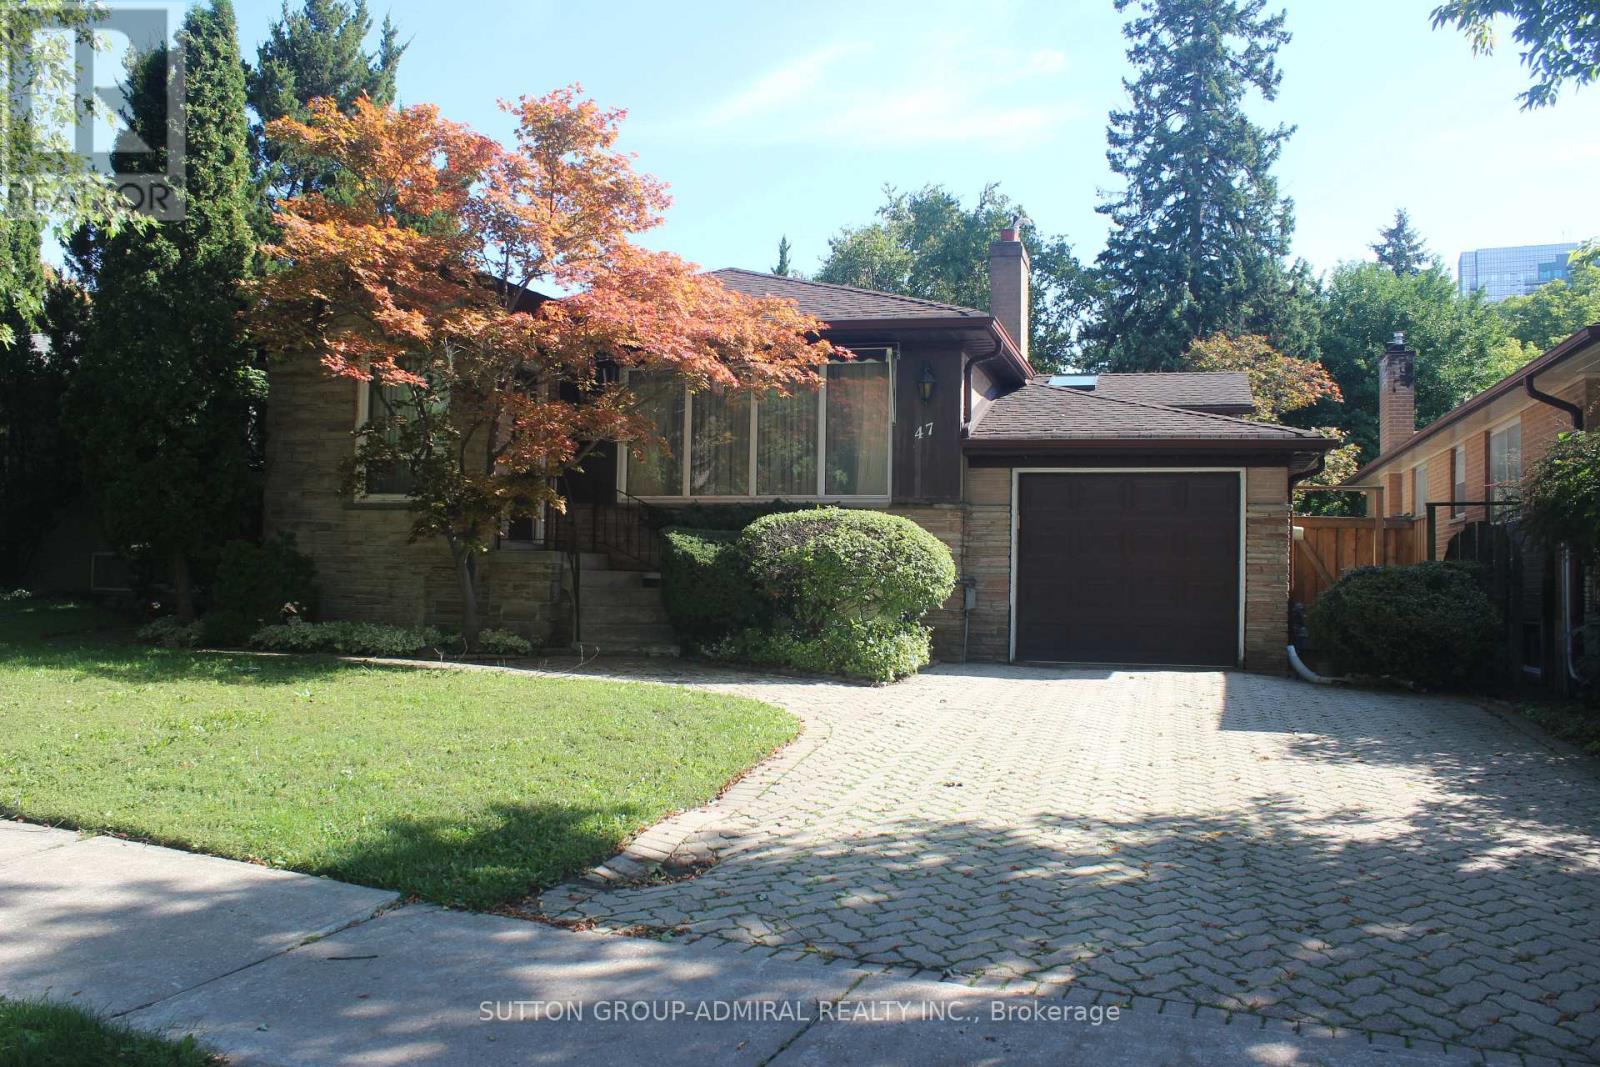
47 Talbot Road Toronto, Ontario M2M 1R7

$999,999
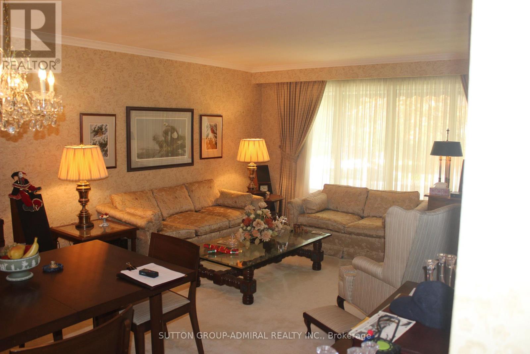
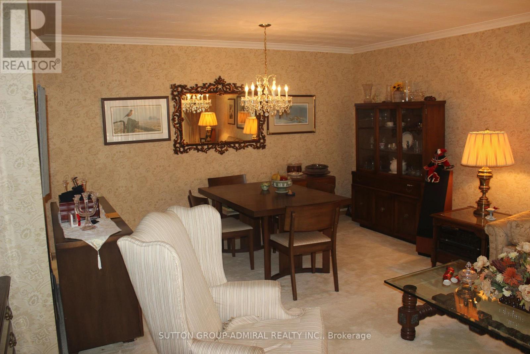
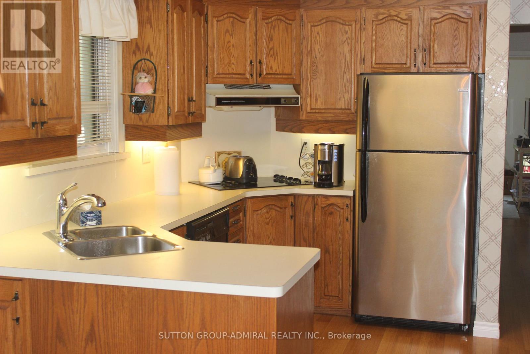
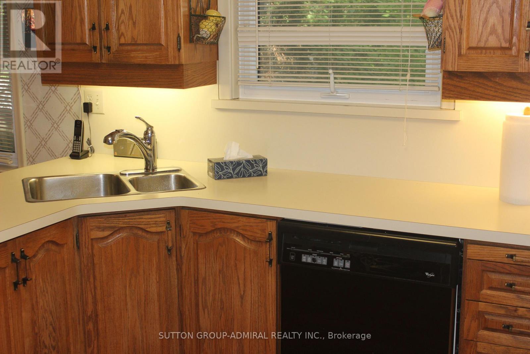
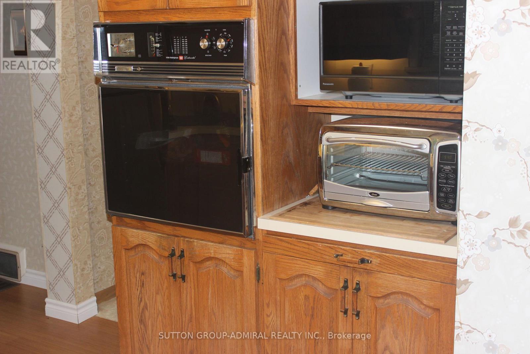
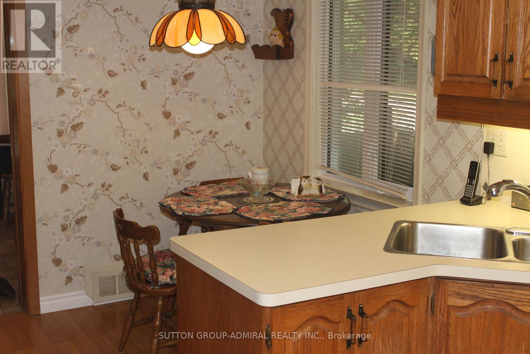
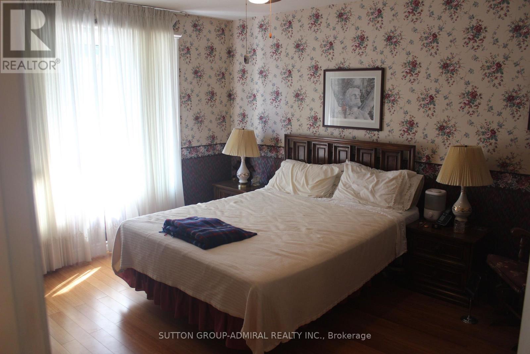
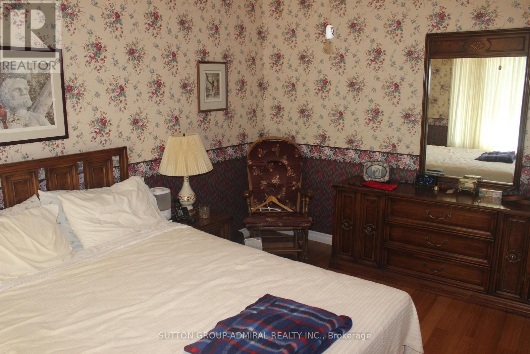
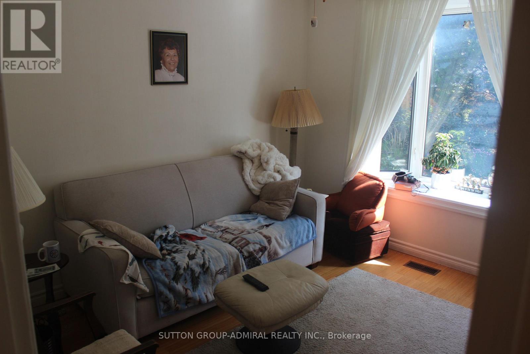
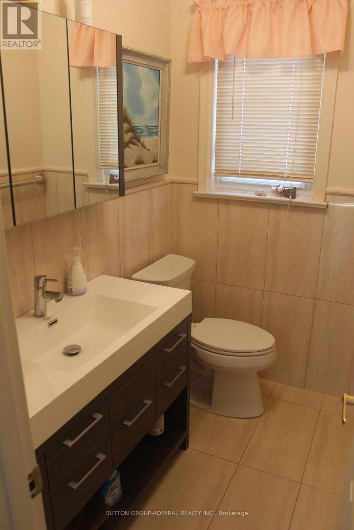
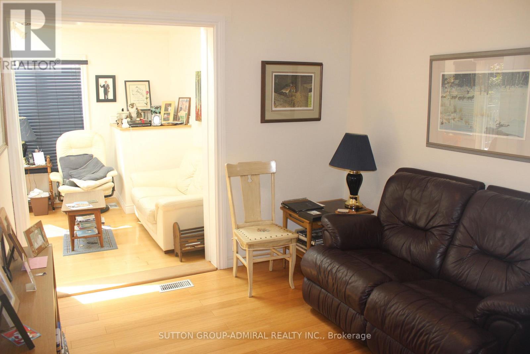
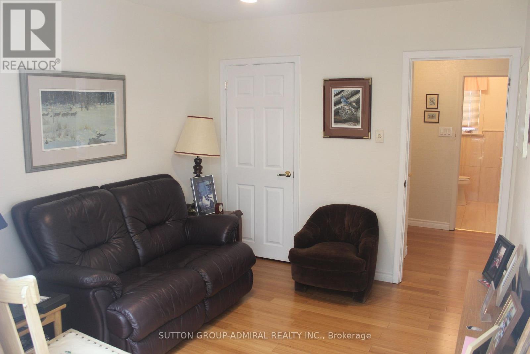
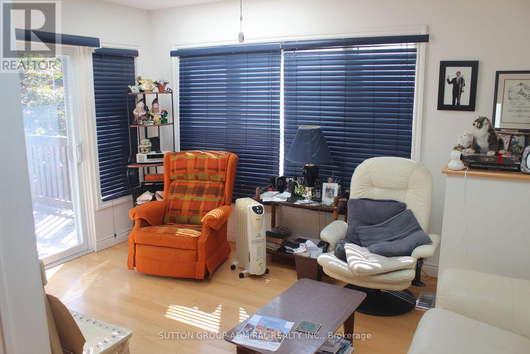
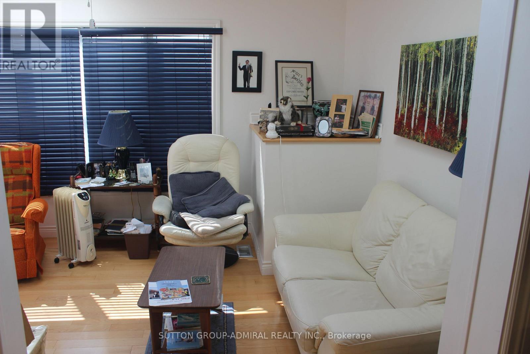
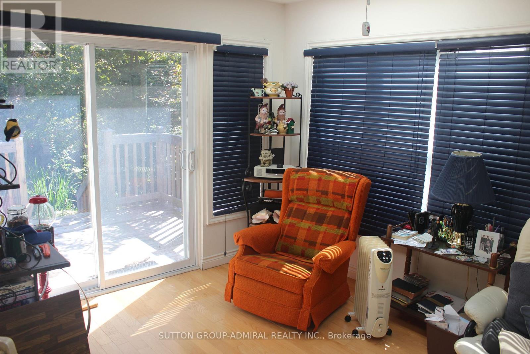
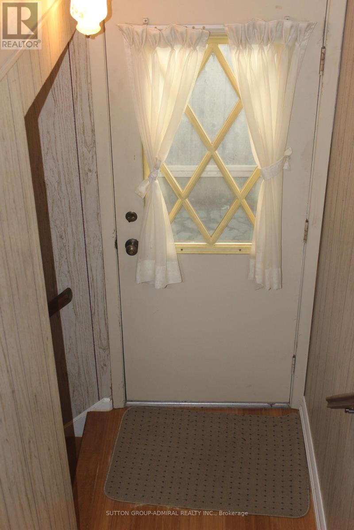
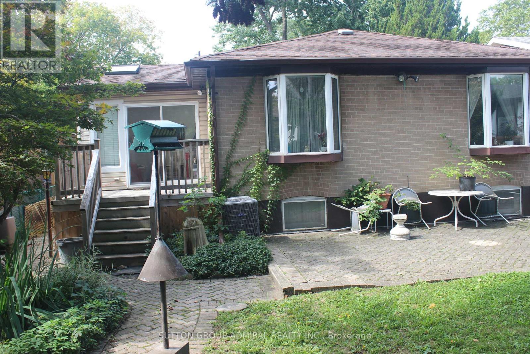
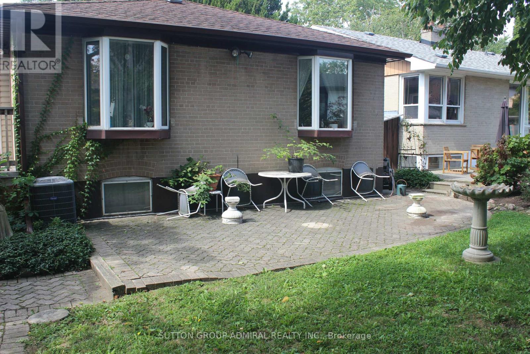
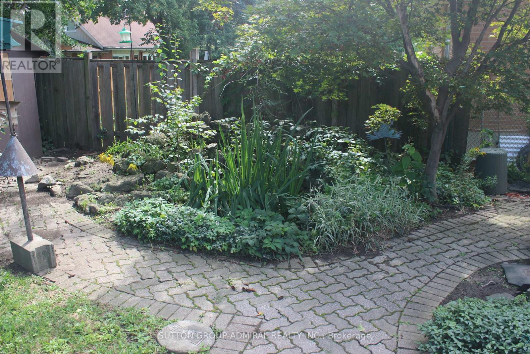
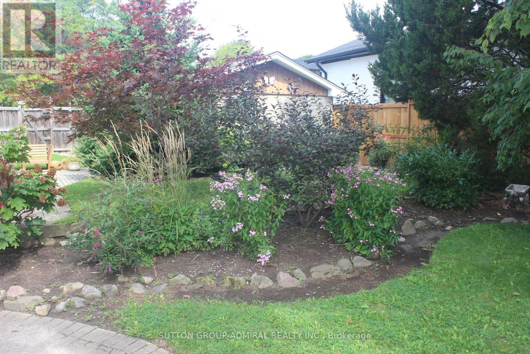
Attention builders, developers, investors and end-users. Charming 3+1 Bedroom, 2 Bath, Detached Bungalow in the highly sought-after Newtonbrook West neighbourhood, offering exceptional value on a 50.00 ft x 113 ft lot with a 4-car private driveway. The adjoining property is also available, may be sold together or separately. Great potential for future development. Excellent location, walking distance to Yonge Finch subway, schools, community centre, parks, shops, dining, and many other amenities. Eat-in family sized kitchen, Double driveway with attached garage, separate entrance to basement, Primary and second bedrooms both have bay windows. Updated 3 piece bath on the main floor. Bright and cozy sunroom with two skylights and walk-out to deck, Private yard with water feature and garden shed. (id:55499)
Property Details
| MLS® Number | C13751760 |
| Property Type | Single Family |
| Community Name | Newtonbrook West |
| Equipment Type | Water Heater |
| Parking Space Total | 5 |
| Rental Equipment Type | Water Heater |
| Structure | Deck, Patio(s) |
Building
| Bathroom Total | 2 |
| Bedrooms Above Ground | 3 |
| Bedrooms Below Ground | 1 |
| Bedrooms Total | 4 |
| Amenities | Fireplace(s) |
| Appliances | Garage Door Opener Remote(s), Range, Dishwasher, Dryer, Stove, Washer, Window Coverings, Refrigerator |
| Architectural Style | Bungalow |
| Basement Development | Finished |
| Basement Type | N/a (finished) |
| Construction Style Attachment | Detached |
| Cooling Type | Central Air Conditioning |
| Exterior Finish | Brick |
| Fireplace Present | Yes |
| Flooring Type | Laminate |
| Foundation Type | Block |
| Heating Fuel | Natural Gas |
| Heating Type | Forced Air |
| Stories Total | 1 |
| Size Interior | 1,100 - 1,500 Ft2 |
| Type | House |
| Utility Power | Generator |
| Utility Water | Municipal Water |
Parking
| Attached Garage | |
| Garage |
Land
| Acreage | No |
| Landscape Features | Landscaped |
| Sewer | Sanitary Sewer |
| Size Depth | 113 Ft ,1 In |
| Size Frontage | 50 Ft |
| Size Irregular | 50 X 113.1 Ft |
| Size Total Text | 50 X 113.1 Ft |
Rooms
| Level | Type | Length | Width | Dimensions |
|---|---|---|---|---|
| Basement | Laundry Room | 2.98 m | 2.06 m | 2.98 m x 2.06 m |
| Basement | Recreational, Games Room | 6.92 m | 3.55 m | 6.92 m x 3.55 m |
| Basement | Bedroom 4 | 3.38 m | 2.85 m | 3.38 m x 2.85 m |
| Basement | Office | 5.03 m | 2.74 m | 5.03 m x 2.74 m |
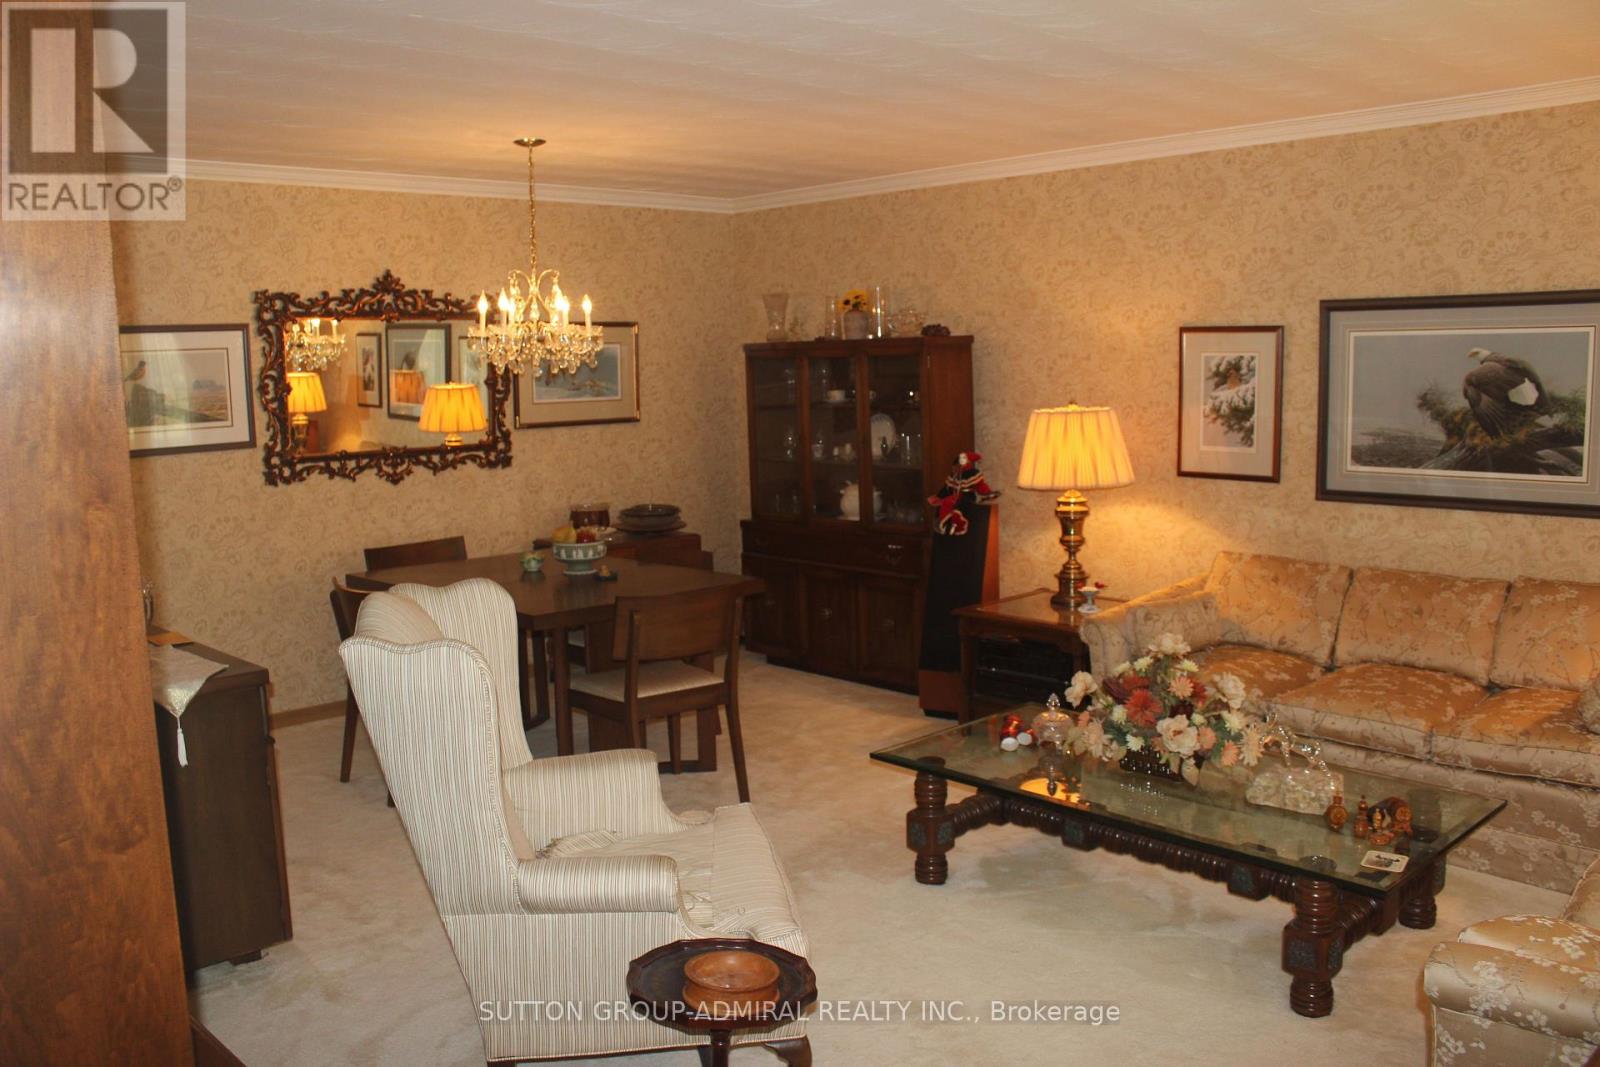
| Main Level | Living Room | 4.92 m | 3.6 m | 4.92 m x 3.6 m |
| Main Level | Dining Room | 4.2 m | 2.46 m | 4.2 m x 2.46 m |
| Main Level | Kitchen | 5.16 m | 2.42 m | 5.16 m x 2.42 m |
| Main Level | Primary Bedroom | 4.25 m | 3.57 m | 4.25 m x 3.57 m |
| Main Level | Bedroom 2 | 3.29 m | 2.9 m | 3.29 m x 2.9 m |
| Main Level | Bedroom 3 | 3.18 m | 2.9 m | 3.18 m x 2.9 m |
| Main Level | Sunroom | 4.16 m | 2.91 m | 4.16 m x 2.91 m |
https://www.realtor.ca/real-estate/30243000/47-talbot-road-toronto-newtonbrook-west-newtonbrook-west
Contact Us
Contact us for more information

The trademarks REALTOR®, REALTORS®, and the REALTOR® logo are controlled by The Canadian Real Estate Association (CREA) and identify real estate professionals who are members of CREA. The trademarks MLS®, Multiple Listing Service® and the associated logos are owned by The Canadian Real Estate Association (CREA) and identify the quality of services provided by real estate professionals who are members of CREA. The trademark DDF® is owned by The Canadian Real Estate Association (CREA) and identifies CREA's Data Distribution Facility (DDF®)
September 08 2026 12:53:30
Toronto Regional Real Estate Board
Sutton Group-Admiral Realty Inc.