
47 Lahey Crescent Penetanguishene, Ontario L9M 0W1

$2,800 Monthly
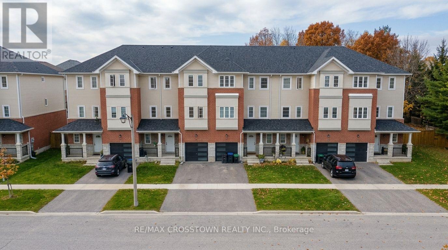
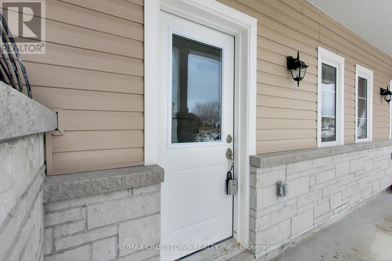
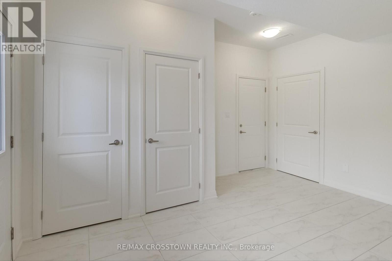
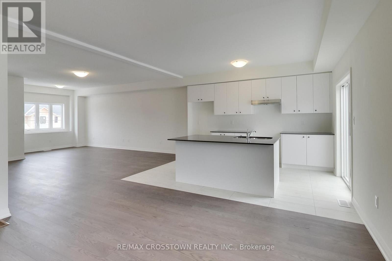
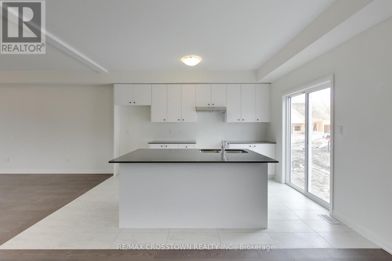
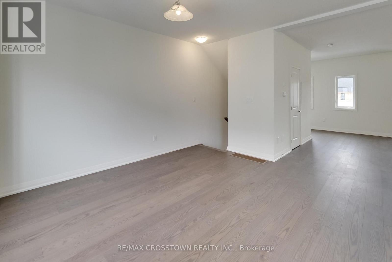
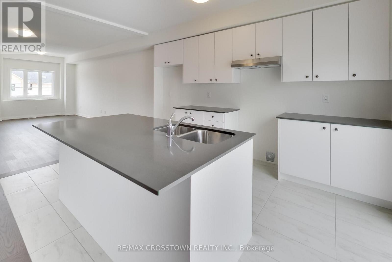
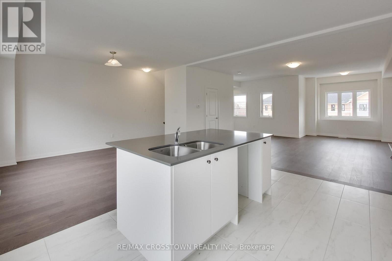
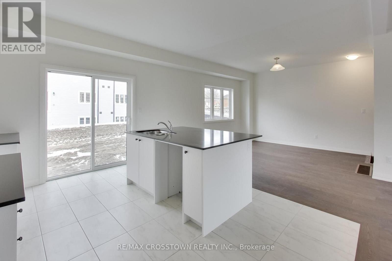
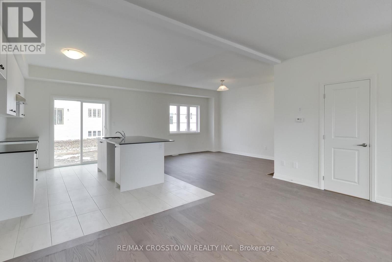
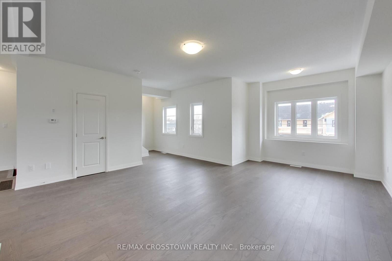
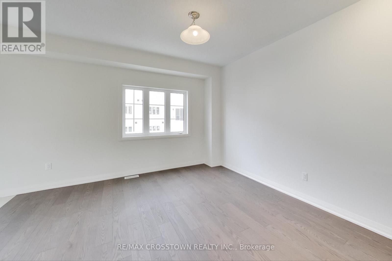
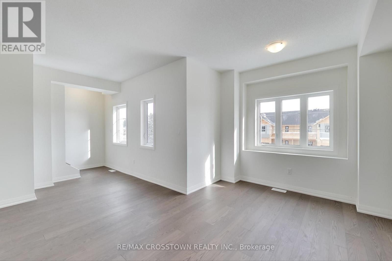
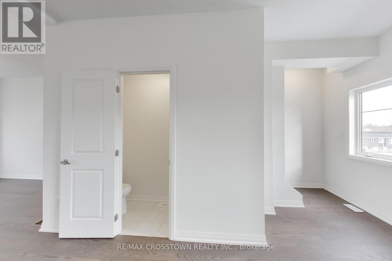
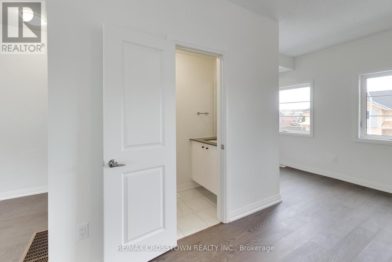
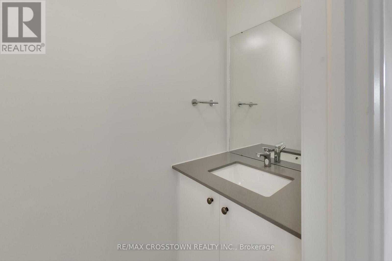
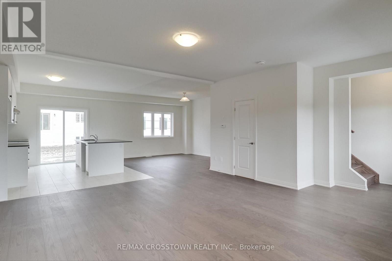
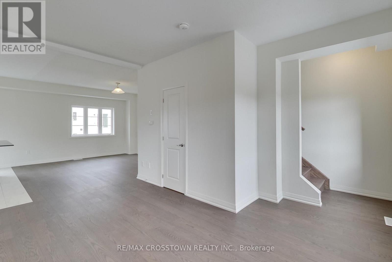
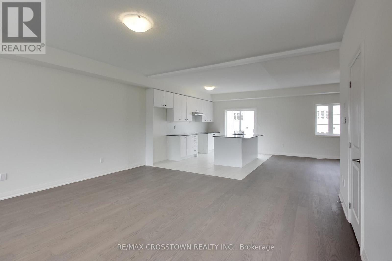
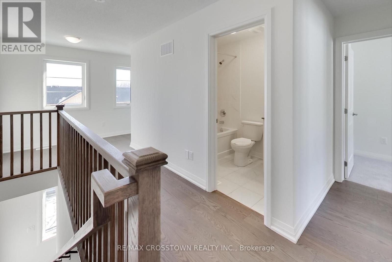
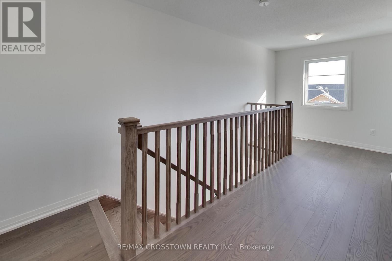
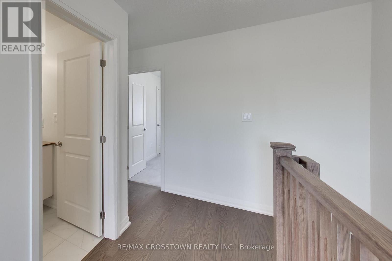
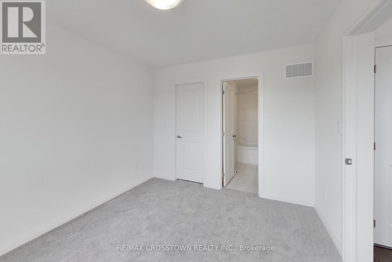
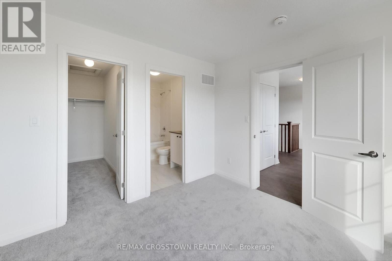
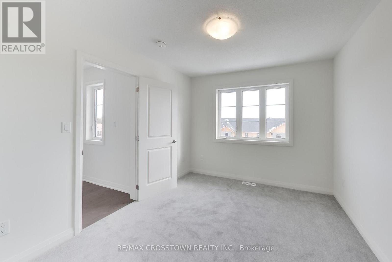
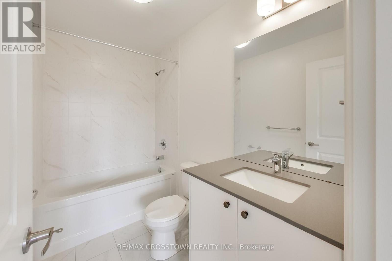
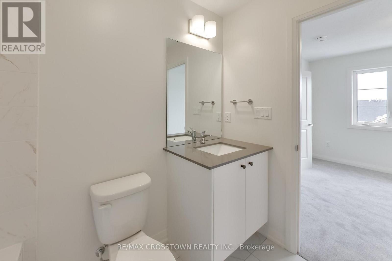
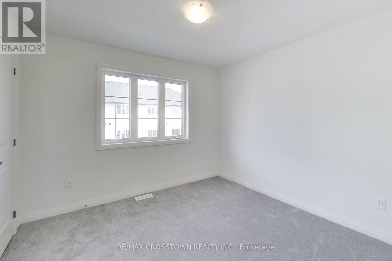
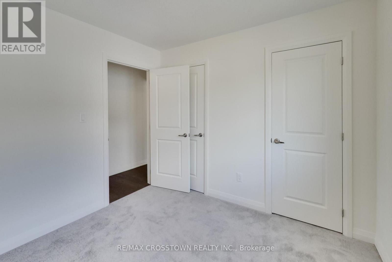
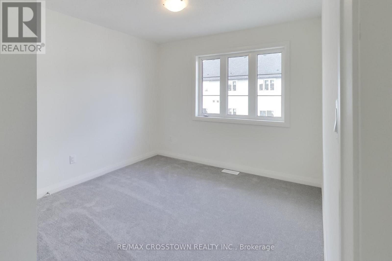
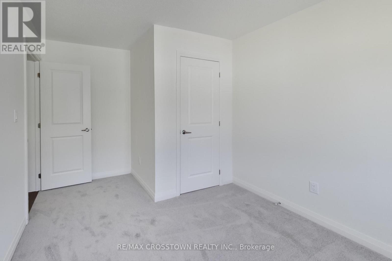
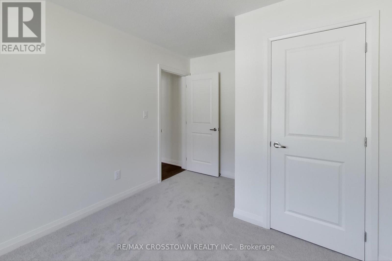
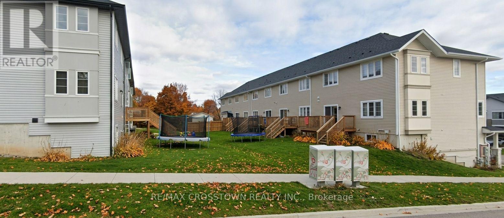
Spacious, modern 3-storey townhome in a prime Midland location! Features 9-ft ceilings, main-floor engineered hardwood, a hardwood staircase, and inside garage access. The main level offers an open concept bright living area, powder room, and a sleek kitchen with quartz counters, large island, stainless steel appliances, and backyard walk-out. Third floor offers 3 bedrooms and a laundry including a primary suite with a walk-in closet and 4 piece ensuite. Minutes to beaches, shopping, and transit. (Photos were taken prior to occupancy and before appliance installation, all stainless steel appliances are installed and included). Tenant pays 100% of utilities. Please submit 2 pieces of ID, 3 pay stubs, equifax report, employment letter, landlord references and rental application. (id:55499)
Property Details
| MLS® Number | S14193848 |
| Property Type | Single Family |
| Community Name | Penetanguishene |
| Parking Space Total | 3 |
Building
| Bathroom Total | 3 |
| Bedrooms Above Ground | 3 |
| Bedrooms Below Ground | 3 |
| Bedrooms Total | 6 |
| Appliances | Dishwasher, Dryer, Stove, Washer, Refrigerator |
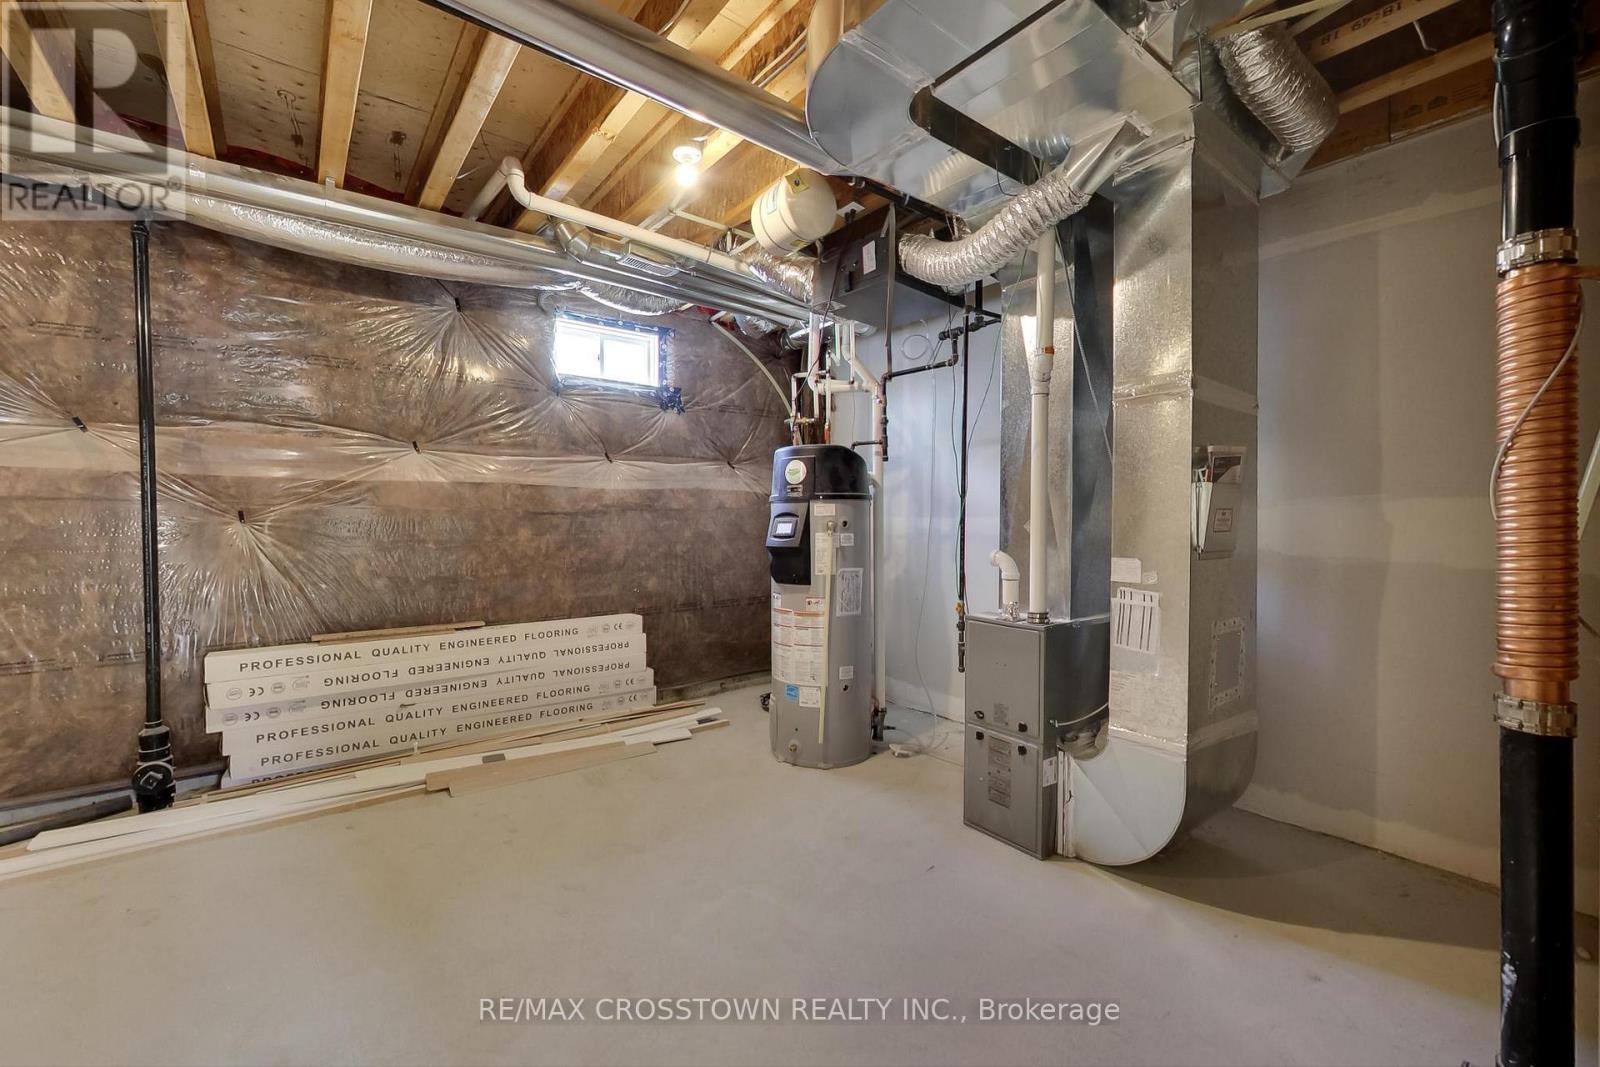
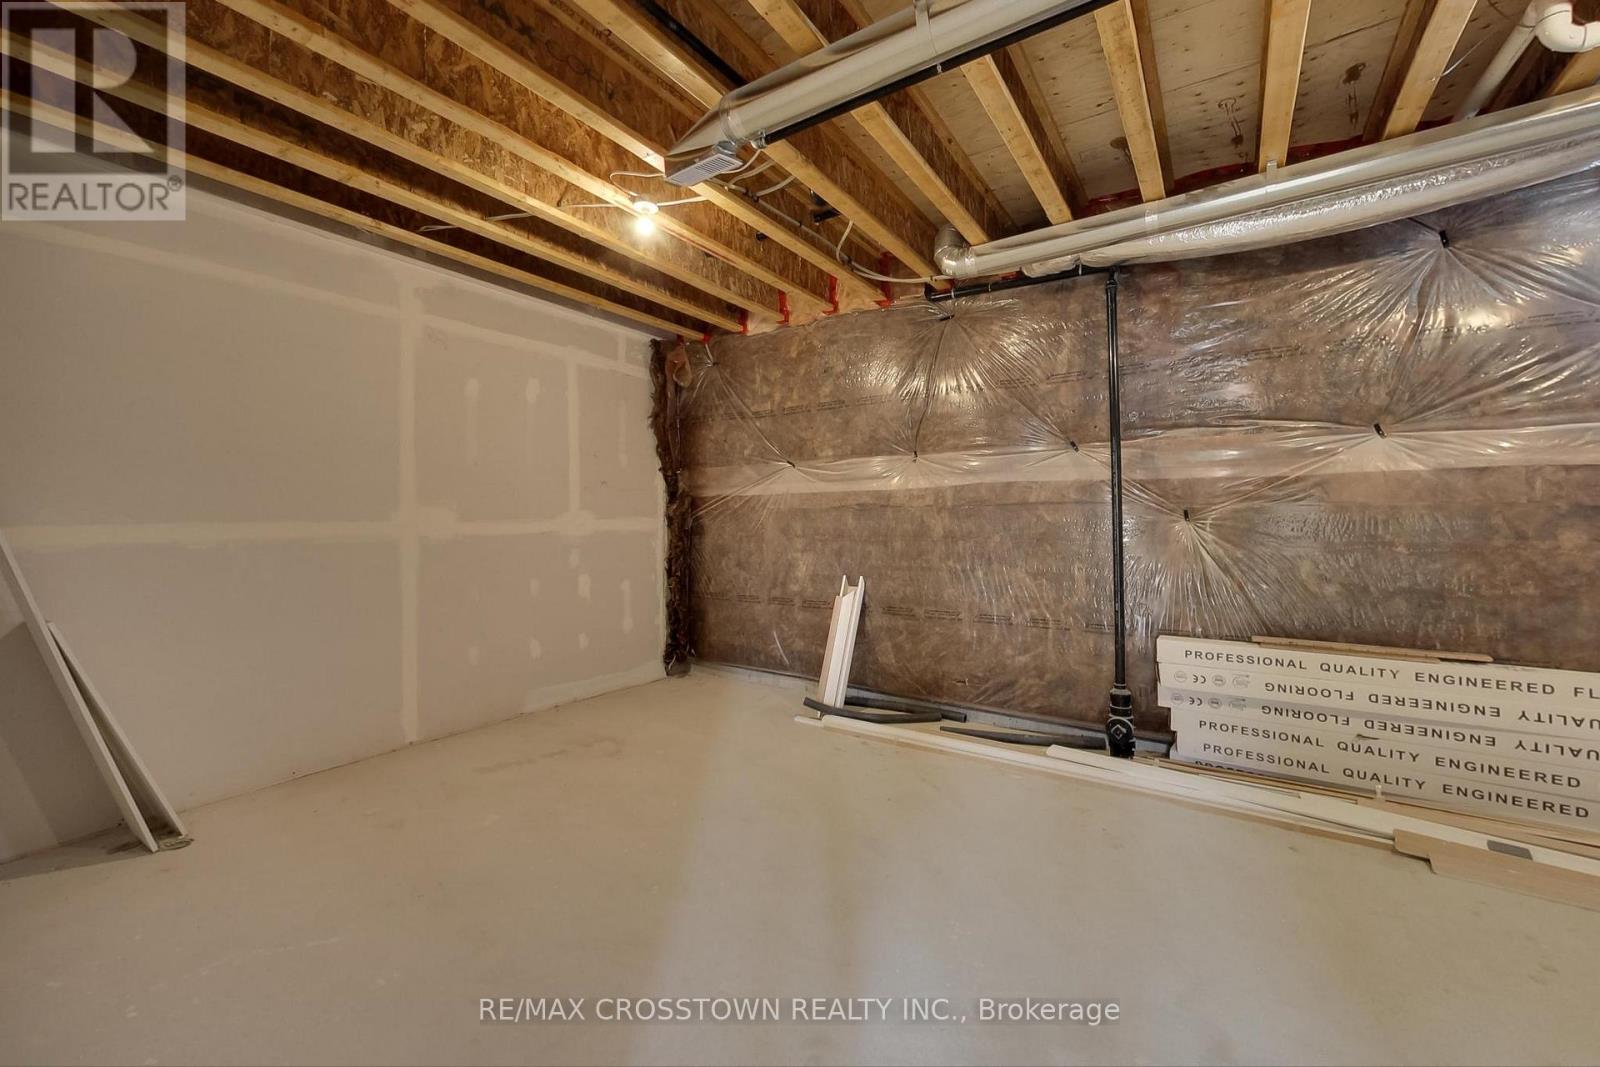
| Basement Development | Unfinished |
| Basement Type | N/a (unfinished) |
| Construction Style Attachment | Attached |
| Cooling Type | Central Air Conditioning |
| Exterior Finish | Brick |
| Flooring Type | Hardwood, Tile, Carpeted |
| Foundation Type | Unknown |
| Half Bath Total | 1 |
| Heating Fuel | Natural Gas |
| Heating Type | Forced Air |
| Stories Total | 3 |
| Size Interior | 1,500 - 2,000 Sqft |
| Type | Row / Townhouse |
| Utility Water | Municipal Water |
Parking
| Attached Garage | |
| Garage |
Land
| Acreage | No |
| Sewer | Septic System |
| Size Depth | 86 Ft ,9 In |
| Size Frontage | 24 Ft ,6 In |
| Size Irregular | 24.5 X 86.8 Ft |
| Size Total Text | 24.5 X 86.8 Ft |
Rooms
| Level | Type | Length | Width | Dimensions |
|---|---|---|---|---|
| Second Level | Primary Bedroom | 3.38 m | 2.77 m | 3.38 m x 2.77 m |
| Second Level | Bedroom | 3.25 m | 2.97 m | 3.25 m x 2.97 m |
| Second Level | Bedroom | 3.02 m | 2.95 m | 3.02 m x 2.95 m |
| Flat | Living Room | 7.26 m | 5.05 m | 7.26 m x 5.05 m |
| Flat | Dining Room | 4.39 m | 4.17 m | 4.39 m x 4.17 m |
| Flat | Kitchen | 3.07 m | 2.77 m | 3.07 m x 2.77 m |
https://www.realtor.ca/real-estate/30527406/47-lahey-crescent-penetanguishene-penetanguishene
Contact Us
Contact us for more information

The trademarks REALTOR®, REALTORS®, and the REALTOR® logo are controlled by The Canadian Real Estate Association (CREA) and identify real estate professionals who are members of CREA. The trademarks MLS®, Multiple Listing Service® and the associated logos are owned by The Canadian Real Estate Association (CREA) and identify the quality of services provided by real estate professionals who are members of CREA. The trademark DDF® is owned by The Canadian Real Estate Association (CREA) and identifies CREA's Data Distribution Facility (DDF®)
November 19 2026 03:27:57
Toronto Regional Real Estate Board
RE/MAX Crosstown Realty Inc.