
466 Bankside Drive Kitchener, Ontario N2N 3J6

$2,800 Monthly
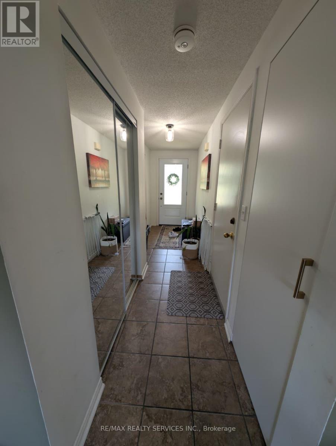
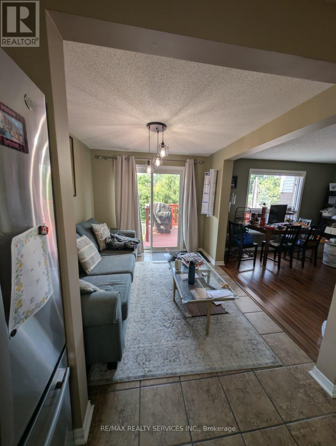
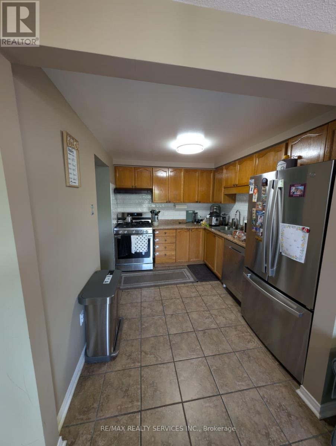
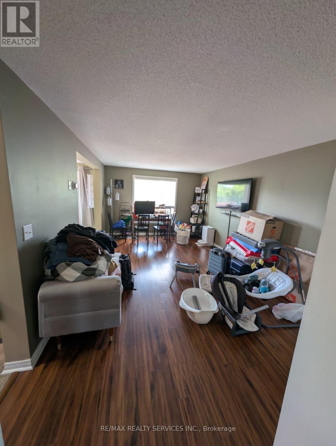
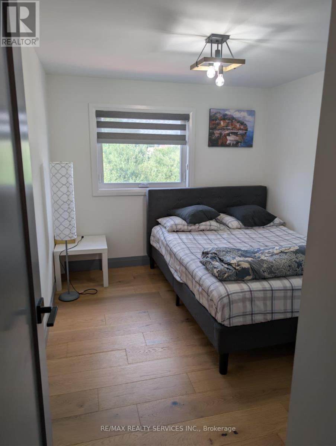
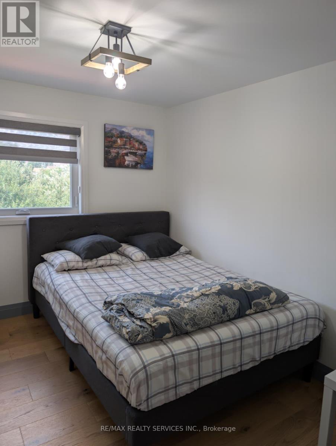
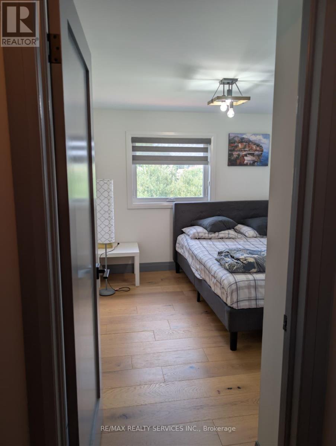
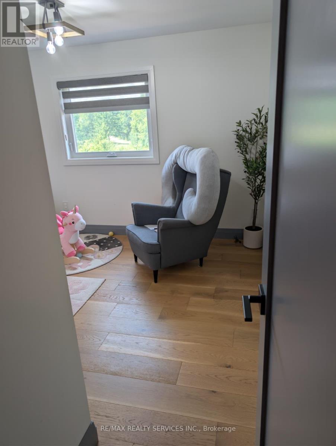
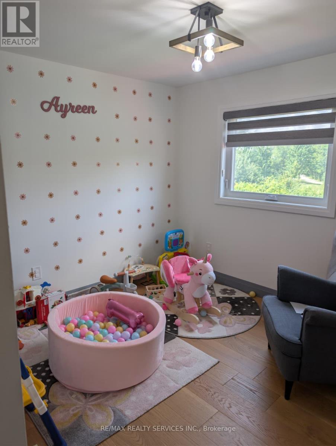
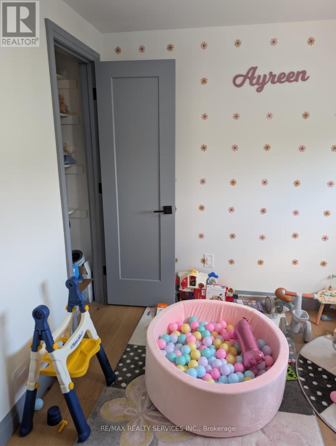
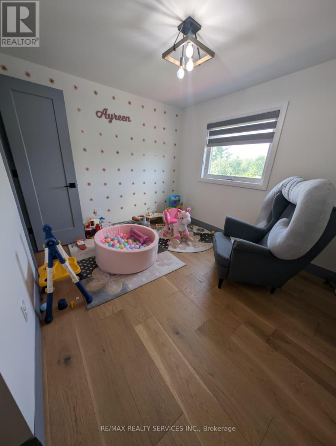
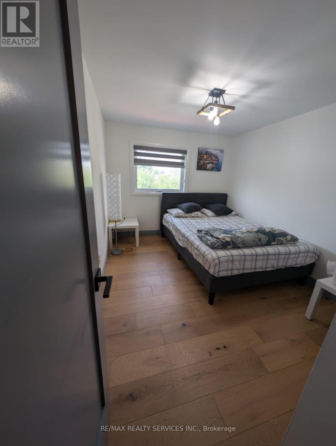
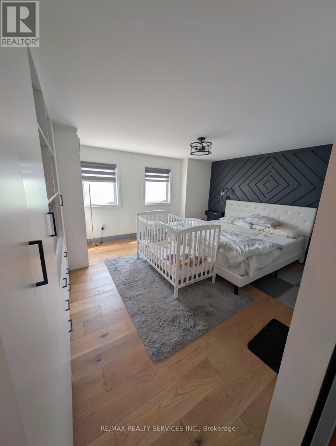
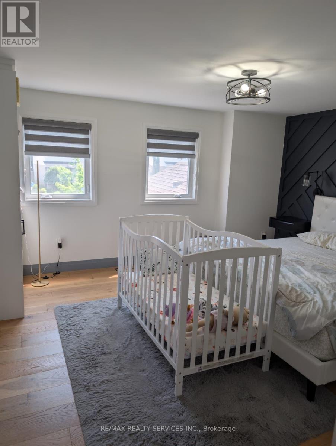
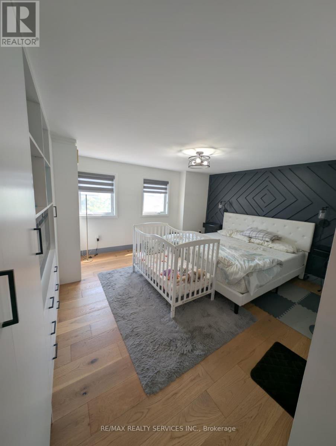
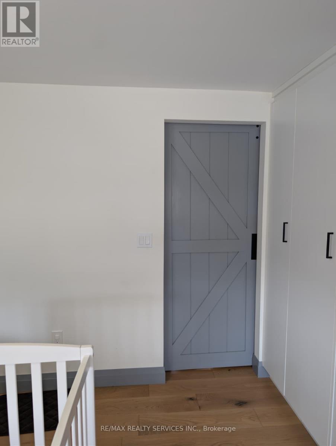
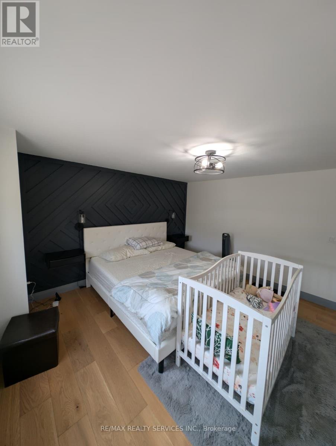
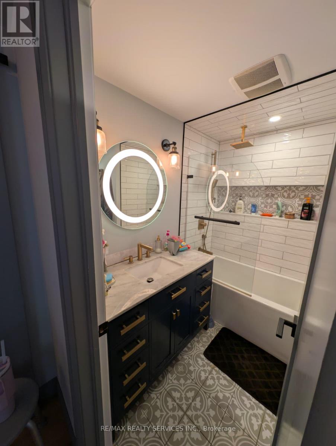
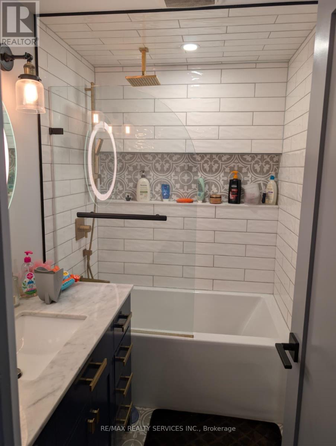
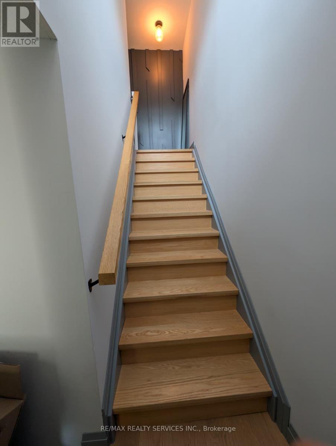
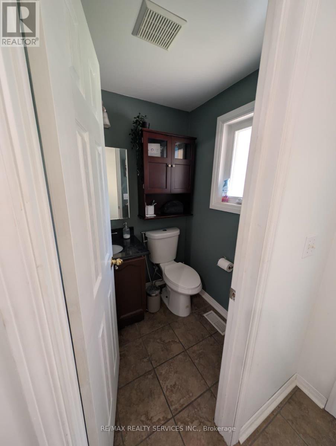
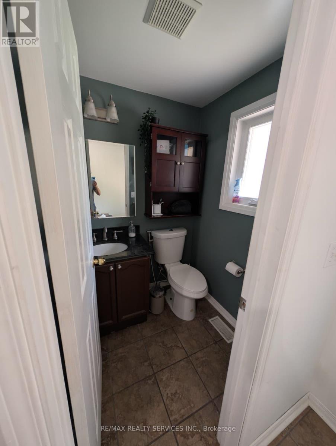
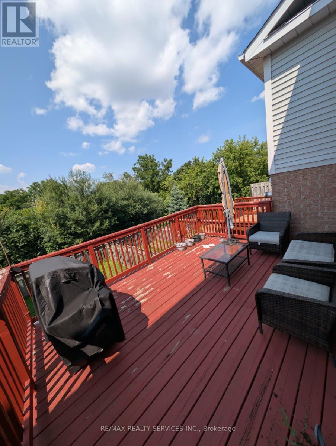
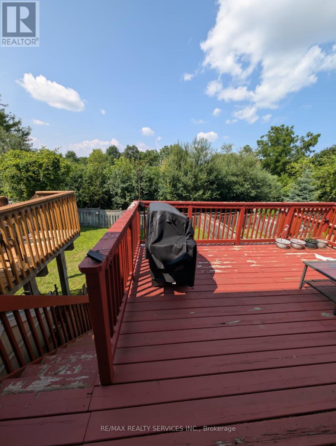
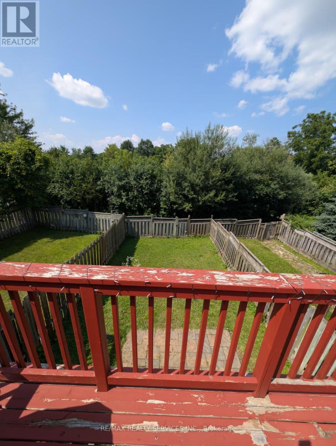
Beautiful 3 bedroom home with spacious rooms, preferred layout, lot of upgrades and renovations done throughout the house. Inside access from garage. Located in one of the prestigious highlands with access to all major stores and beautiful trails around. This home is perfect for families and currently being offered for $2800 per month for an annual lease starting immediately. Option to rent including some lightly used furniture. Some space in the basement will be reserved to store landlords belongings. (id:55499)
Property Details
| MLS® Number | X13637188 |
| Property Type | Single Family |
| Parking Space Total | 2 |
Building
| Bathroom Total | 2 |
| Bedrooms Above Ground | 3 |
| Bedrooms Total | 3 |
| Age | 31 To 50 Years |
| Appliances | Water Heater, Furniture |
| Basement Development | Unfinished |
| Basement Features | Walk Out |
| Basement Type | N/a (unfinished), N/a |
| Construction Style Attachment | Attached |
| Cooling Type | Central Air Conditioning |
| Exterior Finish | Aluminum Siding, Brick |
| Foundation Type | Concrete |
| Half Bath Total | 1 |
| Heating Fuel | Natural Gas |
| Heating Type | Forced Air |
| Stories Total | 2 |
| Size Interior | 1,100 - 1,500 Ft2 |
| Type | Row / Townhouse |
| Utility Water | Municipal Water |
Parking
| Attached Garage | |
| Garage |
Land
| Acreage | No |
| Sewer | Sanitary Sewer |
| Size Frontage | 20 Ft ,9 In |
| Size Irregular | 20.8 Ft |
| Size Total Text | 20.8 Ft |
Rooms
| Level | Type | Length | Width | Dimensions |
|---|---|---|---|---|
| Second Level | Bedroom | 4.88 m | 3.96 m | 4.88 m x 3.96 m |
| Second Level | Bedroom 2 | 3.23 m | 3.6 m | 3.23 m x 3.6 m |
| Second Level | Bedroom 3 | 2.47 m | 3.6 m | 2.47 m x 3.6 m |
| Main Level | Kitchen | 2.56 m | 2.78 m | 2.56 m x 2.78 m |
| Main Level | Dining Room | 2.56 m | 2.8 m | 2.56 m x 2.8 m |
Utilities
| Cable | Available |
| Electricity | Available |
| Sewer | Available |
https://www.realtor.ca/real-estate/30113782/466-bankside-drive-kitchener
Contact Us
Contact us for more information

The trademarks REALTOR®, REALTORS®, and the REALTOR® logo are controlled by The Canadian Real Estate Association (CREA) and identify real estate professionals who are members of CREA. The trademarks MLS®, Multiple Listing Service® and the associated logos are owned by The Canadian Real Estate Association (CREA) and identify the quality of services provided by real estate professionals who are members of CREA. The trademark DDF® is owned by The Canadian Real Estate Association (CREA) and identifies CREA's Data Distribution Facility (DDF®)
August 13 2026 05:08:23
Toronto Regional Real Estate Board
RE/MAX Realty Services Inc.