
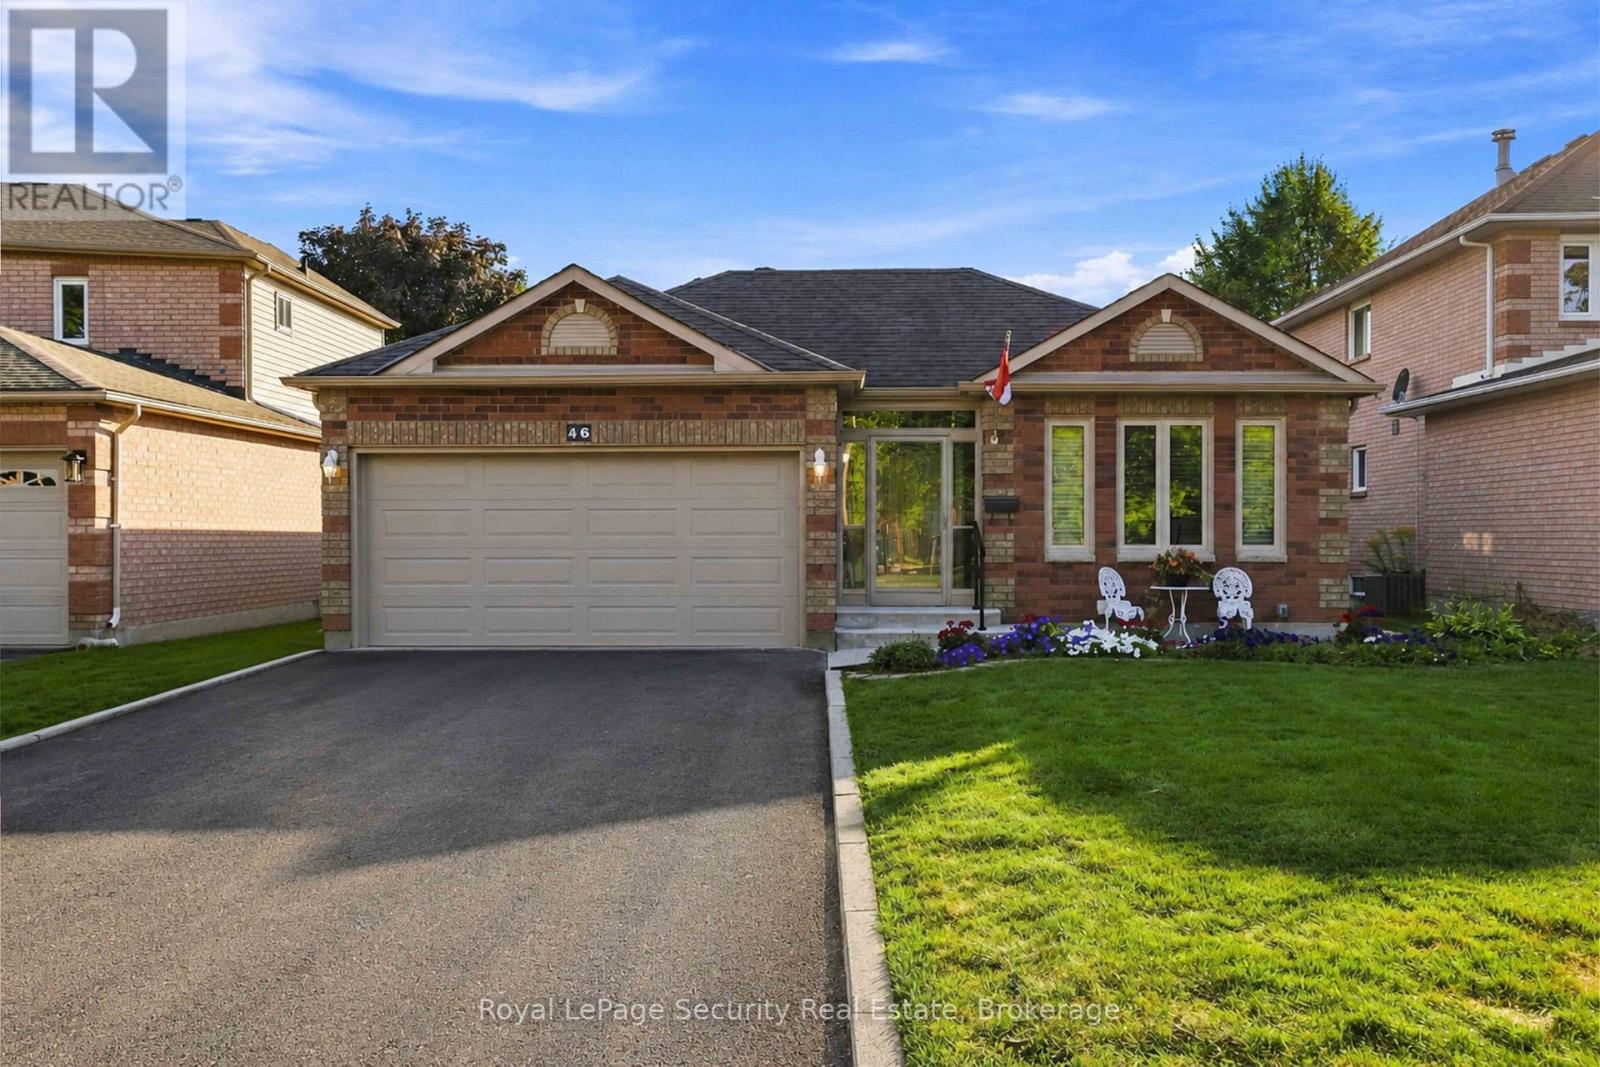
46 Birchway Place Halton Hills, Ontario L7J 2X7

$899,000
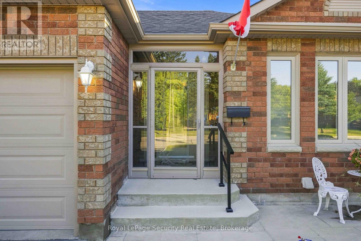
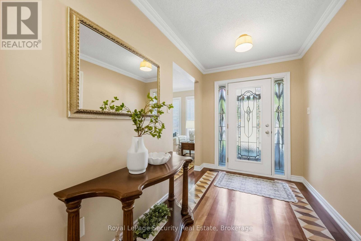
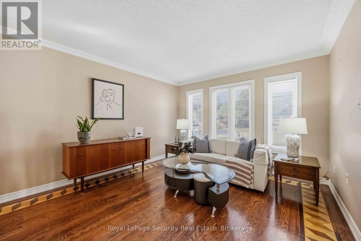
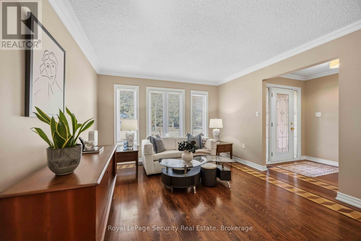
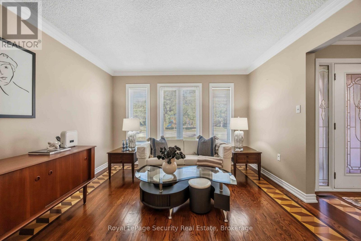
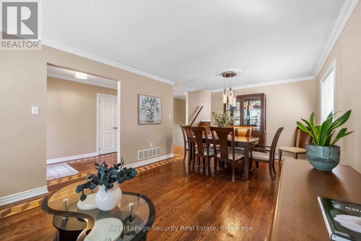
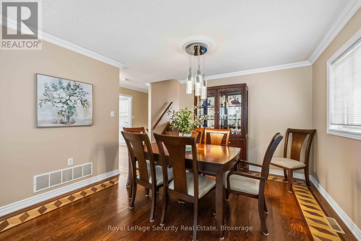
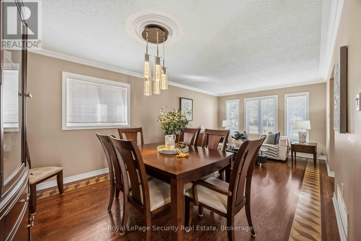
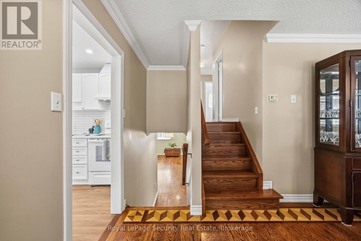
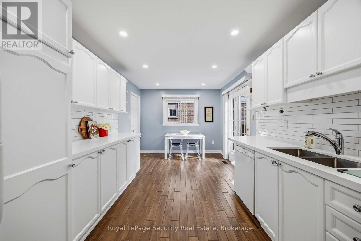
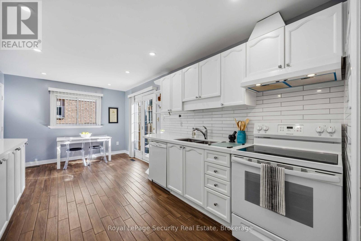
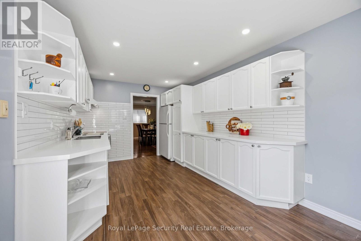
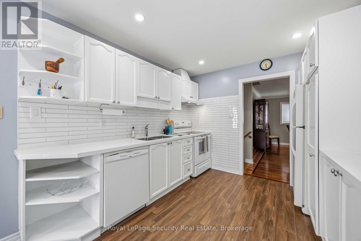
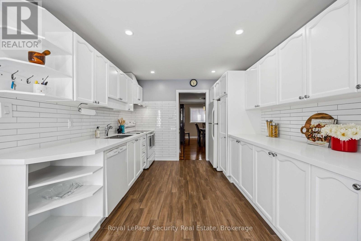
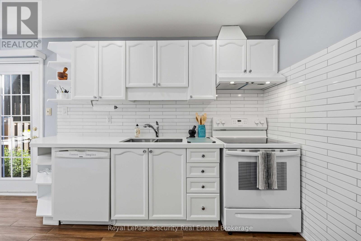
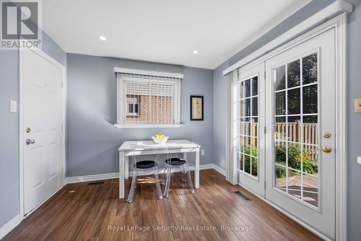
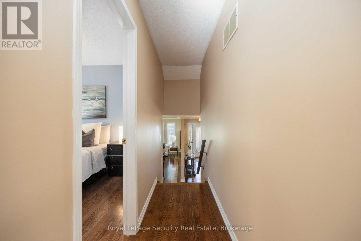
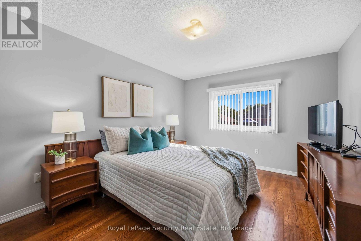
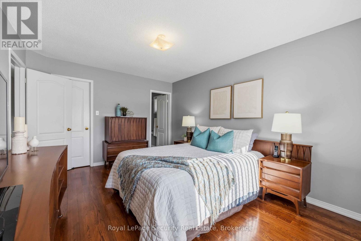
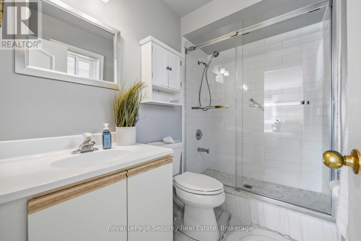
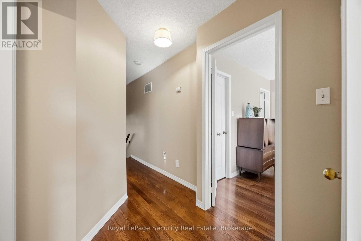
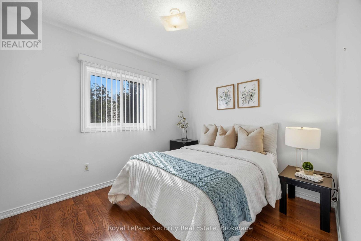
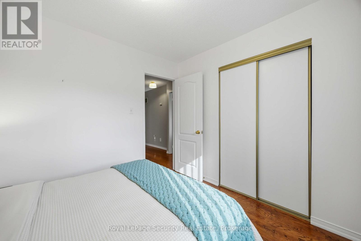
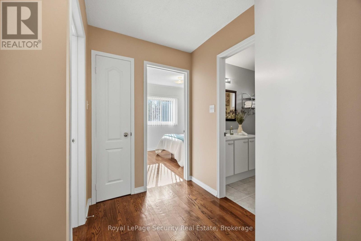
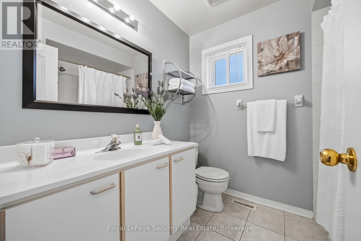
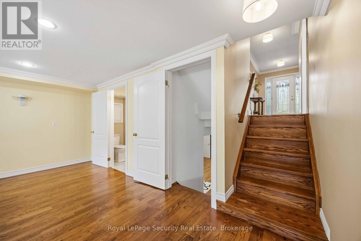
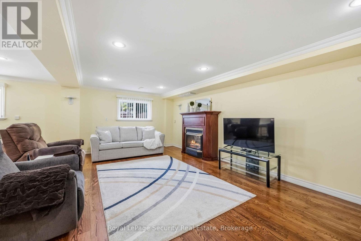
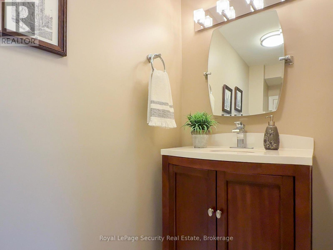

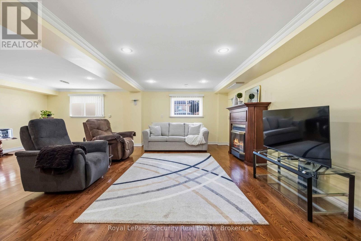
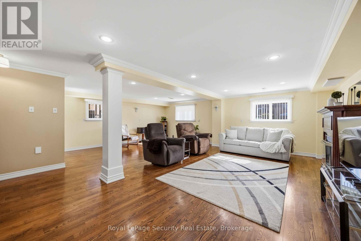
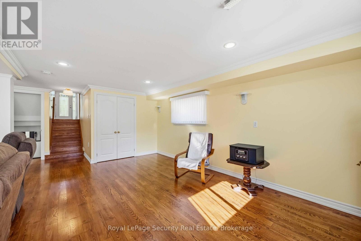
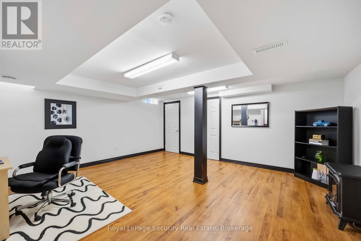
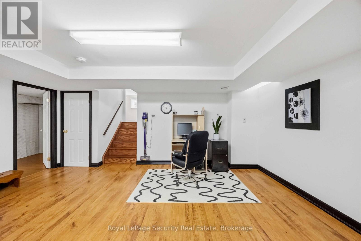
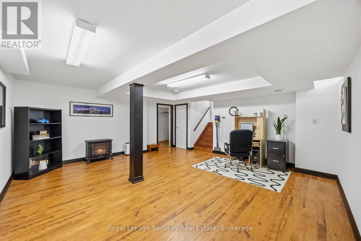
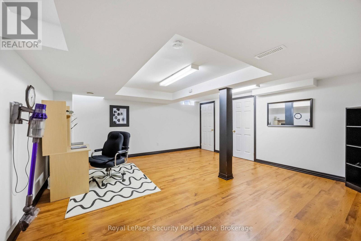
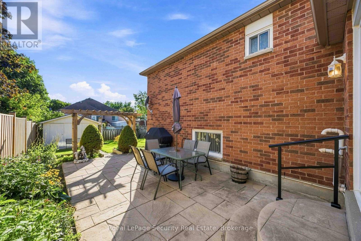
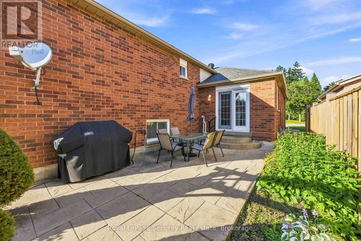
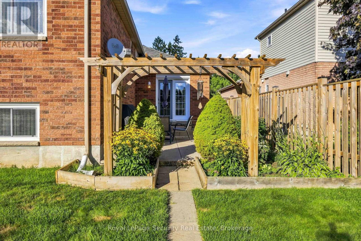
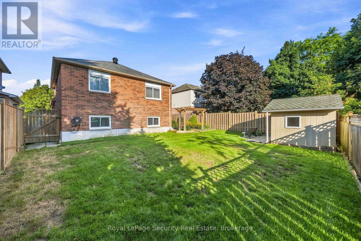
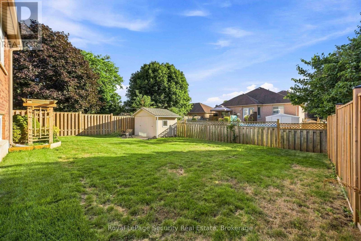
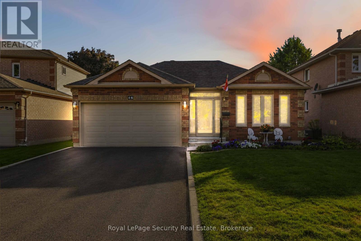
Welcome to your move-in ready sanctuary in quiet Acton! This meticulously maintained 4-level backsplit bursts with charm, starting with a large, inviting foyer and freshly finished entrance steps. Inside, custom hardwood floors with detailed borders, crown mouldings, and warm oak stairs flow throughout the living spaces. The new kitchen (2025) shines with quartz countertops, custom backsplash, a spacious pantry, direct garage access, and a walkout to a sunny patterned concrete patio and fully fenced yard (both sides '22) with perennial gardens and a 12x10 garden shed. Unwind in the primary suite's brand-new 3-piece glass-enclosed bath and walk-in closet, or relax in the cozy lower-level family room featuring a gas fireplace and yard views. Complete with a finished rec room, electric fireplace, updated eavestroughs ('23), water softener (Dec '23), and BBQ gas hookup, this turn-key gem is just steps from Prospect Park, Fairy Lake, top schools, downtown Acton, the GO Station, and the 401. Your dream home is calling - start living the Acton lifestyle! (id:55499)
Open House
This property has open houses!
2:00 pm
Ends at:4:00 pm
Property Details
| MLS® Number | W13688450 |
| Property Type | Single Family |
| Community Name | 1045 - AC Acton |
| Amenities Near By | Park, Schools |
| Equipment Type | Water Heater |
| Features | Carpet Free |
| Parking Space Total | 6 |
| Rental Equipment Type | Water Heater |
| Structure | Shed |
Building
| Bathroom Total | 3 |
| Bedrooms Above Ground | 3 |
| Bedrooms Total | 3 |
| Amenities | Fireplace(s) |
| Appliances | Central Vacuum, Blinds, Dishwasher, Dryer, Garage Door Opener, Stove, Washer, Water Softener, Window Coverings, Refrigerator |
| Basement Development | Finished |
| Basement Type | N/a (finished) |
| Construction Style Attachment | Detached |
| Construction Style Split Level | Backsplit |
| Cooling Type | Central Air Conditioning |
| Exterior Finish | Brick |
| Fireplace Present | Yes |
| Fireplace Total | 2 |
| Flooring Type | Ceramic, Hardwood, Laminate |
| Foundation Type | Poured Concrete |
| Half Bath Total | 1 |
| Heating Fuel | Natural Gas |
| Heating Type | Forced Air |
| Size Interior | 1,100 - 1,500 Ft2 |
| Type | House |
| Utility Water | Municipal Water |
Parking
| Garage |
Land
| Acreage | No |
| Fence Type | Fenced Yard |
| Land Amenities | Park, Schools |
| Landscape Features | Landscaped |
| Sewer | Sanitary Sewer |
| Size Depth | 110 Ft |
| Size Frontage | 47 Ft |
| Size Irregular | 47 X 110 Ft |
| Size Total Text | 47 X 110 Ft |
| Surface Water | Lake/pond |
Rooms
| Level | Type | Length | Width | Dimensions |
|---|---|---|---|---|
| Basement | Recreational, Games Room | 5.12 m | 5.53 m | 5.12 m x 5.53 m |
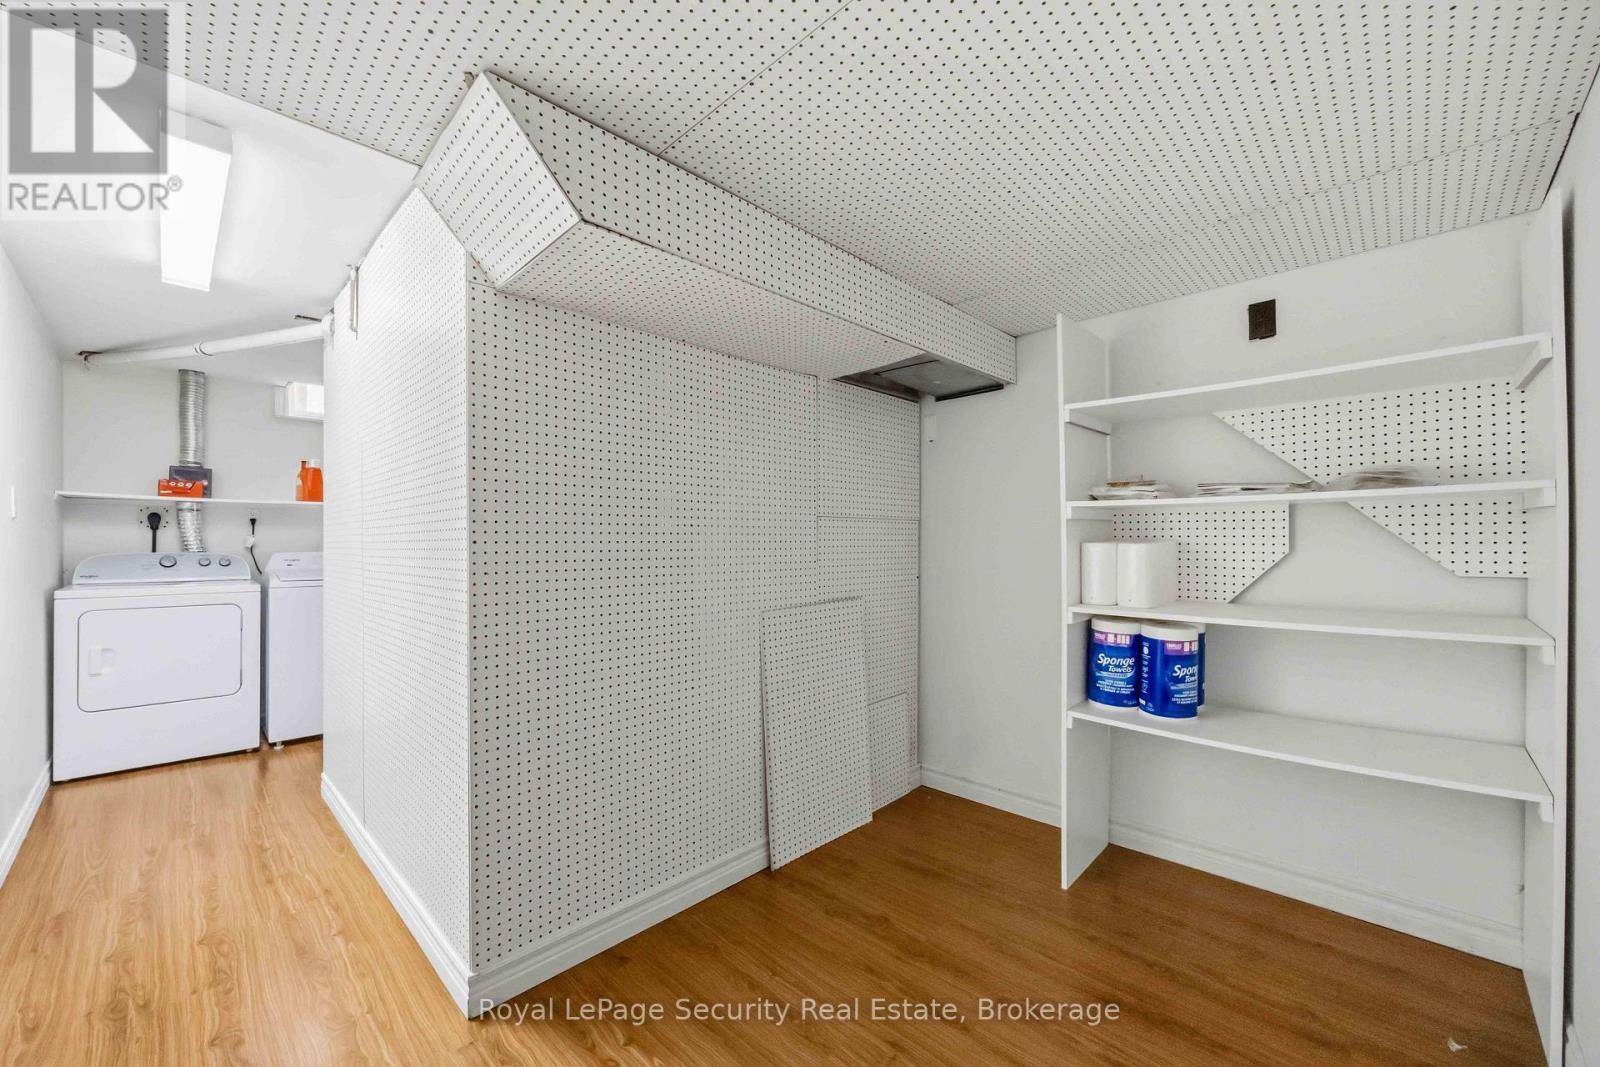
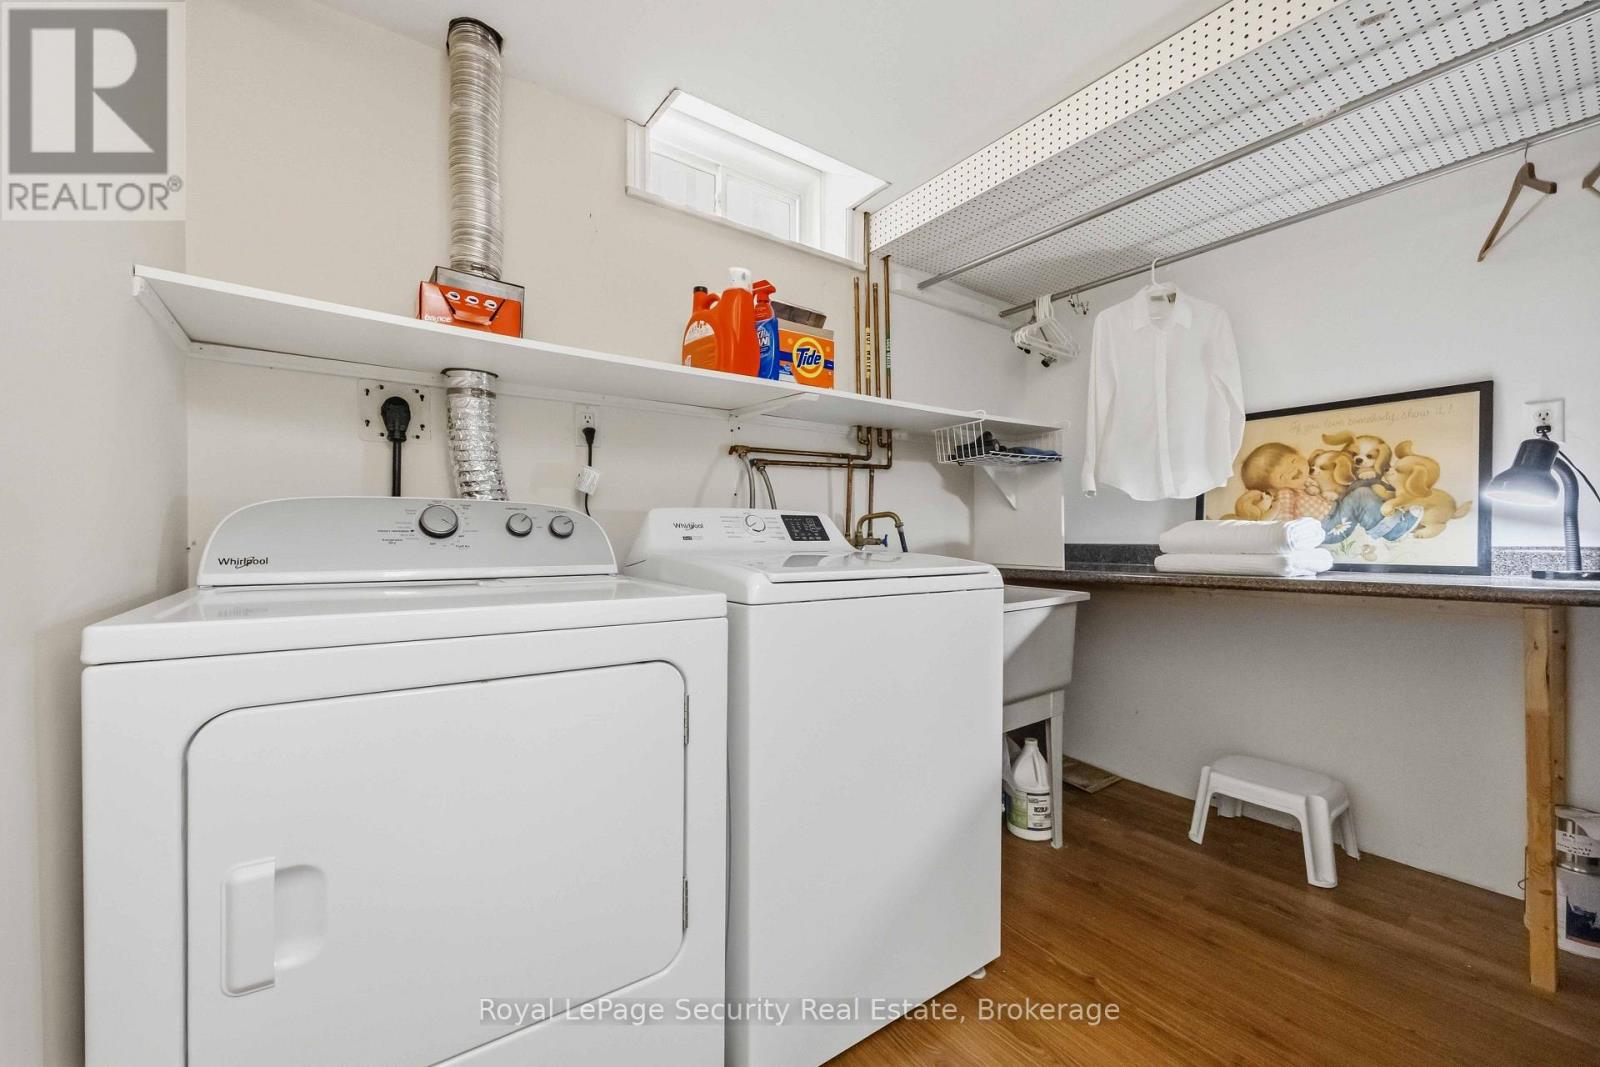
| Basement | Laundry Room | 2.82 m | 1.87 m | 2.82 m x 1.87 m |
| Lower Level | Family Room | 6.78 m | 7.41 m | 6.78 m x 7.41 m |
| Main Level | Kitchen | 3.67 m | 3.13 m | 3.67 m x 3.13 m |
| Main Level | Eating Area | 1.96 m | 3.13 m | 1.96 m x 3.13 m |
| Main Level | Living Room | 4.08 m | 3.6 m | 4.08 m x 3.6 m |
| Main Level | Dining Room | 2.5 m | 3.6 m | 2.5 m x 3.6 m |
| Upper Level | Primary Bedroom | 4.52 m | 3.48 m | 4.52 m x 3.48 m |
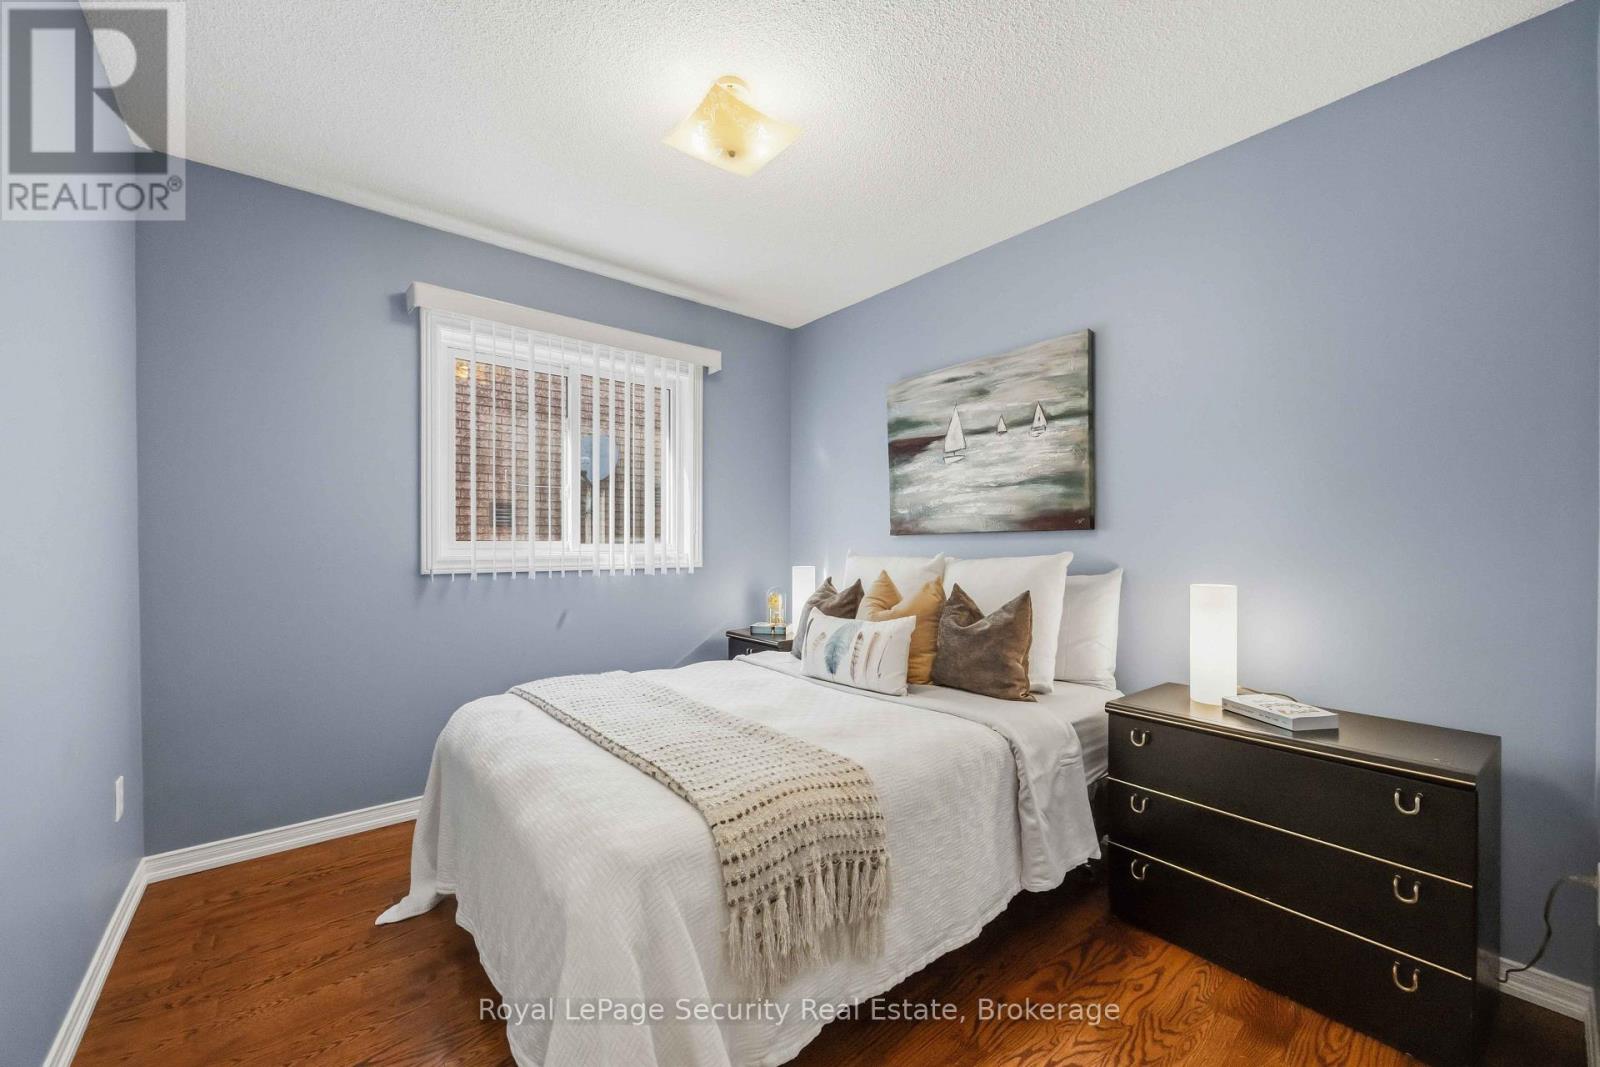
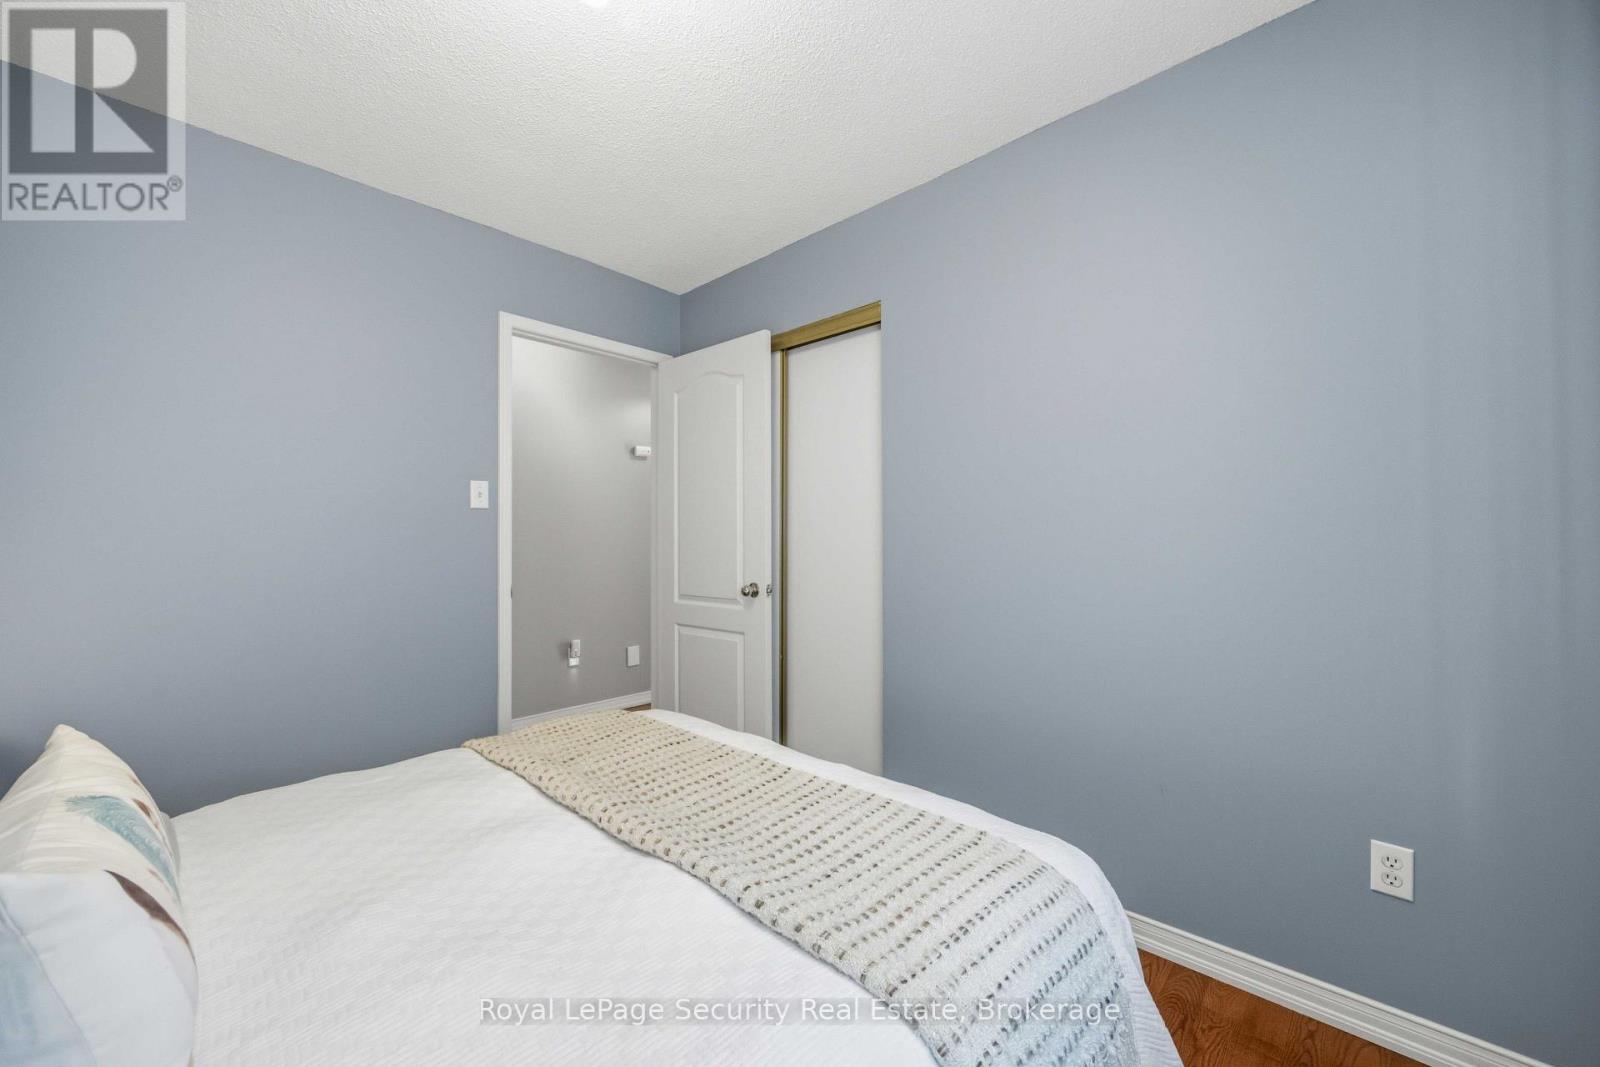
| Upper Level | Bedroom 2 | 2.8 m | 3.03 m | 2.8 m x 3.03 m |
| Upper Level | Bedroom 3 | 2.63 m | 2.98 m | 2.63 m x 2.98 m |
https://www.realtor.ca/real-estate/30170137/46-birchway-place-halton-hills-ac-acton-1045-ac-acton
Contact Us
Contact us for more information

The trademarks REALTOR®, REALTORS®, and the REALTOR® logo are controlled by The Canadian Real Estate Association (CREA) and identify real estate professionals who are members of CREA. The trademarks MLS®, Multiple Listing Service® and the associated logos are owned by The Canadian Real Estate Association (CREA) and identify the quality of services provided by real estate professionals who are members of CREA. The trademark DDF® is owned by The Canadian Real Estate Association (CREA) and identifies CREA's Data Distribution Facility (DDF®)
August 18 2026 10:01:15
Toronto Regional Real Estate Board
Royal LePage Security Real Estate