
46 - 452 Silverstone Drive Toronto, Ontario M9V 3K8

$649,990Maintenance, Water, Cable TV, Common Area Maintenance, Insurance, Parking
$732.31 Monthly
Maintenance, Water, Cable TV, Common Area Maintenance, Insurance, Parking
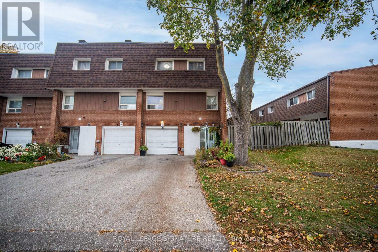
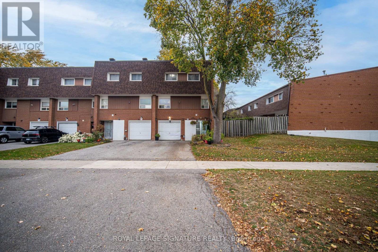
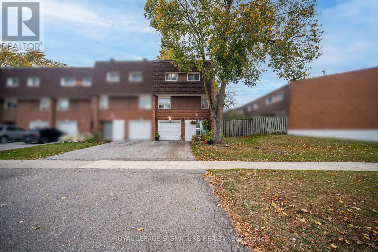
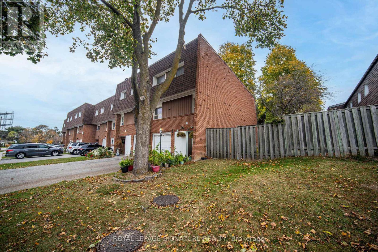
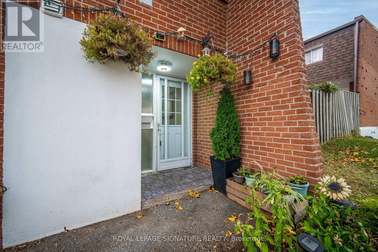
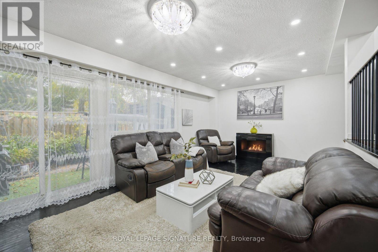
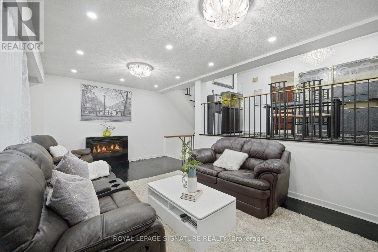
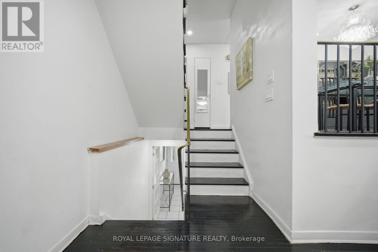
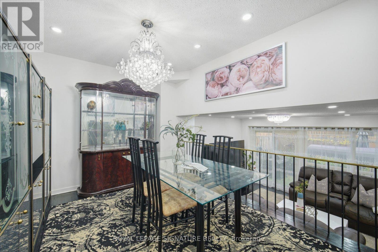
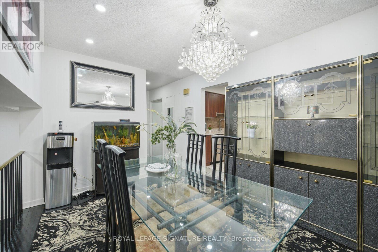
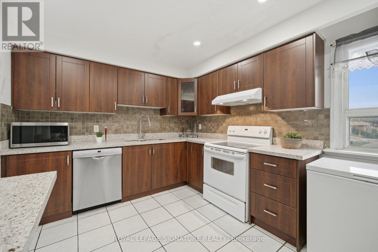
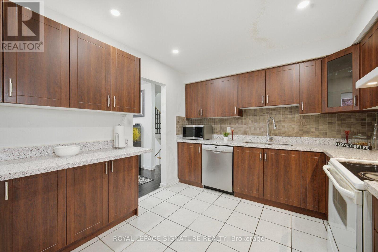
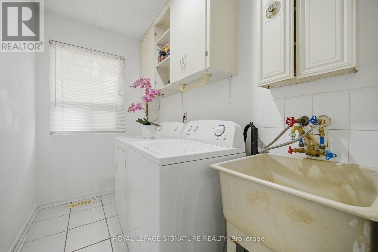
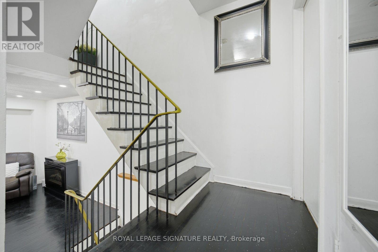
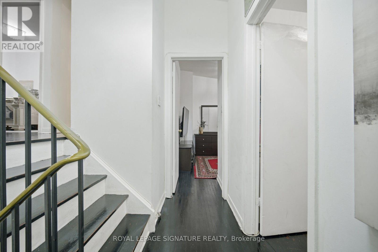
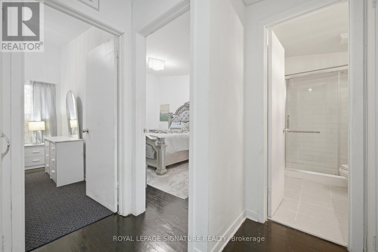
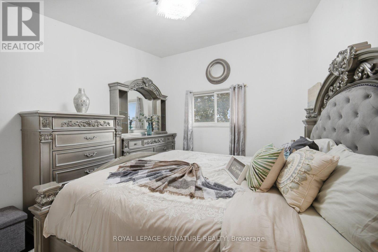
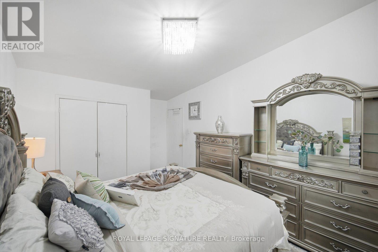
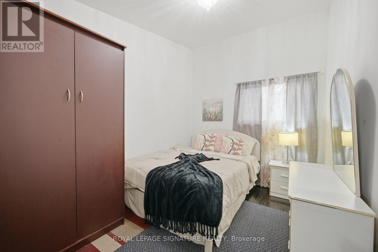
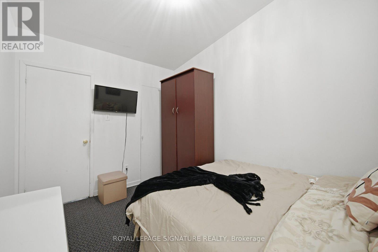
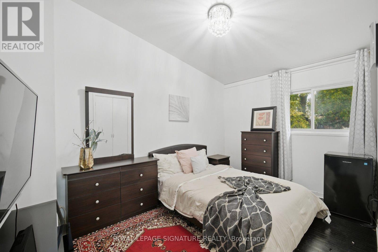
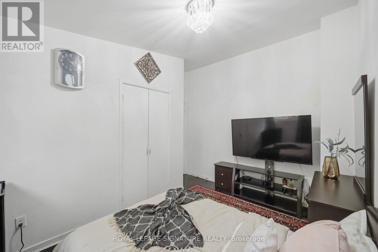
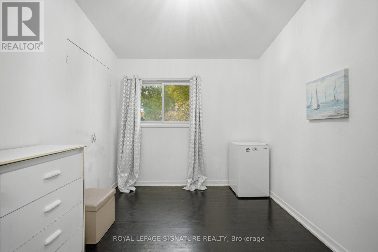
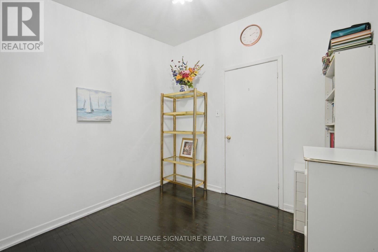
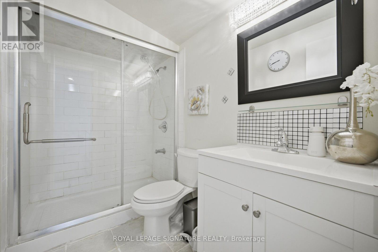
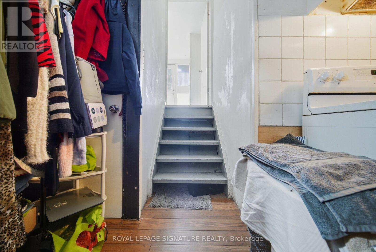
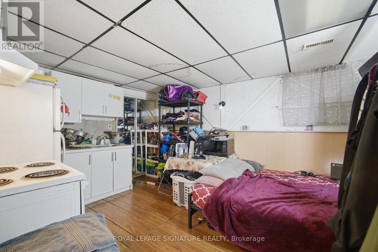
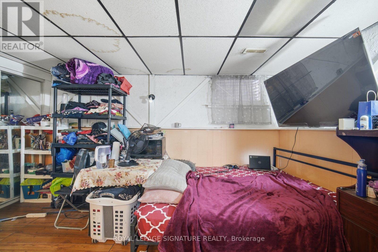
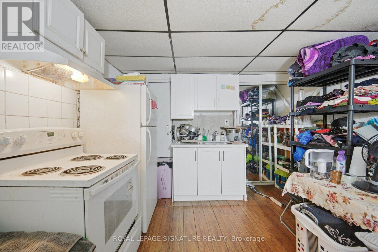
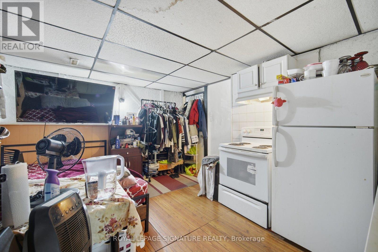
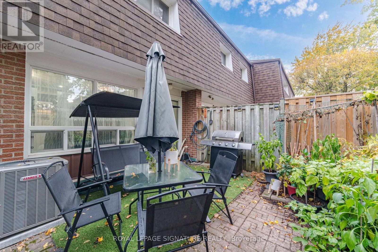
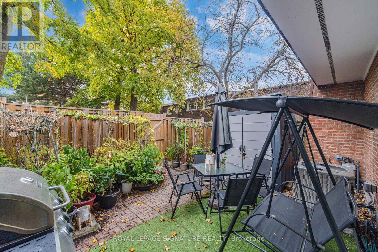
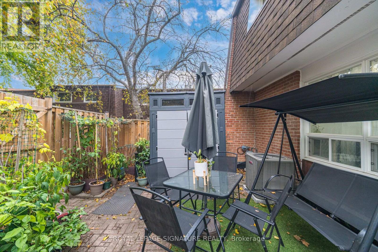
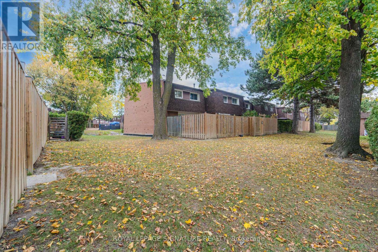
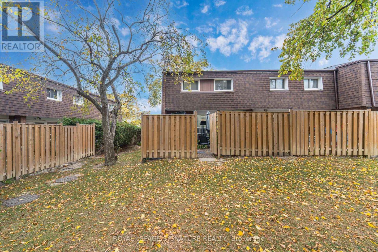
$732.31 MonthlyWelcome to a beautifully maintained 4-bedroom end-unit condo like Semi, townhouse located in a quiet,family-friendly neighborhood. This home features a functional multilevel layout with separate living and dining areas overlooking the living area, presenting a specious visual flow and lighting. The finished basement offers additional living space for in-law suite or a bachelor basement apartment. In between laundry room adds everyday convenience. A Backyard fully fenced to enjoy privately. Rental High Efficiency Furnace and AC 2025 Located close to schools, colleges, parks, libraries, shopping, restaurants, major highways, close To Ttc. Brampton, Mississauga public transit, this property truly offers comfort inside and convenience outside as a combo. Pets allowed with Restrictions! (id:55499)
Property Details
| MLS® Number | W14145324 |
| Property Type | Single Family |
| Community Name | West Humber-Clairville |
| Community Features | Pets Allowed With Restrictions |
| Equipment Type | Air Conditioner, Water Heater, Furnace |
| Features | Carpet Free, In-law Suite |
| Parking Space Total | 4 |
| Rental Equipment Type | Air Conditioner, Water Heater, Furnace |
Building
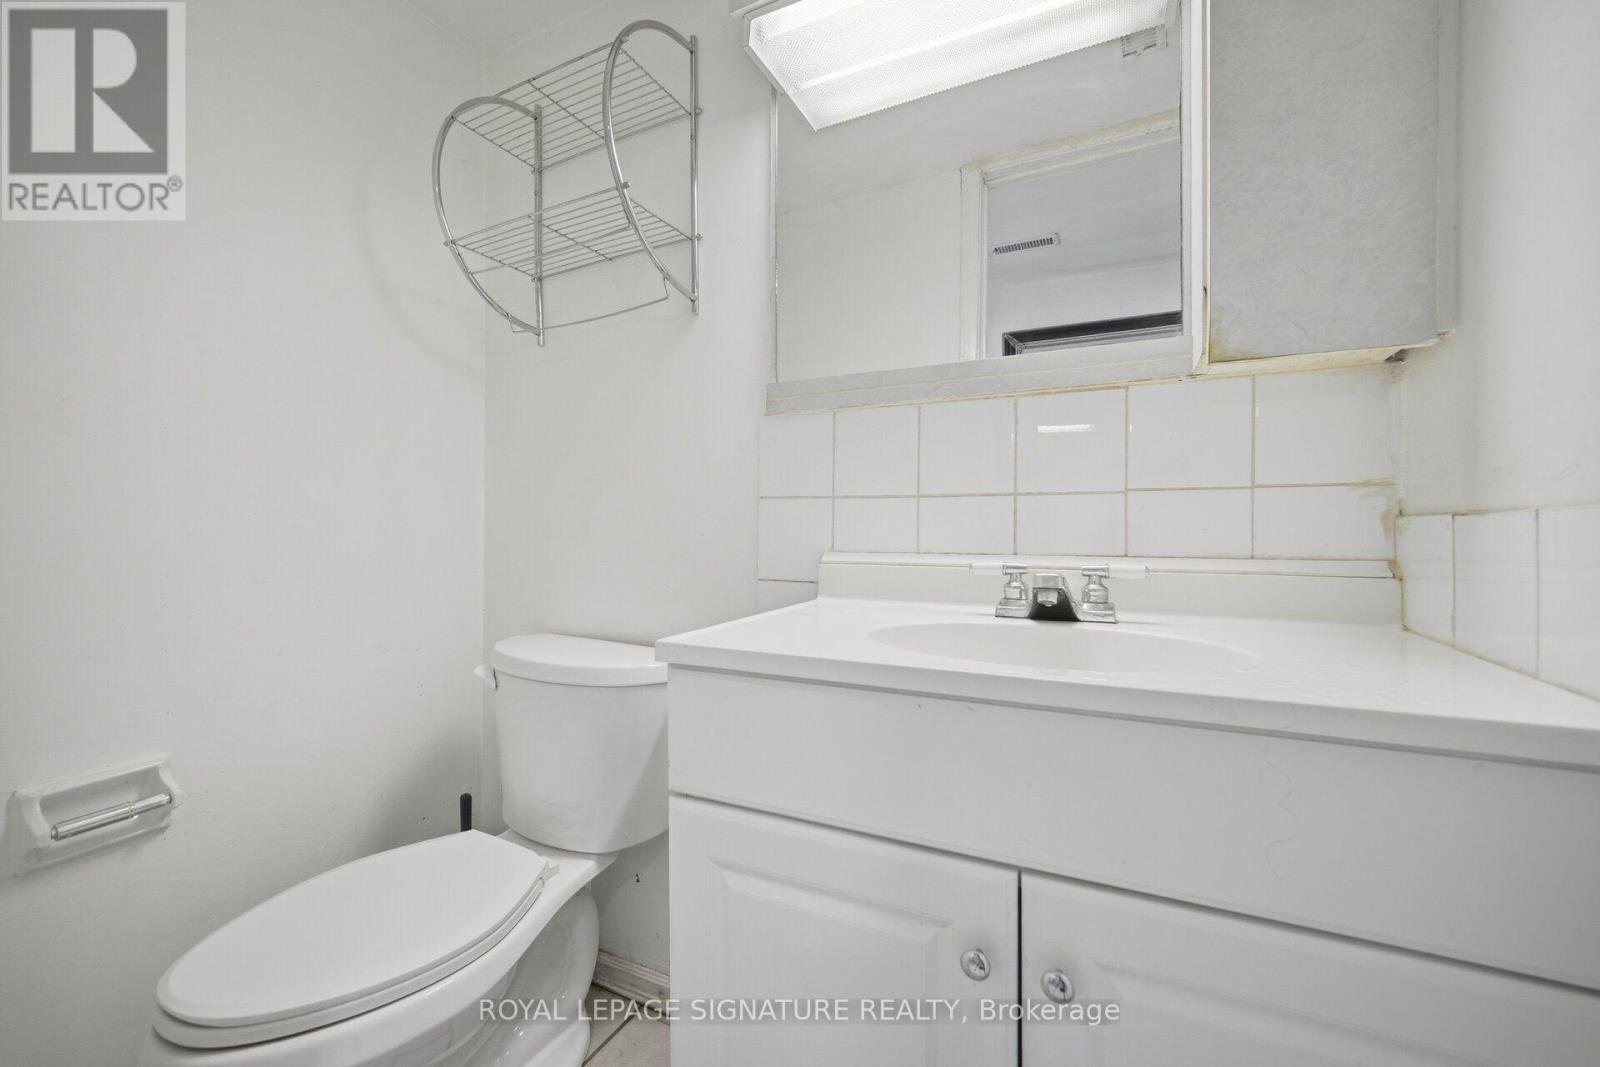
| Bathroom Total | 3 |
| Bedrooms Above Ground | 4 |
| Bedrooms Below Ground | 1 |
| Bedrooms Total | 5 |
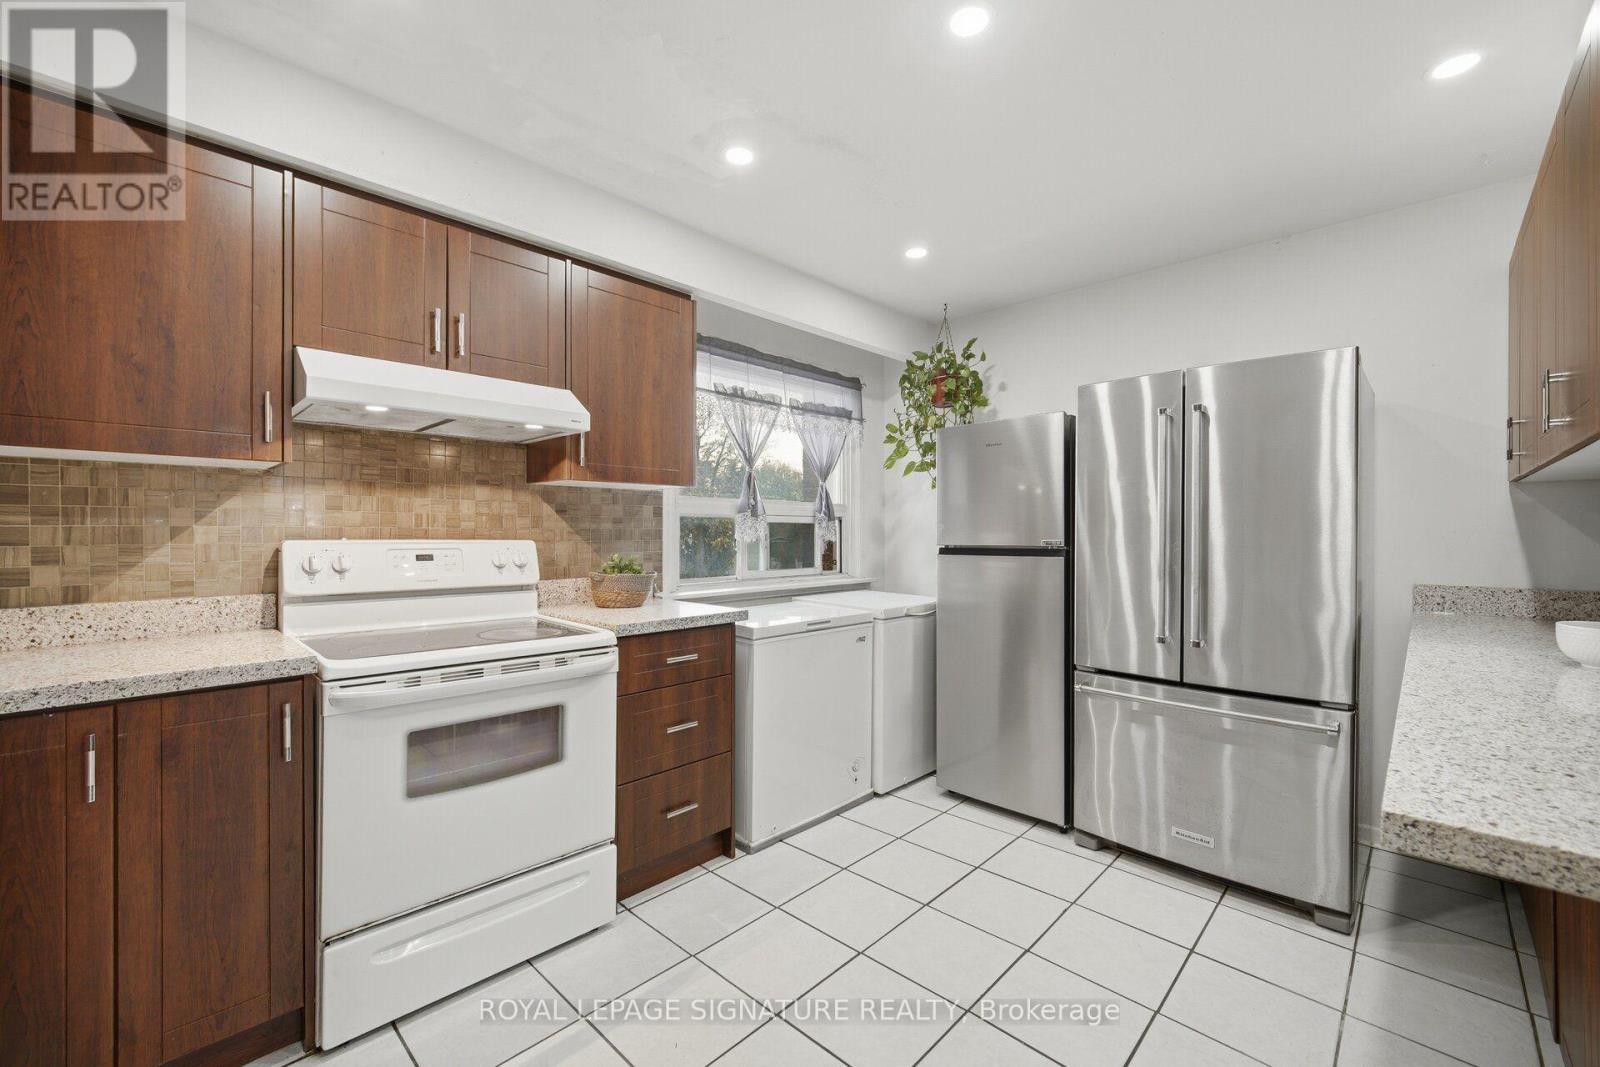
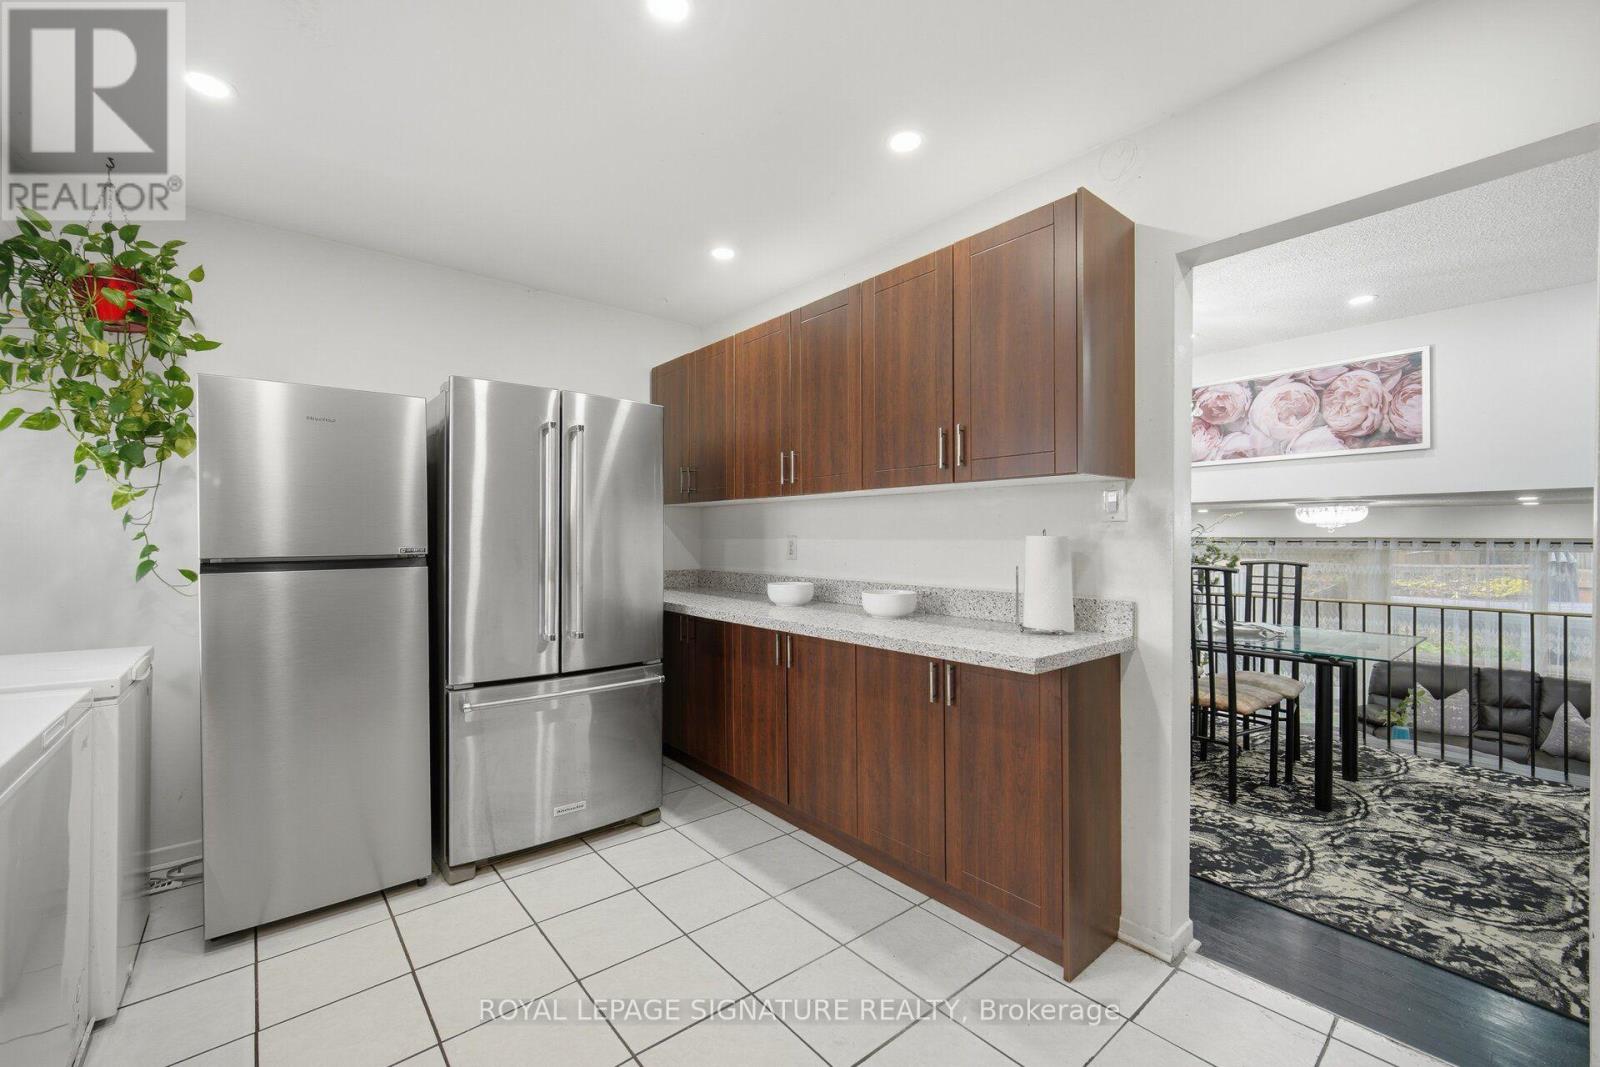
| Appliances | Hood Fan, Two Stoves, Two Refrigerators |
| Architectural Style | Multi-level |
| Basement Development | Finished |
| Basement Type | N/a (finished) |
| Cooling Type | Central Air Conditioning |
| Exterior Finish | Brick, Shingles |
| Flooring Type | Hardwood, Ceramic |
| Half Bath Total | 2 |
| Heating Fuel | Natural Gas |
| Heating Type | Forced Air |
| Size Interior | 1,400 - 1,599 Sqft |
| Type | Row / Townhouse |
Parking
| Garage |
Land
| Acreage | No |
Rooms
| Level | Type | Length | Width | Dimensions |
|---|---|---|---|---|
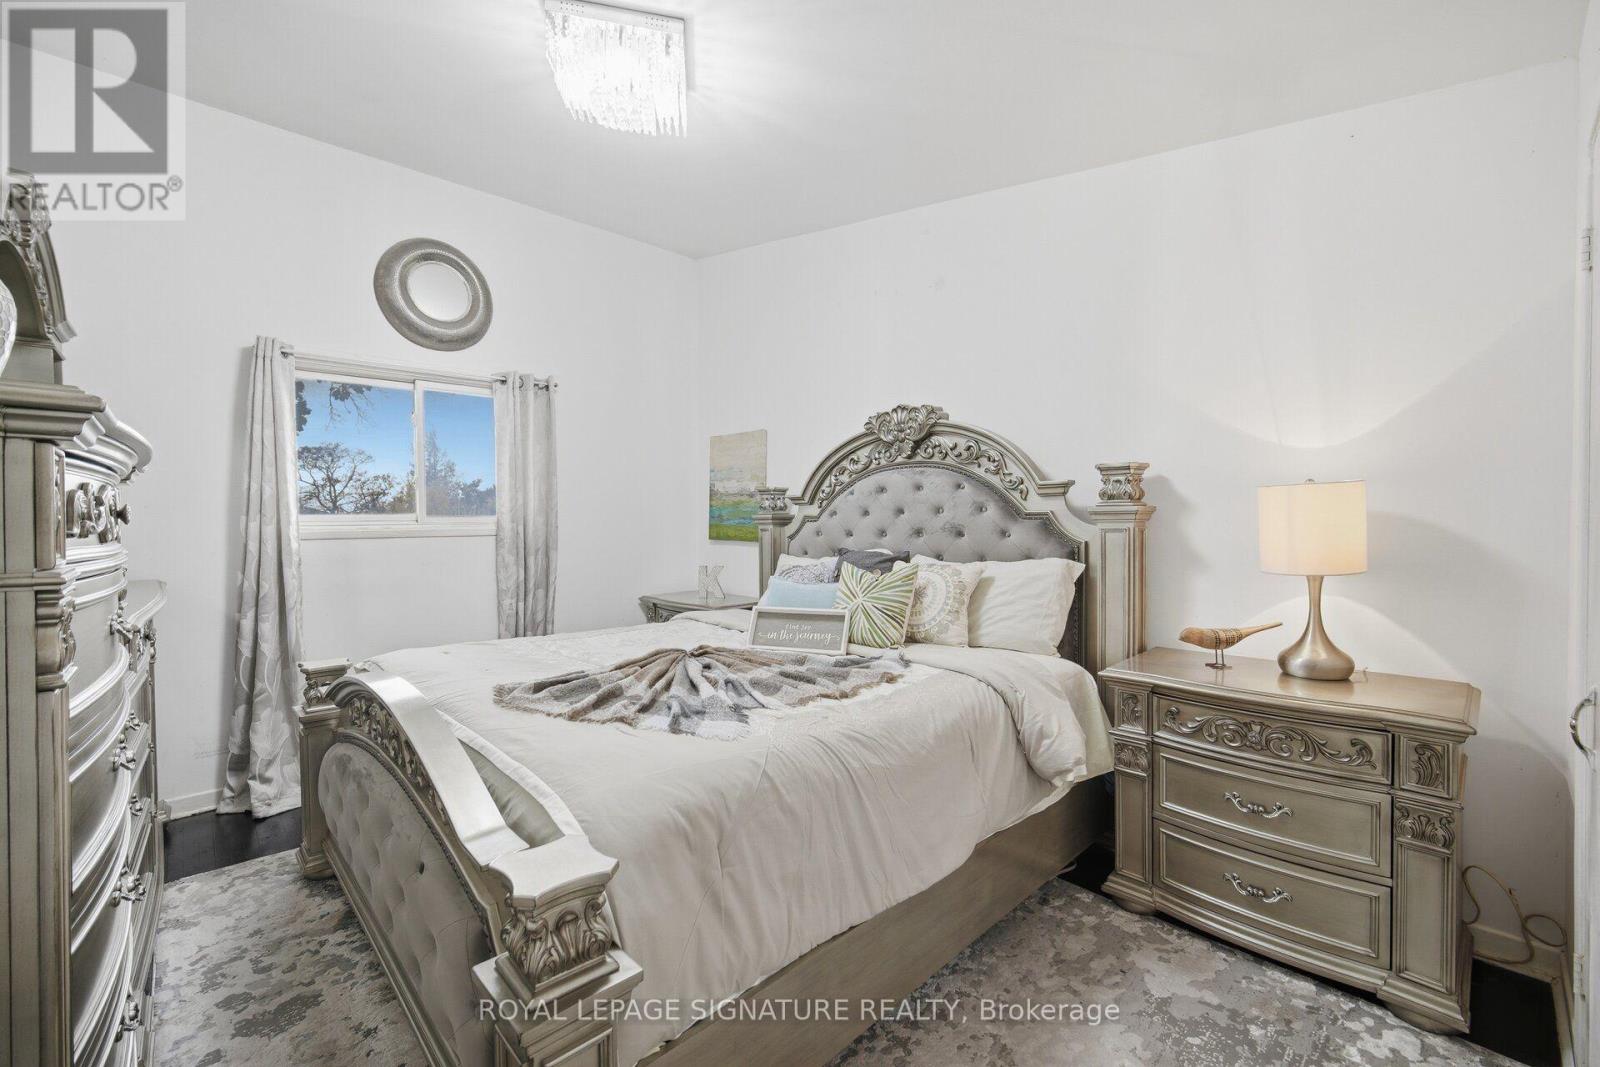
| Second Level | Primary Bedroom | 4.1 m | 3.1 m | 4.1 m x 3.1 m |
| Second Level | Bedroom 4 | 2.9 m | 2.6 m | 2.9 m x 2.6 m |
| Main Level | Living Room | 4.9 m | 3.4 m | 4.9 m x 3.4 m |
| In Between | Dining Room | 4 m | 2.8 m | 4 m x 2.8 m |
| In Between | Kitchen | 4 m | 3 m | 4 m x 3 m |
| In Between | Bedroom 2 | 3.9 m | 2.7 m | 3.9 m x 2.7 m |
| In Between | Bedroom 3 | 3.6 m | 2.6 m | 3.6 m x 2.6 m |
Contact Us
Contact us for more information

The trademarks REALTOR®, REALTORS®, and the REALTOR® logo are controlled by The Canadian Real Estate Association (CREA) and identify real estate professionals who are members of CREA. The trademarks MLS®, Multiple Listing Service® and the associated logos are owned by The Canadian Real Estate Association (CREA) and identify the quality of services provided by real estate professionals who are members of CREA. The trademark DDF® is owned by The Canadian Real Estate Association (CREA) and identifies CREA's Data Distribution Facility (DDF®)
November 03 2026 09:37:20
Toronto Regional Real Estate Board
Royal LePage Signature Realty