
4568 Lyons Parkway Niagara Falls, Ontario L2E 6S6

$3,500 Monthly
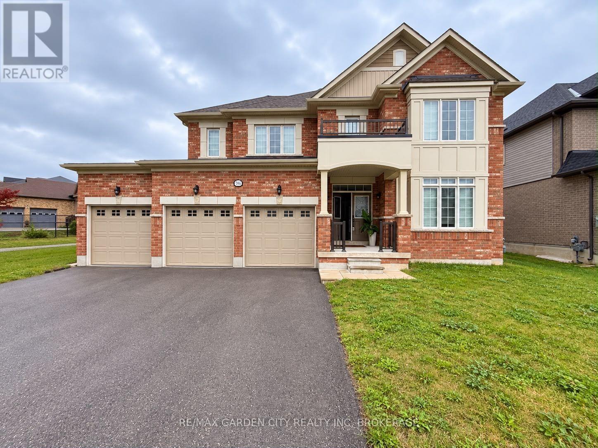
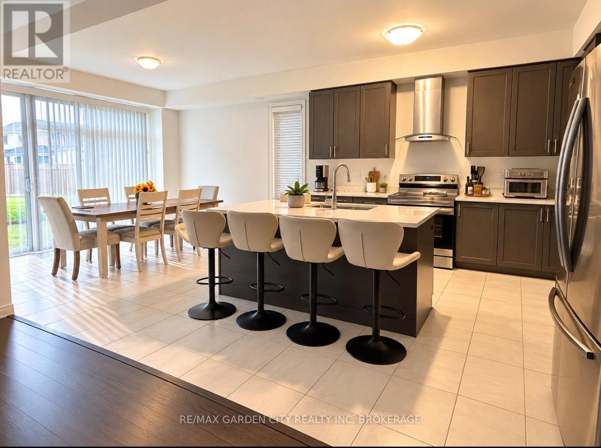
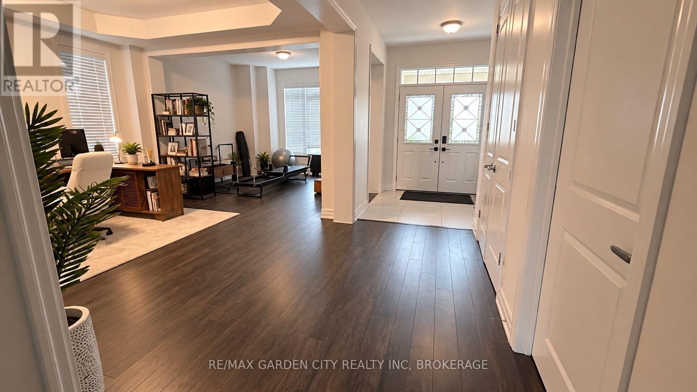
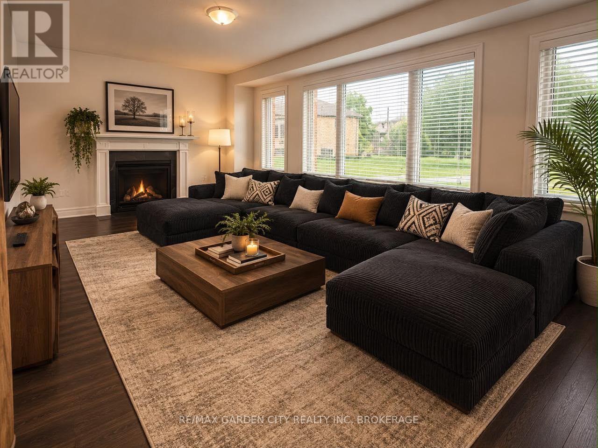
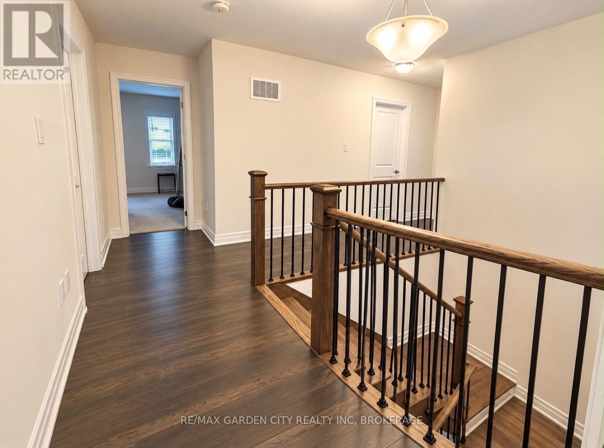
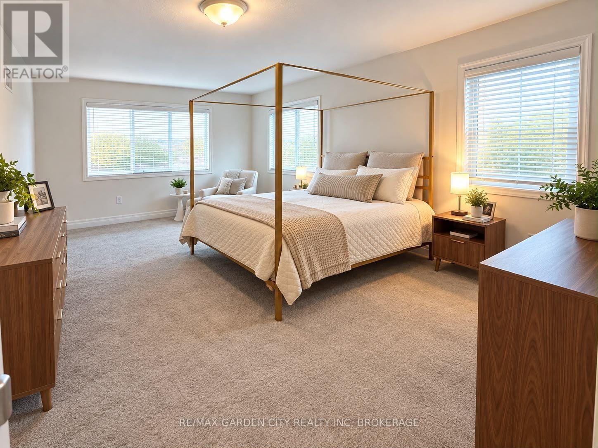
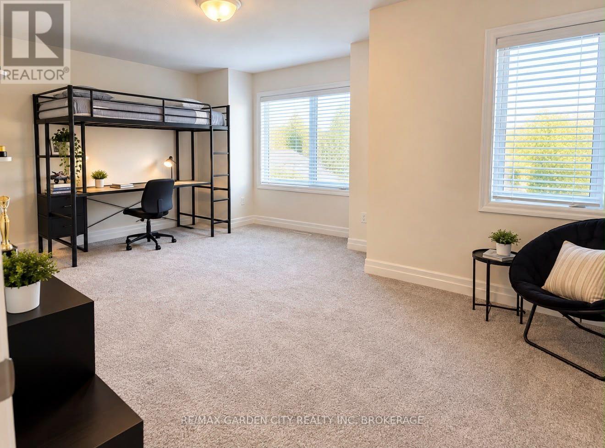
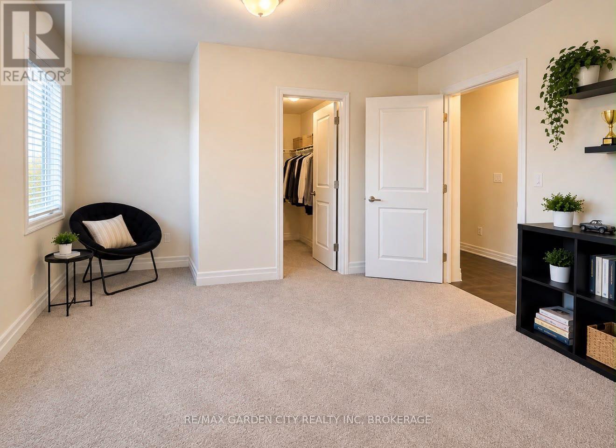
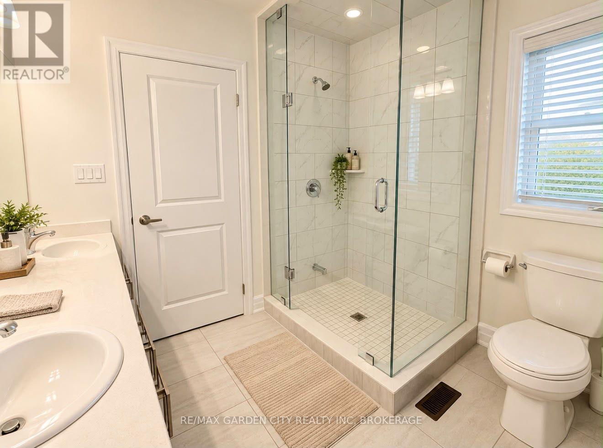
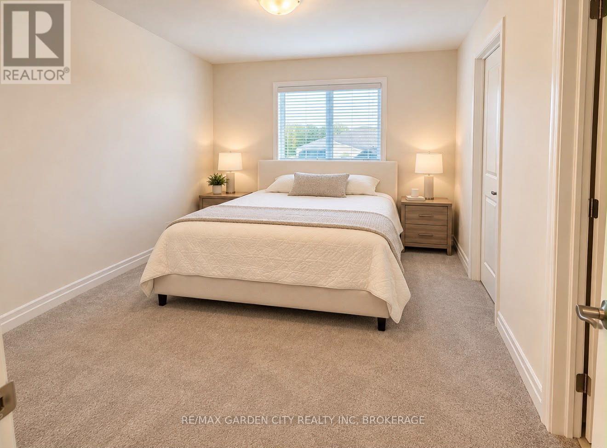
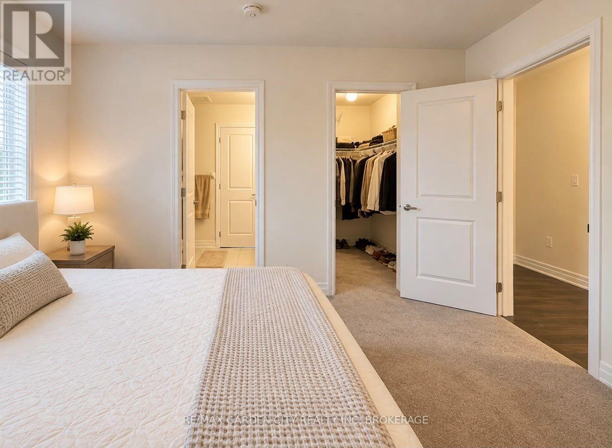
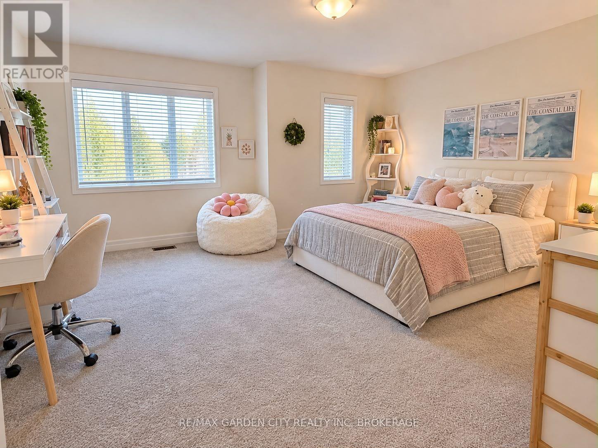
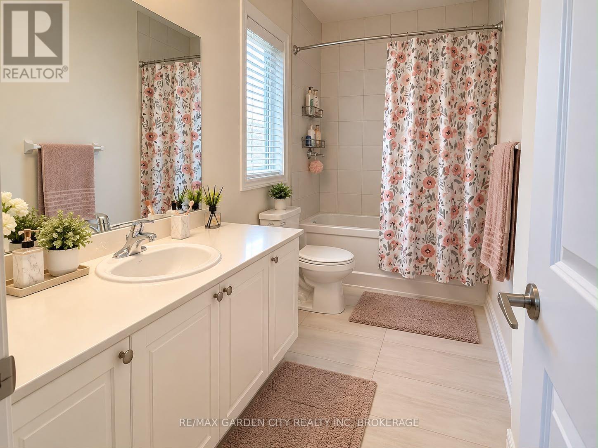
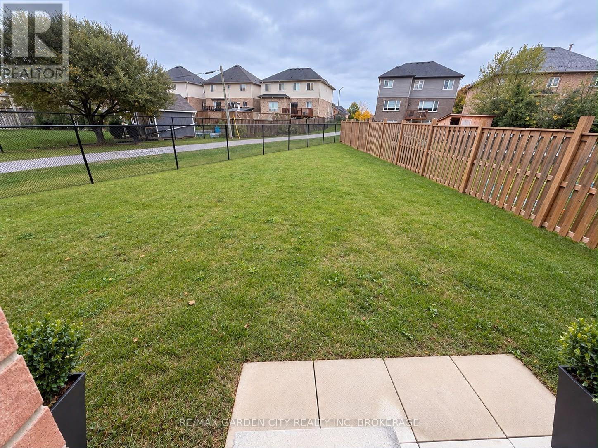
Welcome to 4568 Lyons Parkway in Niagara Falls! Ideally located just steps from Lyons Creek, this beautiful and spacious home offers a lifestyle surrounded by nature, with scenic walks, boating, fishing, and peaceful waterfront views nearby. This solid brick home features a triple-car garage and approximately 3,000 sq. ft. of above-grade living space. Offering 4 spacious bedrooms, 4 bathrooms, separate living and dining rooms, a large family room, and a modern kitchen with breakfast area, there's plenty of room for comfortable family living and entertaining. The expansive backyard offers endless possibilities to create your dream outdoor retreat. (id:55499)
Property Details
| MLS® Number | X14139934 |
| Property Type | Single Family |
| Community Name | 224 - Lyons Creek |
| Equipment Type | Water Heater |
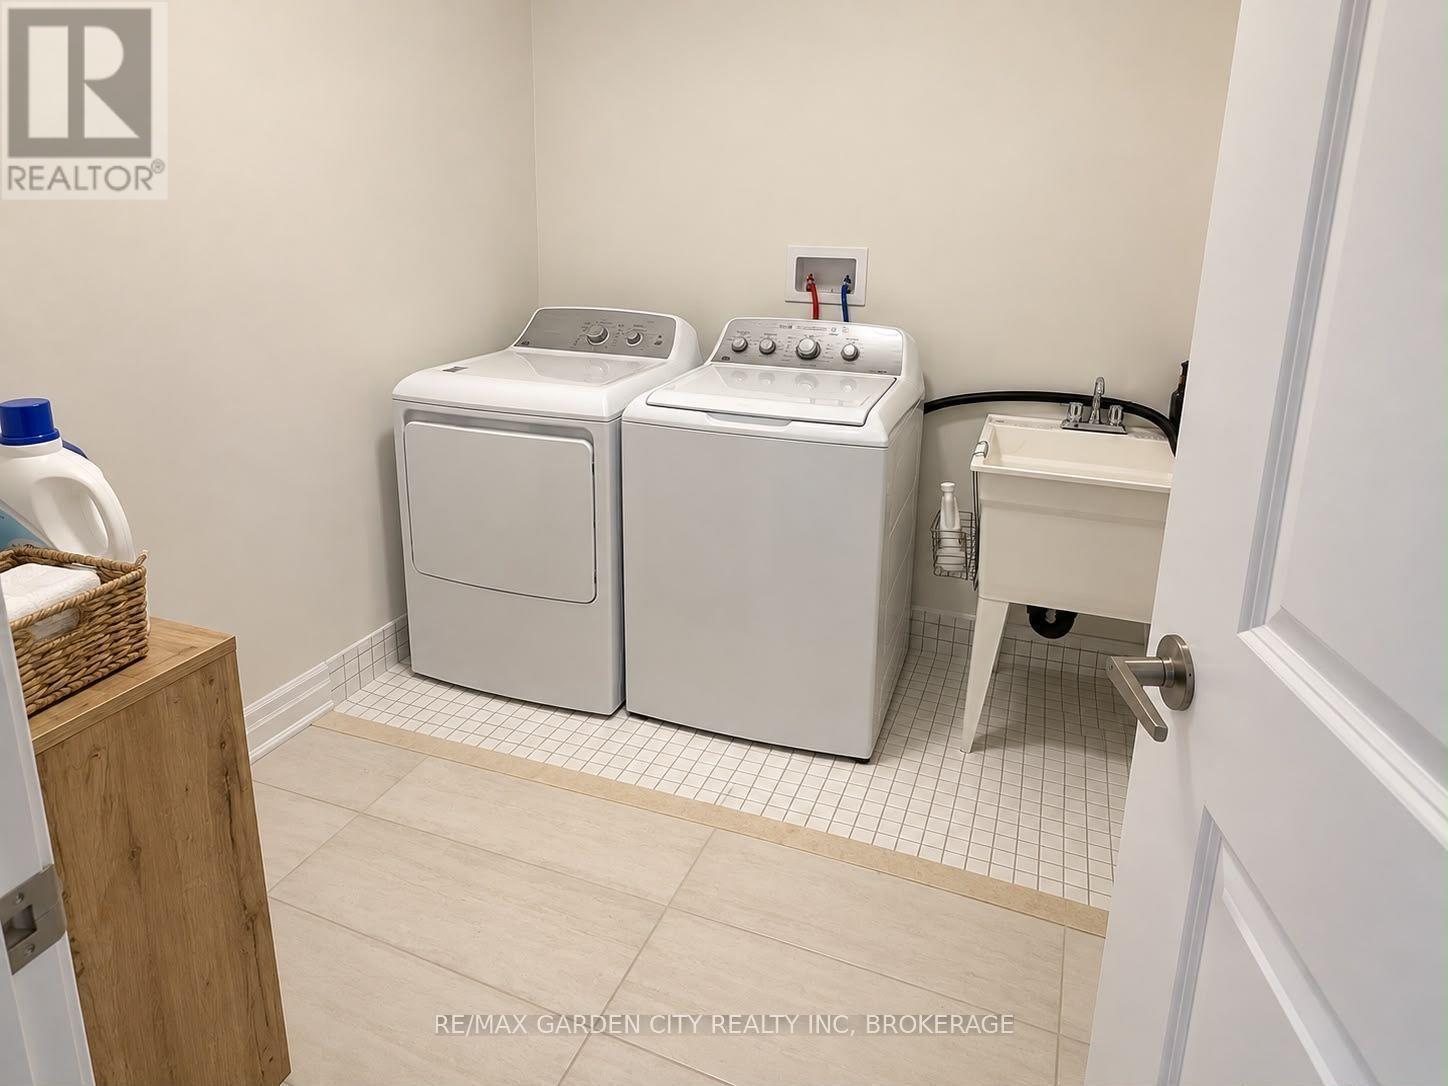
| Features | In Suite Laundry, Sump Pump |
| Parking Space Total | 9 |
| Rental Equipment Type | Water Heater |
Building
| Bathroom Total | 4 |
| Bedrooms Above Ground | 4 |
| Bedrooms Total | 4 |
| Appliances | Water Heater, Dishwasher, Dryer, Stove, Washer, Refrigerator |
| Basement Development | Unfinished |
| Basement Type | N/a (unfinished) |
| Construction Style Attachment | Detached |
| Cooling Type | Central Air Conditioning |
| Exterior Finish | Brick, Vinyl Siding |
| Fireplace Present | Yes |
| Foundation Type | Concrete |
| Half Bath Total | 1 |
| Heating Fuel | Natural Gas |
| Heating Type | Forced Air |
| Stories Total | 2 |
| Size Interior | 2,500 - 3,000 Sqft |
| Type | House |
| Utility Water | Municipal Water |
Parking
| Attached Garage | |
| Garage |
Land
| Acreage | No |
| Sewer | Sanitary Sewer |
| Size Frontage | 101 Ft ,10 In |
| Size Irregular | 101.9 Ft |
| Size Total Text | 101.9 Ft |
Contact Us
Contact us for more information

The trademarks REALTOR®, REALTORS®, and the REALTOR® logo are controlled by The Canadian Real Estate Association (CREA) and identify real estate professionals who are members of CREA. The trademarks MLS®, Multiple Listing Service® and the associated logos are owned by The Canadian Real Estate Association (CREA) and identify the quality of services provided by real estate professionals who are members of CREA. The trademark DDF® is owned by The Canadian Real Estate Association (CREA) and identifies CREA's Data Distribution Facility (DDF®)
November 02 2026 07:24:10
Niagara Association of REALTORS®
RE/MAX Garden City Realty Inc, Brokerage