
4507 - 950 Portage Parkway Vaughan, Ontario L4K 0J7



$2,250 Monthly
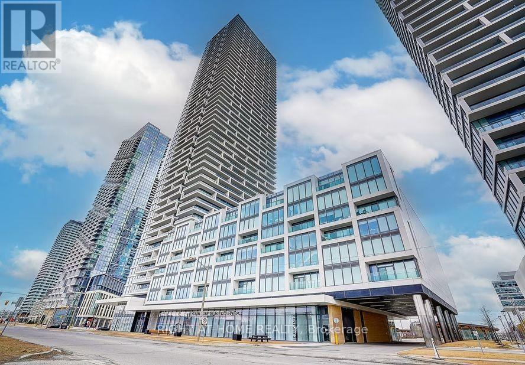
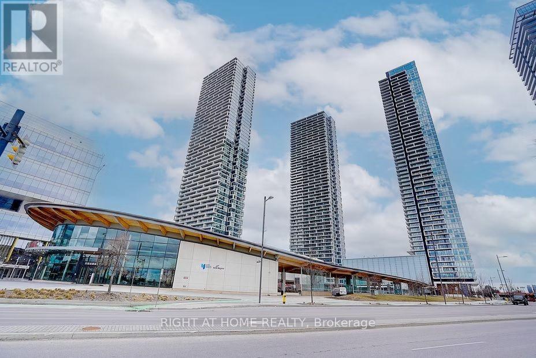
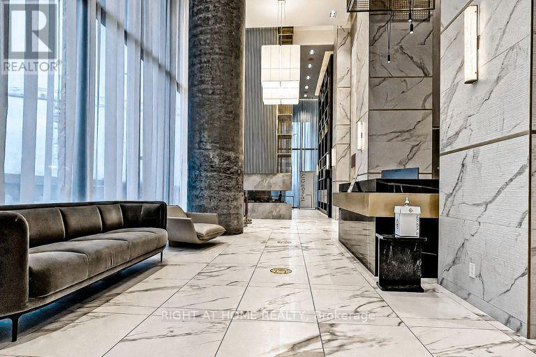
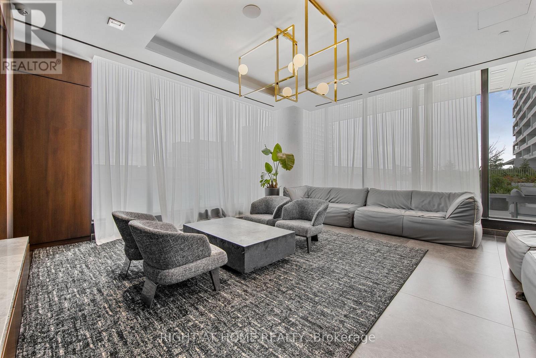
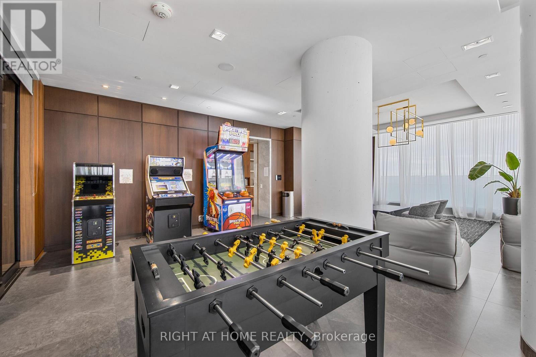
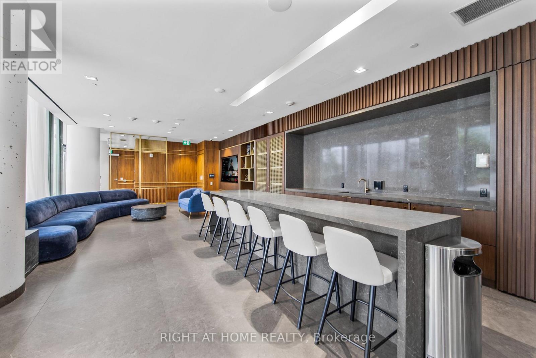
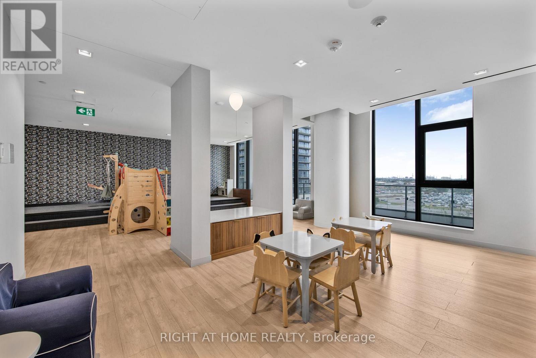
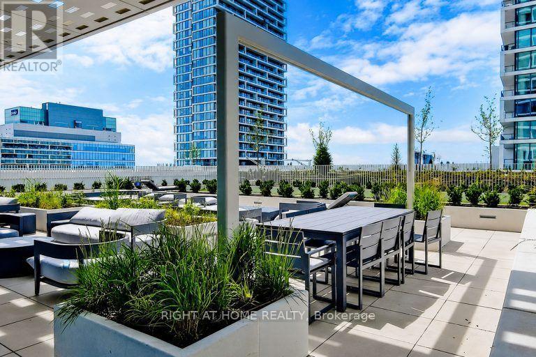
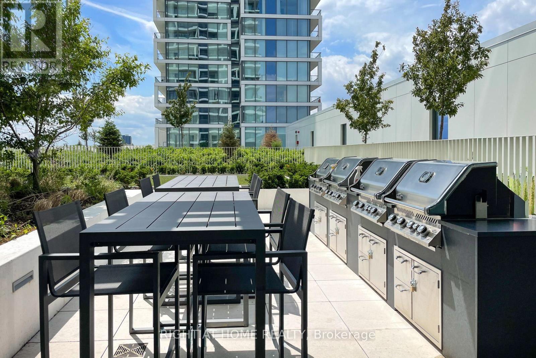
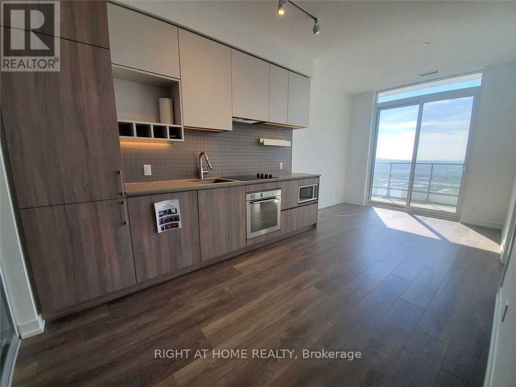
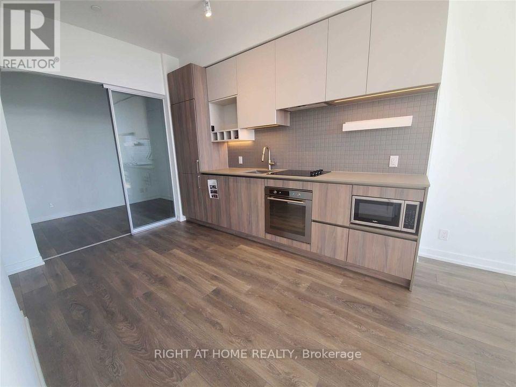
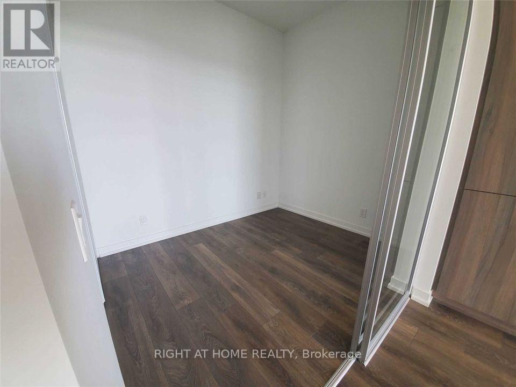
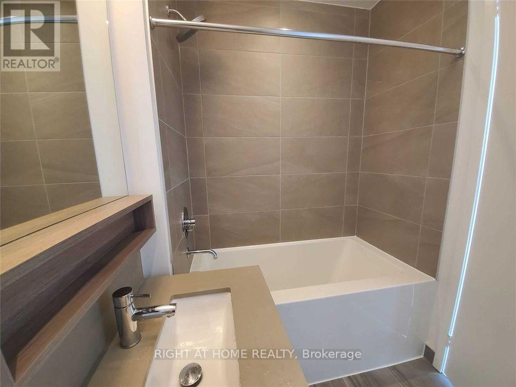
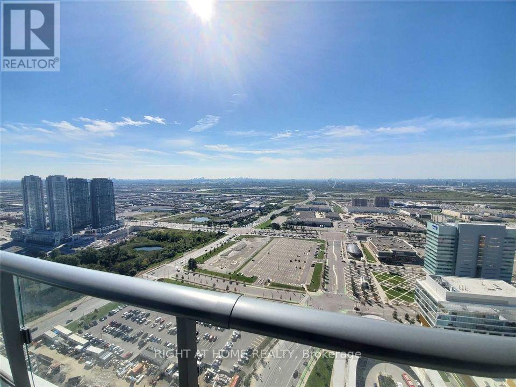
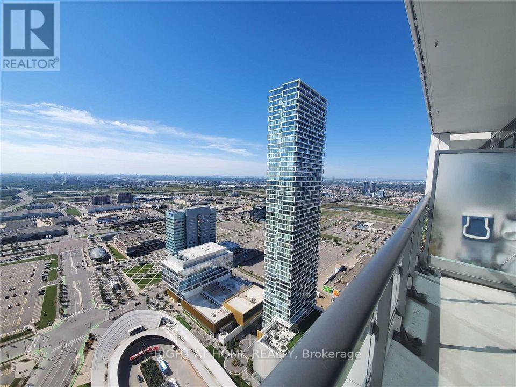
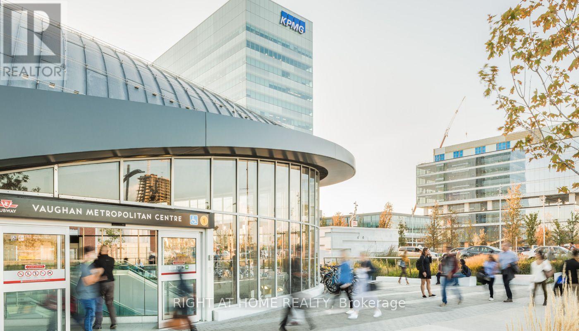
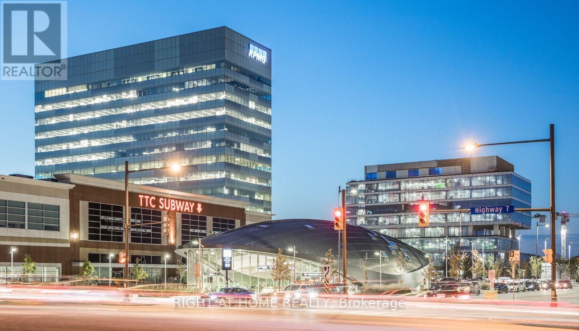
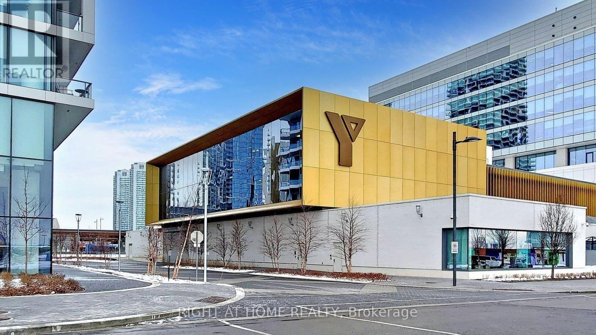
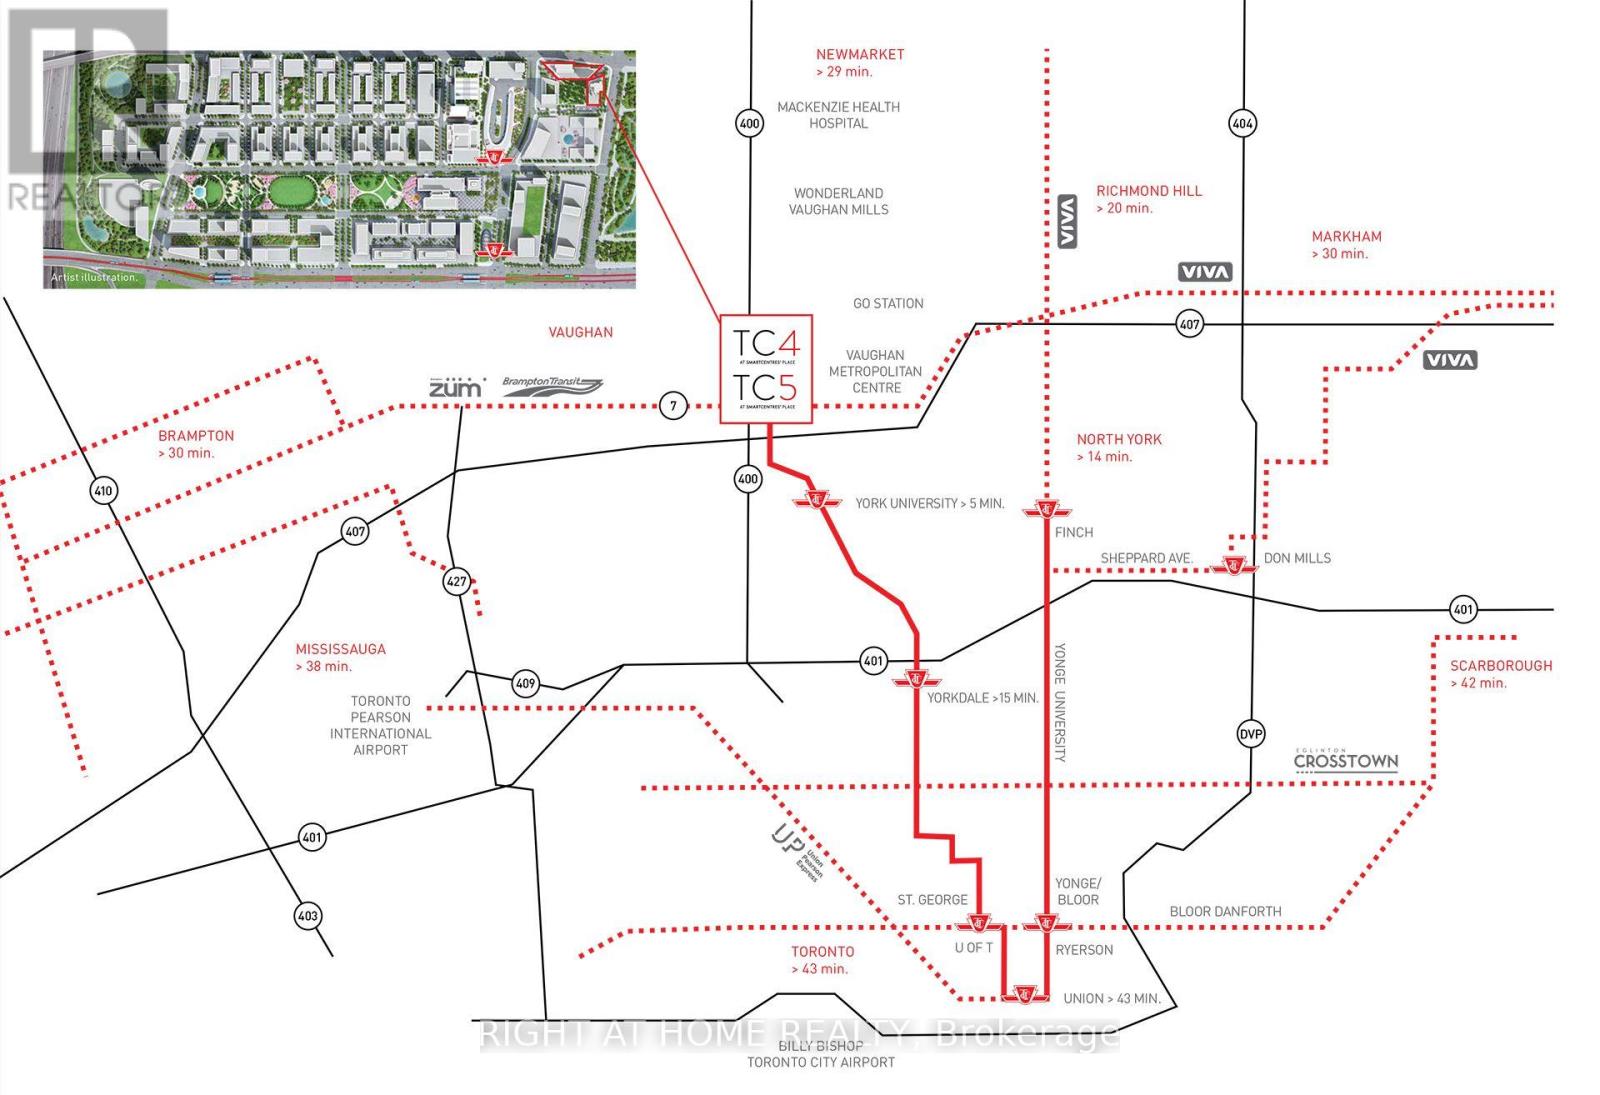
Transit City 3 @ Heart Of Vaughan. Bright Unit with south view. Steps To TTC Subway Station and regional bus terminal(ZUM/VIVA/YRT). Convenient access to HWY 400 / 407. Close to York University and Vaughan Mills Shopping Centre. Exceptional 100-acre Master Planned Community With 9 Acre Central Park. Fine interior finish: 9-ft ceiling, Stainless steel integrated appliances, Laminate flooring throughout.Well-Maintained Full Facilities. [ Move-In: November 01st ] (id:55499)
Property Details
| MLS® Number | N13747894 |
| Property Type | Single Family |
| Community Name | Vaughan Corporate Centre |
| Communication Type | High Speed Internet |
| Community Features | Pets Not Allowed |
| Features | Balcony, Carpet Free |
Building
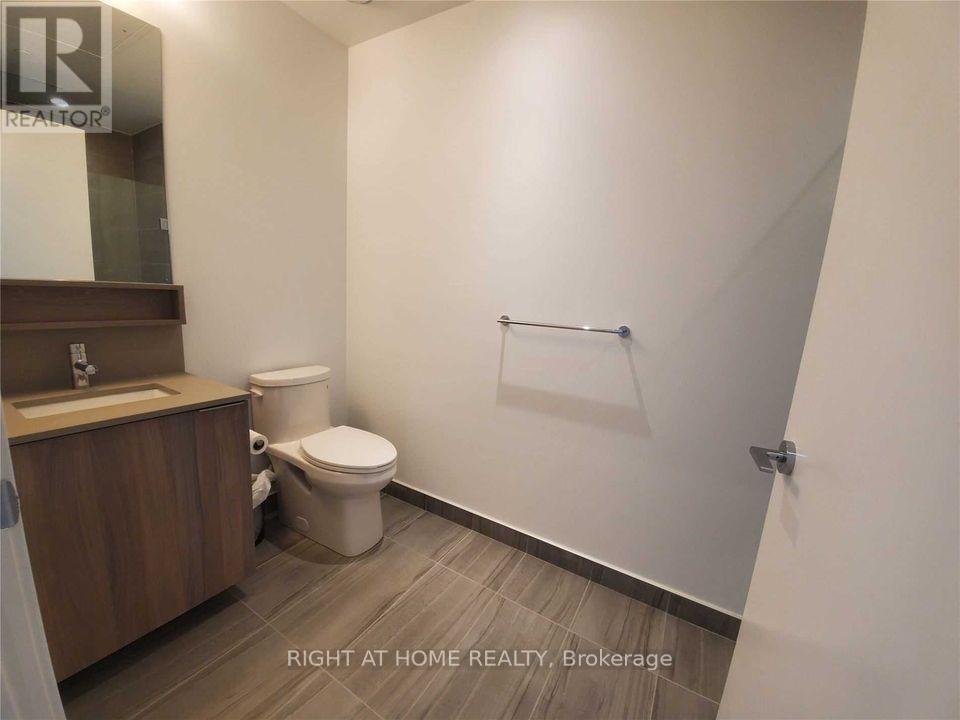
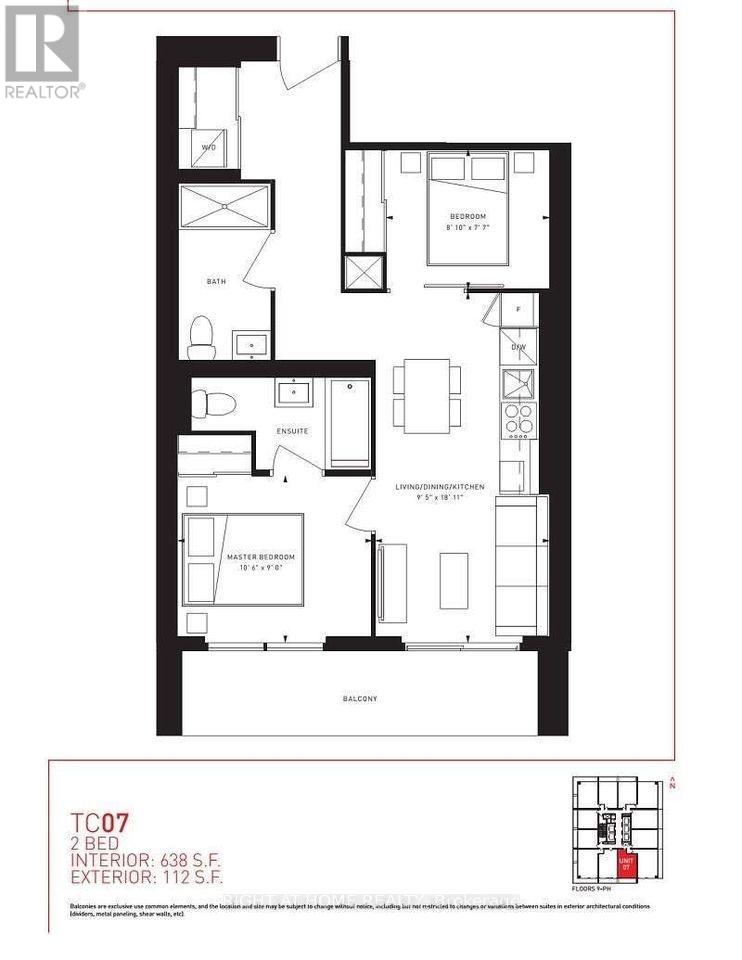
| Bathroom Total | 2 |
| Bedrooms Above Ground | 2 |
| Bedrooms Total | 2 |
| Appliances | Cooktop, Dishwasher, Dryer, Oven, Washer, Window Coverings, Refrigerator |
| Basement Type | None |
| Cooling Type | Central Air Conditioning |
| Exterior Finish | Concrete |
| Flooring Type | Laminate |
| Heating Fuel | Natural Gas |
| Heating Type | Forced Air |
| Size Interior | 600 - 699 Ft2 |
| Type | Apartment |
Parking
| Underground | |
| Garage |
Land
| Acreage | No |
Rooms
| Level | Type | Length | Width | Dimensions |
|---|---|---|---|---|
| Flat | Living Room | 2.87 m | 5.77 m | 2.87 m x 5.77 m |
| Flat | Dining Room | 2.87 m | 5.77 m | 2.87 m x 5.77 m |
| Flat | Kitchen | 2.87 m | 5.77 m | 2.87 m x 5.77 m |
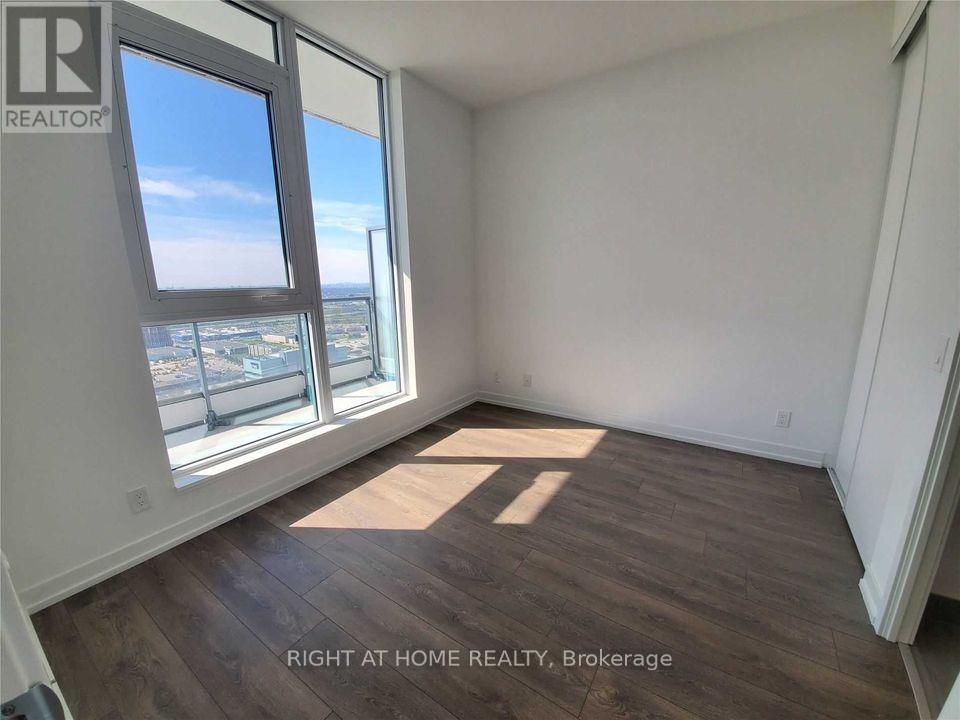
| Flat | Primary Bedroom | 3.2 m | 2.74 m | 3.2 m x 2.74 m |
| Flat | Bedroom 2 | 2.69 m | 2.31 m | 2.69 m x 2.31 m |
Contact Us
Contact us for more information

The trademarks REALTOR®, REALTORS®, and the REALTOR® logo are controlled by The Canadian Real Estate Association (CREA) and identify real estate professionals who are members of CREA. The trademarks MLS®, Multiple Listing Service® and the associated logos are owned by The Canadian Real Estate Association (CREA) and identify the quality of services provided by real estate professionals who are members of CREA. The trademark DDF® is owned by The Canadian Real Estate Association (CREA) and identifies CREA's Data Distribution Facility (DDF®)
September 05 2026 01:31:55
Toronto Regional Real Estate Board
Right At Home Realty