
45 Glenview Avenue Cambridge, Ontario N1R 2V7

$499,900
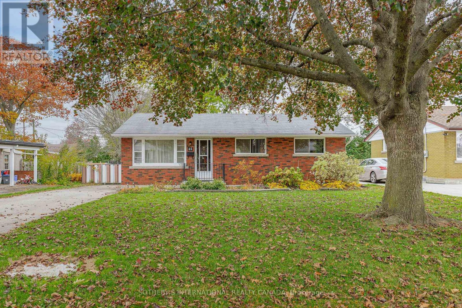
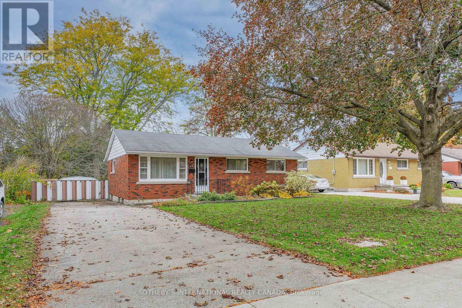
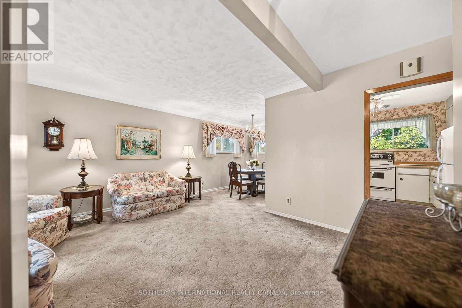
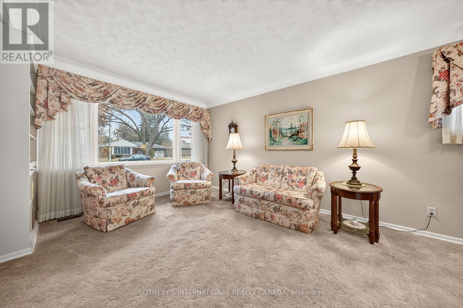
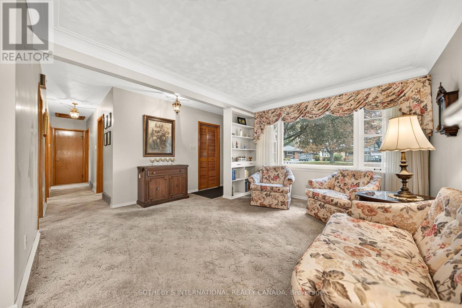
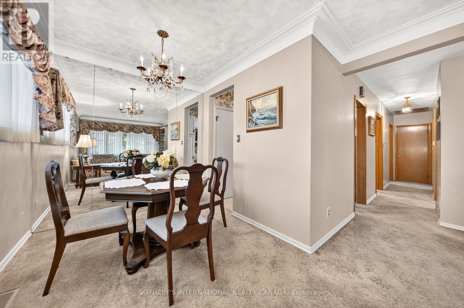
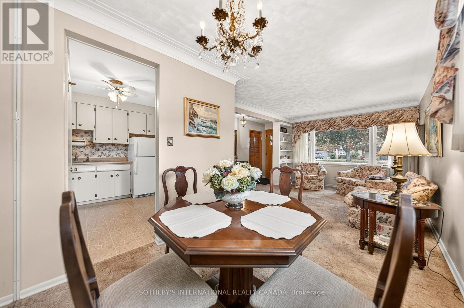
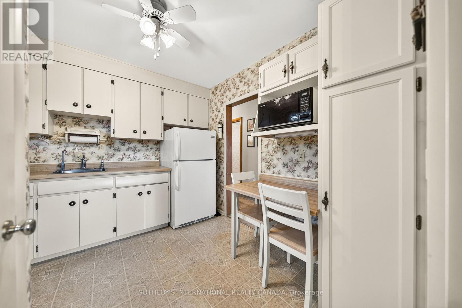
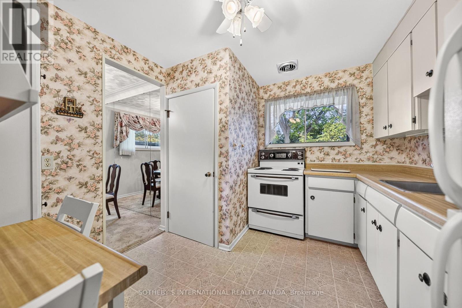
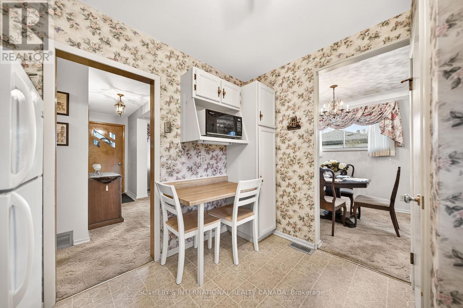
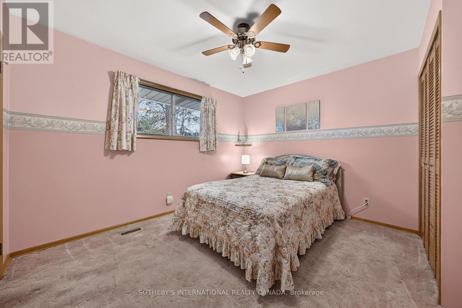
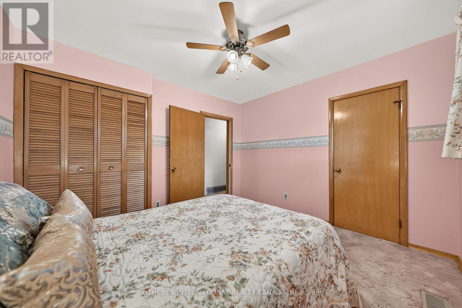
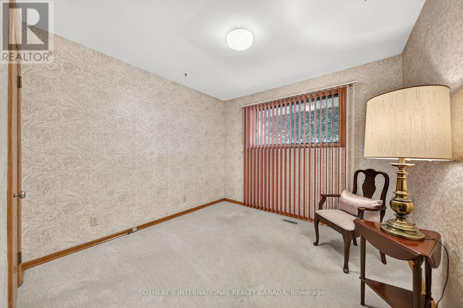
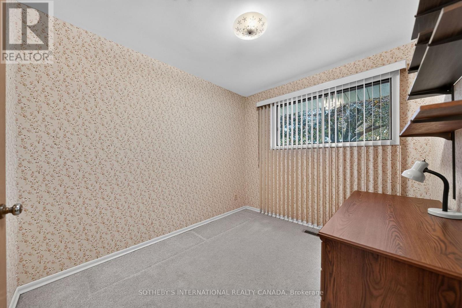
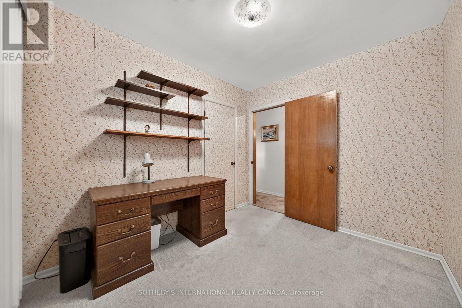
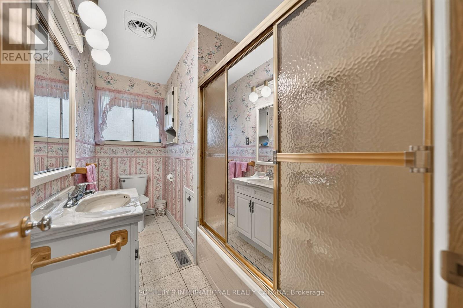
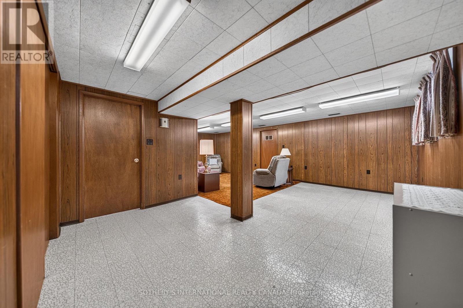
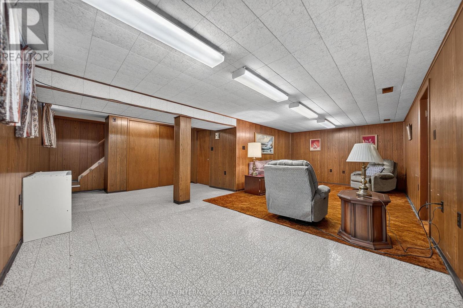
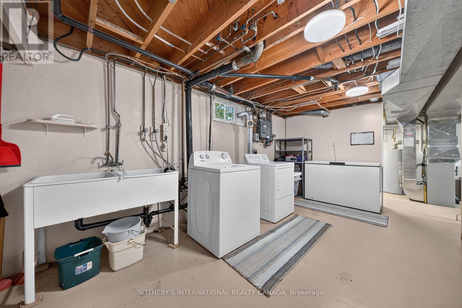
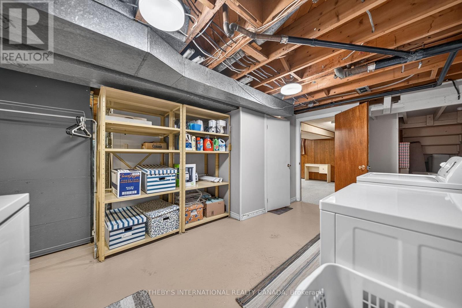
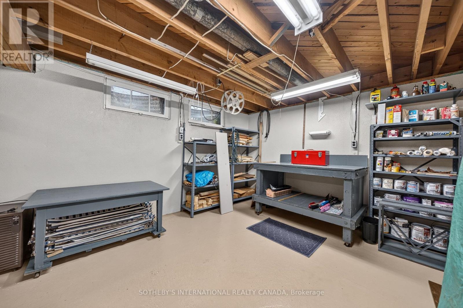
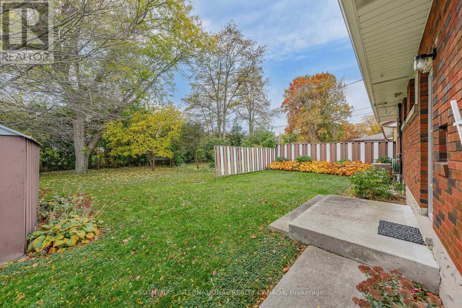
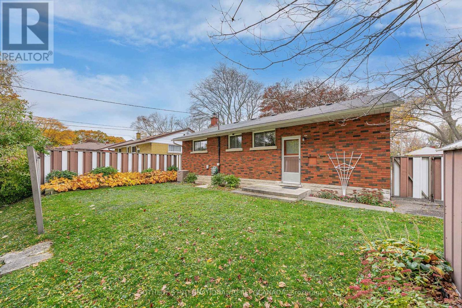
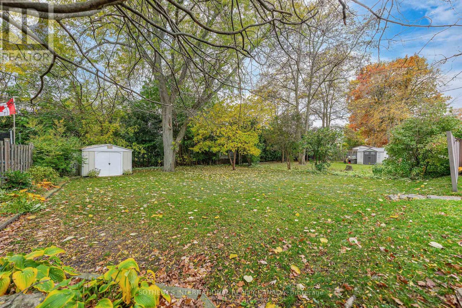
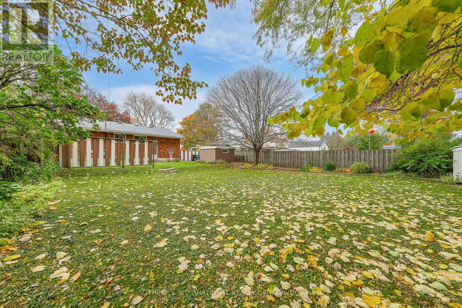
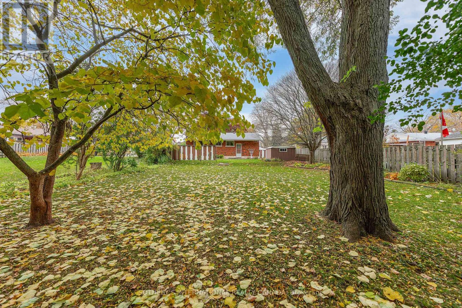
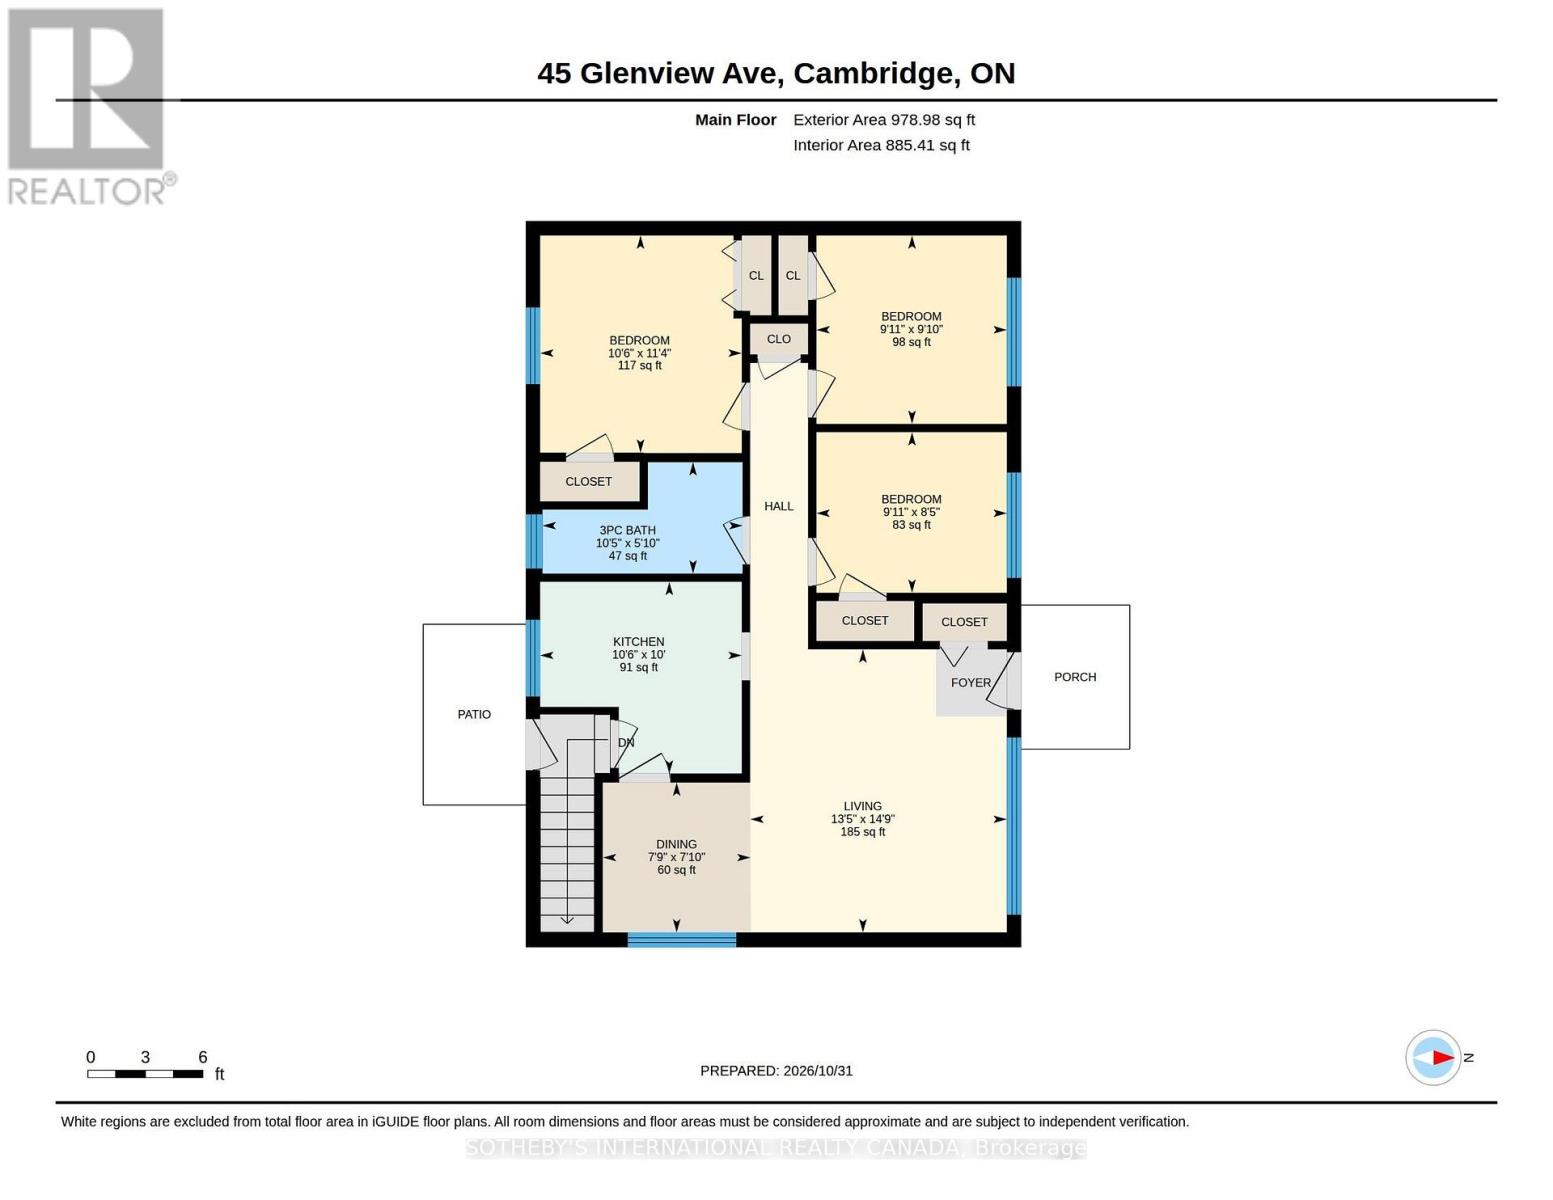
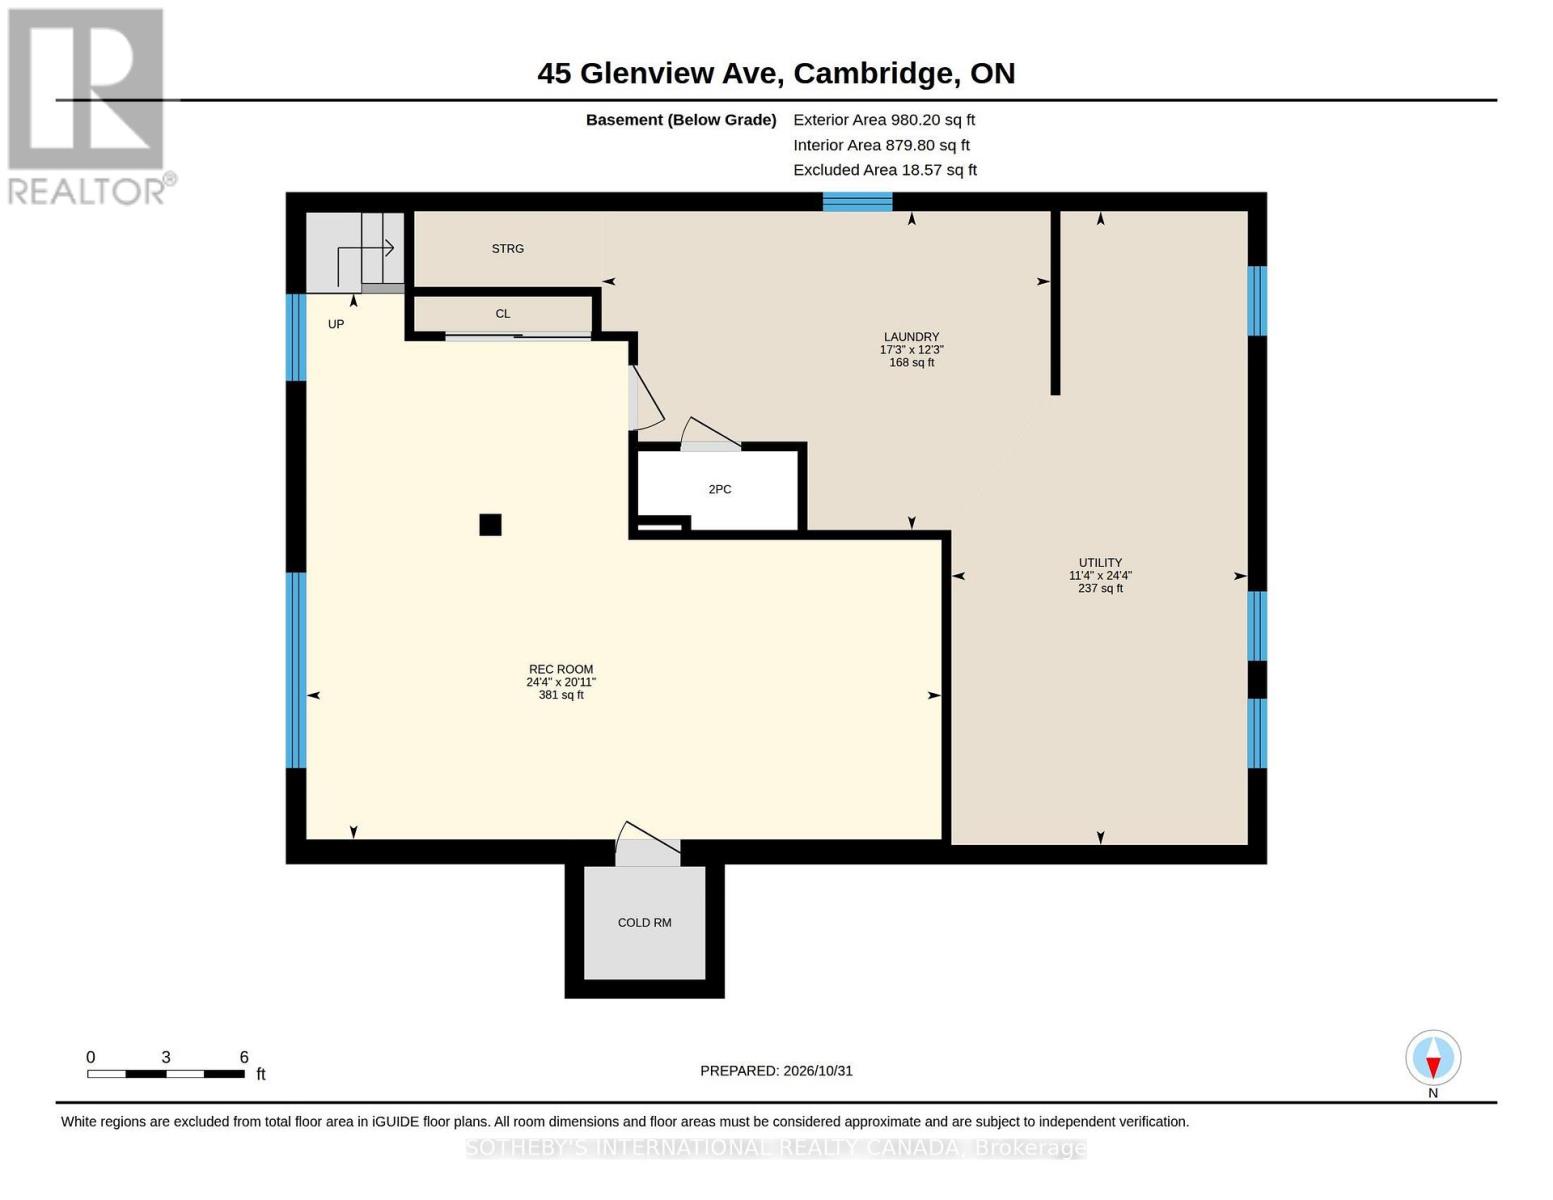
Welcome to 45 Glenview Avenue. Charming, inviting, and full of opportunity, this cozy 1-storey home is nestled in the quiet, established neighbourhood of East Galt. Offering an ideal home for first-time buyers, young families, and those looking to put down roots in a wonderful community, this home has the potential for you to make it your own. Bright and welcoming, the main level features three comfortable bedrooms, a 4-pc bathroom, and a linen closet for added storage. The kitchen features a functional layout, while the combined living and dining area provides a comfortable space for everyday living and gathering with family and friends. The spacious, finished basement continues these possibilities, offering valuable additional living space, a convenient 2-pc bathroom, and a cold room for extra storage. Set on an oversized lot, the outdoor space is truly a standout feature. A double-wide driveway provides ample parking, while the expansive backyard offers endless possibilities for entertaining, gardening, relaxing, or creating the outdoor retreat you have always envisioned. Whether you are entering the market, growing your family, or searching for a property with room to add your own personal touch, 45 Glenview Avenue presents an exciting opportunity. (id:55499)
Open House
This property has open houses!
1:00 pm
Ends at:3:00 pm
Property Details
| MLS® Number | X14143374 |
| Property Type | Single Family |
| Amenities Near By | Hospital, Park, Place Of Worship, Public Transit, Schools |
| Community Features | School Bus |
| Equipment Type | Water Heater |
| Parking Space Total | 6 |
| Rental Equipment Type | Water Heater |
| Structure | Shed |
Building
| Bathroom Total | 2 |
| Bedrooms Above Ground | 3 |
| Bedrooms Total | 3 |
| Appliances | Freezer |
| Architectural Style | Bungalow |
| Basement Development | Partially Finished |
| Basement Type | Full (partially Finished) |
| Construction Style Attachment | Detached |
| Cooling Type | Central Air Conditioning |
| Exterior Finish | Brick |
| Foundation Type | Concrete |
| Half Bath Total | 1 |
| Heating Fuel | Natural Gas |
| Heating Type | Forced Air |
| Stories Total | 1 |
| Size Interior | 700 - 1,100 Sqft |
| Type | House |
| Utility Water | Municipal Water |
Parking
| No Garage | |
| Tandem |
Land
| Acreage | No |
| Land Amenities | Hospital, Park, Place Of Worship, Public Transit, Schools |
| Sewer | Sanitary Sewer |
| Size Depth | 154 Ft ,9 In |
| Size Frontage | 55 Ft |
| Size Irregular | 55 X 154.8 Ft |
| Size Total Text | 55 X 154.8 Ft |
Rooms
| Level | Type | Length | Width | Dimensions |
|---|---|---|---|---|
| Basement | Laundry Room | 3.71 m | 5.23 m | 3.71 m x 5.23 m |
| Basement | Recreational, Games Room | 6.4 m | 6.5 m | 6.4 m x 6.5 m |
| Basement | Utility Room | 7.39 m | 3.45 m | 7.39 m x 3.45 m |
| Main Level | Living Room | 4.06 m | 4.47 m | 4.06 m x 4.47 m |
| Main Level | Dining Room | 2.31 m | 2.34 m | 2.31 m x 2.34 m |
| Main Level | Kitchen | 3.17 m | 3.05 m | 3.17 m x 3.05 m |
| Main Level | Primary Bedroom | 3.17 m | 3.43 m | 3.17 m x 3.43 m |
| Main Level | Bedroom | 2.97 m | 2.95 m | 2.97 m x 2.95 m |
| Main Level | Bedroom | 2.97 m | 2.54 m | 2.97 m x 2.54 m |
https://www.realtor.ca/real-estate/30473068/45-glenview-avenue-cambridge
Contact Us
Contact us for more information

The trademarks REALTOR®, REALTORS®, and the REALTOR® logo are controlled by The Canadian Real Estate Association (CREA) and identify real estate professionals who are members of CREA. The trademarks MLS®, Multiple Listing Service® and the associated logos are owned by The Canadian Real Estate Association (CREA) and identify the quality of services provided by real estate professionals who are members of CREA. The trademark DDF® is owned by The Canadian Real Estate Association (CREA) and identifies CREA's Data Distribution Facility (DDF®)
November 03 2026 04:36:41
Toronto Regional Real Estate Board
Sotheby's International Realty Canada