
4466 Fourth Avenue Niagara Falls, Ontario L2E 4N3

$299,900
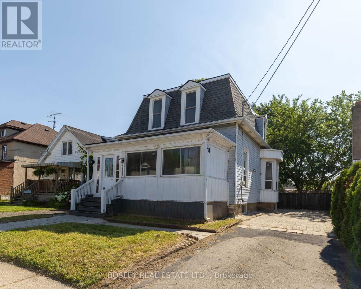
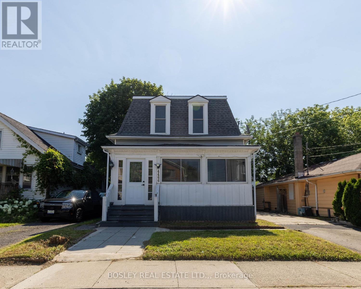
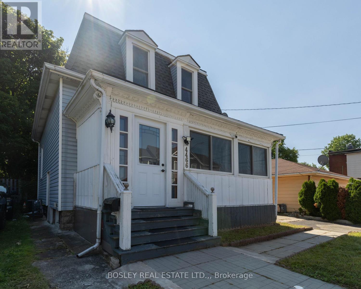
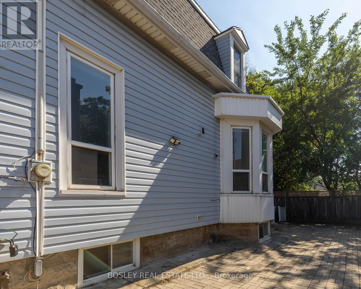
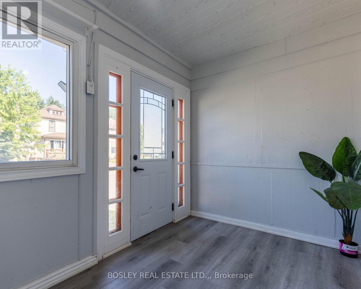
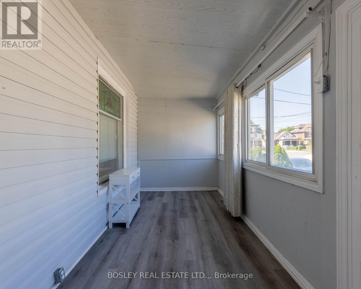
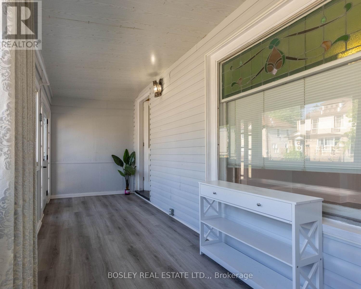
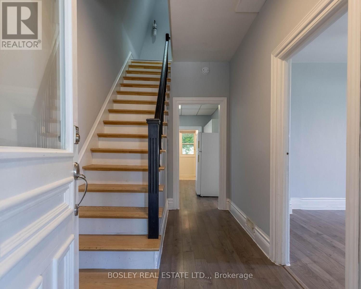
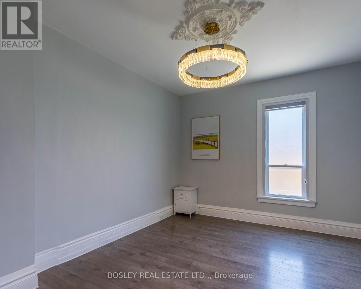
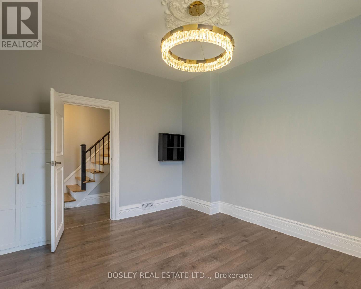
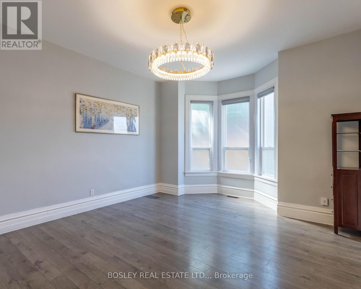
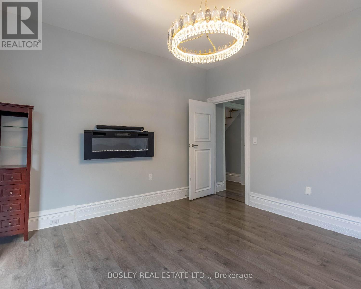
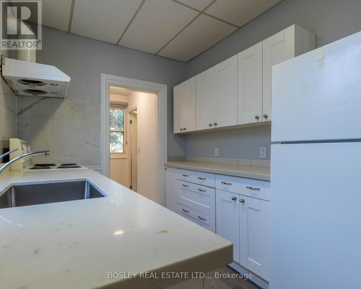
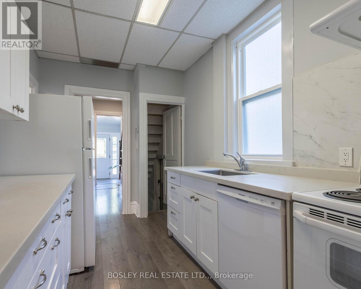
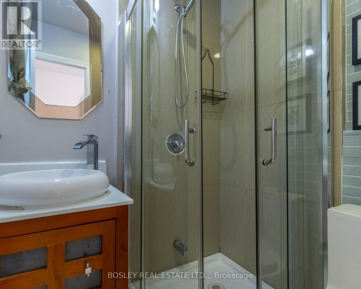
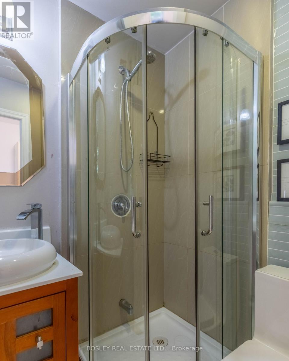
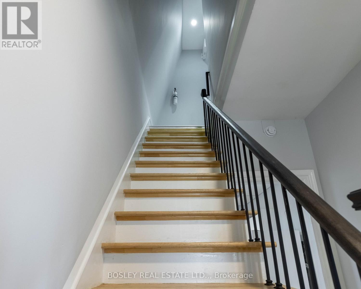
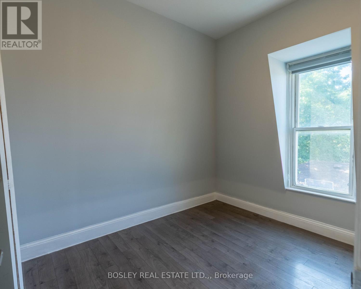
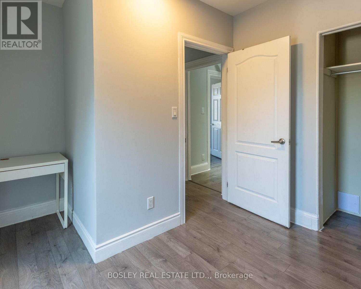
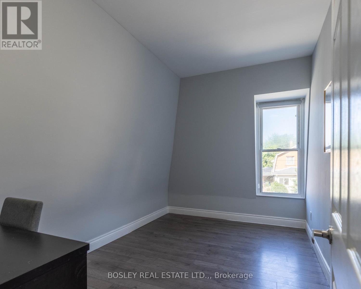
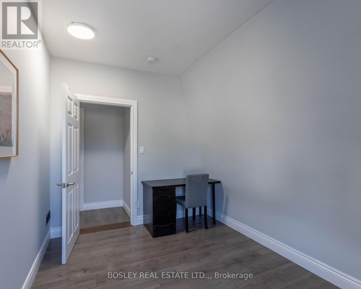
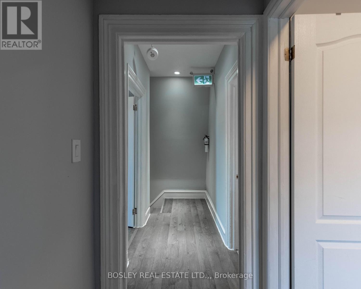
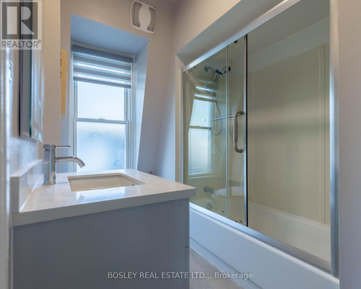
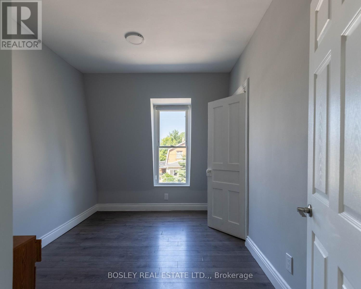
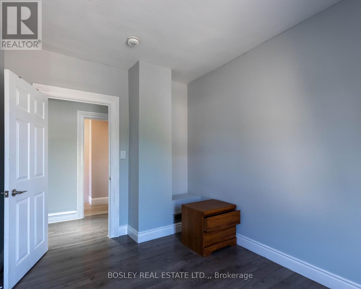
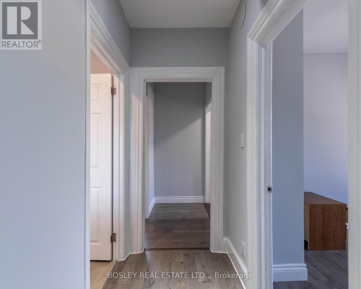
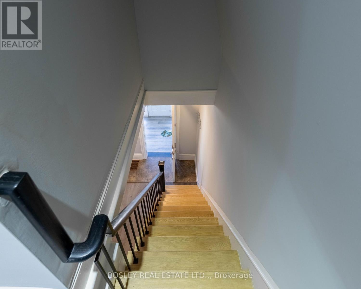
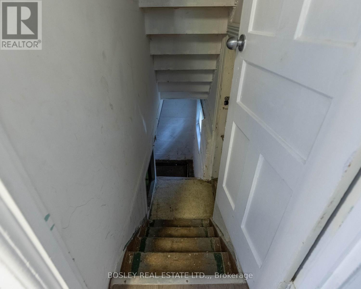
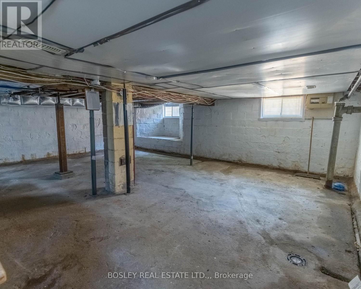
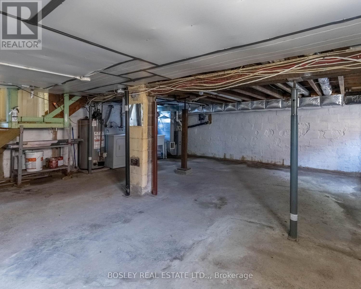
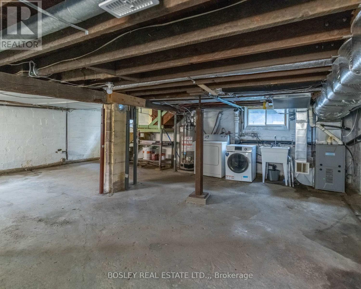
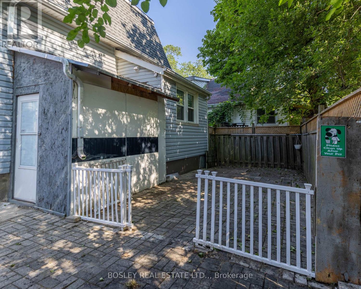
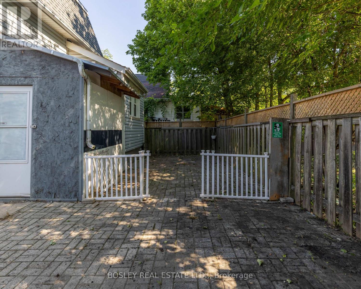
WOW what a price for a detached house in Downtown Niagara Falls. This house has a GC zoning (general commercial). This location also allows for a Airbnb license. Main floor has new vinyl plank flooring throughout and fresh paint. Two large rooms on main floor, kitchen with stone counters and a 3 pc bath. The upper floor has 3 good sized bedrooms and a 4pc bath. The lower level is unfinished. The property has minimal grass, so low maintenance overall. This is the perfect location for a short term rental or at this price a great starter for someone getting into the market. (id:55499)
Property Details
| MLS® Number | X13580072 |
| Property Type | Single Family |
| Community Name | 210 - Downtown |
| Amenities Near By | Public Transit |
| Features | Carpet Free |
| Parking Space Total | 3 |
Building
| Bathroom Total | 2 |
| Bedrooms Above Ground | 4 |
| Bedrooms Total | 4 |
| Age | 51 To 99 Years |
| Amenities | Fireplace(s) |
| Appliances | Dryer, Stove, Washer, Refrigerator |
| Basement Development | Unfinished |
| Basement Type | N/a (unfinished) |
| Construction Style Attachment | Detached |
| Cooling Type | Central Air Conditioning |
| Exterior Finish | Brick, Steel |
| Fireplace Present | Yes |
| Fireplace Total | 1 |
| Foundation Type | Concrete, Block |
| Heating Fuel | Natural Gas |
| Heating Type | Forced Air |
| Stories Total | 2 |
| Size Interior | 700 - 1,100 Ft2 |
| Type | House |
| Utility Water | Municipal Water |
Parking
| No Garage |
Land
| Acreage | No |
| Land Amenities | Public Transit |
| Sewer | Sanitary Sewer |
| Size Depth | 60 Ft |
| Size Frontage | 40 Ft |
| Size Irregular | 40 X 60 Ft |
| Size Total Text | 40 X 60 Ft |
| Zoning Description | Gc |
Rooms
| Level | Type | Length | Width | Dimensions |
|---|---|---|---|---|
| Second Level | Bedroom 2 | 3.56 m | 2.95 m | 3.56 m x 2.95 m |
| Second Level | Bedroom 3 | 2.41 m | 3.63 m | 2.41 m x 3.63 m |
| Second Level | Bedroom 4 | 2.61 m | 3.63 m | 2.61 m x 3.63 m |
| Main Level | Bedroom | 4.17 m | 3.66 m | 4.17 m x 3.66 m |
| Main Level | Living Room | 4.09 m | 3.66 m | 4.09 m x 3.66 m |
| Main Level | Kitchen | 5.69 m | 2.34 m | 5.69 m x 2.34 m |
| Main Level | Sunroom | 5.84 m | 2.16 m | 5.84 m x 2.16 m |
https://www.realtor.ca/real-estate/30051708/4466-fourth-avenue-niagara-falls-downtown-210-downtown
Contact Us
Contact us for more information

The trademarks REALTOR®, REALTORS®, and the REALTOR® logo are controlled by The Canadian Real Estate Association (CREA) and identify real estate professionals who are members of CREA. The trademarks MLS®, Multiple Listing Service® and the associated logos are owned by The Canadian Real Estate Association (CREA) and identify the quality of services provided by real estate professionals who are members of CREA. The trademark DDF® is owned by The Canadian Real Estate Association (CREA) and identifies CREA's Data Distribution Facility (DDF®)
July 23 2026 02:34:21
Niagara Association of REALTORS®
Bosley Real Estate Ltd.,