
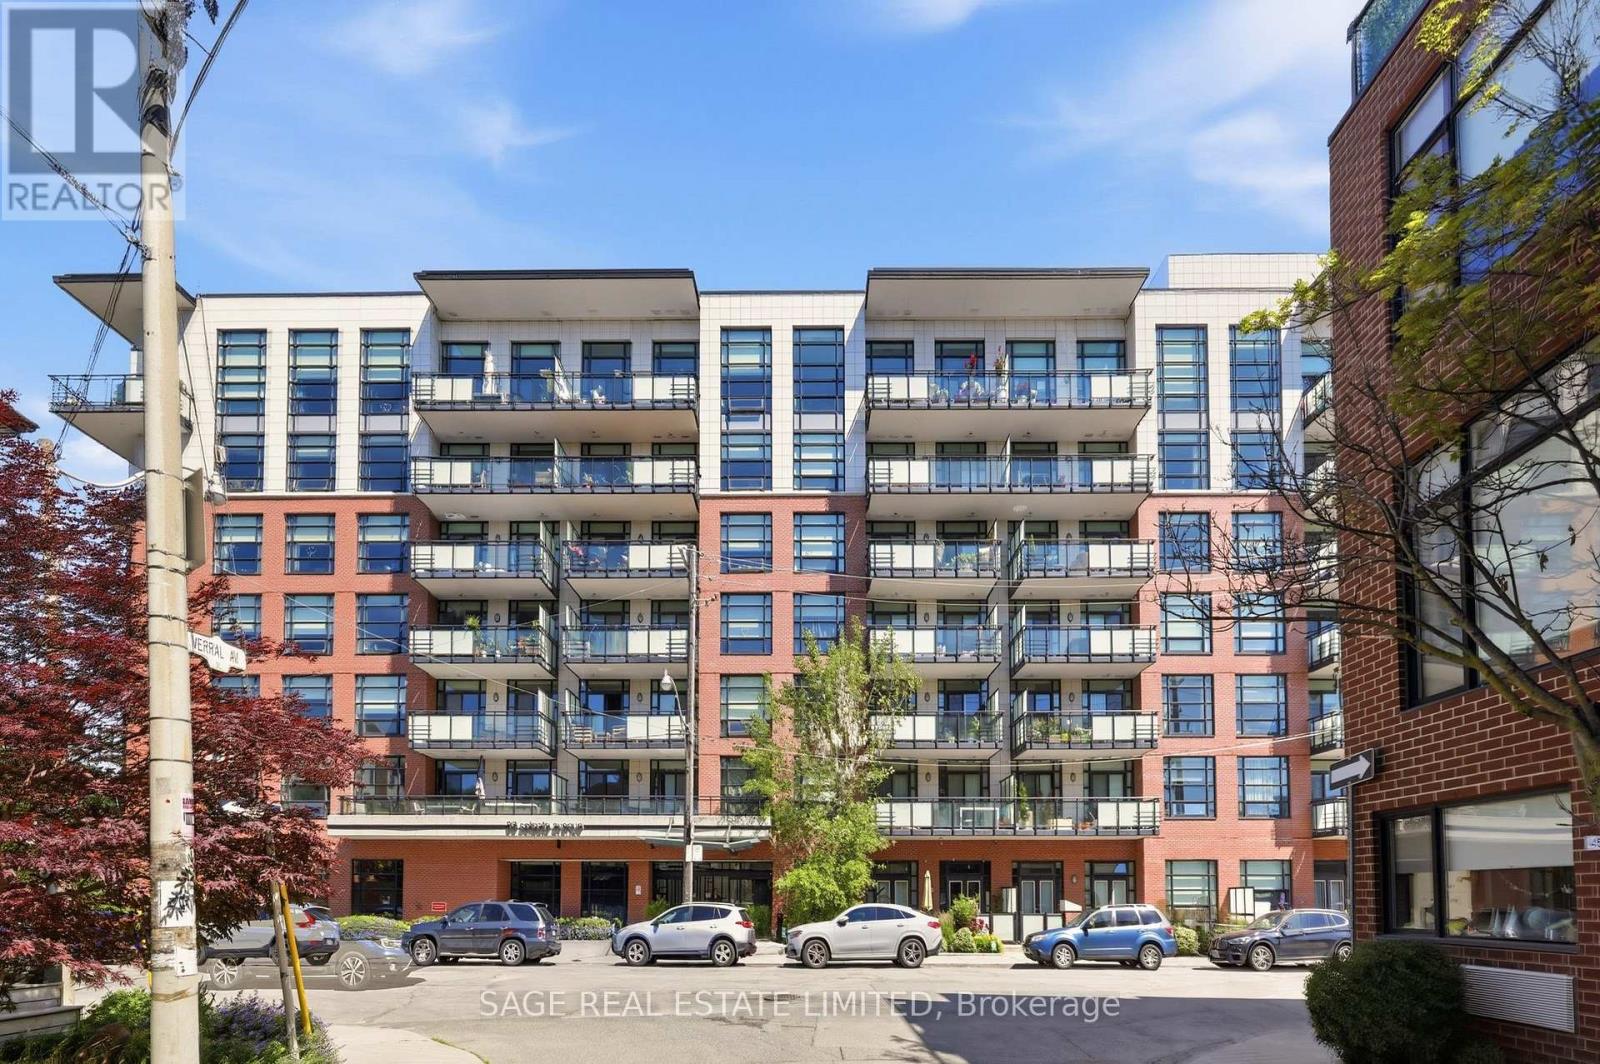
435 - 88 Colgate Avenue Toronto, Ontario M4M 0A6

$619,000Maintenance, Heat, Water, Common Area Maintenance, Insurance, Parking
$612.45 Monthly
Maintenance, Heat, Water, Common Area Maintenance, Insurance, Parking
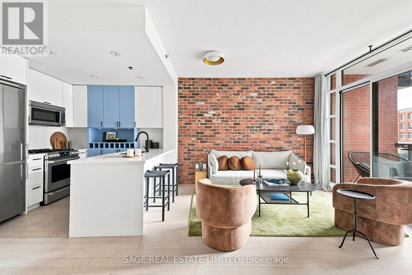
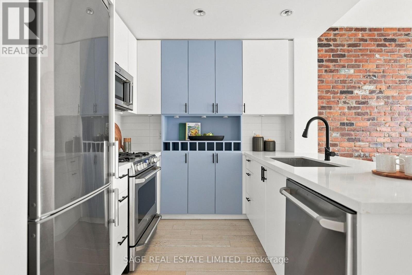
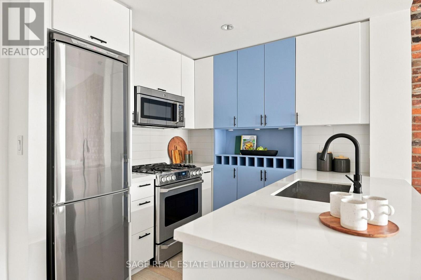
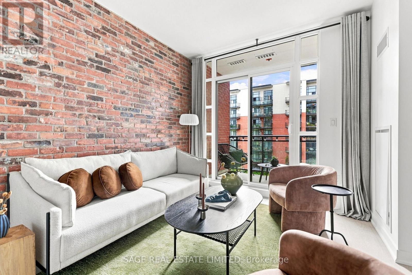
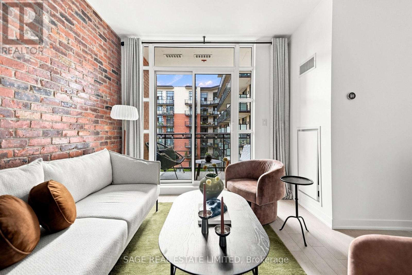
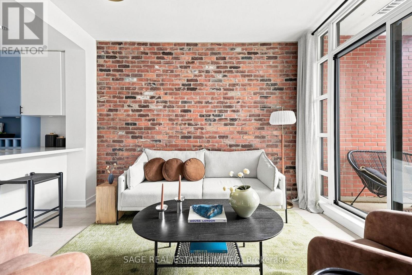
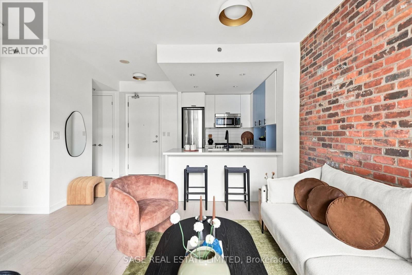
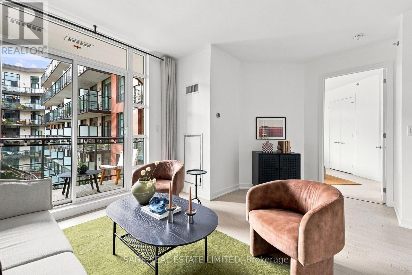
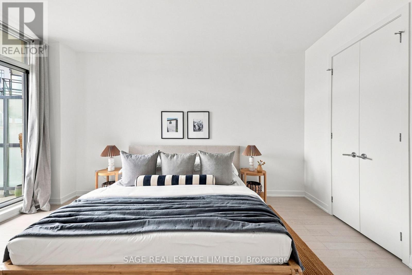
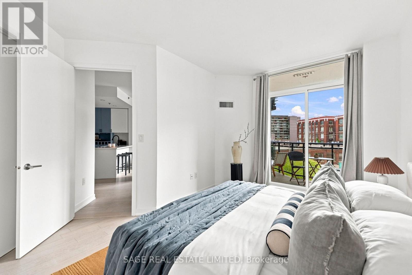
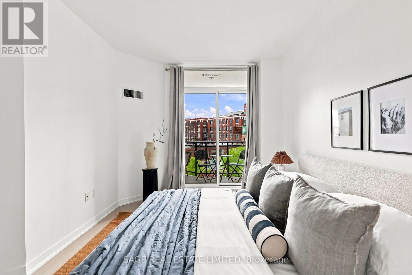
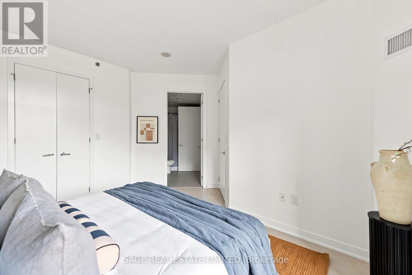
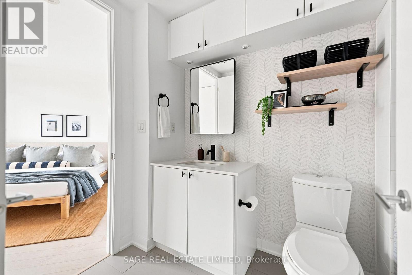
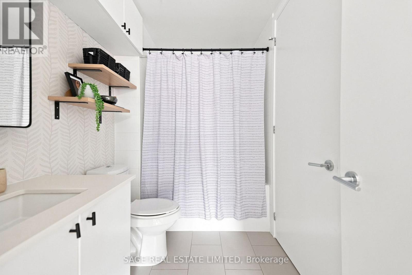
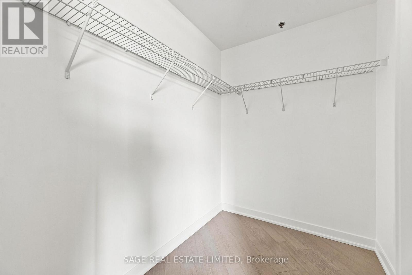
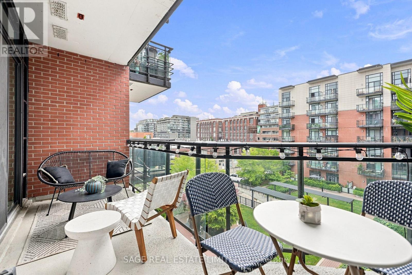
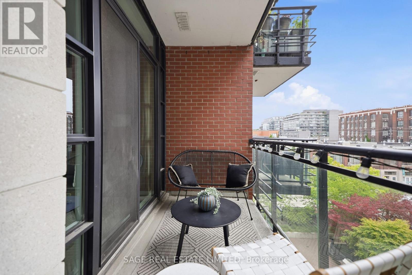
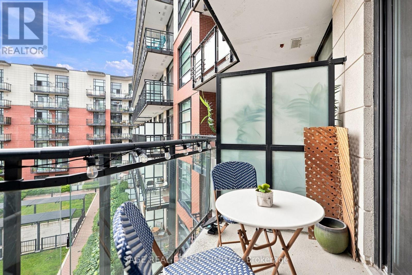
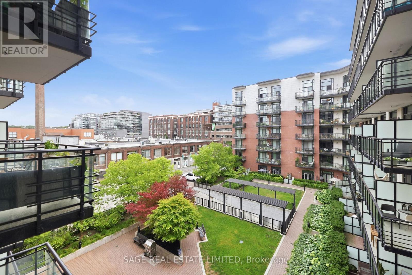
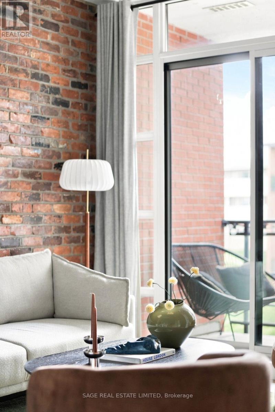
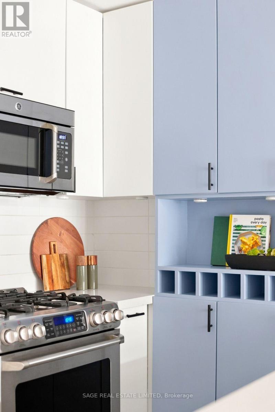
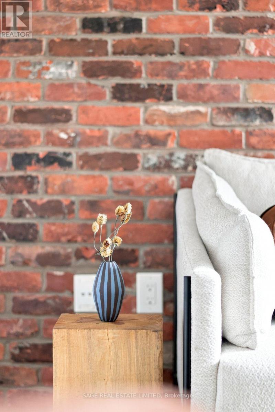
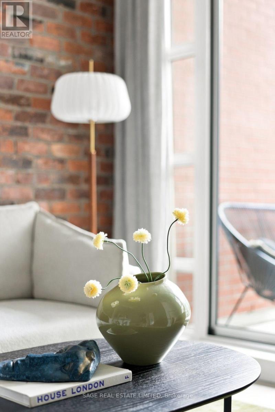
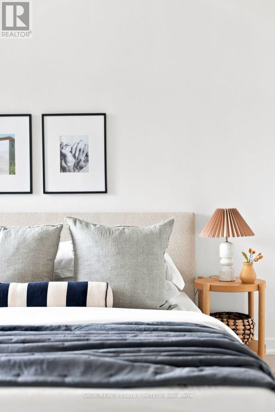
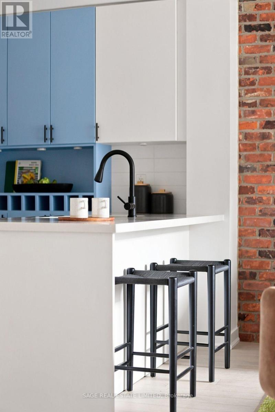
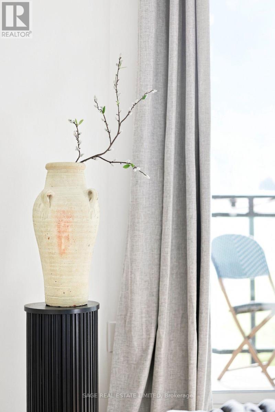
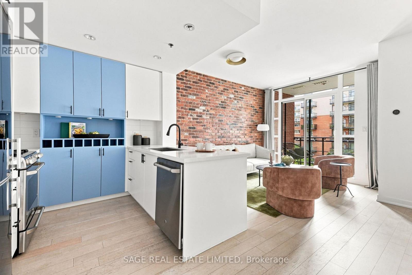
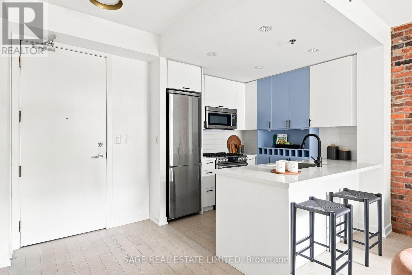
$612.45 MonthlyThe Chef's Kitchen, the Brick and the Walk-In. There's a lot to love about life at 88 Colgate. Starting with a one-bedroom condo that doesn't feel like one. A proper kitchen with gas range and peninsula, exposed brick feature wall and actual space to cook, entertain and settle in. The massive primary bedroom has floor-to-ceiling windows, a walkout to your private balcony, semi-ensuite bathroom and a WALK-IN closet so big the current owner compares it to the wardrobe to Narnia. Your courtyard-facing balcony comes with quintessentially Leslieville views overlooking the Wrigley and iZone lofts, and a pretty great spot for morning coffee or an end-of-day glass of wine. Leave your car in the included parking spot because Queen St, Jimmie Simpson, Blackbird, Ed's Real Scoop and some of the east end's best restaurants, bars and shops are all right outside your door. And when you do need to leave the neighbourhood, the TTC is an easy walk away. Big closet. Proper kitchen. Private balcony. Parking. Leslieville. Turns out, you can have it all in a one-bedroom. (id:55499)
Property Details
| MLS® Number | E13672158 |
| Property Type | Single Family |
| Community Name | South Riverdale |
| Community Features | Pets Allowed With Restrictions |
| Features | Balcony, Carpet Free |
| Parking Space Total | 1 |
| View Type | City View |
Building
| Bathroom Total | 1 |
| Bedrooms Above Ground | 1 |
| Bedrooms Total | 1 |
| Amenities | Security/concierge, Exercise Centre, Visitor Parking, Party Room, Storage - Locker |
| Appliances | Window Coverings |
| Architectural Style | Loft |
| Basement Type | None |
| Cooling Type | Central Air Conditioning |
| Exterior Finish | Brick |
| Fire Protection | Security System |
| Heating Fuel | Natural Gas |
| Heating Type | Heat Pump |
| Size Interior | 600 - 699 Ft2 |
| Type | Apartment |
Parking
| Underground | |
| Garage |
Land
| Acreage | No |
Rooms
| Level | Type | Length | Width | Dimensions |
|---|---|---|---|---|
| Main Level | Foyer | 2.76 m | 2.44 m | 2.76 m x 2.44 m |
| Main Level | Living Room | 4.84 m | 3.75 m | 4.84 m x 3.75 m |
| Main Level | Kitchen | 2.27 m | 2.64 m | 2.27 m x 2.64 m |
| Main Level | Bedroom | 4.65 m | 3.9 m | 4.65 m x 3.9 m |
| Main Level | Other | 5.54 m | 1.9 m | 5.54 m x 1.9 m |
Contact Us
Contact us for more information

The trademarks REALTOR®, REALTORS®, and the REALTOR® logo are controlled by The Canadian Real Estate Association (CREA) and identify real estate professionals who are members of CREA. The trademarks MLS®, Multiple Listing Service® and the associated logos are owned by The Canadian Real Estate Association (CREA) and identify the quality of services provided by real estate professionals who are members of CREA. The trademark DDF® is owned by The Canadian Real Estate Association (CREA) and identifies CREA's Data Distribution Facility (DDF®)
August 13 2026 07:02:28
Toronto Regional Real Estate Board
Sage Real Estate Limited