
4305 - 251 Jarvis Street Toronto, Ontario M5B 0C3

$3,350 Monthly
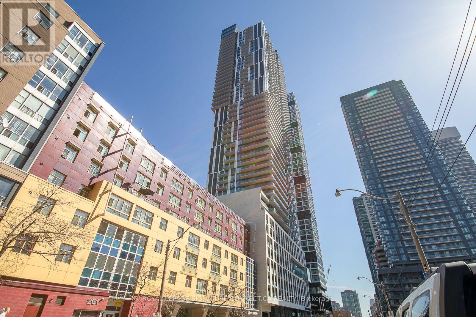
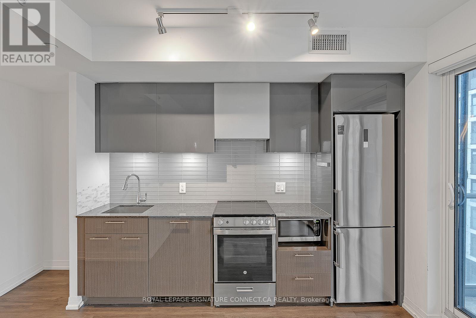
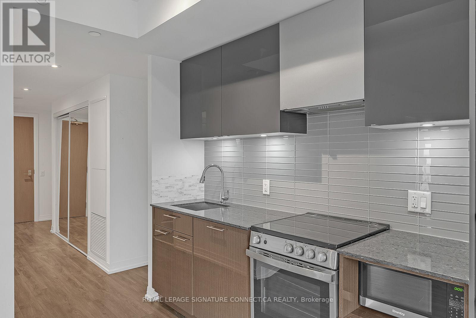
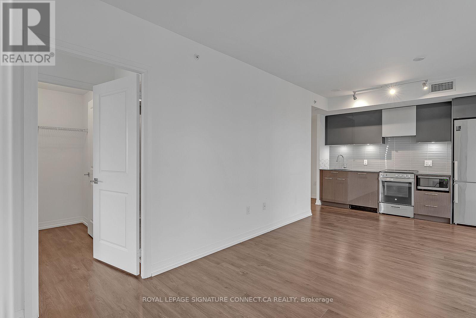
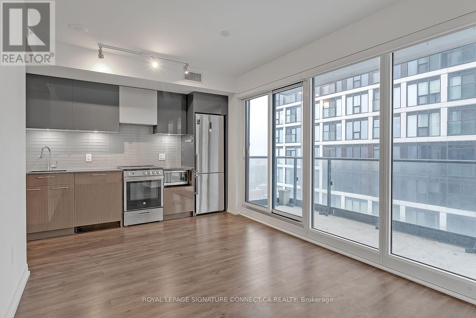
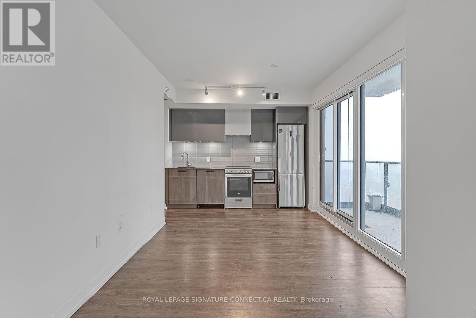
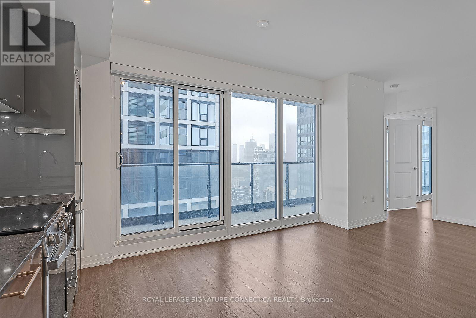
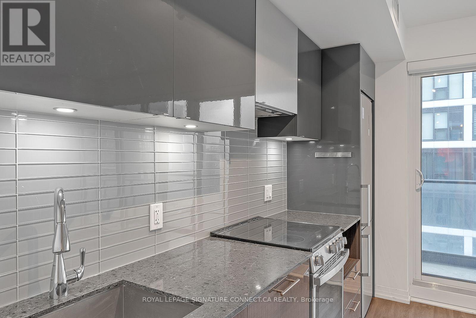
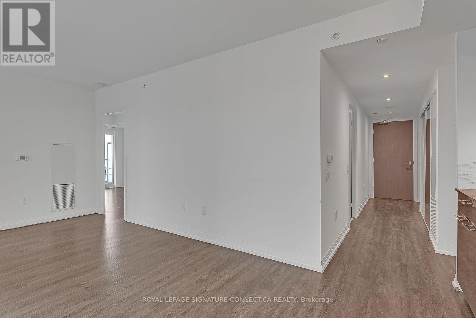
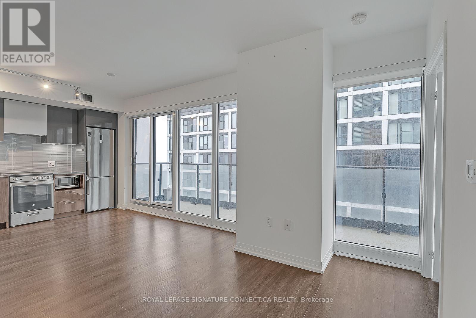
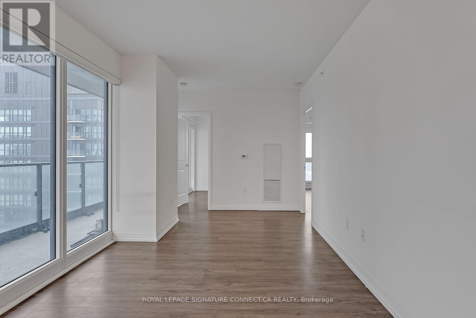
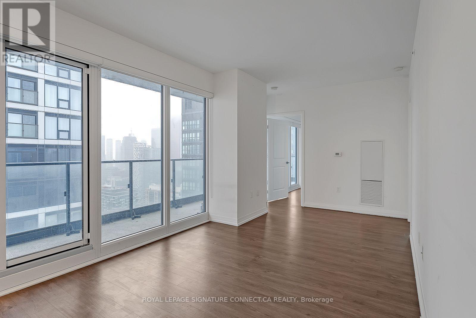
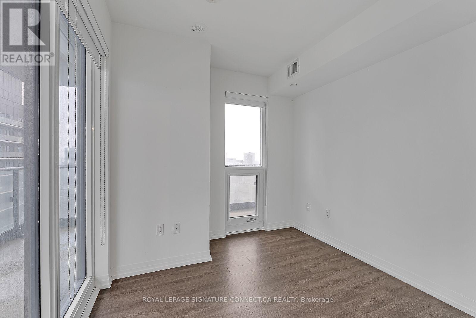
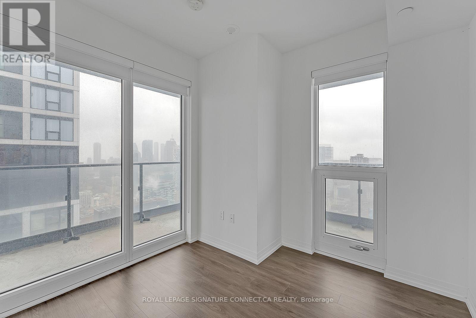
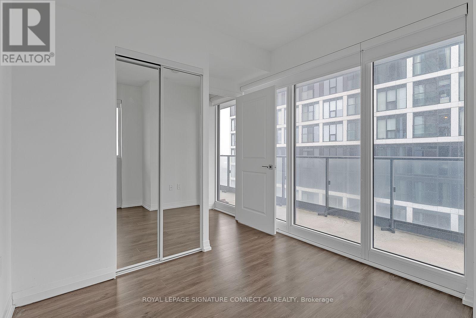
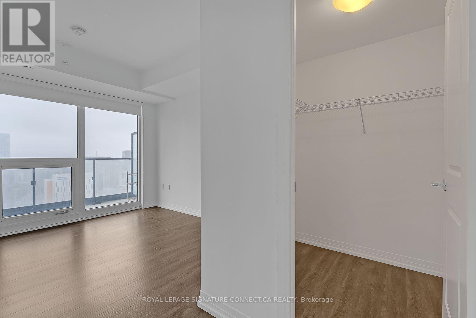
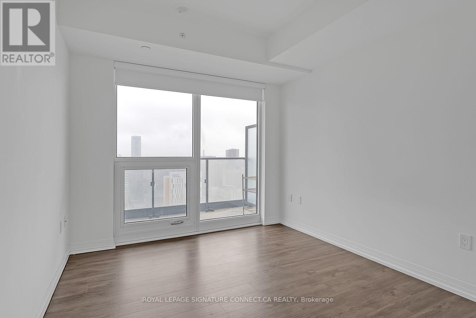
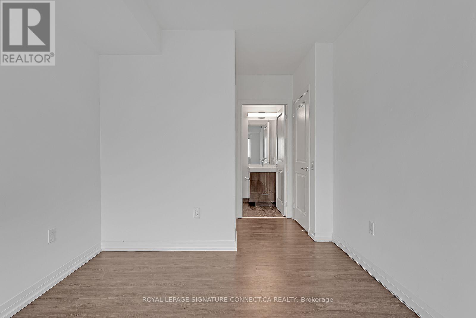
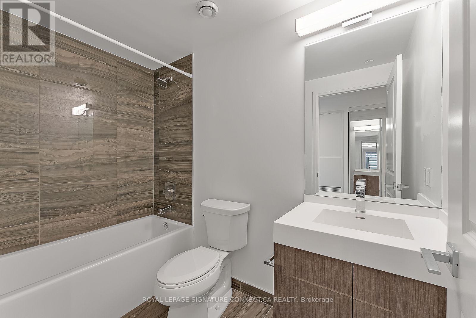
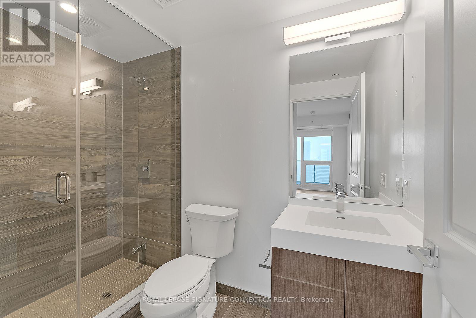
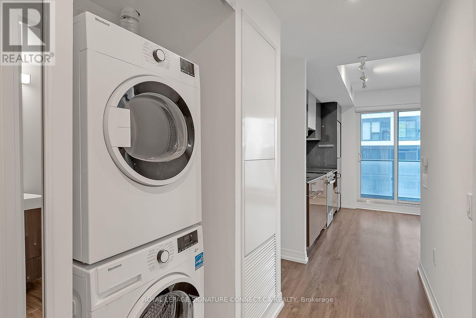
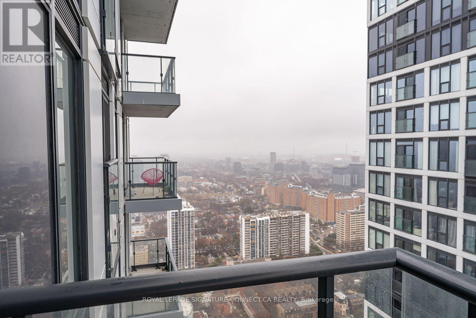
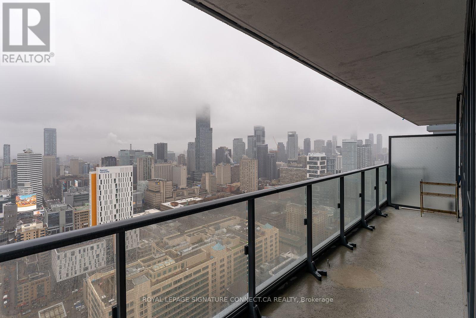
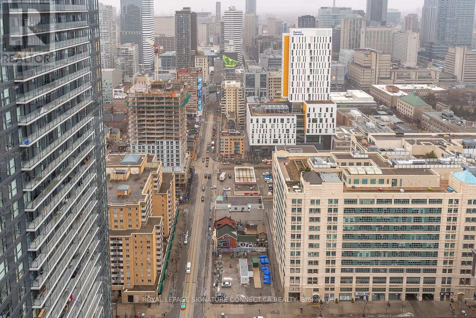
Experience elevated urban living in this stunning corner suite on the 42nd floor, offering breathtaking city views and an abundance of natural light. Featuring 2 spacious bedrooms and 2 bathrooms + media, this beautifully designed residence offers 751 sq. ft. of interior living space, complemented by an expansive 272 sq. ft. corner terrace. Floor-to-ceiling windows and custom window coverings create a bright and inviting atmosphere throughout. The primary bedroom features a walk-in closet and a sleek 3-piece ensuite, providing a comfortable private retreat. Residents enjoy access to an impressive selection of luxury amenities, including a sky Lounge, four rooftop gardens, a library, a state-of-the-art fitness centre, and a swimming pool. An ideal home for professionals or small families seeking comfort, style, and convenience in the heart of the city. (id:55499)
Property Details
| MLS® Number | C14147894 |
| Property Type | Single Family |
| Community Name | Church-Yonge Corridor |
| Amenities Near By | Hospital, Park, Public Transit, Schools |
| Community Features | Pets Allowed With Restrictions, Community Centre |
| Features | Carpet Free |
| Parking Space Total | 1 |
| Pool Type | Indoor Pool, Outdoor Pool |
Building
| Bathroom Total | 2 |
| Bedrooms Above Ground | 2 |
| Bedrooms Below Ground | 1 |
| Bedrooms Total | 3 |
| Amenities | Security/concierge, Exercise Centre, Party Room, Storage - Locker |
| Appliances | Dishwasher, Dryer, Hood Fan, Microwave, Stove, Washer, Window Coverings, Refrigerator |
| Basement Type | None |
| Cooling Type | Central Air Conditioning |
| Exterior Finish | Concrete |
| Flooring Type | Laminate |
| Heating Fuel | Natural Gas |
| Heating Type | Forced Air |
| Size Interior | 700 - 799 Sqft |
| Type | Apartment |
Parking
| Underground | |
| Garage |
Land
| Acreage | No |
| Land Amenities | Hospital, Park, Public Transit, Schools |
Rooms
| Level | Type | Length | Width | Dimensions |
|---|---|---|---|---|
| Flat | Living Room | 5.79 m | 2.77 m | 5.79 m x 2.77 m |
| Flat | Dining Room | 5.79 m | 2.77 m | 5.79 m x 2.77 m |
| Flat | Kitchen | 5.79 m | 2.77 m | 5.79 m x 2.77 m |
| Flat | Primary Bedroom | 3.05 m | 2.74 m | 3.05 m x 2.74 m |
| Flat | Bedroom 2 | 2.87 m | 2.9 m | 2.87 m x 2.9 m |
| Flat | Media | 1 m | 1 m | 1 m x 1 m |
Contact Us
Contact us for more information

The trademarks REALTOR®, REALTORS®, and the REALTOR® logo are controlled by The Canadian Real Estate Association (CREA) and identify real estate professionals who are members of CREA. The trademarks MLS®, Multiple Listing Service® and the associated logos are owned by The Canadian Real Estate Association (CREA) and identify the quality of services provided by real estate professionals who are members of CREA. The trademark DDF® is owned by The Canadian Real Estate Association (CREA) and identifies CREA's Data Distribution Facility (DDF®)
November 04 2026 04:54:50
Toronto Regional Real Estate Board
Royal LePage Signature Connect.ca Realty