
43 Ferris Road Toronto, Ontario M4B 1G2

$1,395,000
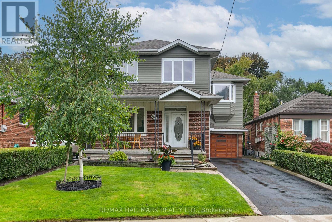
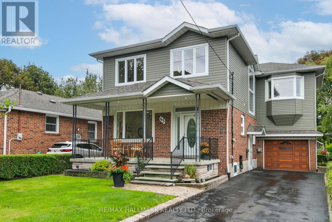
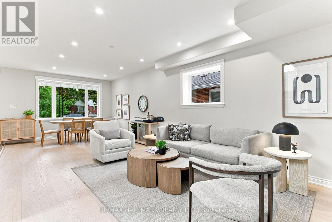
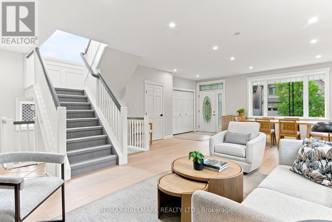
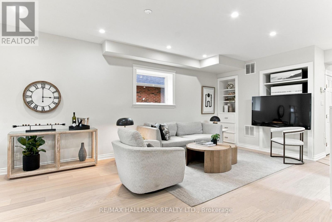
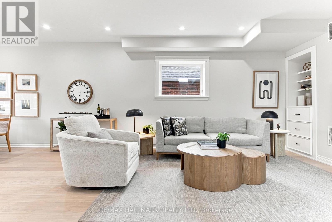
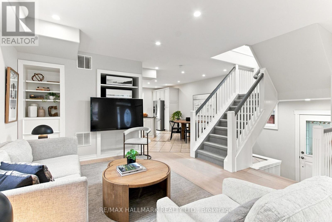
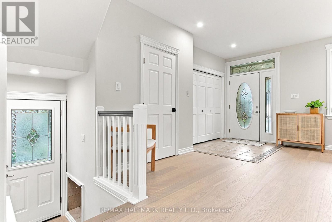
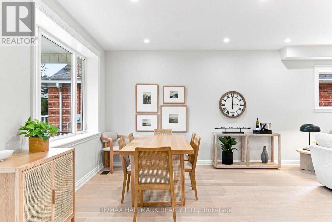
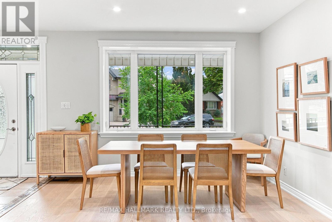
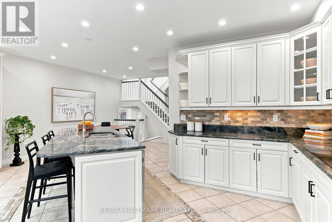
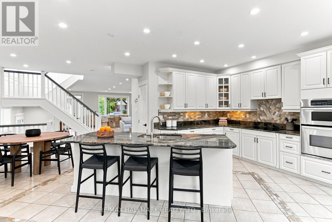
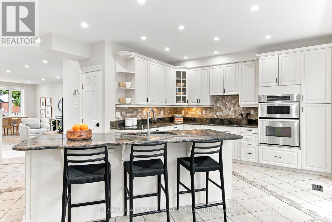
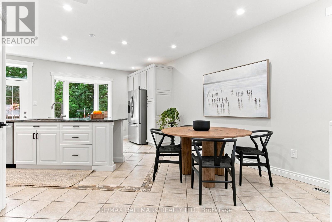
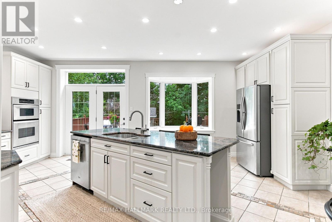
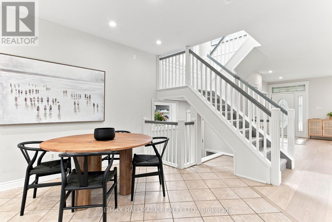
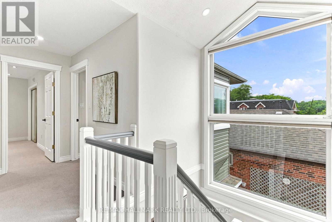
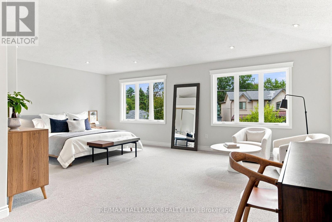
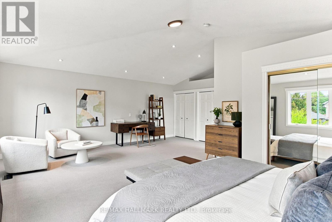
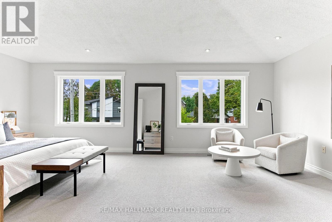
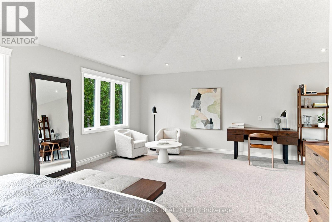
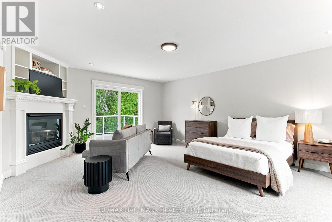
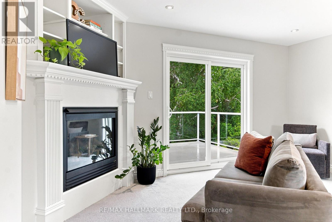
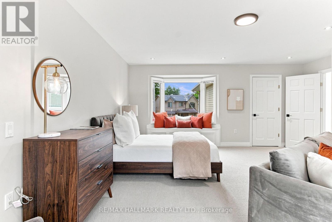
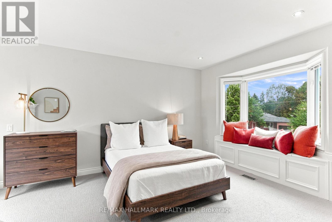
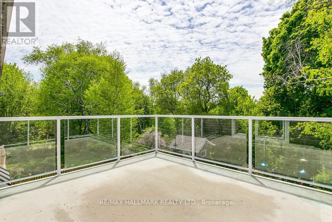
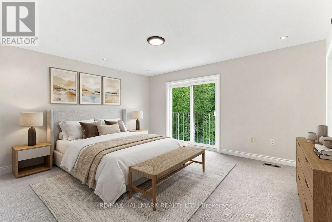
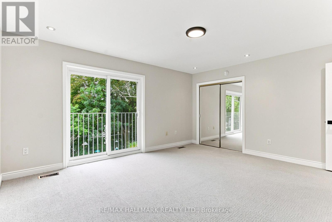
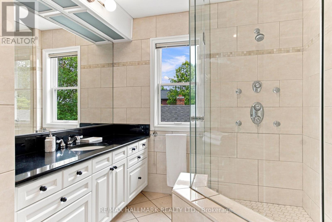
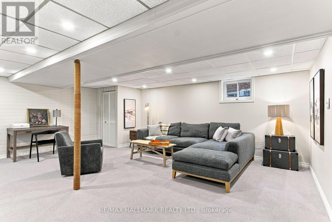
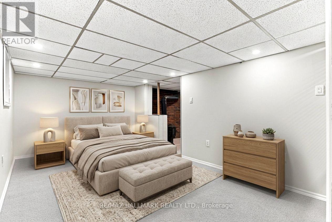
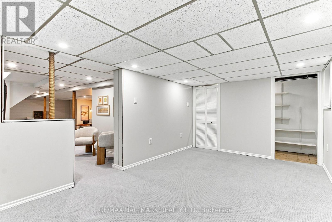
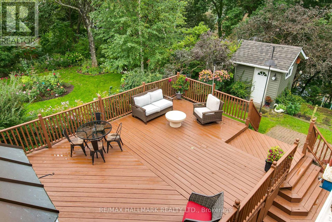
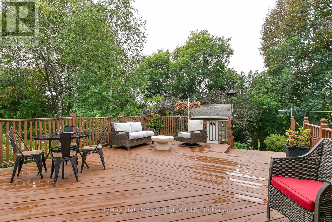
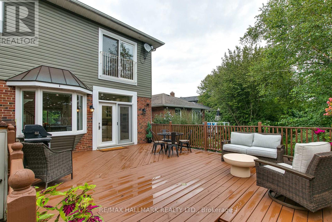
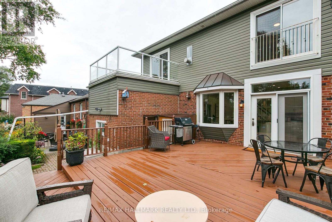
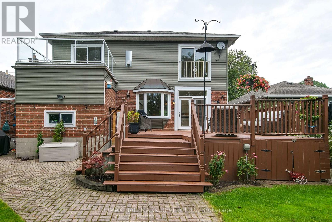
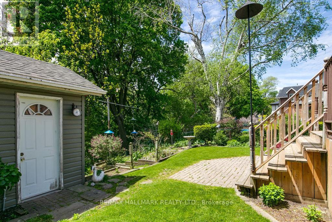
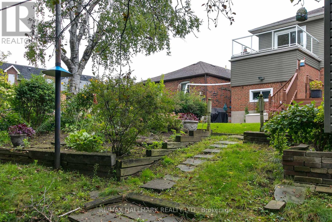
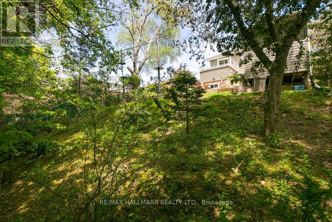
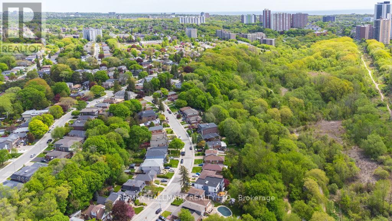
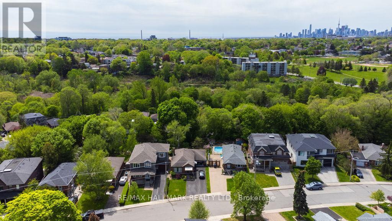
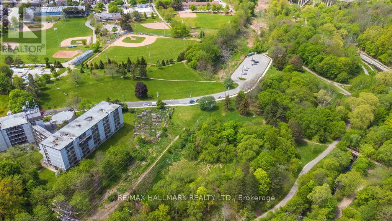
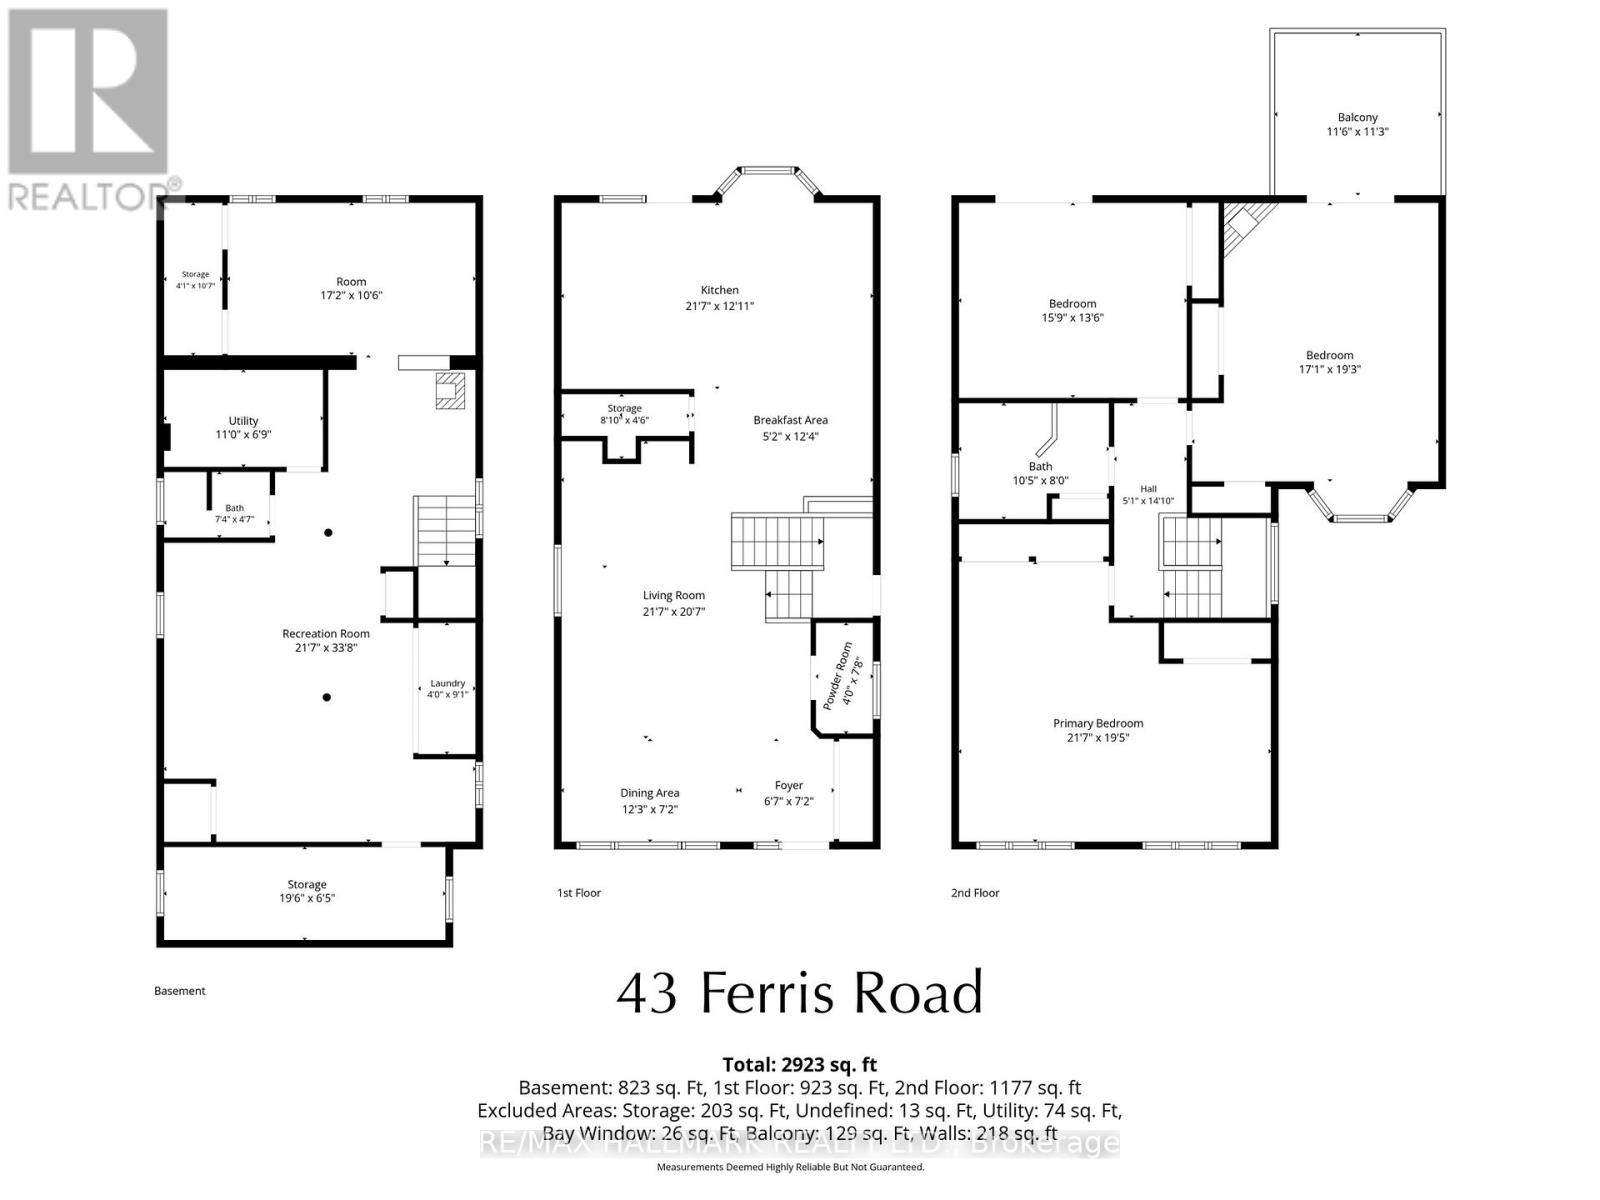
Find Your Forever on Ferris !! This House has always had the things you can't change: Generous Space, a family friendly neighbourhood, a fantastic lot, a garage and private drive. Now...after a fabulous Top-to-Bottom refresh, It has the bright, contemporary look Buyer's want! Same great house with a great new look: Open and Spacious Living/Dining Rooms. Double front hall closet that keeps everyday chaos contained. Oversized kitchen is ready for real life - Endless cabinetry, Loads of counter space...Room to cook for a crowd, Space for a kitchen table for homework, Coffee chats and Weeknight dinners. A rare main floor 2pc....a family essential you'll appreciate daily, especially when the kids race through the front door and Just "Can't Wait"!!! Huge primary bedroom that fits a king bed, a reading/lounge space, and even space for an office nook. Both other bedrooms boast ample closet space and they are Large too. Lower level offers flexibility that every family needs: A bedroom for guests, teens, or extended family, pus a rec-room made for movie nights, game marathons, and rainy-day hangouts. Outdoors, the topography adds personality; A large deck for entertaining, table land for play or gardens, and a hill that practically begs for childhood adventures. Bonus : A great opportunity to establish a secondary suite in the lower level, for generational living or supplemental income....modifications would be required, but a solid opportunity. This home has it all.....tons of space, A quiet neighbourhood and great neighbours..... Easy access to local shops, restaurants, green spaces including Taylor Creek Park. Don't Miss it!! Find Your Forever On Ferris....Shows a 10!! (id:55499)
Property Details
| MLS® Number | E13763796 |
| Property Type | Single Family |
| Community Name | O'Connor-Parkview |
| Equipment Type | Water Heater |
| Parking Space Total | 4 |
| Rental Equipment Type | Water Heater |
Building
| Bathroom Total | 3 |
| Bedrooms Above Ground | 3 |
| Bedrooms Total | 3 |
| Amenities | Fireplace(s) |
| Appliances | Blinds, Central Vacuum, Dishwasher, Dryer, Freezer, Stove, Washer, Refrigerator |
| Basement Development | Finished |
| Basement Type | N/a (finished) |
| Construction Style Attachment | Detached |
| Cooling Type | Central Air Conditioning |
| Exterior Finish | Brick |
| Fireplace Present | Yes |
| Fireplace Total | 1 |
| Foundation Type | Block |
| Half Bath Total | 1 |
| Heating Fuel | Natural Gas |
| Heating Type | Forced Air |
| Stories Total | 2 |
| Size Interior | 2,500 - 3,000 Ft2 |
| Type | House |
| Utility Water | Municipal Water |
Parking
| Attached Garage | |
| Garage |
Land
| Acreage | No |
| Sewer | Sanitary Sewer |
| Size Depth | 140 Ft ,6 In |
| Size Frontage | 40 Ft |
| Size Irregular | 40 X 140.5 Ft |
| Size Total Text | 40 X 140.5 Ft |
Rooms
| Level | Type | Length | Width | Dimensions |
|---|---|---|---|---|
| Second Level | Primary Bedroom | 6.57 m | 5.91 m | 6.57 m x 5.91 m |
| Second Level | Bedroom 2 | 5.87 m | 1.59 m | 5.87 m x 1.59 m |
| Second Level | Bedroom 3 | 4.8 m | 4.14 m | 4.8 m x 4.14 m |
| Basement | Bedroom 4 | 5.89 m | 3.2 m | 5.89 m x 3.2 m |
| Lower Level | Recreational, Games Room | 10.05 m | 6.57 m | 10.05 m x 6.57 m |
| Main Level | Living Room | 6.57 m | 6.27 m | 6.57 m x 6.27 m |
| Main Level | Dining Room | 3.72 m | 2.18 m | 3.72 m x 2.18 m |
| Main Level | Kitchen | 6.57 m | 1.2 m | 6.57 m x 1.2 m |
https://www.realtor.ca/real-estate/30256574/43-ferris-road-toronto-oconnor-parkview-oconnor-parkview
Contact Us
Contact us for more information

The trademarks REALTOR®, REALTORS®, and the REALTOR® logo are controlled by The Canadian Real Estate Association (CREA) and identify real estate professionals who are members of CREA. The trademarks MLS®, Multiple Listing Service® and the associated logos are owned by The Canadian Real Estate Association (CREA) and identify the quality of services provided by real estate professionals who are members of CREA. The trademark DDF® is owned by The Canadian Real Estate Association (CREA) and identifies CREA's Data Distribution Facility (DDF®)
September 10 2026 02:26:47
Toronto Regional Real Estate Board
RE/MAX Hallmark Realty Ltd.