
42846 3 Highway Wainfleet, Ontario L0S 1V0

$650,000
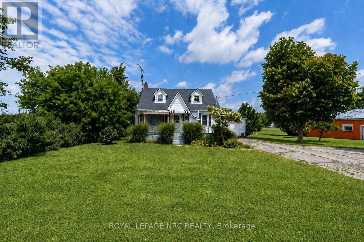
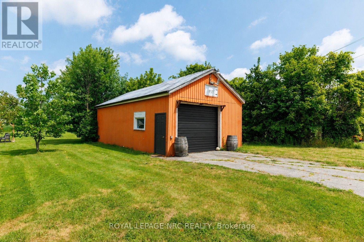
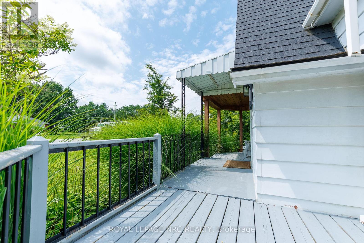
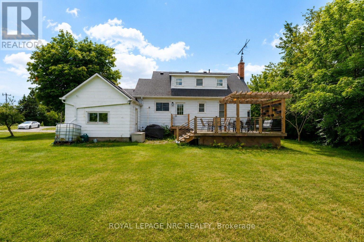
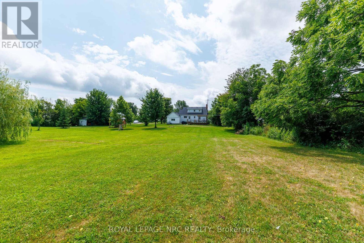
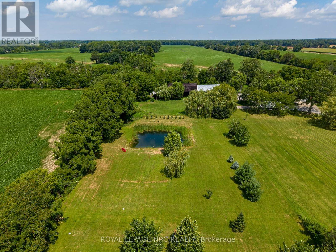
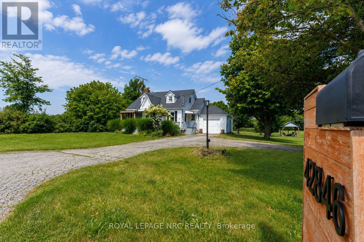
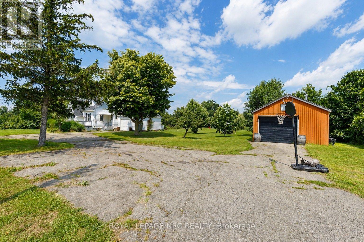
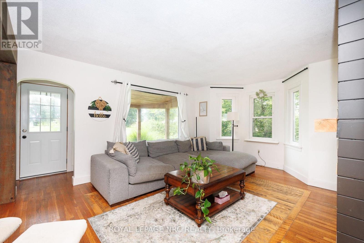
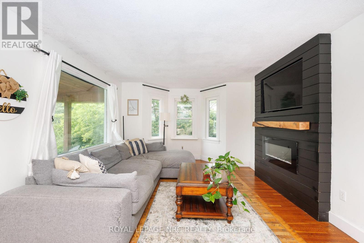
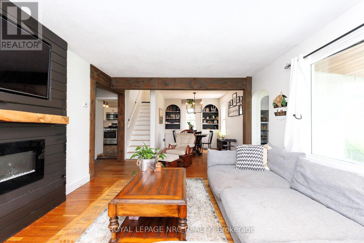
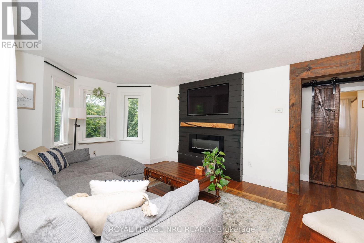
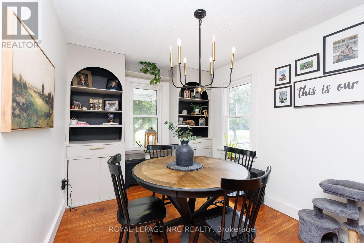
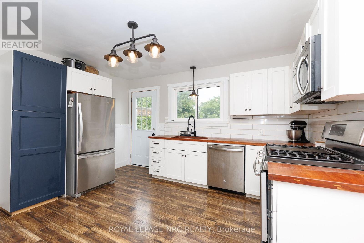
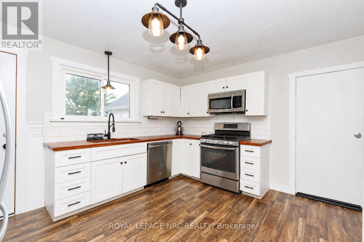
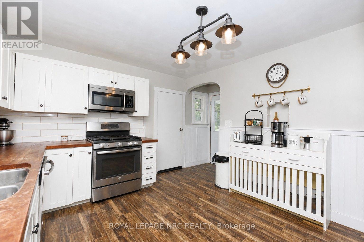
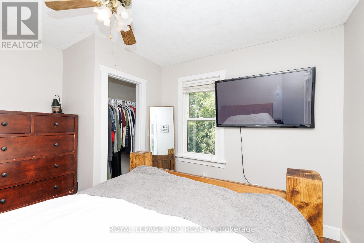
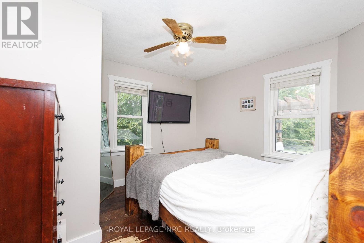
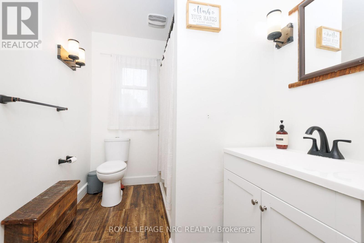
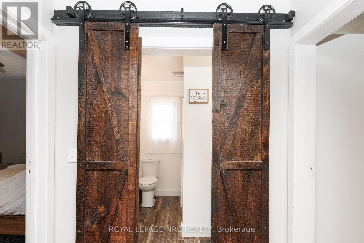
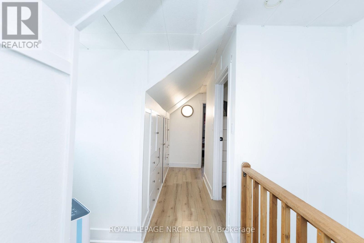
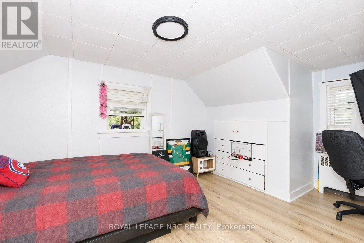
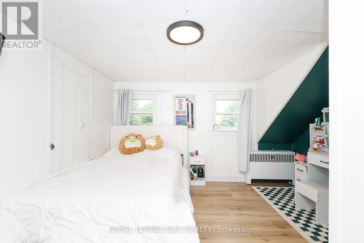
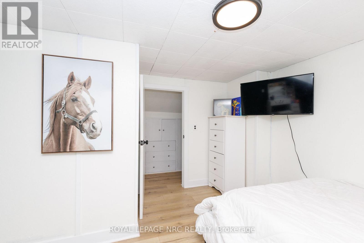
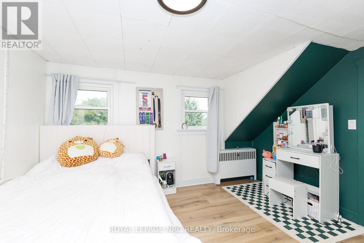
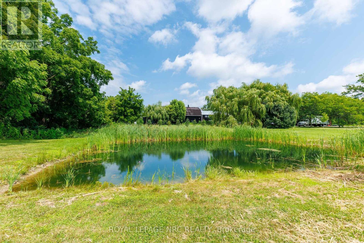
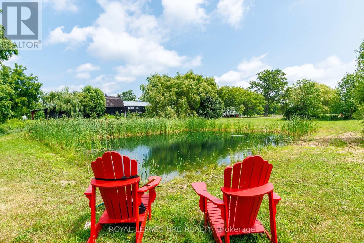
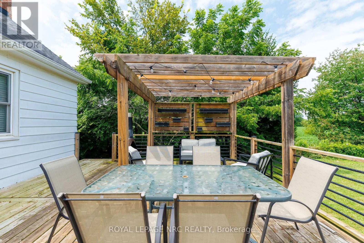
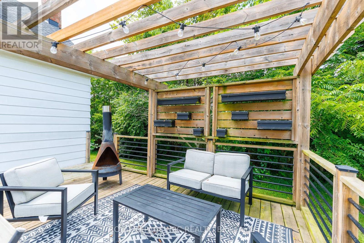
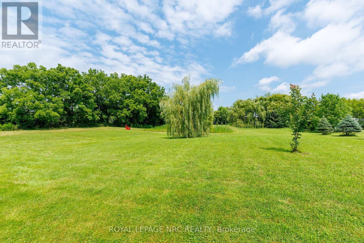
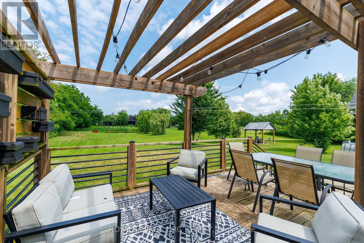
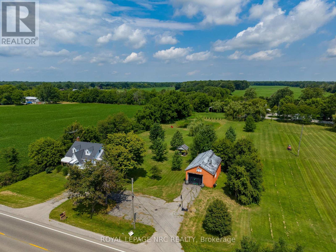
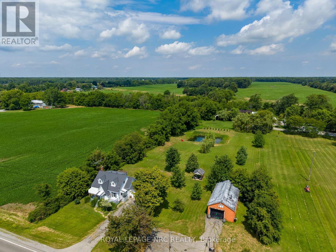
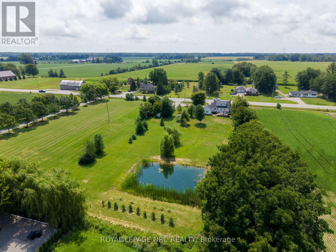
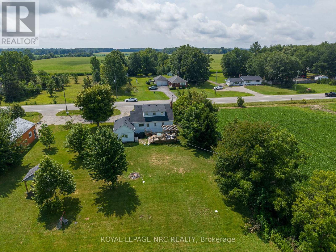
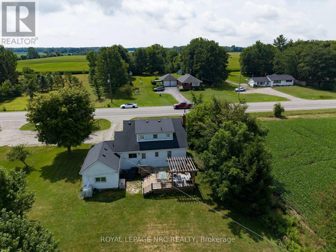
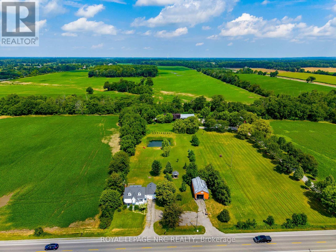
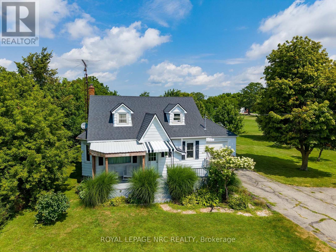
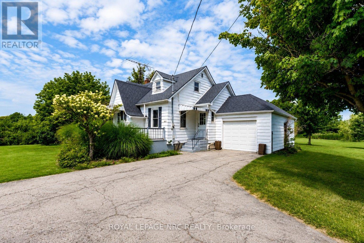
WELCOME TO COUNTRY LIVING IN WAINFLEET! Set on approximately 1.5 acres with beautiful rural views, privacy and your own pond, this inviting 3-bedroom home offers plenty of space inside and out - plus an incredible detached 20' x 40' heated garage/workshop. The bright white kitchen, updated in 2017, features subway tile backsplash, stainless steel appliances including gas stove, dishwasher and over-the-range microwave, with a garden door leading to the rear deck. The open-concept living and dining area features hardwood flooring, custom built-ins in the dining area and a welcoming living room with bay window, feature wall and new linear electric fireplace. A main-floor bedroom and updated 4-piece bath offer convenient one-level living, while upstairs you'll find two additional bedrooms and useful storage space. The full basement provides laundry and plenty of additional storage. Outdoors, relax or entertain on the 18' x 18' rear deck with 10' x 10' pergola overlooking the property, pond and neighbouring farmers' fields. For the hobbyist, tradesperson or car enthusiast, the heated detached garage/workshop is a standout, featuring steel-clad interior and exterior, automatic garage door opener and 220V welder outlet. An attached single garage with automatic door, paved circular driveway and ample parking add even more convenience. Additional features include a 2,400-gallon cistern, septic system installed in 2003, owned hot water tank and roof with 50-year shingles installed in 2018. A wonderful country property with room to breathe, work, entertain and enjoy the outdoors - all in the heart of Wainfleet. (id:55499)
Property Details
| MLS® Number | X13667752 |
| Property Type | Single Family |
| Community Name | 879 - Marshville/Winger |
| Parking Space Total | 9 |
| Structure | Workshop |
Building
| Bathroom Total | 1 |
| Bedrooms Above Ground | 3 |
| Bedrooms Total | 3 |
| Age | 51 To 99 Years |
| Amenities | Fireplace(s) |
| Appliances | Water Heater, Dishwasher, Dryer, Microwave, Stove, Washer, Refrigerator |
| Basement Development | Unfinished |
| Basement Type | Full (unfinished) |
| Construction Style Attachment | Detached |
| Cooling Type | Window Air Conditioner |
| Exterior Finish | Aluminum Siding |
| Fireplace Present | Yes |
| Fireplace Total | 1 |
| Foundation Type | Block |
| Heating Fuel | Natural Gas |
| Heating Type | Radiant Heat |
| Stories Total | 2 |
| Size Interior | 1,100 - 1,500 Ft2 |
| Type | House |
| Utility Water | Cistern |
Parking
| Attached Garage | |
| Garage |
Land
| Acreage | No |
| Sewer | Septic System |
| Size Depth | 391 Ft ,3 In |
| Size Frontage | 165 Ft |
| Size Irregular | 165 X 391.3 Ft |
| Size Total Text | 165 X 391.3 Ft |
| Surface Water | Lake/pond |
| Zoning Description | A1-113 |
Rooms
| Level | Type | Length | Width | Dimensions |
|---|---|---|---|---|
| Second Level | Primary Bedroom | 2.81 m | 3.68 m | 2.81 m x 3.68 m |
| Second Level | Bedroom | 2.54 m | 3.68 m | 2.54 m x 3.68 m |
| Main Level | Kitchen | 3.48 m | 4.08 m | 3.48 m x 4.08 m |
| Main Level | Dining Room | 2.75 m | 3.2 m | 2.75 m x 3.2 m |
| Main Level | Bedroom | 3.35 m | 3.47 m | 3.35 m x 3.47 m |
| Main Level | Living Room | 3.75 m | 4.45 m | 3.75 m x 4.45 m |
Contact Us
Contact us for more information

The trademarks REALTOR®, REALTORS®, and the REALTOR® logo are controlled by The Canadian Real Estate Association (CREA) and identify real estate professionals who are members of CREA. The trademarks MLS®, Multiple Listing Service® and the associated logos are owned by The Canadian Real Estate Association (CREA) and identify the quality of services provided by real estate professionals who are members of CREA. The trademark DDF® is owned by The Canadian Real Estate Association (CREA) and identifies CREA's Data Distribution Facility (DDF®)
August 12 2026 08:23:32
Niagara Association of REALTORS®
Royal LePage NRC Realty