
425 - 1030 King Street W Toronto, Ontario M6K 0B4

$2,700 Monthly
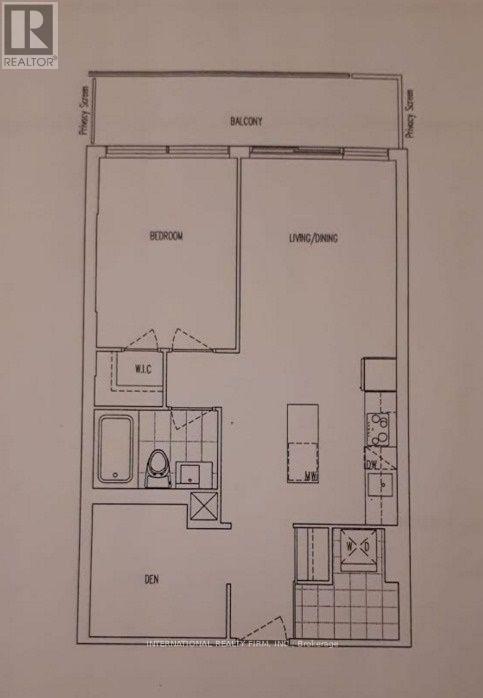
RemarksPublic Remarks: Beautiful 1 bdrm+ den suite in DNA3. 9ft ceiling, balcony with clear view of CN tower and overlooking King street. Lease includes one underground parking and locker. Condo has a stunning roof top terrace, exercise room, party room, BBQ, lounge area and indoor misting station. Amazing amenities included. Upgraded kitchen and flooring. Integrated built-in appliances , in-suite laundry and 24/7 security/concierge. Rain room, yoga studio, business centre and theatre. Must See! (id:55499)
Property Details
| MLS® Number | C13812184 |
| Property Type | Single Family |
| Community Name | Niagara |
| Community Features | Pets Allowed With Restrictions |
| Features | Balcony, Carpet Free, In Suite Laundry, Guest Suite |
| Parking Space Total | 1 |
Building
| Bathroom Total | 1 |
| Bedrooms Above Ground | 1 |
| Bedrooms Below Ground | 1 |
| Bedrooms Total | 2 |
| Amenities | Storage - Locker |
| Appliances | Range |
| Basement Type | None |
| Cooling Type | Central Air Conditioning |
| Exterior Finish | Concrete |
| Heating Fuel | Natural Gas |
| Heating Type | Forced Air |
| Size Interior | 600 - 699 Ft2 |
| Type | Apartment |
Parking
| Underground | |
| Garage |
Land
| Acreage | No |
Rooms
| Level | Type | Length | Width | Dimensions |
|---|---|---|---|---|
| Main Level | Bedroom | 3.66 m | 3.05 m | 3.66 m x 3.05 m |
| Main Level | Den | 2.59 m | 2.57 m | 2.59 m x 2.57 m |
https://www.realtor.ca/real-estate/30309843/425-1030-king-street-w-toronto-niagara-niagara
Contact Us
Contact us for more information

The trademarks REALTOR®, REALTORS®, and the REALTOR® logo are controlled by The Canadian Real Estate Association (CREA) and identify real estate professionals who are members of CREA. The trademarks MLS®, Multiple Listing Service® and the associated logos are owned by The Canadian Real Estate Association (CREA) and identify the quality of services provided by real estate professionals who are members of CREA. The trademark DDF® is owned by The Canadian Real Estate Association (CREA) and identifies CREA's Data Distribution Facility (DDF®)
September 22 2026 02:54:27
Toronto Regional Real Estate Board
International Realty Firm, Inc.