
42 Clara May Avenue East Gwillimbury, Ontario L9N 0R4

$3,880 Monthly
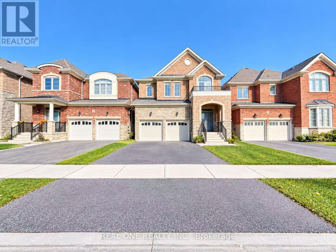
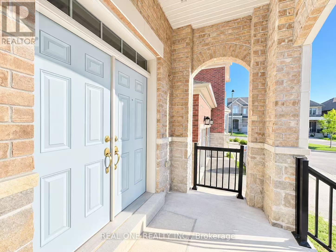
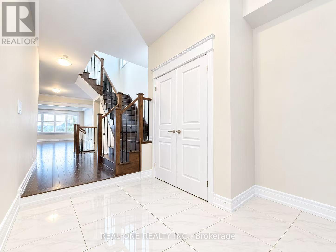
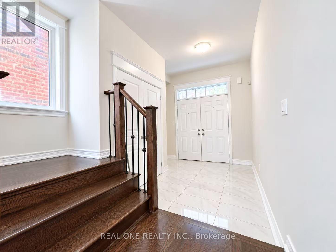
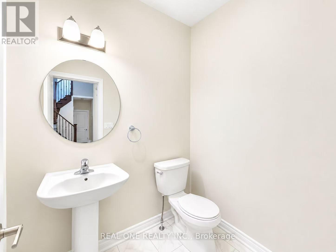
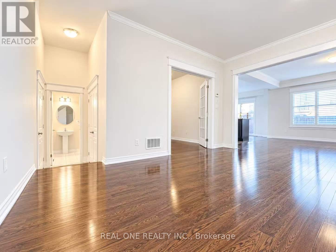
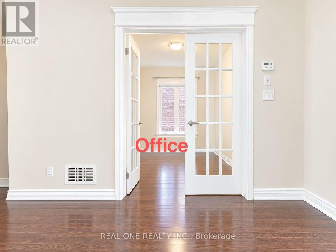
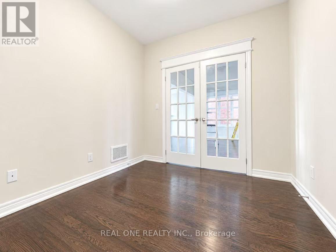
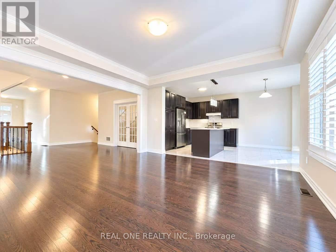
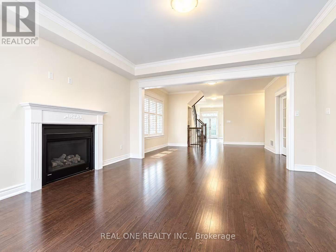
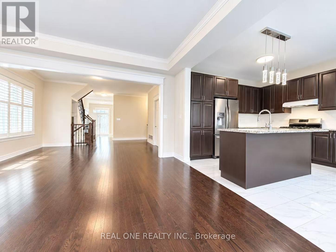
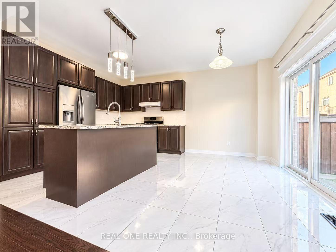
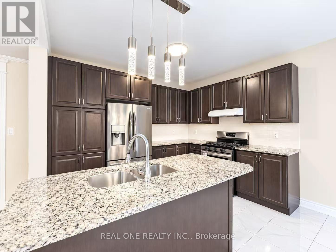
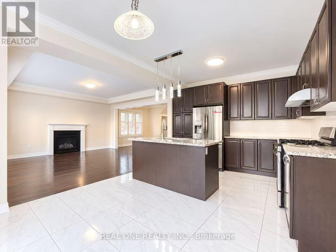
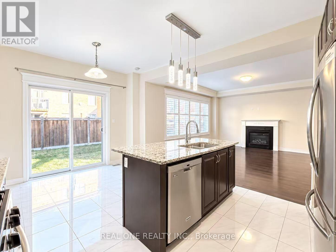
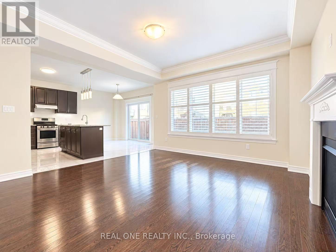
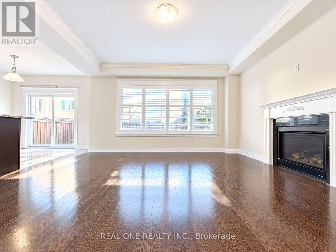
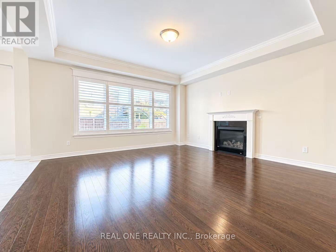
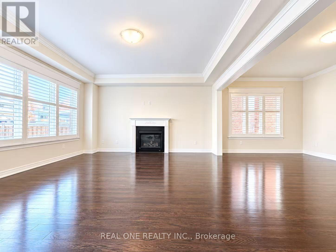
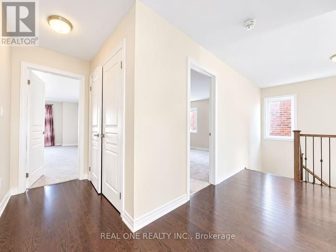
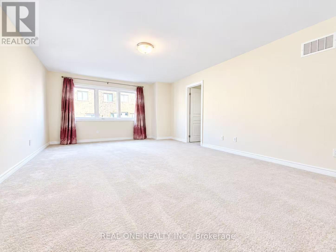
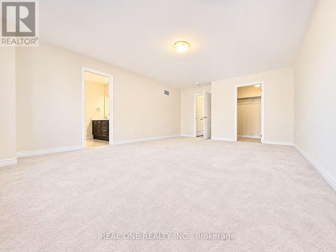
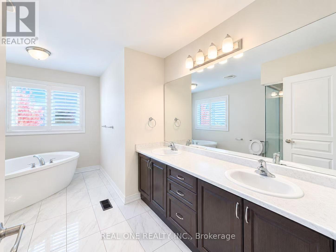
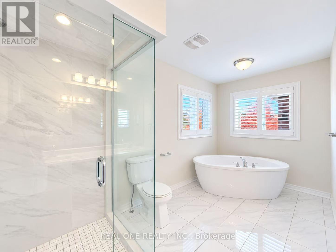
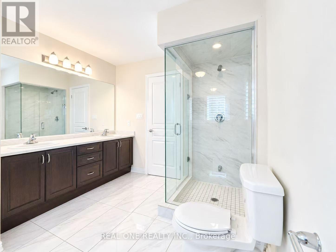
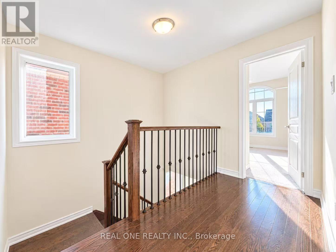
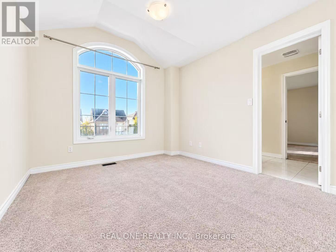
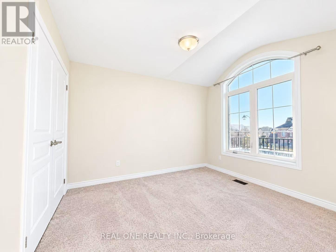
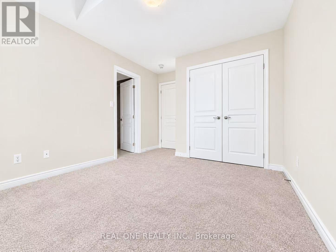
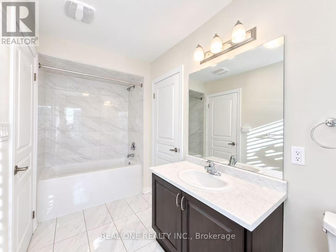
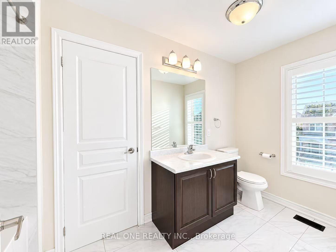
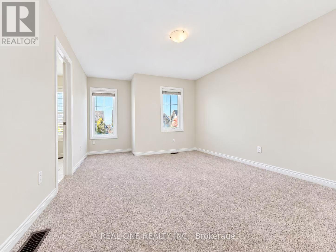
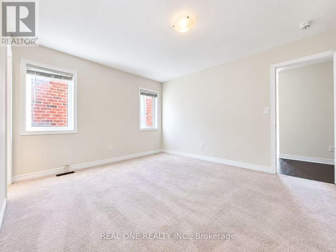
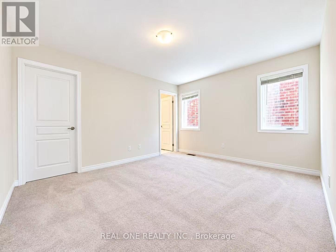
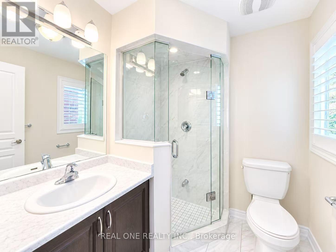
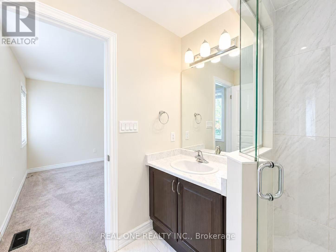
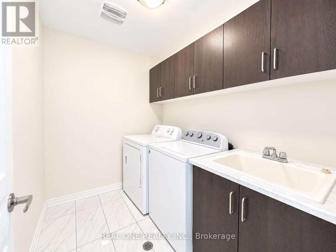
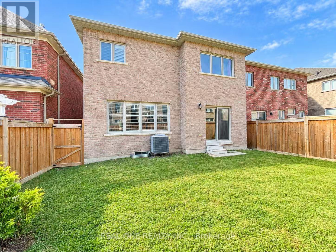
A Must See! "Acorn" Luxury Modern Detached House Located In Heart Of "Sharon". Large Covered Front Porch, Very Spacious Layout W 4 Bed Rms, 4 Baths, Office. 2730 Sq. $50000 Upgrade, 9 F Ceiling On Main. Smooth Ceiling Throu-Out. High End Kitchen Cabinets W/Granite Central Island & Counters, Brand New Backsplash. Hard Floor Thru-Out Main Flr & 2nd Hallway, Porcelain Tiles, Moulding, Glass Shower, Oval Bath Tub. Minutes To Go Station, Hwy 404, Shopping Mall, School, Parks. (id:55499)
Property Details
| MLS® Number | N14130960 |
| Property Type | Single Family |
| Community Name | Sharon |
| Amenities Near By | Park, Schools |
| Equipment Type | Water Heater |
| Parking Space Total | 4 |
| Rental Equipment Type | Water Heater |
Building
| Bathroom Total | 4 |
| Bedrooms Above Ground | 4 |
| Bedrooms Total | 4 |
| Age | New Building |
| Appliances | Blinds, Dishwasher, Dryer, Gas Stove(s), Washer, Refrigerator |
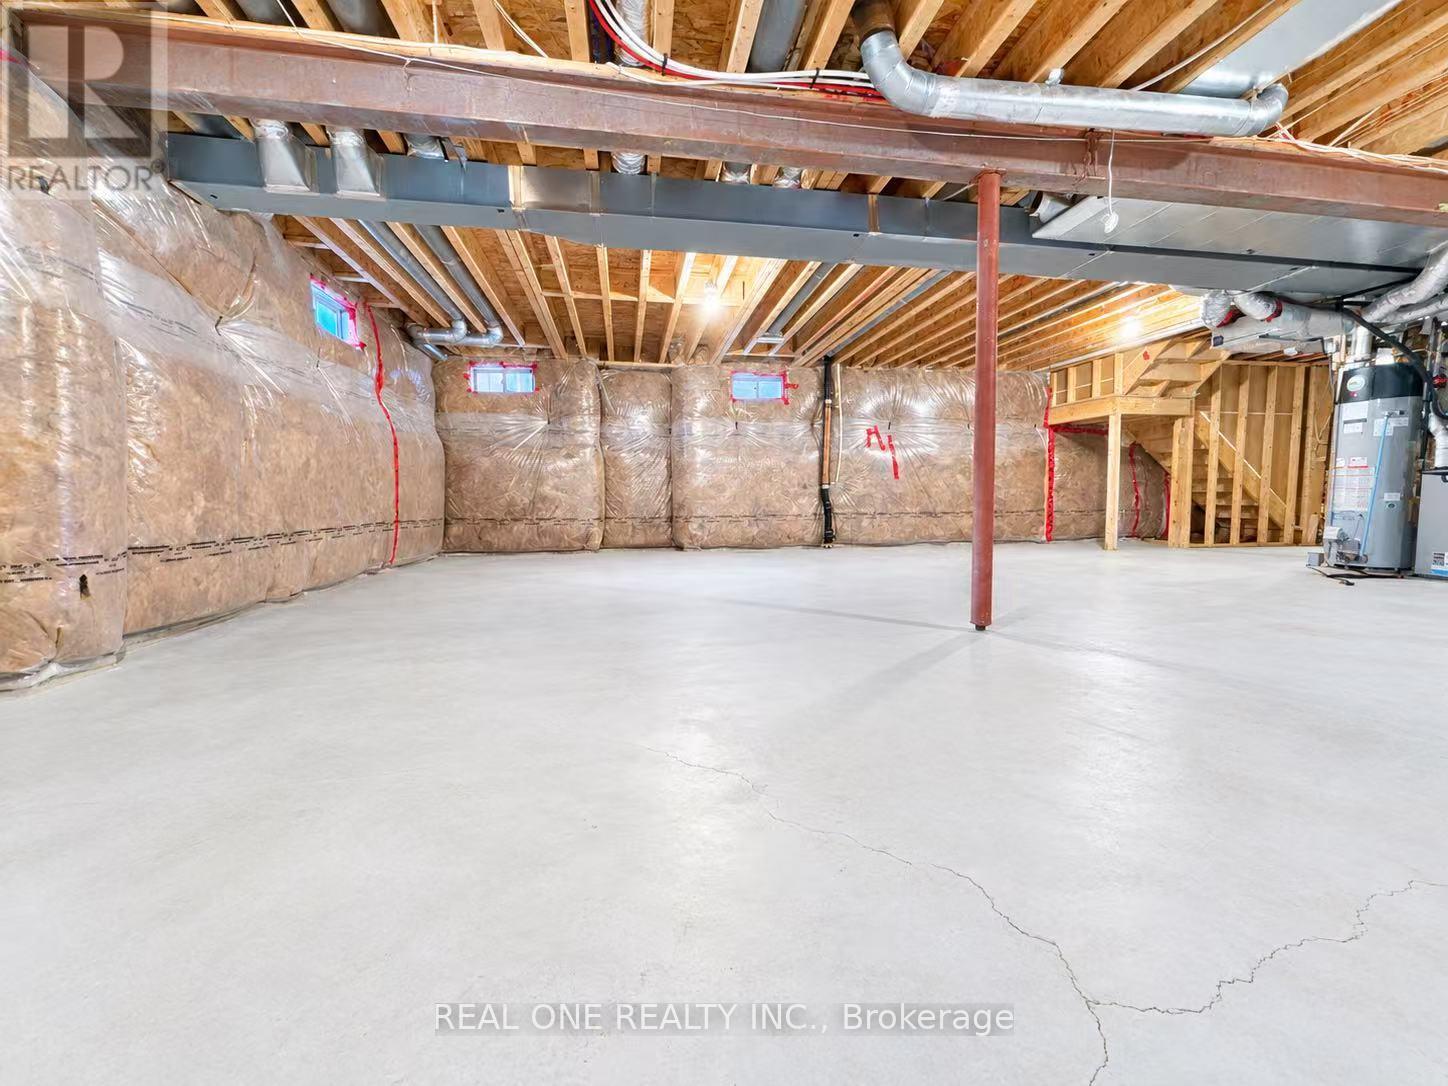
| Basement Development | Unfinished |
| Basement Type | Full (unfinished) |
| Construction Style Attachment | Detached |
| Cooling Type | None, Ventilation System |
| Exterior Finish | Brick, Stone |
| Fireplace Present | Yes |
| Flooring Type | Carpeted, Porcelain Tile, Hardwood |
| Foundation Type | Concrete |
| Half Bath Total | 1 |
| Heating Fuel | Natural Gas |
| Heating Type | Forced Air |
| Stories Total | 2 |
| Size Interior | 2,500 - 3,000 Sqft |
| Type | House |
| Utility Water | Municipal Water |
Parking
| Attached Garage | |
| Garage |
Land
| Acreage | No |
| Land Amenities | Park, Schools |
| Sewer | Sanitary Sewer |
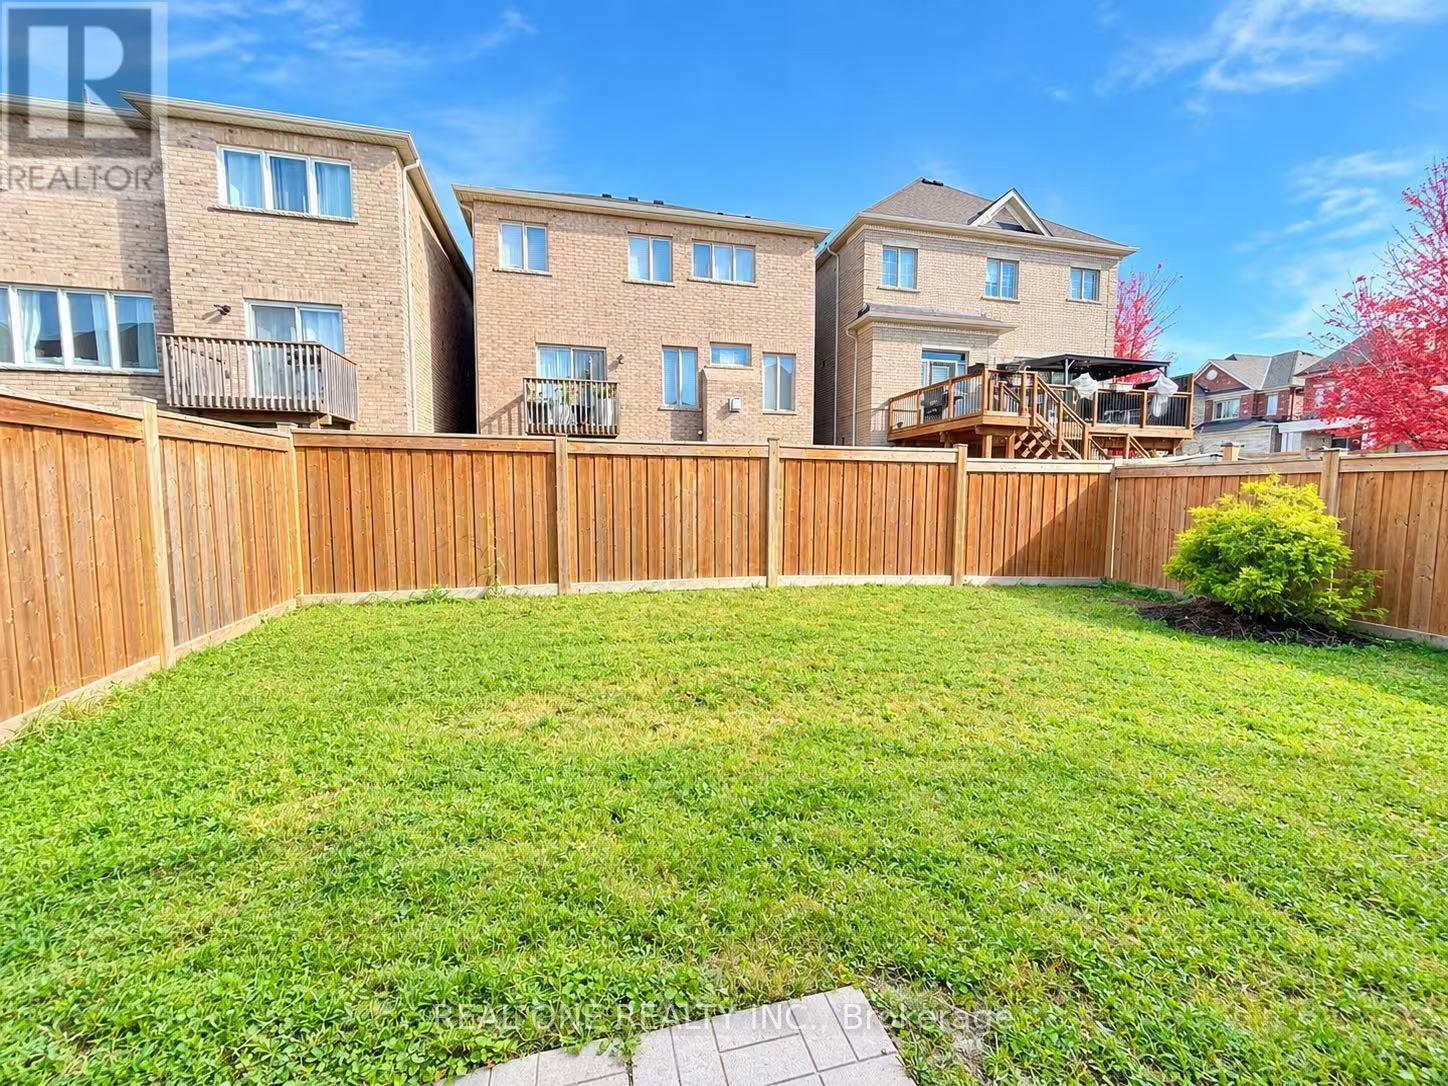
| Size Depth | 98 Ft ,4 In |
| Size Frontage | 36 Ft ,1 In |
| Size Irregular | 36.1 X 98.4 Ft |
| Size Total Text | 36.1 X 98.4 Ft |
Rooms
| Level | Type | Length | Width | Dimensions |
|---|---|---|---|---|
| Second Level | Bedroom 3 | 3.08 m | 2.78 m | 3.08 m x 2.78 m |
| Second Level | Bedroom 4 | 4.05 m | 3.54 m | 4.05 m x 3.54 m |
| Second Level | Primary Bedroom | 6.07 m | 4.36 m | 6.07 m x 4.36 m |
| Second Level | Bedroom 2 | 4.36 m | 3.6 m | 4.36 m x 3.6 m |
| Main Level | Foyer | 3.7 m | 2.37 m | 3.7 m x 2.37 m |
| Main Level | Living Room | 4.73 m | 3.05 m | 4.73 m x 3.05 m |
| Main Level | Dining Room | 4.73 m | 3.05 m | 4.73 m x 3.05 m |
| Main Level | Kitchen | 3.81 m | 2.44 m | 3.81 m x 2.44 m |
| Main Level | Eating Area | 3.39 m | 2.47 m | 3.39 m x 2.47 m |
| Main Level | Great Room | 4.73 m | 4.3 m | 4.73 m x 4.3 m |
| Main Level | Office | 2.78 m | 2.74 m | 2.78 m x 2.74 m |
https://www.realtor.ca/real-estate/30460021/42-clara-may-avenue-east-gwillimbury-sharon-sharon
Contact Us
Contact us for more information

The trademarks REALTOR®, REALTORS®, and the REALTOR® logo are controlled by The Canadian Real Estate Association (CREA) and identify real estate professionals who are members of CREA. The trademarks MLS®, Multiple Listing Service® and the associated logos are owned by The Canadian Real Estate Association (CREA) and identify the quality of services provided by real estate professionals who are members of CREA. The trademark DDF® is owned by The Canadian Real Estate Association (CREA) and identifies CREA's Data Distribution Facility (DDF®)
November 11 2026 12:31:11
Toronto Regional Real Estate Board
Real One Realty Inc.