
4188 Victoria Avenue Lincoln, Ontario L0R 2E0


$4,498,000
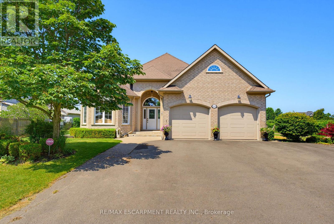
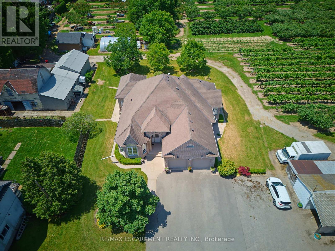
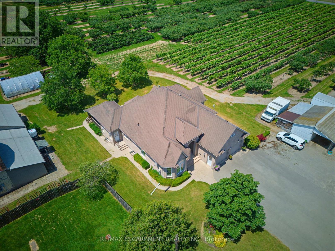
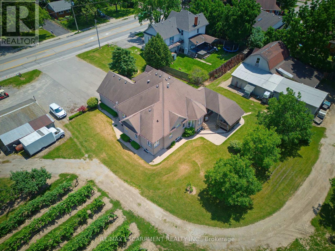
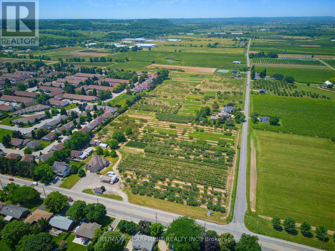
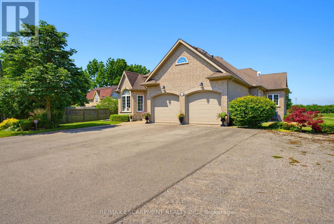
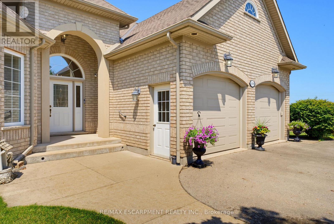
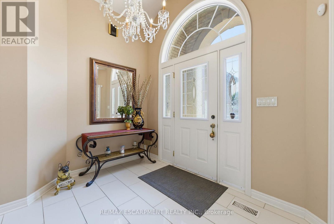
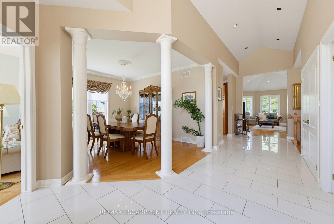
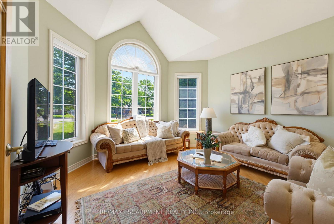
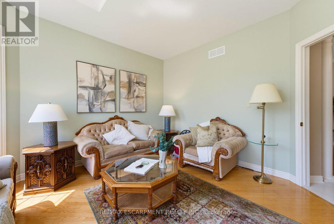
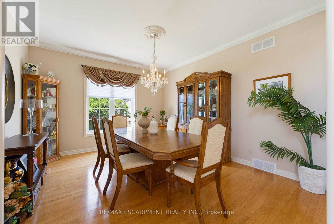
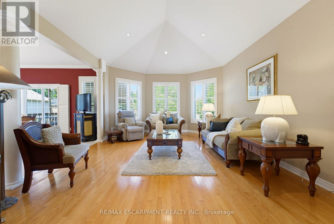
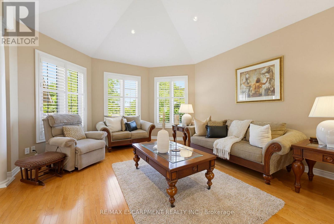
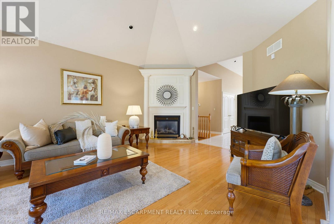
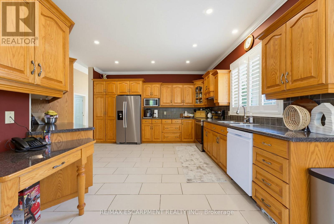
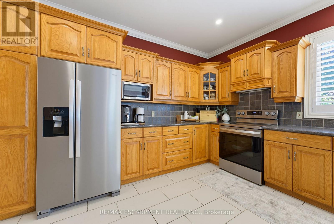
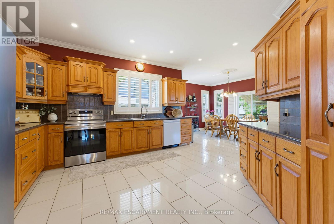
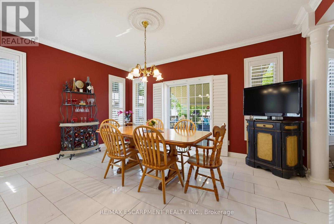
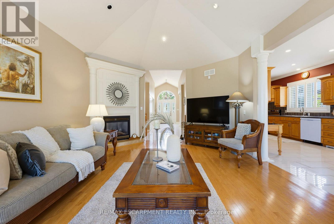
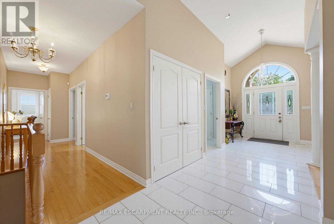
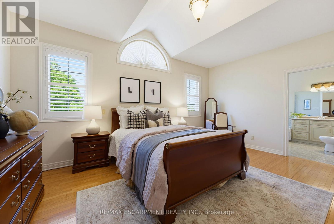
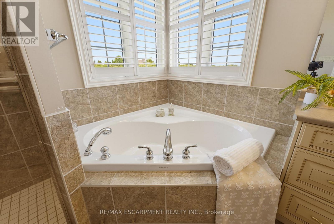
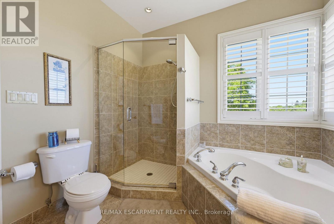
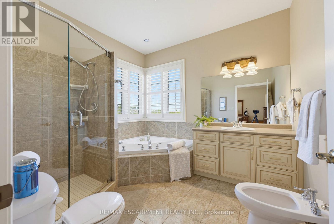
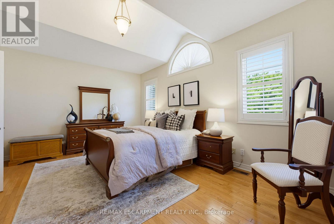
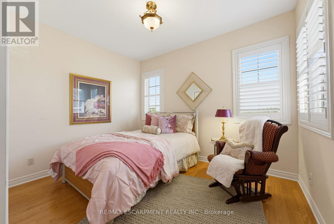
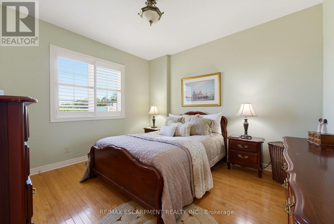
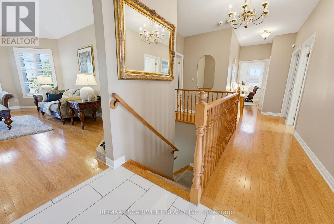
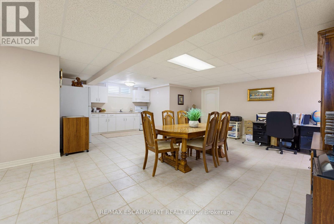
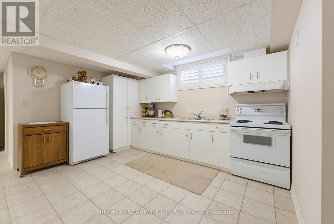
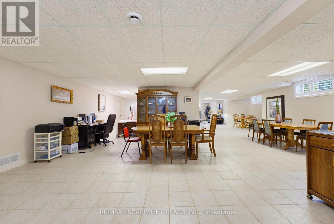
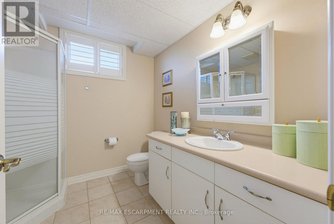
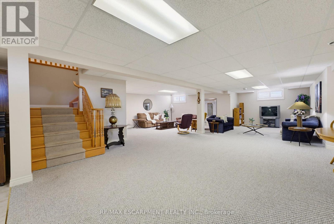
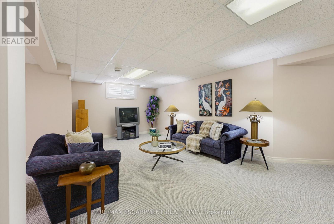
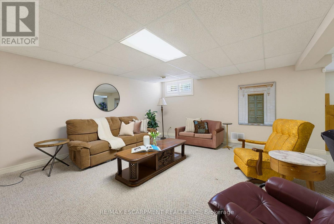
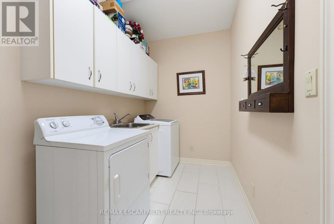
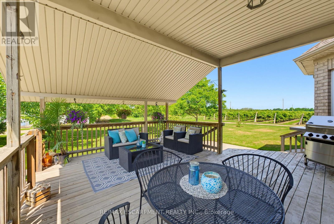
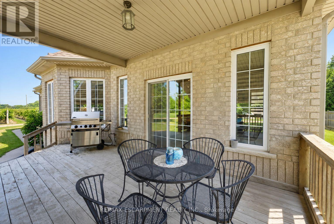
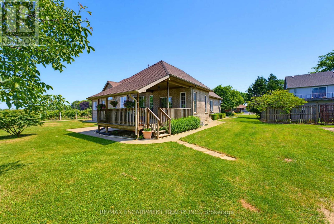
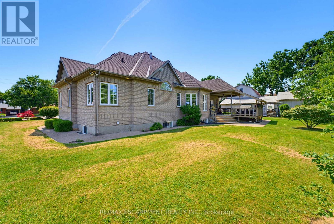
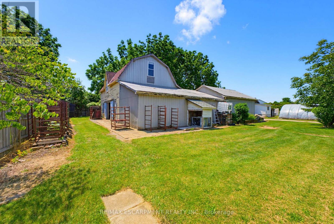
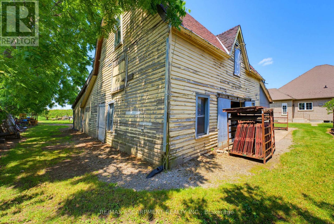
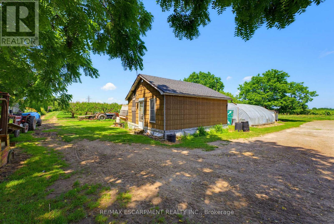
A rare opportunity to own a well-established 50-year operating tender fruit farm, country residence, and investment property on 16.88 acres in the heart of Vineland's renowned fruit belt. Approximately 15 acres of premium sandy soil are planted with cherries, peaches, plums, apricots, apples, and pears, complemented by a successful high-volume seasonal roadside fruit stand with excellent visibility and approximately 446 ft. of frontage on Victoria Avenue, plus secondary frontage on Claus Road. Victoria Avenue is a major corridor connecting Fonthill/Pelham to the QEW and a key gateway to the Niagara Benchlands tourism district, with more than 20 wineries within approximately 4 km and strong daily traffic. Similar farm properties along this corridor have evolved to include wedding venues, bakeries, restaurants, farm markets, and other destination uses, highlighting the area's thriving agri-tourism economy. Positioned at the edge of Vineland's urban boundary and adjacent to Heritage Village, the property is minutes from downtown Vineland, shopping, banking, groceries, restaurants, and approximately 10 minutes from Niagara's major hospitals. The beautifully maintained custom-built 2,300 sq. ft. all-brick bungalow features formal living and dining rooms, spacious eat-in kitchen, Great Room with gas fireplace, main-floor laundry, and three generous bedrooms. The nearly finished lower level offers a large recreation room, second kitchen, dining area, 3-piece bath, and abundant storage. Farm improvements include a barn with cold storage, hoop house, and auxiliary building with kitchen, living area, laundry, and 3-piece bath suitable for seasonal worker accommodations. Currently protected within the Greenbelt, this unique offering combines a thriving agricultural operation, established roadside business, quality residence, and compelling long-term landholding opportunity in one of Niagara's most desirable agricultural and tourism corridors. (id:55499)
Property Details
| MLS® Number | X13524190 |
| Property Type | Single Family |
| Community Name | 980 - Lincoln-Jordan/Vineland |
| Amenities Near By | Park, Place Of Worship, Schools |
| Farm Type | Orchard, Vineyard, Market Gardening |
| Features | Level Lot, Backs On Greenbelt, Conservation/green Belt, Carpet Free, Sauna |
| Parking Space Total | 12 |
| Structure | Deck, Patio(s), Barn, Shed |
Building
| Bathroom Total | 3 |
| Bedrooms Above Ground | 3 |
| Bedrooms Total | 3 |
| Amenities | Canopy, Fireplace(s) |
| Appliances | Garage Door Opener Remote(s), Central Vacuum, Water Heater, Water Meter, Dishwasher, Dryer, Garage Door Opener, Microwave, Sauna, Stove, Washer, Refrigerator |
| Architectural Style | Bungalow |
| Basement Development | Finished |
| Basement Type | Full (finished) |
| Construction Style Attachment | Detached |
| Cooling Type | Central Air Conditioning |
| Exterior Finish | Brick |
| Fire Protection | Alarm System, Smoke Detectors |
| Fireplace Present | Yes |
| Fireplace Total | 1 |
| Foundation Type | Poured Concrete |
| Heating Fuel | Natural Gas |
| Heating Type | Forced Air |
| Stories Total | 1 |
| Size Interior | 2,000 - 2,500 Ft2 |
| Type | House |
| Utility Water | Municipal Water |
Parking
| Attached Garage | |
| Garage |
Land
| Acreage | No |
| Land Amenities | Park, Place Of Worship, Schools |
| Sewer | Sanitary Sewer |
| Size Depth | 1407 Ft ,6 In |
| Size Frontage | 455 Ft ,7 In |
| Size Irregular | 455.6 X 1407.5 Ft |
| Size Total Text | 455.6 X 1407.5 Ft |
| Zoning Description | Ru1 |
Rooms
| Level | Type | Length | Width | Dimensions |
|---|---|---|---|---|
| Lower Level | Recreational, Games Room | 15.74 m | 9.63 m | 15.74 m x 9.63 m |
| Lower Level | Kitchen | 4.08 m | 1.94 m | 4.08 m x 1.94 m |
| Lower Level | Bathroom | 2.47 m | 2.42 m | 2.47 m x 2.42 m |
| Lower Level | Other | 7.67 m | 6.71 m | 7.67 m x 6.71 m |
| Main Level | Foyer | 4.6 m | 2.77 m | 4.6 m x 2.77 m |
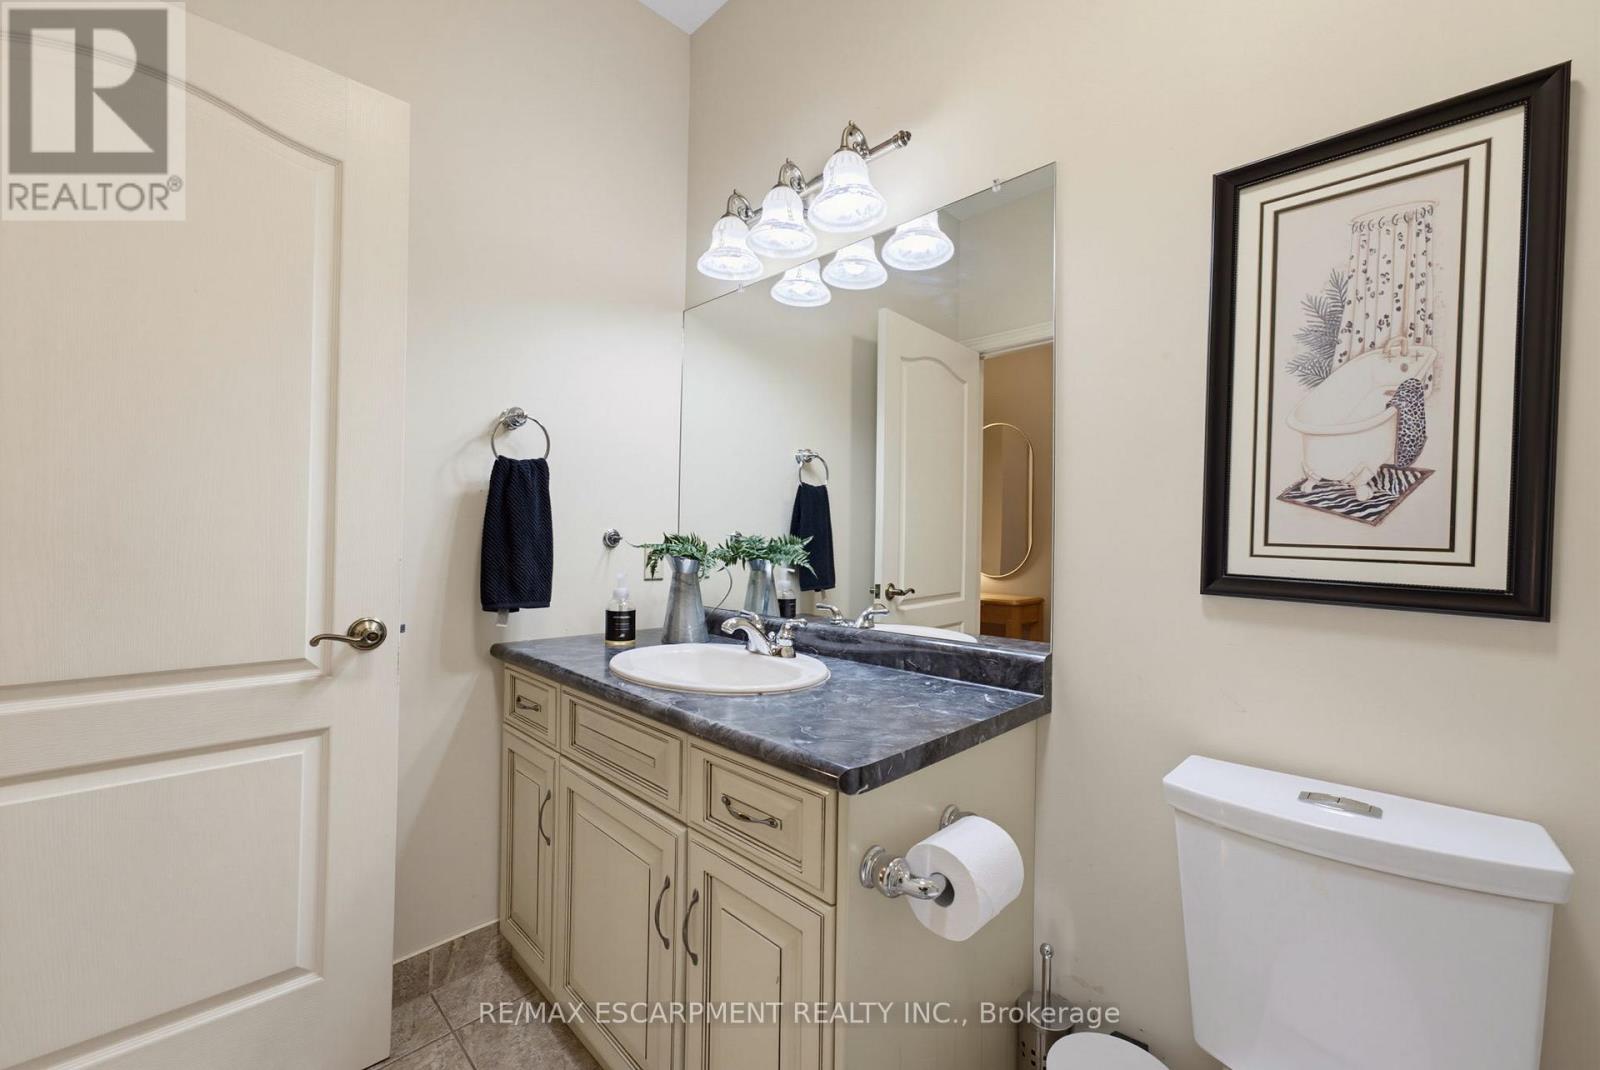
| Main Level | Bathroom | 3.08 m | 1.65 m | 3.08 m x 1.65 m |
| Main Level | Laundry Room | 3.77 m | 1.86 m | 3.77 m x 1.86 m |
| Main Level | Living Room | 4.01 m | 3.94 m | 4.01 m x 3.94 m |
| Main Level | Dining Room | 4.34 m | 3.79 m | 4.34 m x 3.79 m |
| Main Level | Kitchen | 4.42 m | 4.34 m | 4.42 m x 4.34 m |
| Main Level | Eating Area | 4.86 m | 3.7 m | 4.86 m x 3.7 m |
| Main Level | Family Room | 6.46 m | 4.42 m | 6.46 m x 4.42 m |
| Main Level | Primary Bedroom | 5.17 m | 4.29 m | 5.17 m x 4.29 m |
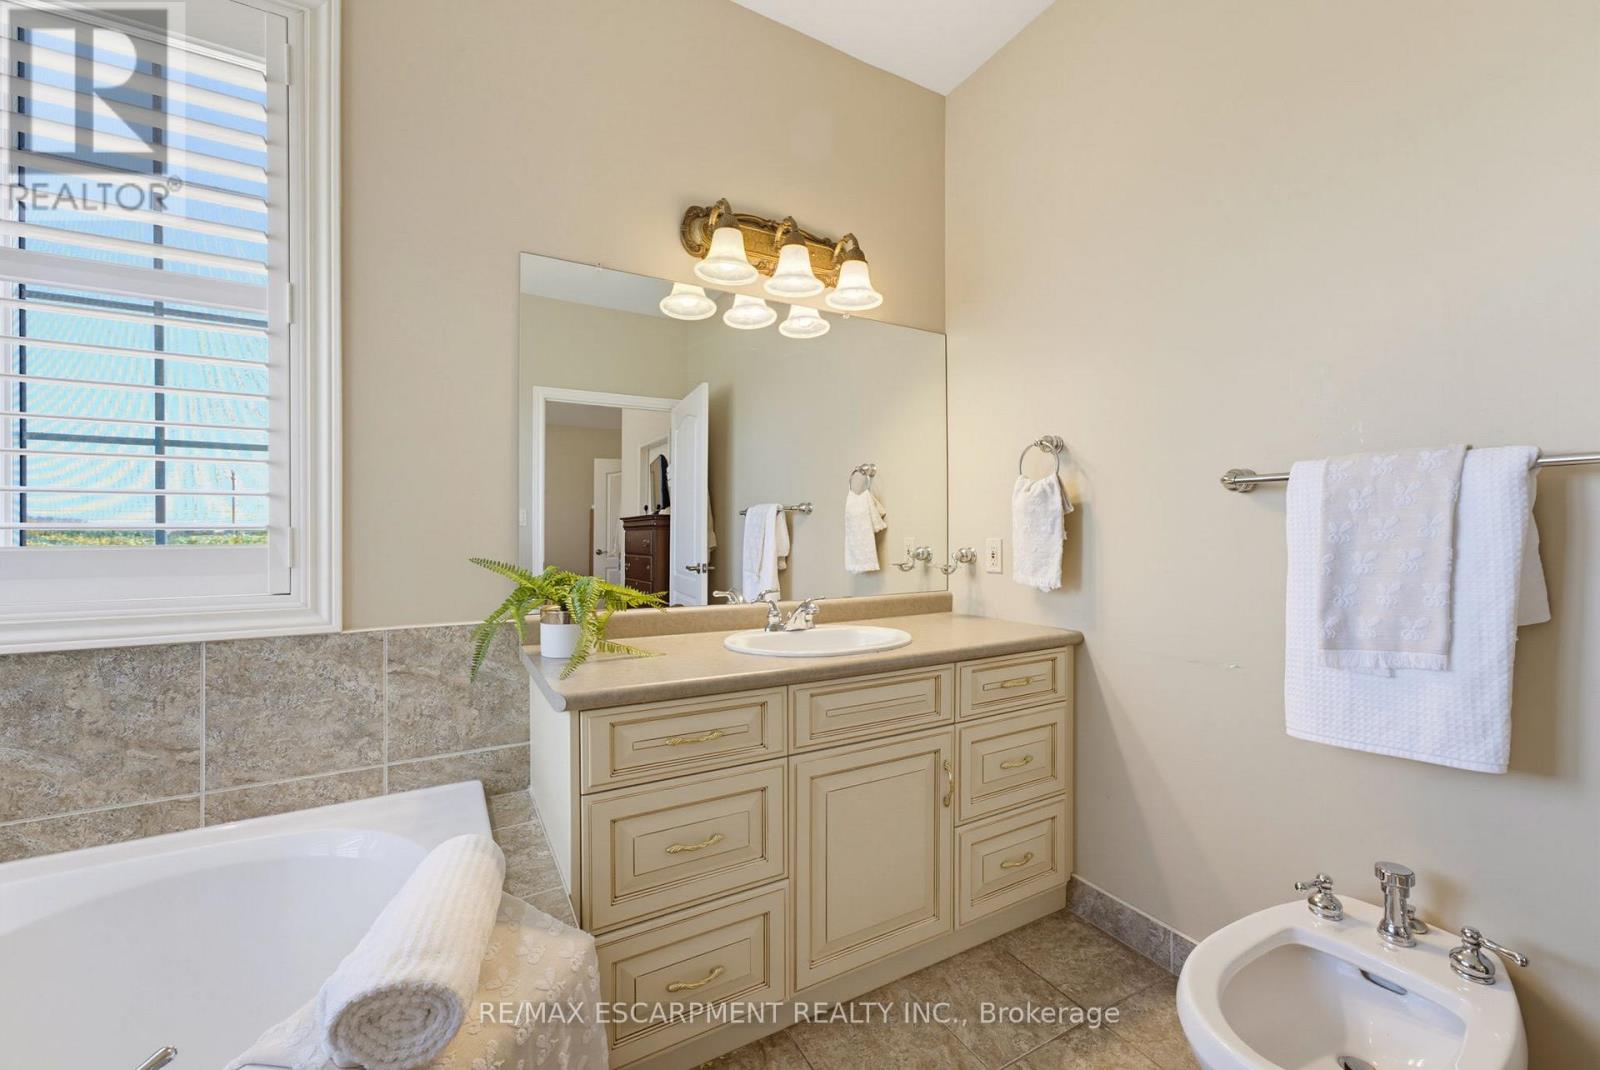
| Main Level | Bathroom | 3.07 m | 2.76 m | 3.07 m x 2.76 m |
| Main Level | Bedroom | 3.62 m | 3.61 m | 3.62 m x 3.61 m |
| Main Level | Bedroom | 3.77 m | 1.86 m | 3.77 m x 1.86 m |
Contact Us
Contact us for more information

The trademarks REALTOR®, REALTORS®, and the REALTOR® logo are controlled by The Canadian Real Estate Association (CREA) and identify real estate professionals who are members of CREA. The trademarks MLS®, Multiple Listing Service® and the associated logos are owned by The Canadian Real Estate Association (CREA) and identify the quality of services provided by real estate professionals who are members of CREA. The trademark DDF® is owned by The Canadian Real Estate Association (CREA) and identifies CREA's Data Distribution Facility (DDF®)
August 22 2026 01:01:44
Toronto Regional Real Estate Board
RE/MAX Escarpment Realty Inc.