
4107 - 1928 Lake Shore Boulevard W Toronto, Ontario M6S 0B1

$5,300 Monthly
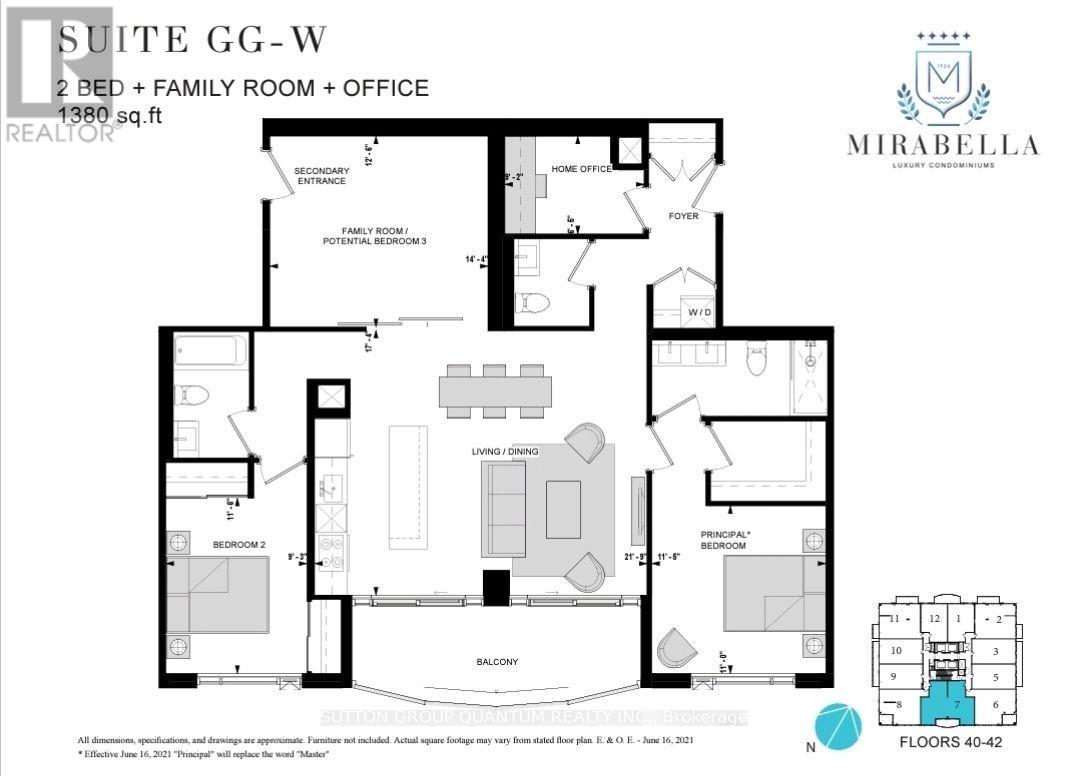
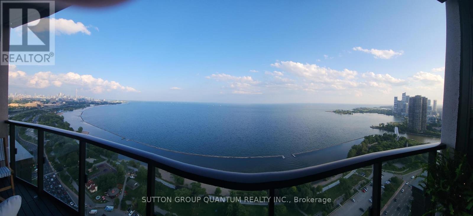
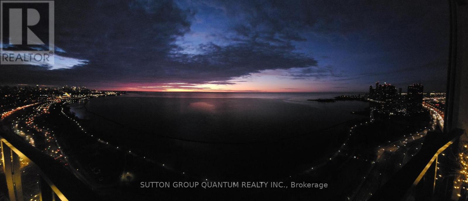
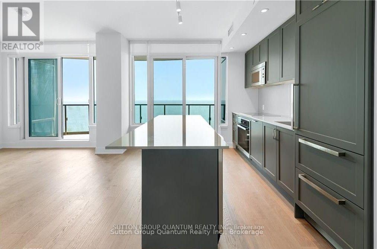
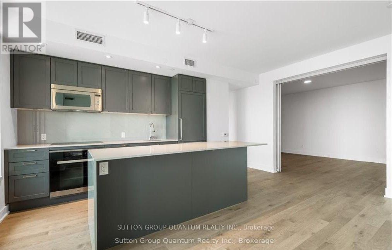
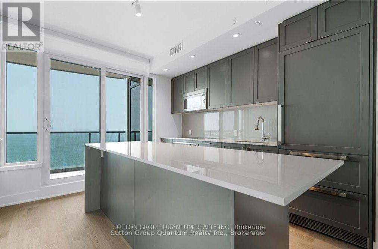
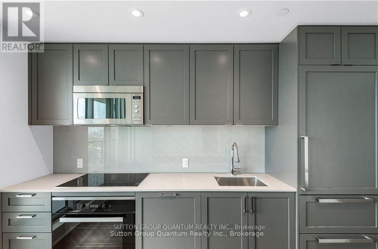
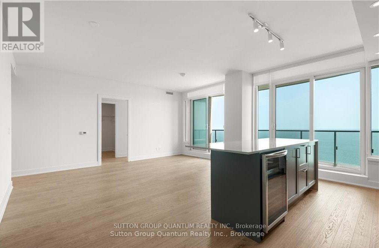
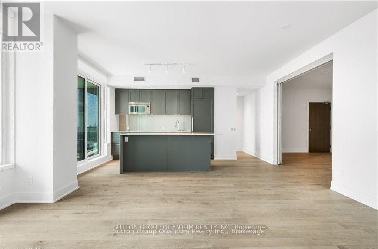
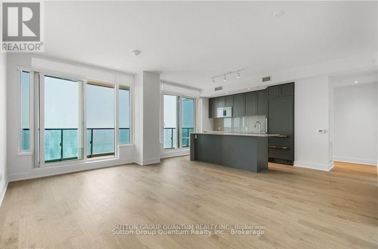
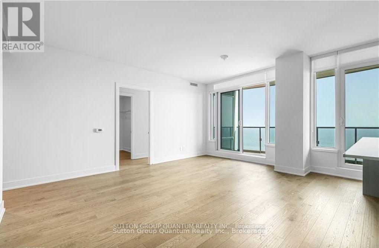
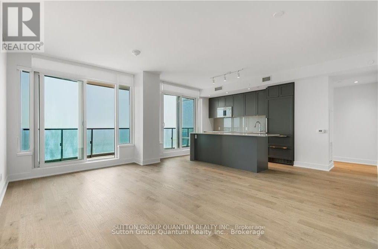
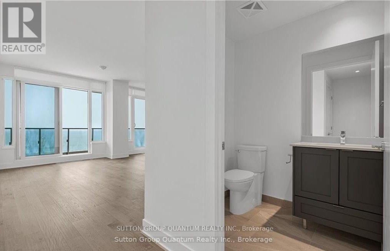
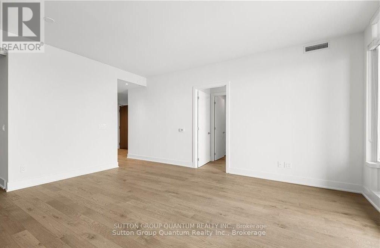
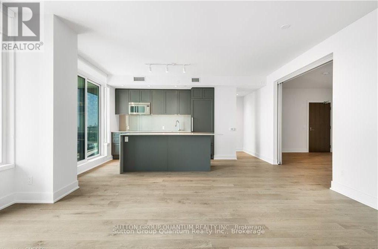
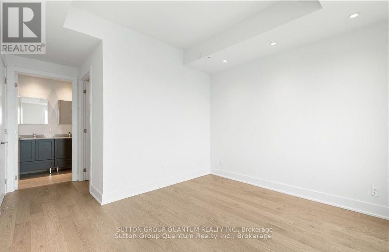
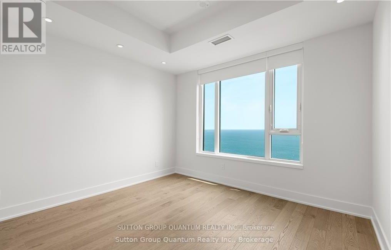
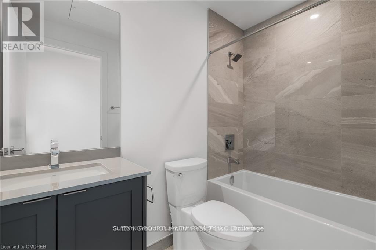
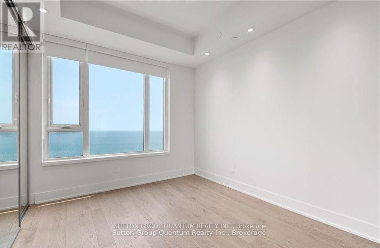
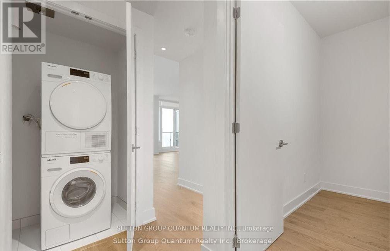
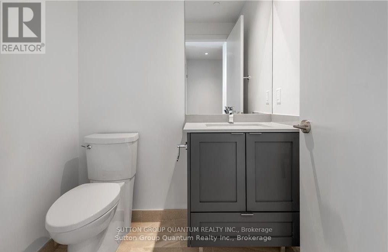
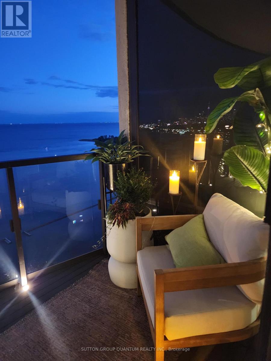
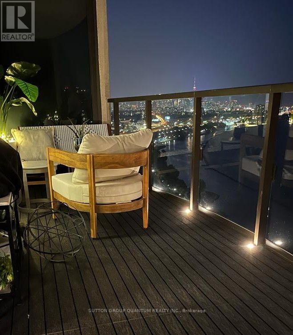
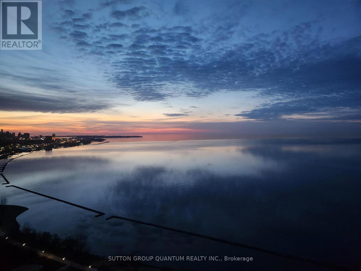
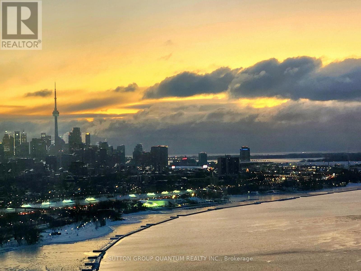
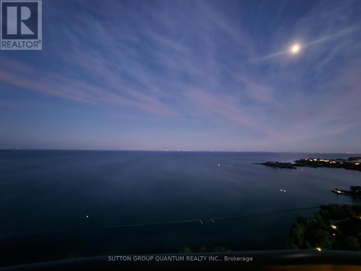
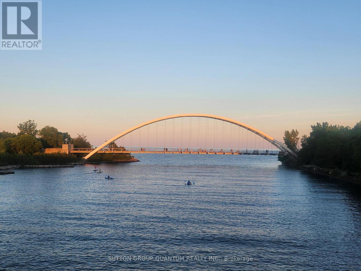
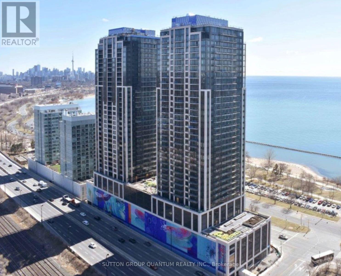
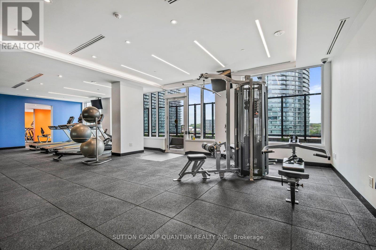
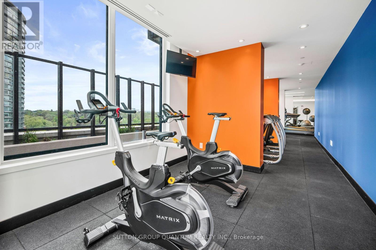
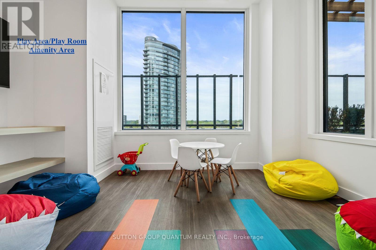
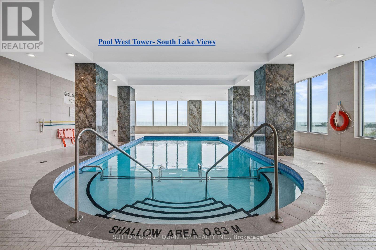
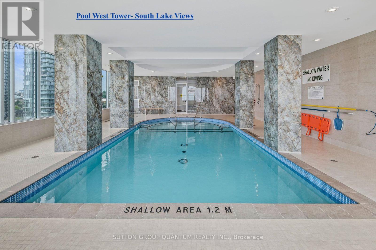
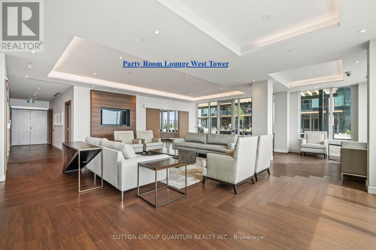
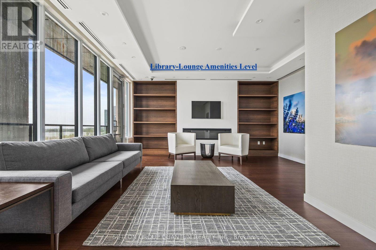
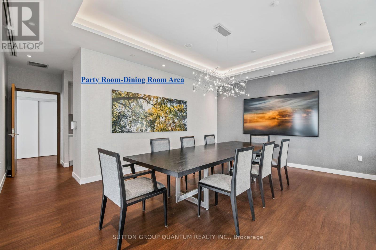
1500 sq ft of indoor / outdoor living space with a thoughtfully designed open-concept layout and zero wasted space. Indulge in luxury living at Mirabella Condo, in the sought after High Park/Swansea neighbourhood. The building bridges urban convenience with immediate access to lakeside trails. Suite offers breathtaking, unobstructed lake views from every window, just minutes from downtown. This stunning residence features 2 bedrooms plus large den (possible 3rd bedroom/media room), an office, 3 washrooms & office with 1380 sq ft interior. Timeless finishes include floor-to-ceiling windows, hardwood floors, 9-ft ceilings. The building offers 10,000 sq ft of indoor amenities + 18,000 sq ft of shared landscaped outdoor areas. Minutes to Roncesvalles, Bloor West Village, High Park, TTC & all Highways, 15min to Airport. Split Bedroom Plan -2 Entrances, 1 Parking & 1 large locker. Miele Built-In Appliances (id:55499)
Property Details
| MLS® Number | W13608550 |
| Property Type | Single Family |
| Community Name | High Park-Swansea |
| Amenities Near By | Park, Public Transit, Hospital, Place Of Worship |
| Communication Type | High Speed Internet |
| Community Features | Pets Allowed With Restrictions, School Bus |
| Parking Space Total | 1 |
| Pool Type | Indoor Pool |
| View Type | Lake View |
Building
| Bathroom Total | 3 |
| Bedrooms Above Ground | 2 |
| Bedrooms Below Ground | 1 |
| Bedrooms Total | 3 |
| Age | 0 To 5 Years |
| Amenities | Exercise Centre, Party Room, Sauna, Visitor Parking, Storage - Locker, Security/concierge |
| Appliances | Blinds, Furniture, Window Coverings |
| Basement Type | None |
| Cooling Type | Central Air Conditioning |
| Exterior Finish | Concrete |
| Flooring Type | Hardwood |
| Half Bath Total | 1 |
| Heating Fuel | Natural Gas |
| Heating Type | Forced Air |
| Size Interior | 1,200 - 1,399 Ft2 |
| Type | Apartment |
Parking
| Garage |
Land
| Acreage | No |
| Land Amenities | Park, Public Transit, Hospital, Place Of Worship |
Rooms
| Level | Type | Length | Width | Dimensions |
|---|---|---|---|---|
| Main Level | Living Room | 5.28 m | 6.63 m | 5.28 m x 6.63 m |
| Main Level | Dining Room | 5.28 m | 6.63 m | 5.28 m x 6.63 m |
| Main Level | Kitchen | 5.28 m | 6.63 m | 5.28 m x 6.63 m |
| Main Level | Family Room | 3.81 m | 4.37 m | 3.81 m x 4.37 m |
| Main Level | Primary Bedroom | 3.48 m | 3.35 m | 3.48 m x 3.35 m |
| Main Level | Bedroom 2 | 3.5 m | 2.82 m | 3.5 m x 2.82 m |
| Main Level | Den | 1.96 m | 2.79 m | 1.96 m x 2.79 m |
Contact Us
Contact us for more information

The trademarks REALTOR®, REALTORS®, and the REALTOR® logo are controlled by The Canadian Real Estate Association (CREA) and identify real estate professionals who are members of CREA. The trademarks MLS®, Multiple Listing Service® and the associated logos are owned by The Canadian Real Estate Association (CREA) and identify the quality of services provided by real estate professionals who are members of CREA. The trademark DDF® is owned by The Canadian Real Estate Association (CREA) and identifies CREA's Data Distribution Facility (DDF®)
July 27 2026 04:36:22
Toronto Regional Real Estate Board
Sutton Group Quantum Realty Inc.