
41 Valley Road Whitchurch-Stouffville, Ontario L4A 2X7

$1,450,000
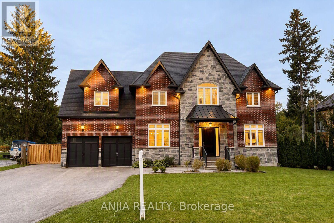
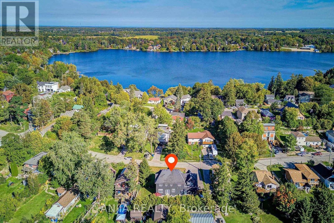
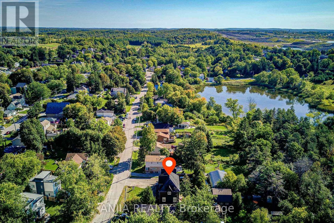
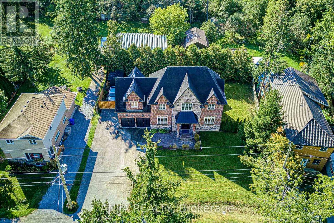
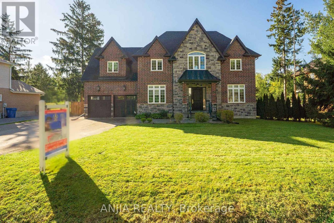
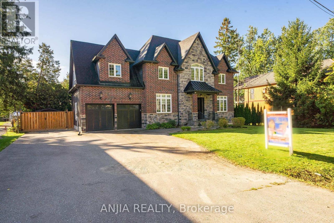
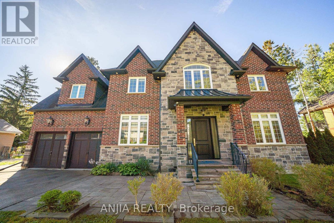
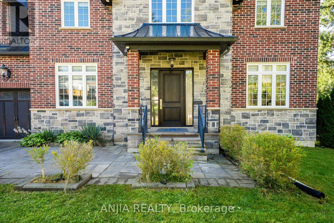
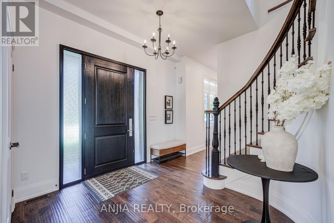
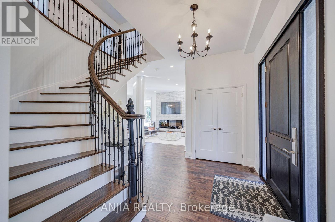
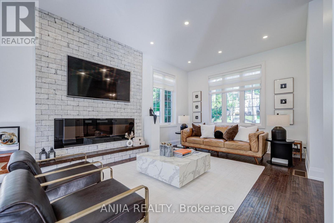
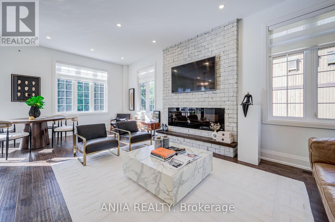
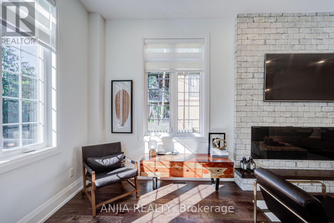
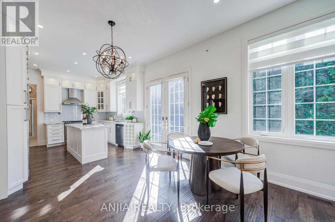
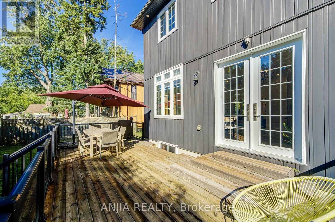
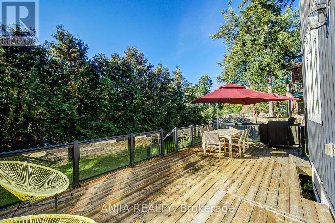
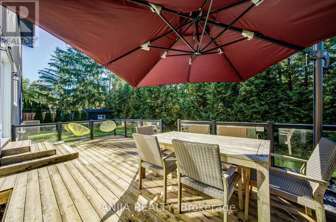
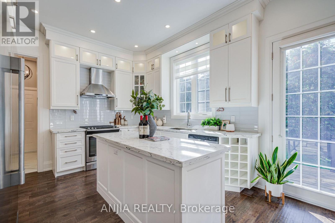
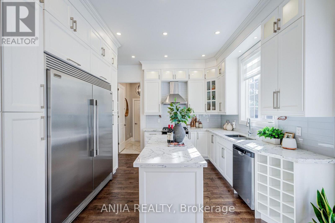
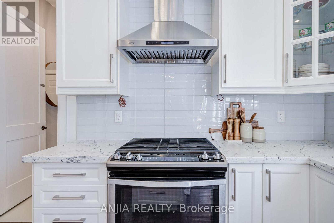
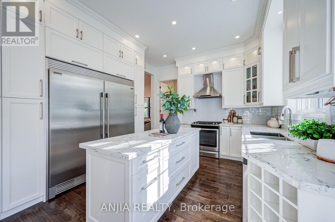
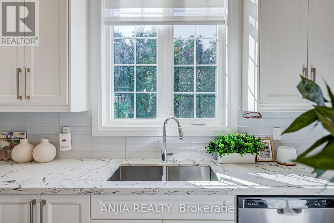
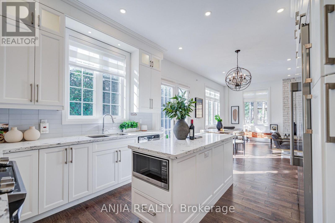
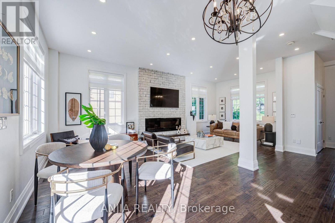
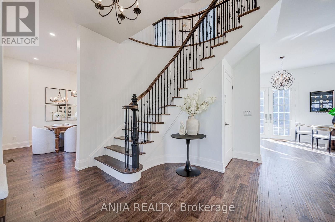
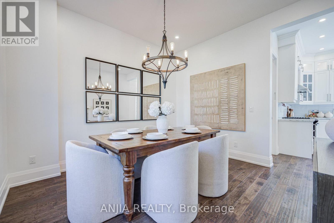
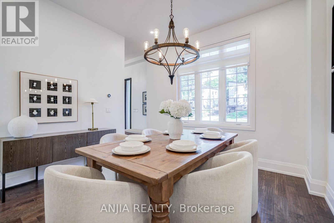
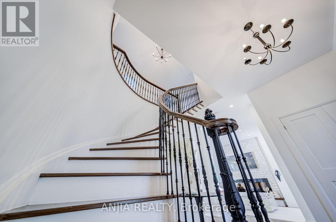
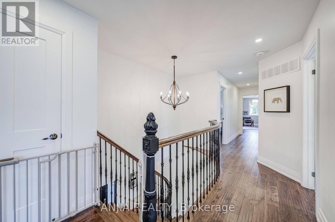
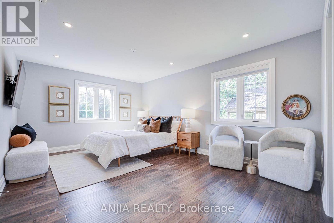
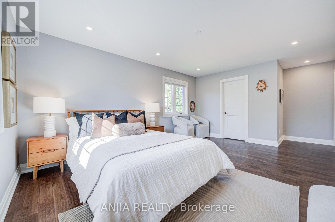
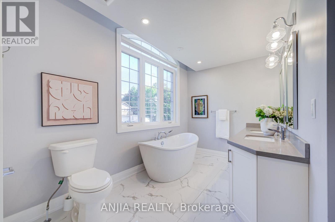
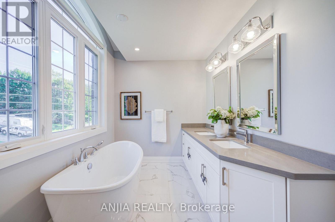
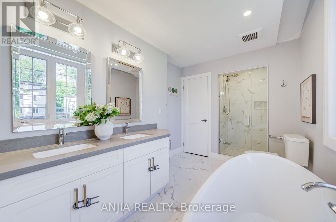
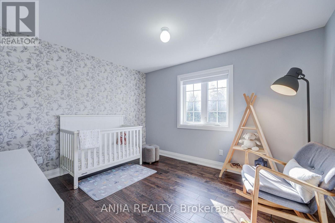
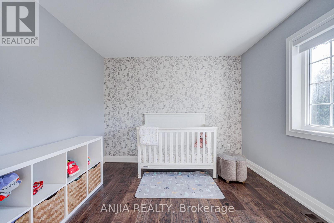
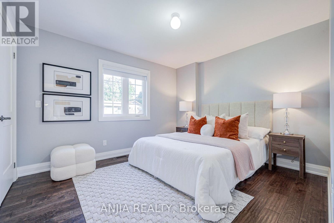
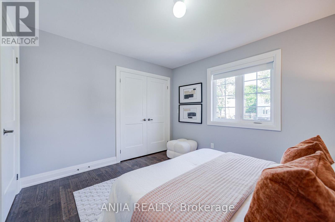
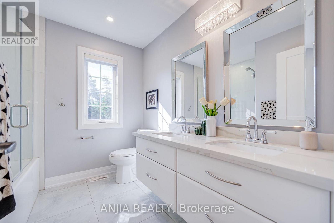
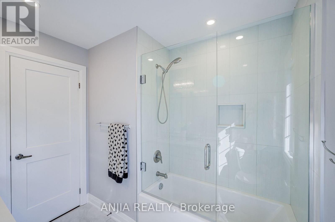
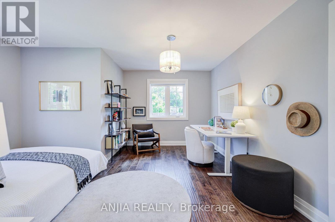
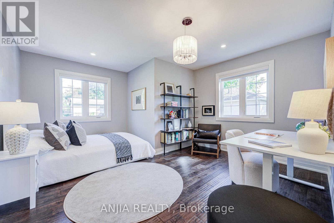
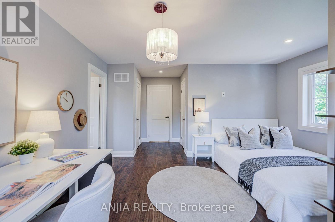
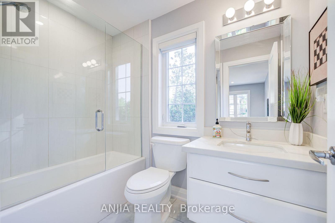
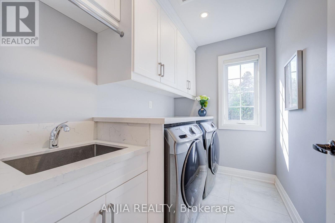
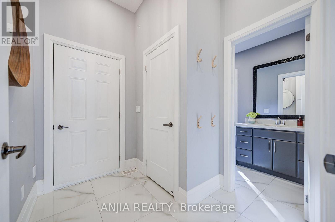
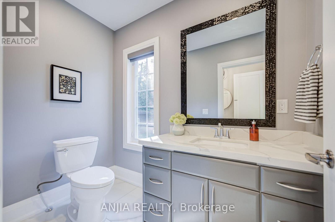
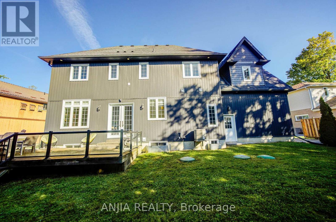
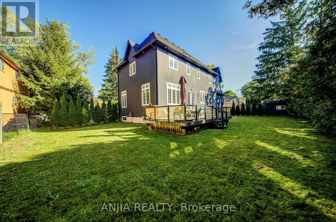
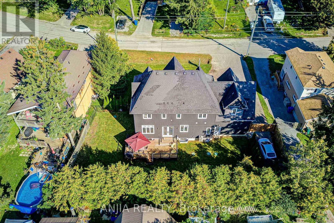
Welcome to 41 Valley Road! Modern custom-built 4-bedroom, 4-bathroom detached home offering approx. 2,500sf of above-ground living space on an exceptional 95-ft frontage in the sought-after Musselman's Lake community. Stunning curb appeal is showcased by a full stone and brick façade across the entire frontage, complemented by a covered front porch, expansive windows, exterior pot lights, and an impressive 8-foot front entry door. Heated 2-car built-in garage and paved driveway extends to the backyard through a new (2025) double sliding gate, providing parking for up to 10 vehicles. Fully fenced backyard is framed by mature cedars and offers access from both sides. Bright open-concept main level features 10-ft ceilings, hardwood floors, oversized windows and quality finishes throughout. Chef's kitchen offers white full-height cabinetry, glass display uppers, crown moulding, pantry, quartz island and countertops, pot lights, and premium stainless-steel appliances including gas range, range hood, dishwasher and professional twin side-by-side refrigerator/freezer. Walk out to an entertainment-sized rear deck with glass railings overlooking a private cedar-lined yard. Modern conveniences include: 240V EV charger outlet in the garage, smart thermostat, doorbell and lighting controls, plus central vacuum throughout. Upstairs offers 4 spacious bedrooms, heated floors in all bathrooms and a second-floor laundry room with built-in cabinetry and sink. Primary suite includes multiple windows, walk-in closet and 5-piece ensuite with heated floors, soaker tub and glass-enclosed shower. Bedroom 4 has a private ensuite and double closet; Bedrooms 2 & 3 share a 5-piece bath. Steps to Windsor Lake and Musselman's Lake, with easy access to Hwy 404, downtown Stouffville, restaurants, amenities and premier golf courses. Located within the Ballantrae P.S. and Stouffville D.S.S. boundaries. (id:55499)
Property Details
| MLS® Number | N13781424 |
| Property Type | Single Family |
| Community Name | Rural Whitchurch-Stouffville |
| Amenities Near By | Park, Schools |
| Features | Wooded Area, Irregular Lot Size, Lighting, Carpet Free, Sump Pump, In-law Suite |
| Parking Space Total | 10 |
| Structure | Deck, Shed |
| View Type | View, Lake View |
Building
| Bathroom Total | 4 |
| Bedrooms Above Ground | 4 |
| Bedrooms Total | 4 |
| Age | 6 To 15 Years |
| Appliances | Water Heater, Water Softener, Central Vacuum, Garage Door Opener Remote(s), Dishwasher, Dryer, Hood Fan, Gas Stove(s), Washer, Window Coverings, Refrigerator |
| Basement Type | Full |
| Construction Style Attachment | Detached |
| Cooling Type | Central Air Conditioning |
| Exterior Finish | Brick, Stone |
| Fireplace Present | Yes |
| Flooring Type | Tile, Hardwood |
| Foundation Type | Concrete |
| Half Bath Total | 1 |
| Heating Fuel | Natural Gas |
| Heating Type | Forced Air |
| Stories Total | 2 |
| Size Interior | 2,000 - 2,500 Ft2 |
| Type | House |
| Utility Water | Municipal Water |
Parking
| Attached Garage | |
| Garage |
Land
| Acreage | No |
| Fence Type | Fully Fenced, Fenced Yard |
| Land Amenities | Park, Schools |
| Landscape Features | Landscaped |
| Sewer | Septic System |
| Size Depth | 100 Ft |
| Size Frontage | 94 Ft ,7 In |
| Size Irregular | 94.6 X 100 Ft ; 101 Ft West, 109 Ft Rear |
| Size Total Text | 94.6 X 100 Ft ; 101 Ft West, 109 Ft Rear |
| Surface Water | Lake/pond |
Rooms
| Level | Type | Length | Width | Dimensions |
|---|---|---|---|---|
| Second Level | Laundry Room | 2.56 m | 1.75 m | 2.56 m x 1.75 m |
| Second Level | Primary Bedroom | 5.13 m | 3.71 m | 5.13 m x 3.71 m |
| Second Level | Bedroom 2 | 3.73 m | 3.18 m | 3.73 m x 3.18 m |
| Second Level | Bedroom 3 | 3.7 m | 3.16 m | 3.7 m x 3.16 m |
| Second Level | Bedroom 4 | 4.43 m | 4.05 m | 4.43 m x 4.05 m |
| Main Level | Foyer | Measurements not available | ||
| Main Level | Mud Room | Measurements not available | ||
| Main Level | Living Room | 7.6 m | 3.66 m | 7.6 m x 3.66 m |
| Main Level | Dining Room | 3.76 m | 3.63 m | 3.76 m x 3.63 m |
| Main Level | Kitchen | 5.5 m | 3.65 m | 5.5 m x 3.65 m |
| Main Level | Eating Area | 5.5 m | 3.65 m | 5.5 m x 3.65 m |
| Main Level | Family Room | 7.6 m | 3.66 m | 7.6 m x 3.66 m |
Contact Us
Contact us for more information

The trademarks REALTOR®, REALTORS®, and the REALTOR® logo are controlled by The Canadian Real Estate Association (CREA) and identify real estate professionals who are members of CREA. The trademarks MLS®, Multiple Listing Service® and the associated logos are owned by The Canadian Real Estate Association (CREA) and identify the quality of services provided by real estate professionals who are members of CREA. The trademark DDF® is owned by The Canadian Real Estate Association (CREA) and identifies CREA's Data Distribution Facility (DDF®)
September 14 2026 09:31:33
Toronto Regional Real Estate Board
Anjia Realty