
41 Overlea Drive Brampton, Ontario L6R 4B5

$739,999Maintenance, Common Area Maintenance, Parking
$563.12 Monthly
Maintenance, Common Area Maintenance, Parking
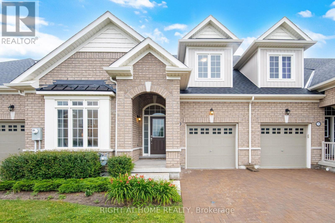
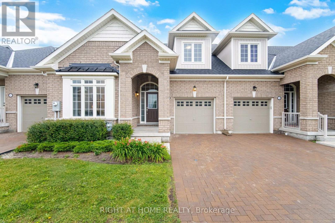
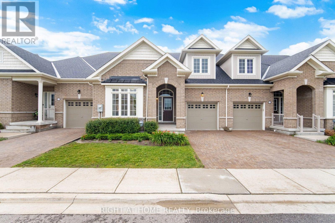
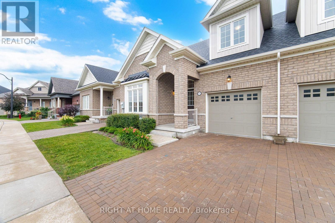
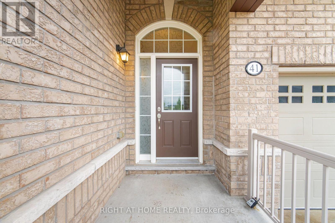
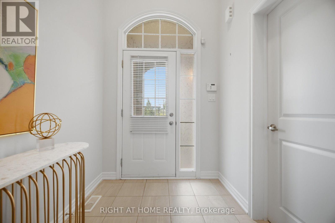
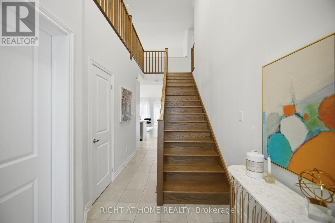
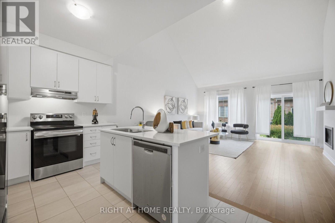
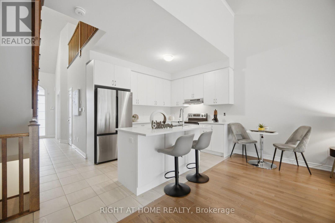
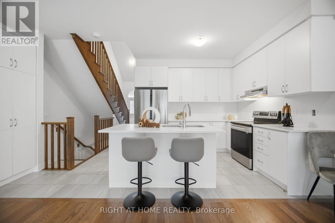
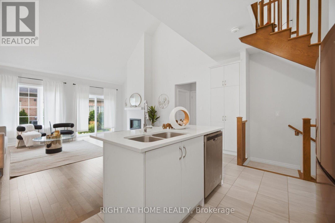
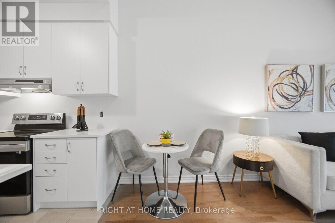
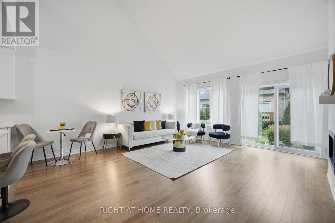
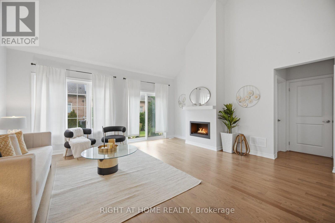
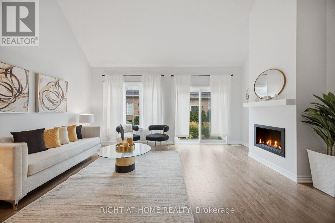
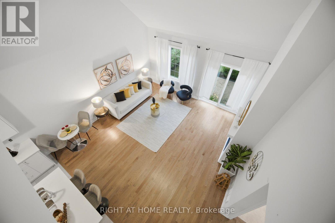
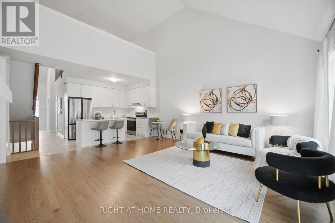
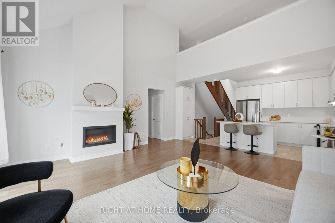
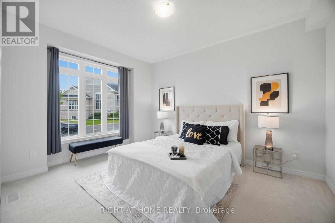
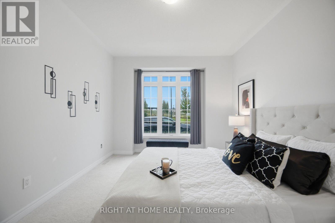
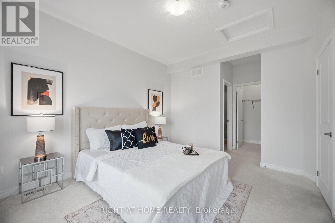
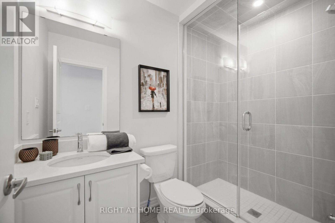
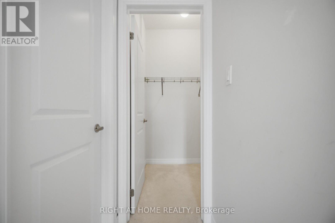
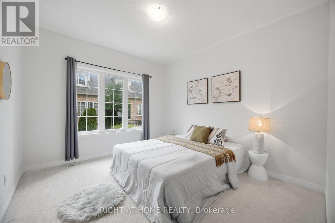
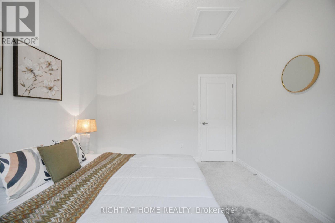
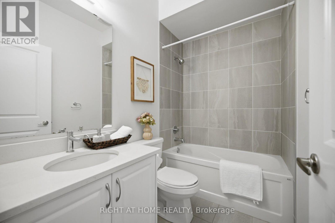
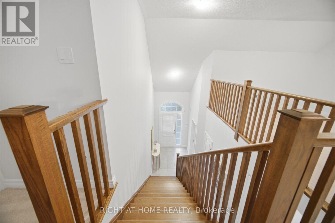
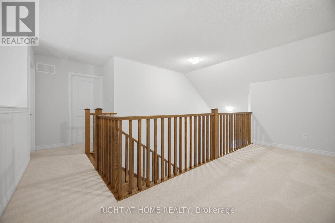
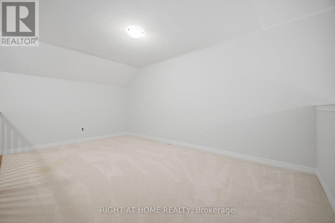
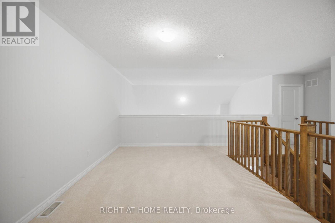
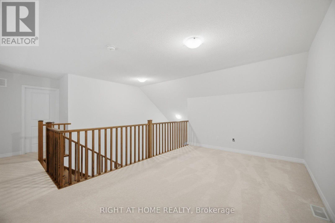
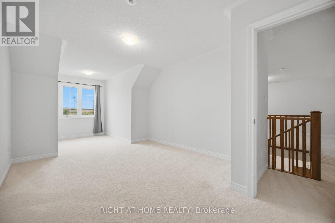
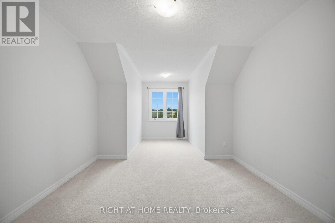
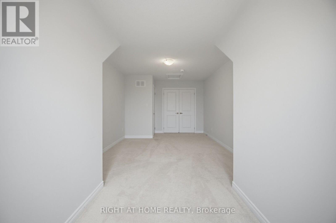
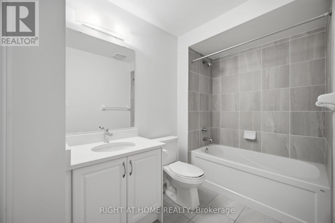
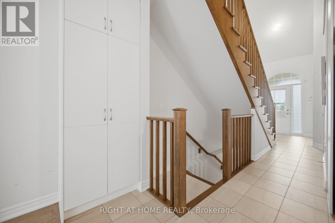
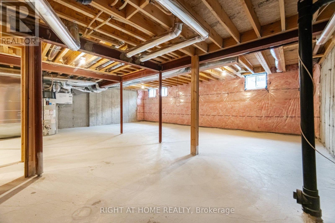
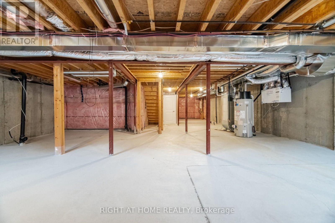
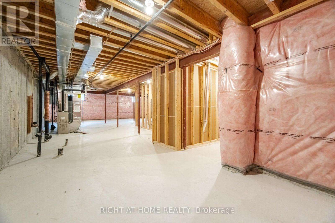
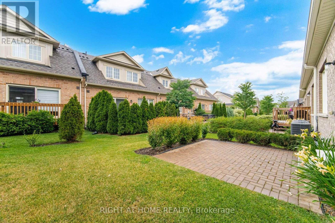
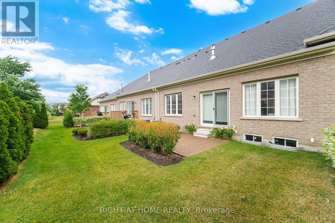
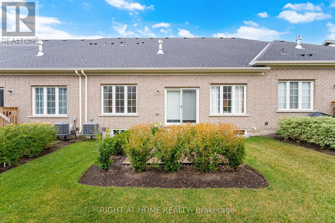
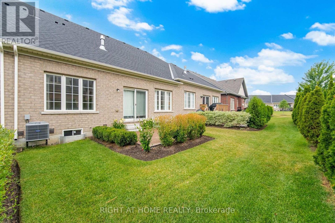
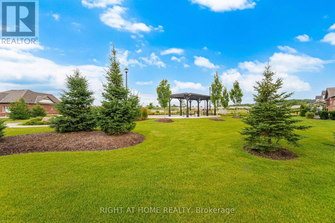
$563.12 MonthlySet on a premium park-facing lot within the prestigious gated adult lifestyle community of Rosedale Village, this elegant 4-year-new Bungaloft offers refined living with exceptional resort-style amenities. A breathtaking two-storey foyer with soaring 17-foot ceilings welcomes you into a bright, open-concept great room featuring cathedral ceilings, rich hardwood flooring, a cozy fireplace, and walk-out access to a private backyard-perfect for relaxing or entertaining.The thoughtfully designed main level features a spacious primary suite with a beautifully appointed 3-piece ensuite, while the versatile den is generously sized to serve as a second main-floor bedroom or an ideal home office. The designer kitchen is finished with quartz countertops, a breakfast bar, and timeless cabinetry, creating a stylish and functional space for everyday living. An elegant hardwood staircase leads to the upper loft, where you'll find a welcoming family room, an additional bedroom, and a 4-piece bathroom-perfect for overnight guests or extended family. The expansive unfinished basement offers endless potential to create additional living space customized to your needs. Enjoy a truly maintenance-free, resort-inspired lifestyle with exclusive access to a 9-hole executive golf course, elegant clubhouse, fitness centre, indoor pool, tennis courts, party room, and a full calendar of community activities. Monthly condominium fees include lawn maintenance, driveway and walkway snow removal, and exclusive club membership, allowing you to spend more time enjoying the exceptional amenities and vibrant lifestyle that make Rosedale Village one of the area's most sought-after communities. (id:55499)
Property Details
| MLS® Number | W13596310 |
| Property Type | Single Family |
| Community Name | Sandringham-Wellington |
| Amenities Near By | Golf Nearby |
| Community Features | Pets Allowed With Restrictions, Community Centre |
| Equipment Type | Water Heater |
| Features | Conservation/green Belt |
| Parking Space Total | 2 |
| Pool Type | Indoor Pool |
| Rental Equipment Type | Water Heater |
| Structure | Clubhouse |
Building
| Bathroom Total | 3 |
| Bedrooms Above Ground | 2 |
| Bedrooms Below Ground | 1 |
| Bedrooms Total | 3 |
| Age | 0 To 5 Years |
| Amenities | Recreation Centre, Security/concierge, Storage - Locker |
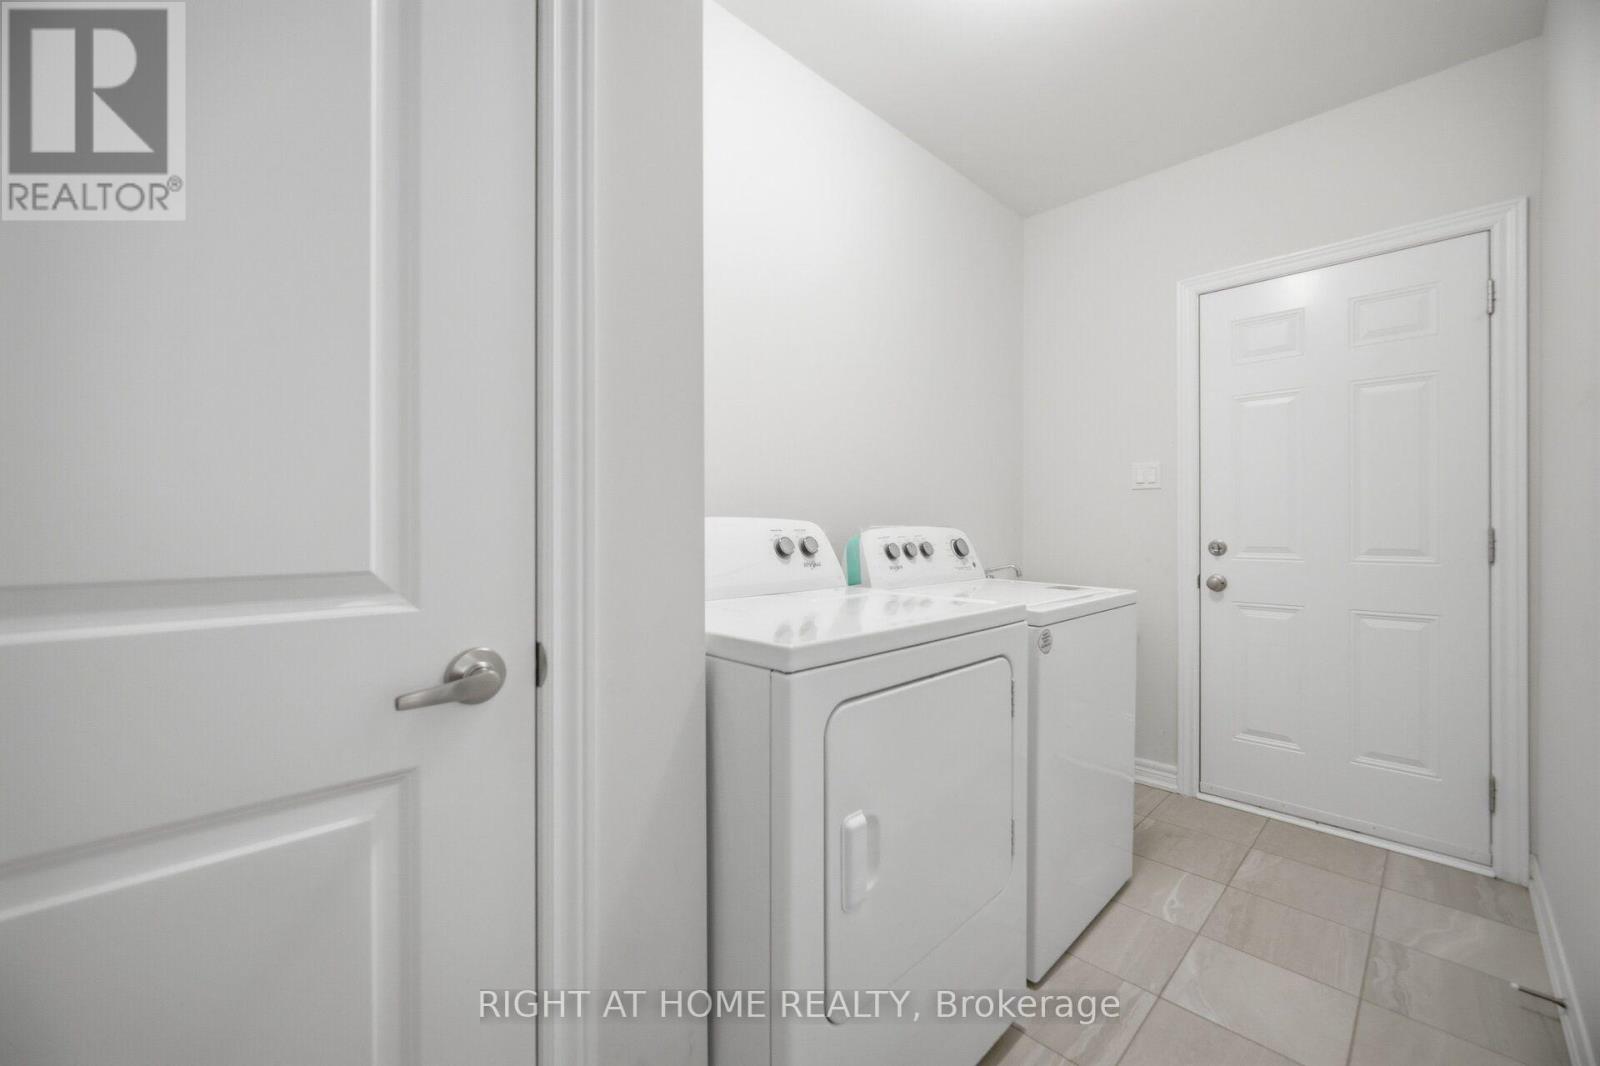
| Appliances | Water Heater, Dishwasher, Dryer, Stove, Washer, Window Coverings, Refrigerator |
| Basement Development | Unfinished |
| Basement Type | Full (unfinished) |
| Cooling Type | Central Air Conditioning |
| Exterior Finish | Brick |
| Fireplace Present | Yes |
| Flooring Type | Hardwood, Carpeted |
| Heating Fuel | Natural Gas |
| Heating Type | Forced Air |
| Stories Total | 2 |
| Size Interior | 1,800 - 1,999 Ft2 |
| Type | Row / Townhouse |
Parking
| Garage |
Land
| Acreage | No |
| Land Amenities | Golf Nearby |
| Landscape Features | Landscaped |
Rooms
| Level | Type | Length | Width | Dimensions |
|---|---|---|---|---|
| Second Level | Bedroom 2 | 4.42 m | 3.05 m | 4.42 m x 3.05 m |
| Second Level | Family Room | 5.09 m | 3.05 m | 5.09 m x 3.05 m |
| Main Level | Great Room | 5.49 m | 5.18 m | 5.49 m x 5.18 m |
| Main Level | Kitchen | 3.05 m | 2.62 m | 3.05 m x 2.62 m |
| Main Level | Primary Bedroom | 3.96 m | 3.35 m | 3.96 m x 3.35 m |
| Main Level | Den | 3.35 m | 3.05 m | 3.35 m x 3.05 m |
Contact Us
Contact us for more information

The trademarks REALTOR®, REALTORS®, and the REALTOR® logo are controlled by The Canadian Real Estate Association (CREA) and identify real estate professionals who are members of CREA. The trademarks MLS®, Multiple Listing Service® and the associated logos are owned by The Canadian Real Estate Association (CREA) and identify the quality of services provided by real estate professionals who are members of CREA. The trademark DDF® is owned by The Canadian Real Estate Association (CREA) and identifies CREA's Data Distribution Facility (DDF®)
July 23 2026 12:03:33
Toronto Regional Real Estate Board
Right At Home Realty