
41 - 3460 South Millway Mississauga, Ontario L5L 3L9

$2,900 Monthly
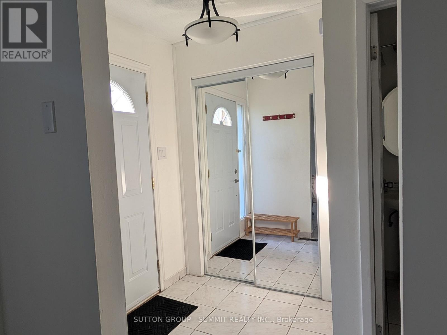
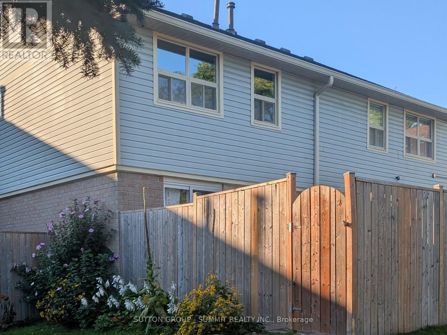
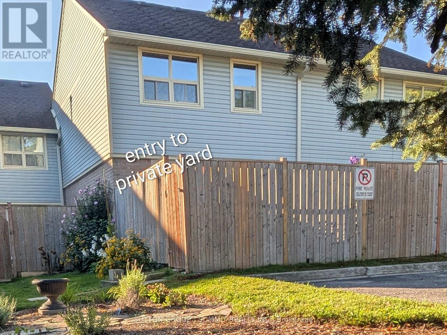
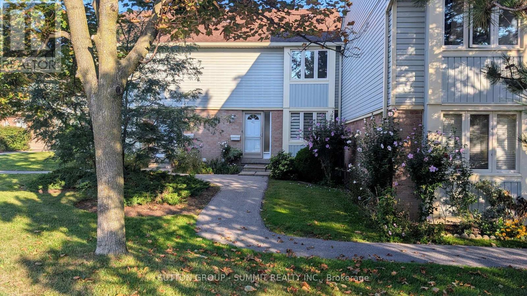
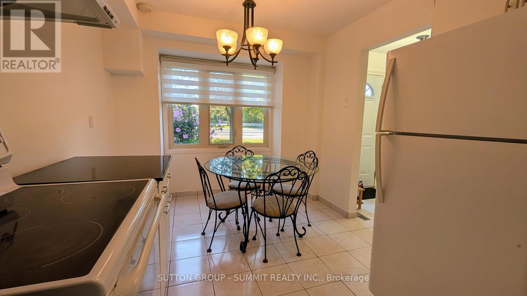
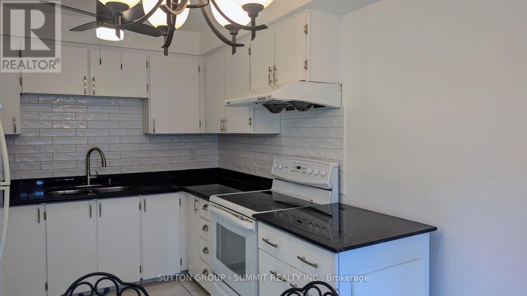
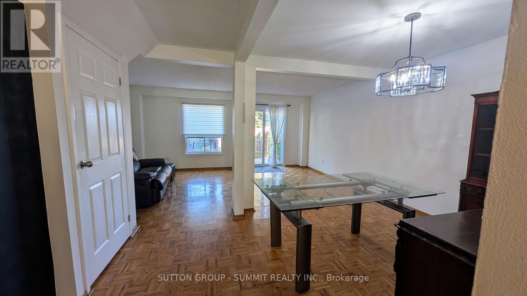
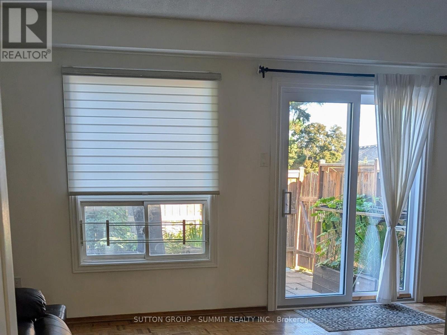
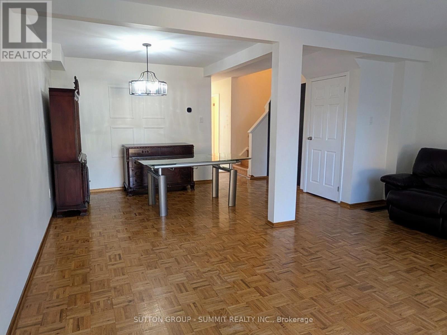
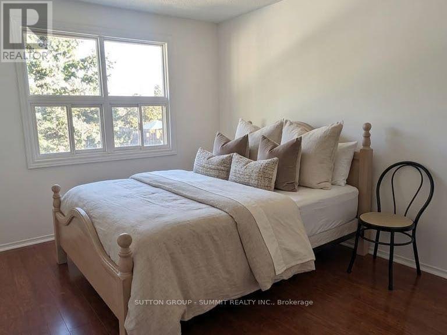
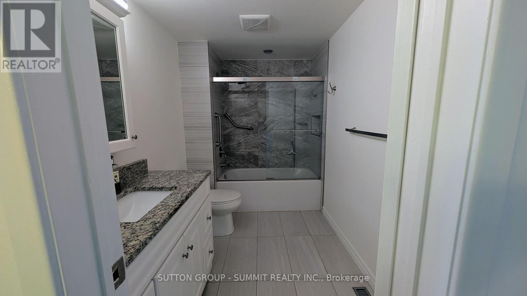
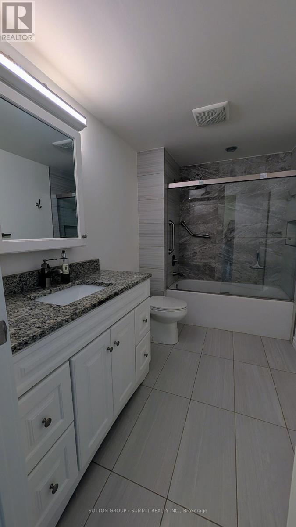
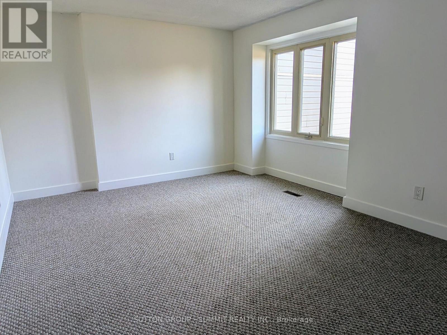
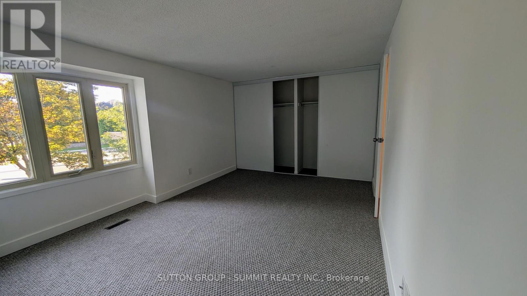
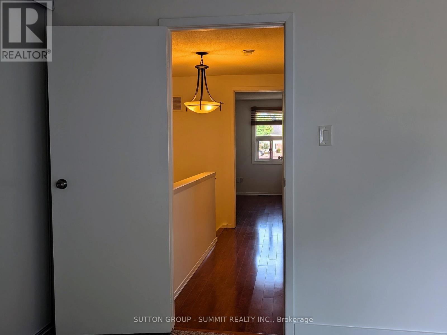
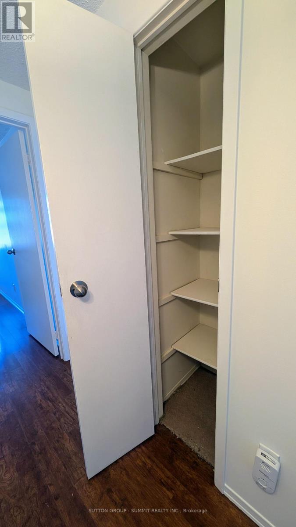
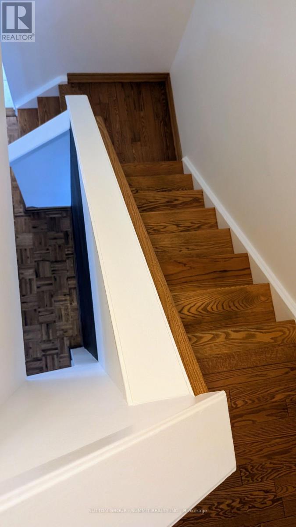
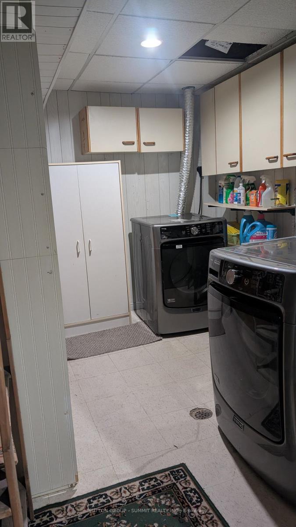
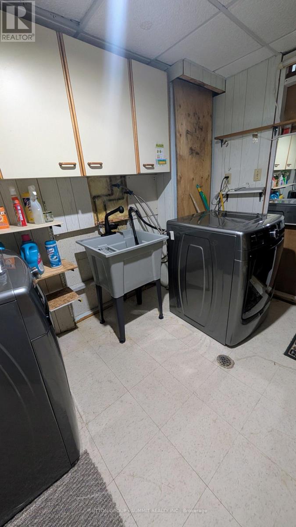
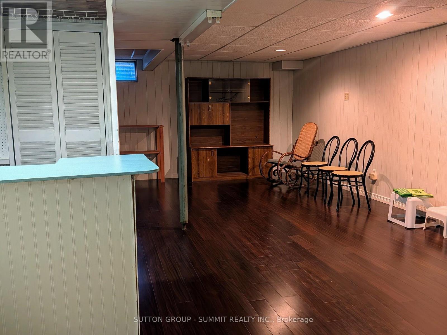
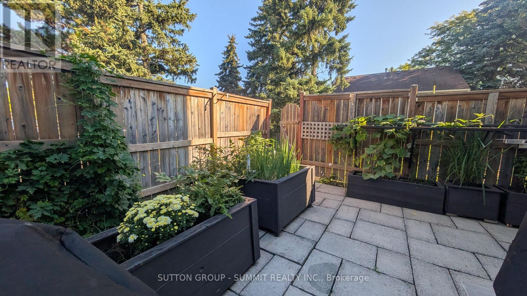
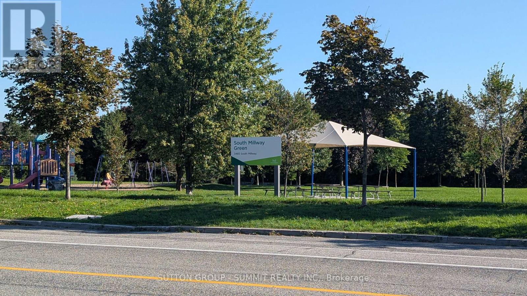
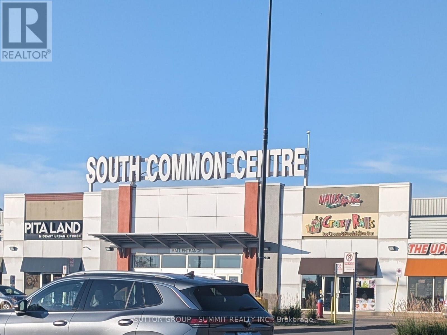
Bright, well-maintained 3-bedroom condo townhouse conveniently located in Mississauga. Prime location with steps to public transit, minutes fromUTM, and easy access to major highways, QEW/403. Freshly painted with several updates, including new broadloom in the primary bedroom thatfeatures spacious his and her closets, updated kitchen cabinet fronts, and new blinds/curtains on the main level. Enjoy two parkingspaces, with easy entry to the unit from the parking lot, in-suite washer/dryer, stove, fridge, plus some furnishings available. Relax in the charming,private backyard featuring cedar planters, an established herb garden, with access to a common green space within the complex and a parkdirectly across the street. Ideally located near nature trails, shopping, and a mall. Available October 1 at $2,900/month + utilities. Qualifiedapplicants only. Rental application, employment/income verification, credit check and references required. Tenant insurance required. (id:55499)
Property Details
| MLS® Number | W13760736 |
| Property Type | Single Family |
| Community Name | Erin Mills |
| Amenities Near By | Hospital, Park, Public Transit, Schools |
| Community Features | Pets Not Allowed |
| Parking Space Total | 2 |
Building
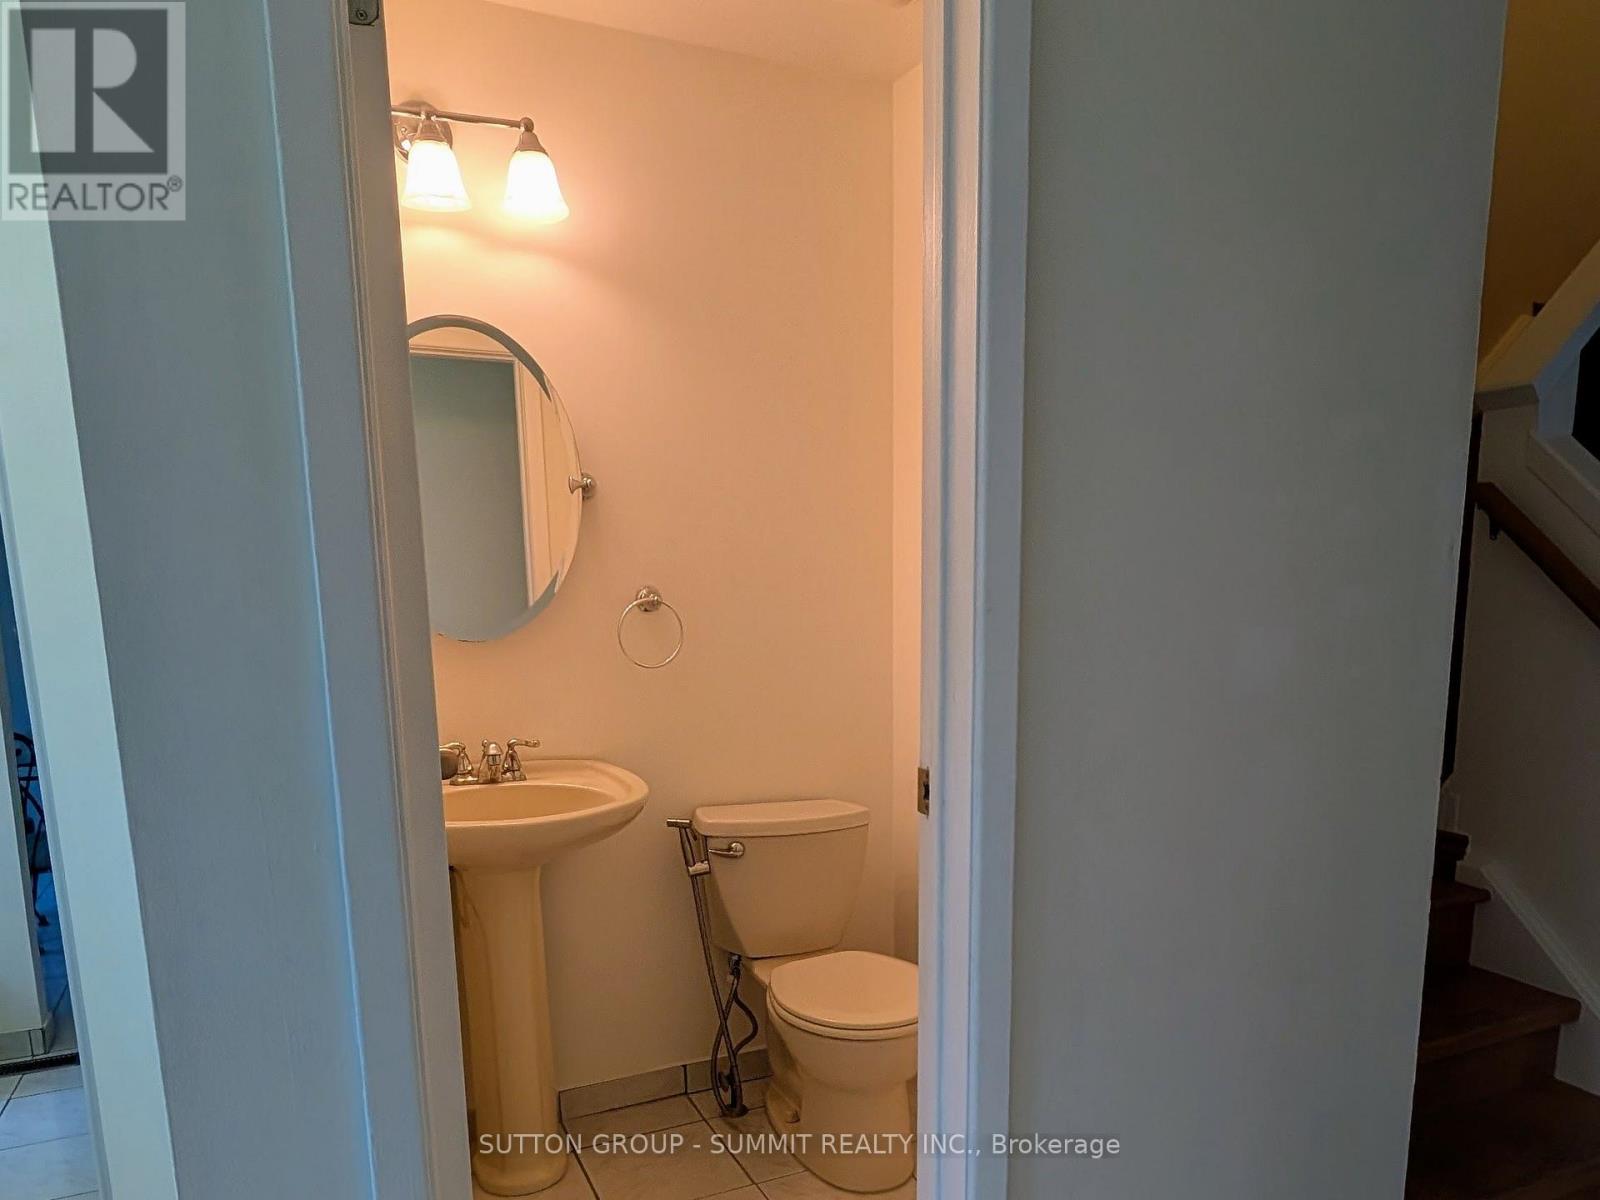
| Bathroom Total | 2 |
| Bedrooms Above Ground | 3 |
| Bedrooms Total | 3 |
| Amenities | Visitor Parking |
| Basement Development | Partially Finished |
| Basement Type | N/a (partially Finished) |
| Cooling Type | Central Air Conditioning |
| Exterior Finish | Aluminum Siding, Brick |
| Flooring Type | Parquet, Carpeted, Hardwood |
| Half Bath Total | 1 |
| Heating Fuel | Natural Gas |
| Heating Type | Forced Air |
| Stories Total | 2 |
| Size Interior | 1,200 - 1,399 Ft2 |
| Type | Row / Townhouse |
Parking
| No Garage |
Land
| Acreage | No |
| Fence Type | Fenced Yard |
| Land Amenities | Hospital, Park, Public Transit, Schools |
Rooms
| Level | Type | Length | Width | Dimensions |
|---|---|---|---|---|
| Lower Level | Living Room | 5.4 m | 3.71 m | 5.4 m x 3.71 m |
| Lower Level | Dining Room | 4.26 m | 2.69 m | 4.26 m x 2.69 m |
| Lower Level | Kitchen | 4.15 m | 2.79 m | 4.15 m x 2.79 m |
| Lower Level | Laundry Room | 2.5 m | 3.08 m | 2.5 m x 3.08 m |
| Upper Level | Primary Bedroom | 4.69 m | 3.27 m | 4.69 m x 3.27 m |
| Upper Level | Bedroom 2 | 4.85 m | 2.93 m | 4.85 m x 2.93 m |
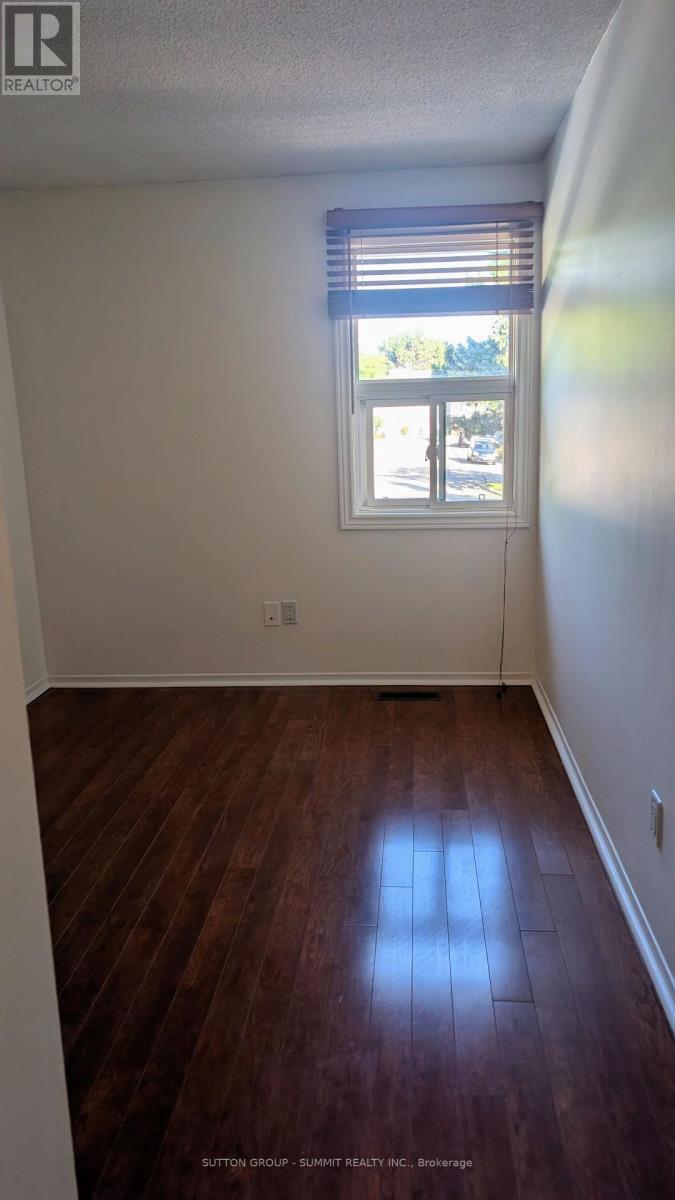
| Upper Level | Bedroom 3 | 3.07 m | 2.41 m | 3.07 m x 2.41 m |
https://www.realtor.ca/real-estate/30252680/41-3460-south-millway-mississauga-erin-mills-erin-mills
Contact Us
Contact us for more information

The trademarks REALTOR®, REALTORS®, and the REALTOR® logo are controlled by The Canadian Real Estate Association (CREA) and identify real estate professionals who are members of CREA. The trademarks MLS®, Multiple Listing Service® and the associated logos are owned by The Canadian Real Estate Association (CREA) and identify the quality of services provided by real estate professionals who are members of CREA. The trademark DDF® is owned by The Canadian Real Estate Association (CREA) and identifies CREA's Data Distribution Facility (DDF®)
September 09 2026 06:35:24
Toronto Regional Real Estate Board
Sutton Group - Summit Realty Inc.