
4079 Campbell Street London South, Ontario N6P 0H5

$3,650 Monthly
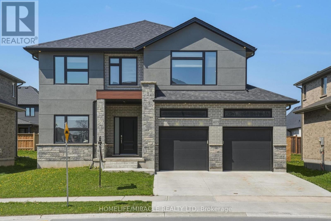
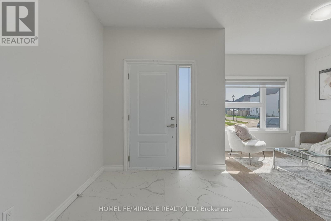
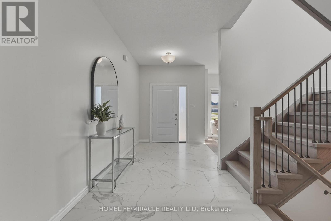
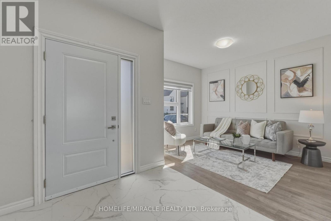
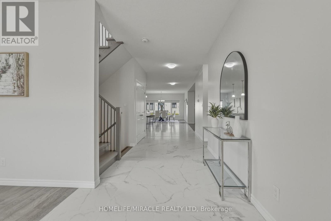
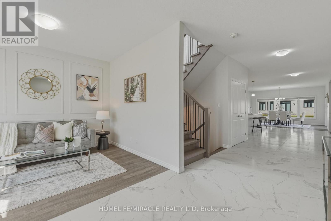
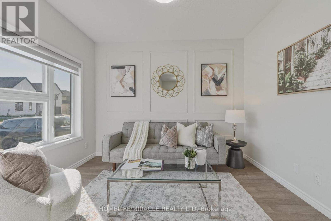
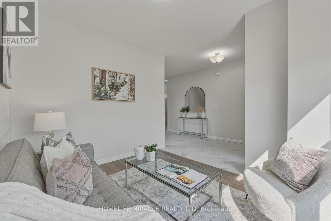
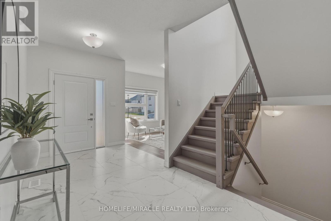
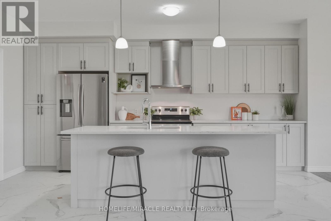
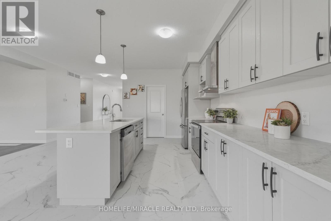
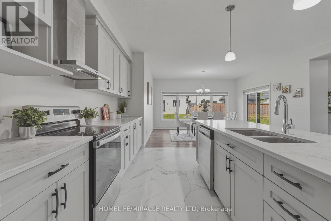
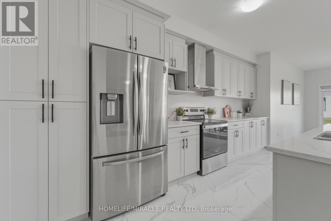
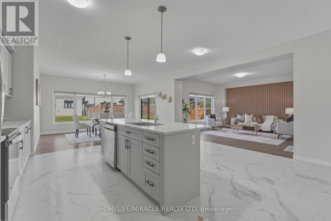
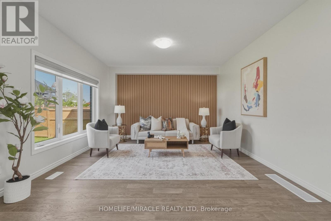
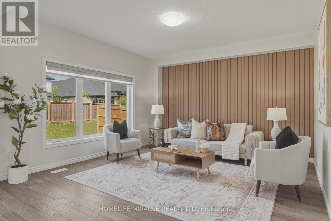
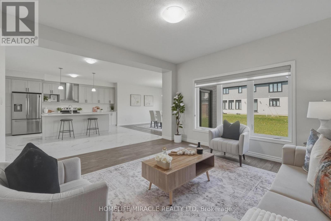
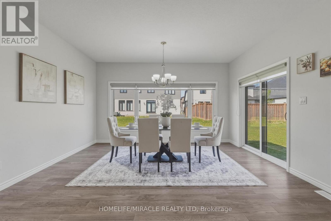
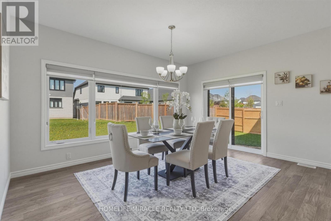
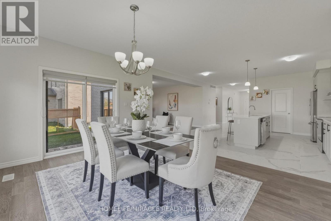
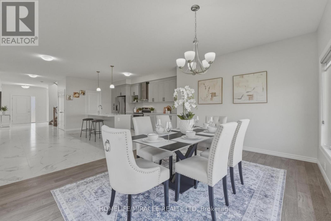
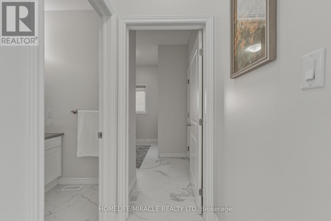
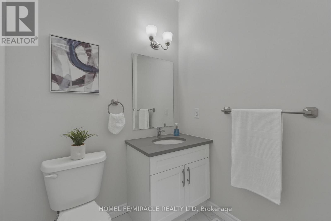
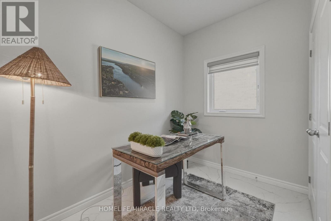
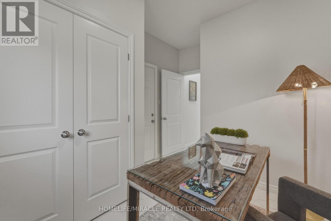
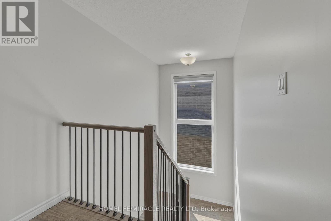
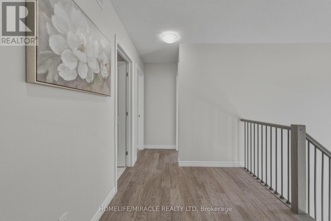
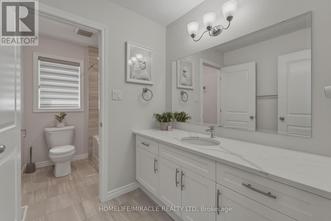
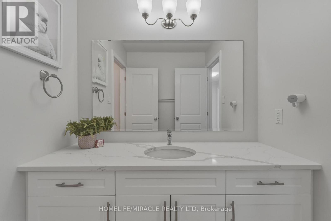
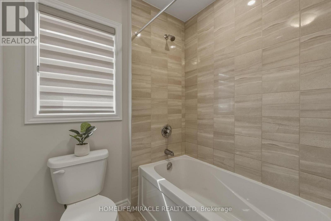
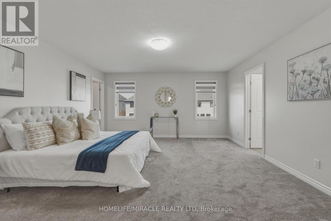
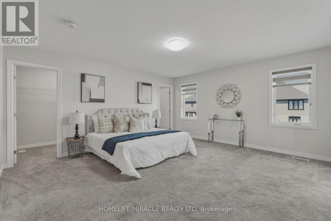
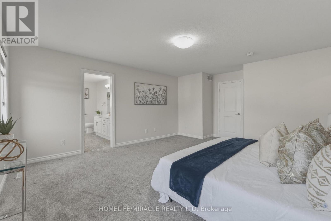
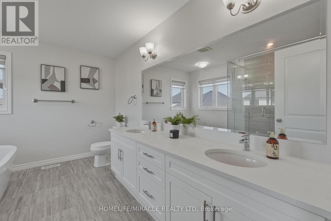
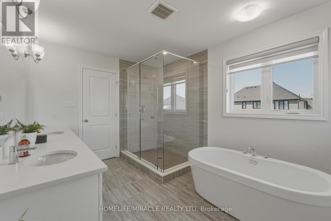
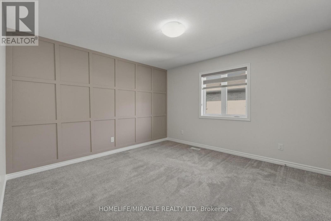
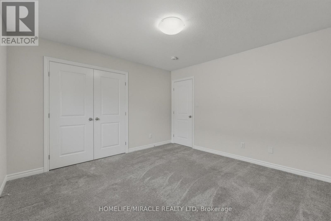
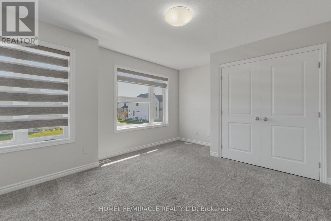
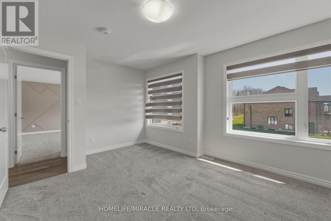
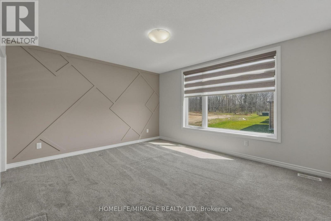
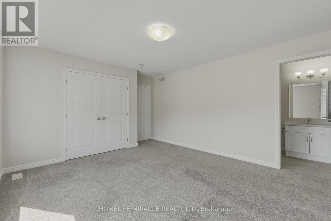
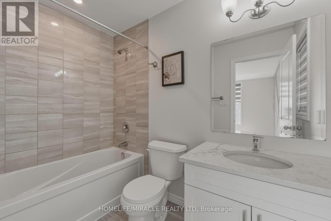
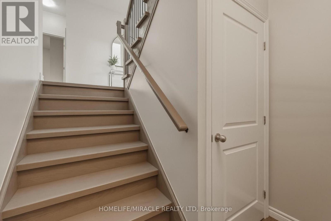
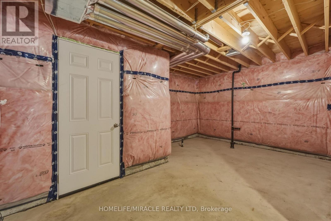
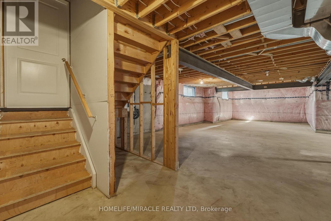
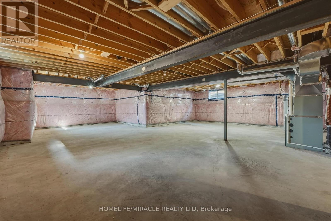
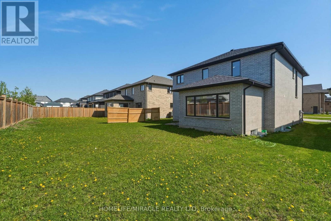
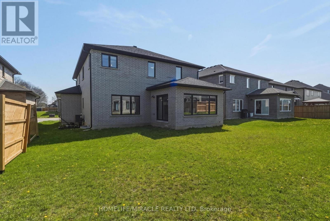
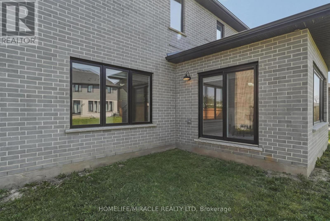
MOVE-IN READY FAMILY HOME FOR LEASE! Less than 5 years old, this beautiful home offers approximately 2,925 sq. ft. of living space on a premium 50 x 114 ft. lot. Featuring 4 bedrooms, 4 bathrooms, and parking for up to 6 vehicles, it offers plenty of space for a growing family. Enjoy a bright and spacious layout with a living room, formal dining room, family room, breakfast area, and versatile office/mudroom. The home features fresh paint, appliances, window coverings, modern finishes, and numerous upgrades. The unfinished basement provides excellent storage and future living-space potential, subject to applicable approvals. Ideally located in Lambeth, approximately 300 meters from Lambeth Public School, with easy access to Highways 401 & 402, shopping, restaurants, banks, pharmacies, Westwood Power Centre, and Victoria Hospital. Immediate possession available-an excellent opportunity to lease a newer, spacious home in a desirable family-friendly community! (id:55499)
Property Details
| MLS® Number | X13699274 |
| Property Type | Single Family |
| Community Name | South V |
| Parking Space Total | 6 |
Building
| Bathroom Total | 4 |
| Bedrooms Above Ground | 4 |
| Bedrooms Total | 4 |
| Age | 0 To 5 Years |
| Basement Development | Unfinished |
| Basement Type | N/a (unfinished) |
| Construction Style Attachment | Detached |
| Cooling Type | Central Air Conditioning |
| Exterior Finish | Brick |
| Flooring Type | Tile, Hardwood |
| Foundation Type | Concrete |
| Half Bath Total | 1 |
| Heating Fuel | Natural Gas |
| Heating Type | Forced Air |
| Stories Total | 2 |
| Size Interior | 2,500 - 3,000 Ft2 |
| Type | House |
| Utility Water | Municipal Water |
Parking
| Garage |
Land
| Acreage | No |
| Sewer | Sanitary Sewer |
Rooms
| Level | Type | Length | Width | Dimensions |
|---|---|---|---|---|
| Second Level | Bedroom 4 | 4.26 m | 3.92 m | 4.26 m x 3.92 m |
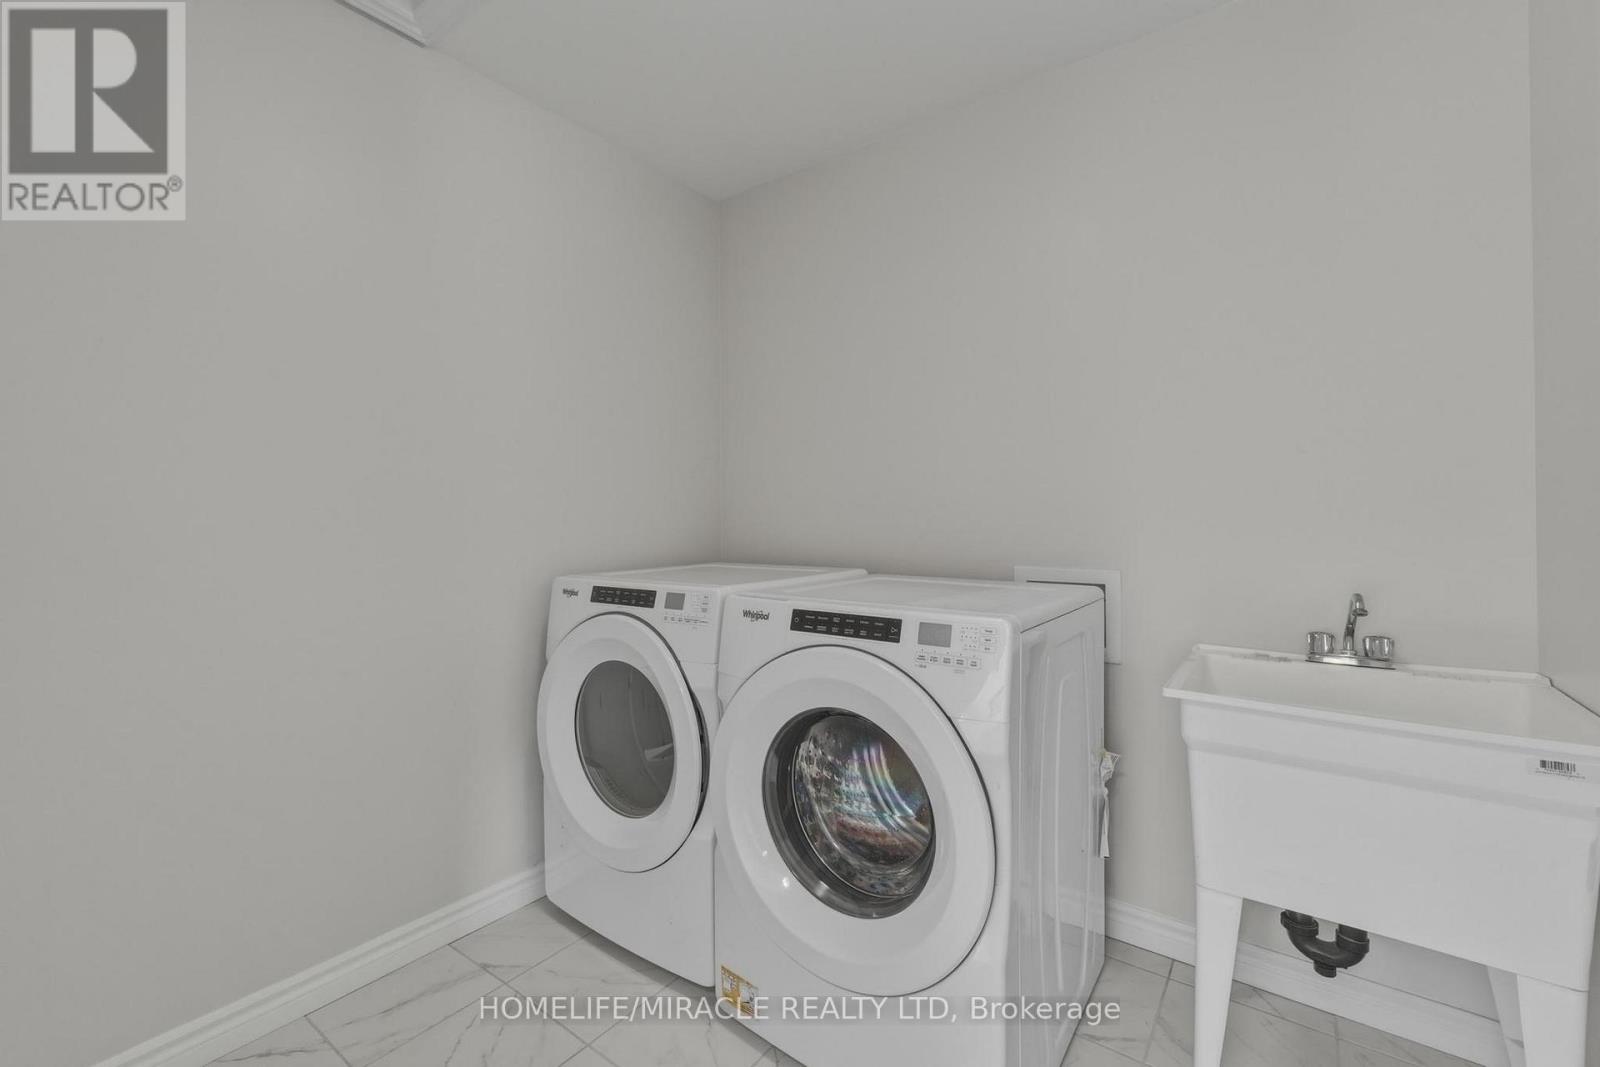
| Second Level | Laundry Room | 2.2 m | 1.9 m | 2.2 m x 1.9 m |
| Second Level | Primary Bedroom | 5.57 m | 4.26 m | 5.57 m x 4.26 m |
| Second Level | Bedroom 2 | 3.74 m | 3.77 m | 3.74 m x 3.77 m |
| Second Level | Bedroom 3 | 5.02 m | 3.53 m | 5.02 m x 3.53 m |
| Main Level | Living Room | 3.5 m | 3 m | 3.5 m x 3 m |
| Main Level | Family Room | 7.31 m | 4.29 m | 7.31 m x 4.29 m |
| Main Level | Dining Room | 4.57 m | 3.38 m | 4.57 m x 3.38 m |
| Main Level | Kitchen | 5.21 m | 3.01 m | 5.21 m x 3.01 m |
| Main Level | Mud Room | 2.75 m | 1.94 m | 2.75 m x 1.94 m |
| Main Level | Pantry | 2.12 m | 1.5 m | 2.12 m x 1.5 m |
https://www.realtor.ca/real-estate/30182524/4079-campbell-street-london-south-south-v-south-v
Contact Us
Contact us for more information

The trademarks REALTOR®, REALTORS®, and the REALTOR® logo are controlled by The Canadian Real Estate Association (CREA) and identify real estate professionals who are members of CREA. The trademarks MLS®, Multiple Listing Service® and the associated logos are owned by The Canadian Real Estate Association (CREA) and identify the quality of services provided by real estate professionals who are members of CREA. The trademark DDF® is owned by The Canadian Real Estate Association (CREA) and identifies CREA's Data Distribution Facility (DDF®)
August 21 2026 03:04:59
Toronto Regional Real Estate Board
Homelife/miracle Realty Ltd