
407 - 32 Forest Manor Road Toronto, Ontario M2J 1M1

$2,200 Monthly
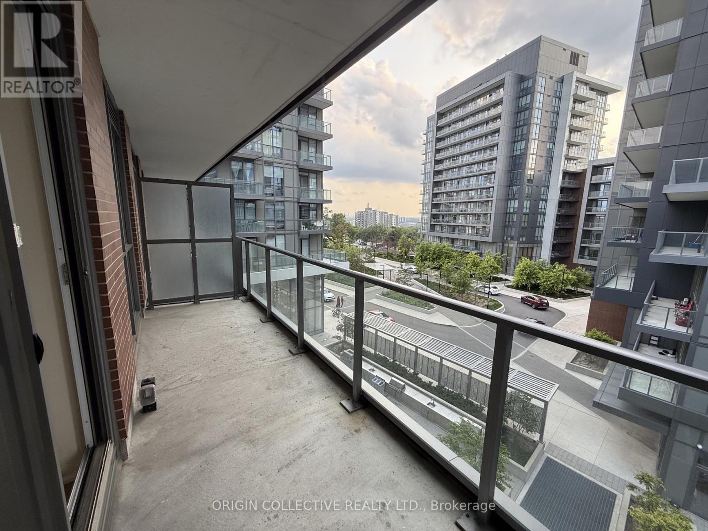
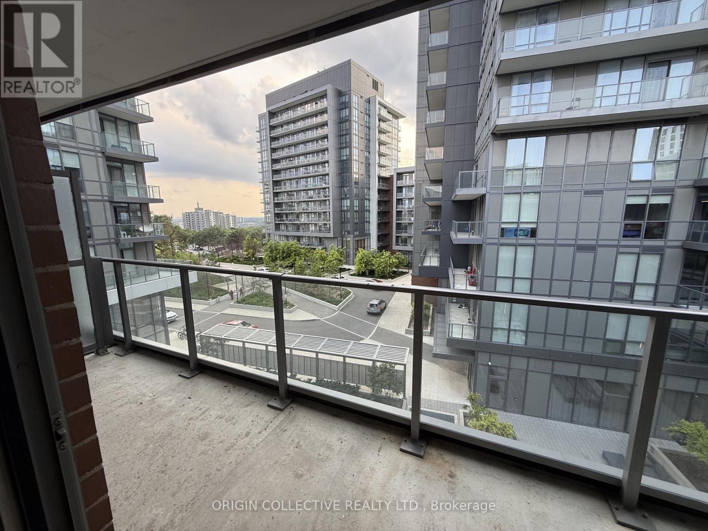
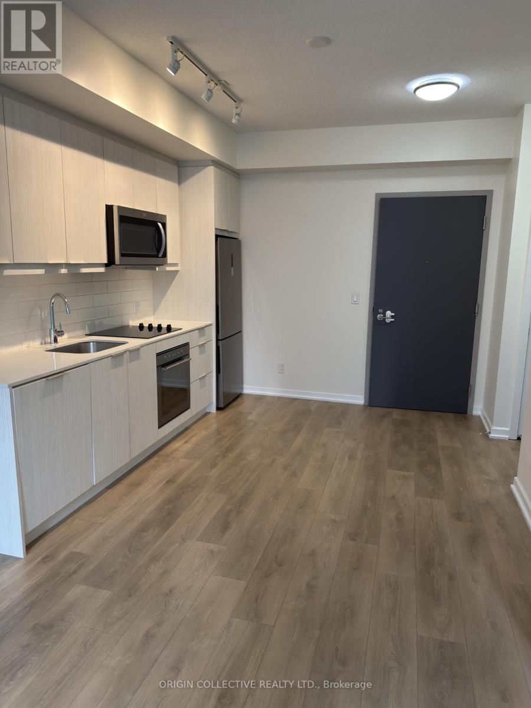
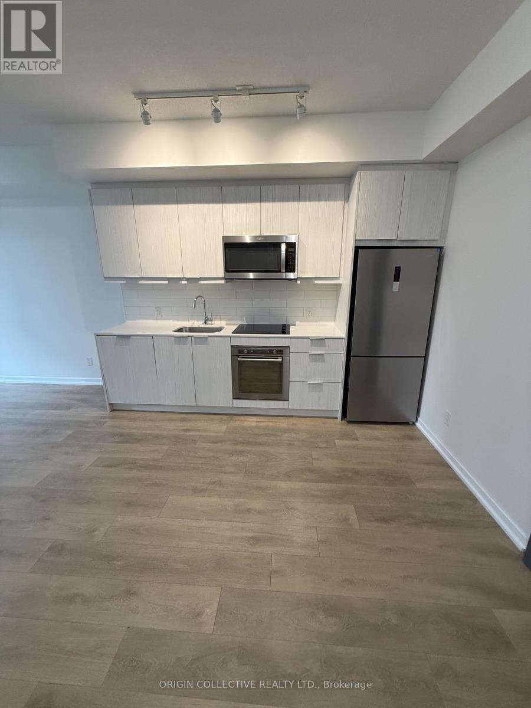
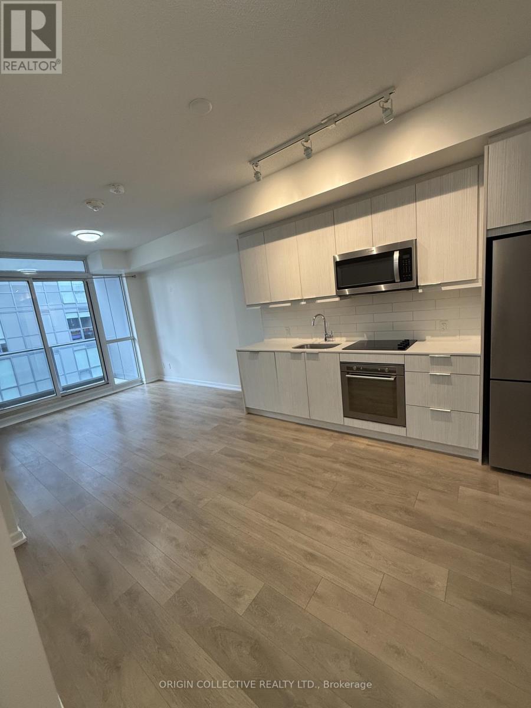
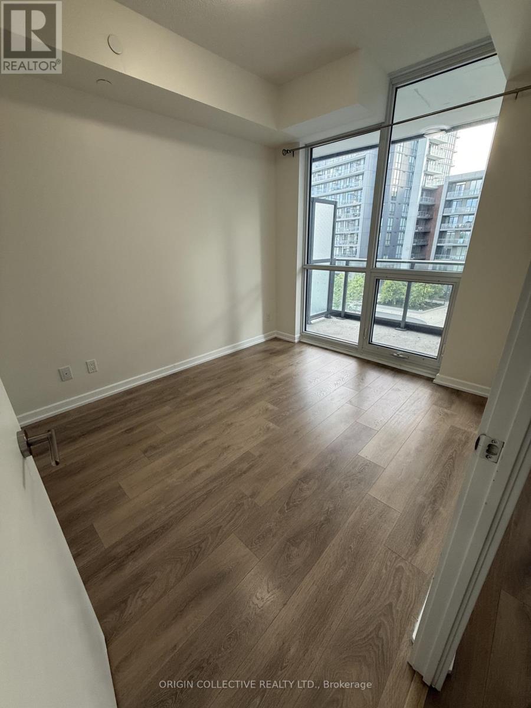
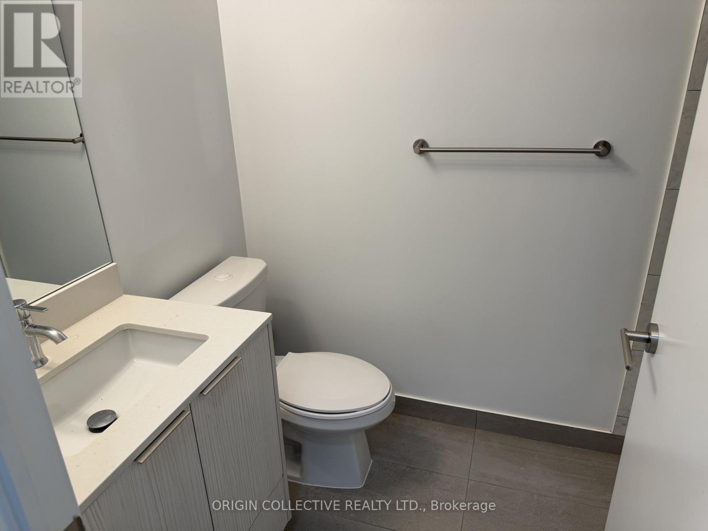
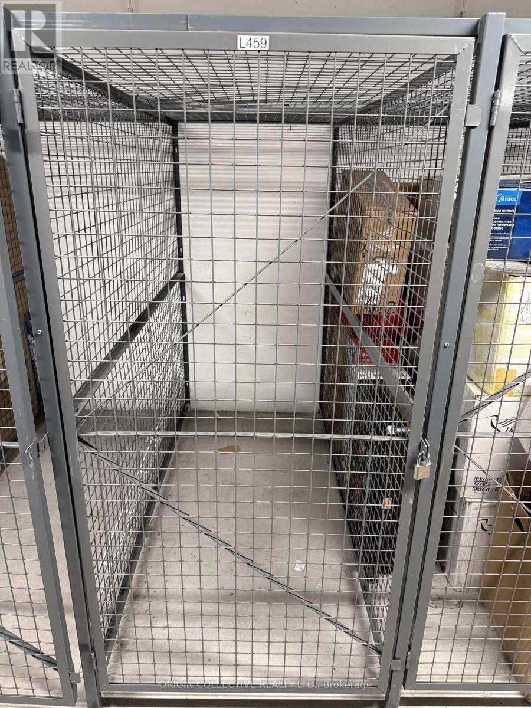
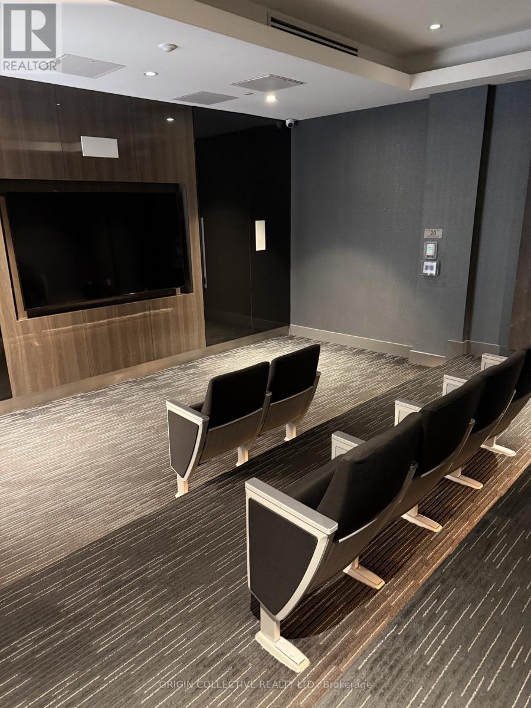
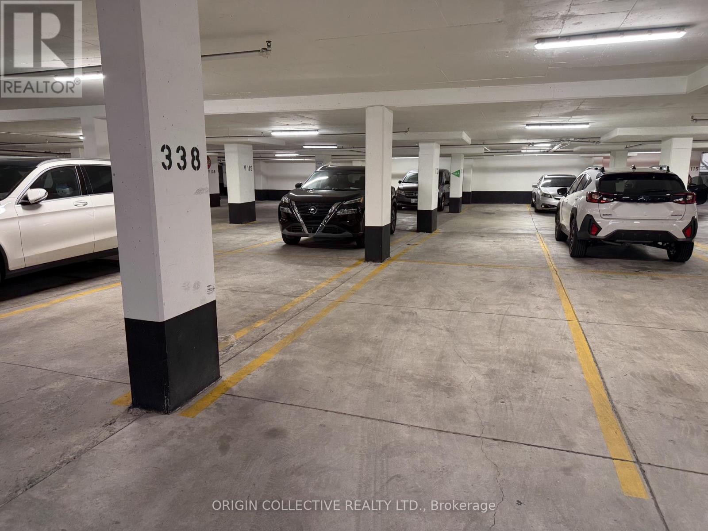
Welcome to The Peak at Emerald City, ideally located just steps from CF Fairview Mall and Don Mills subway station. Commuting is easy with quick access to the 401, the DVP and TTC. Direct access to Freshco (grocery) from underground parking. This 1 bedroom, 1 bathroom unit features a large private balcony, 9 foot ceilings, modern finishes and an open concept layout. Also included is 1 parking space and 1 locker. Residents enjoy resort style amenities including an indoor pool, hot tub, fitness centre, theatre room, party room, guest suites and outdoor terrace with BBQs. Unit is move in ready for the right tenant! (id:55499)
Property Details
| MLS® Number | C13677302 |
| Property Type | Single Family |
| Community Name | Henry Farm |
| Amenities Near By | Public Transit, Schools |
| Community Features | Pets Allowed With Restrictions, Community Centre |
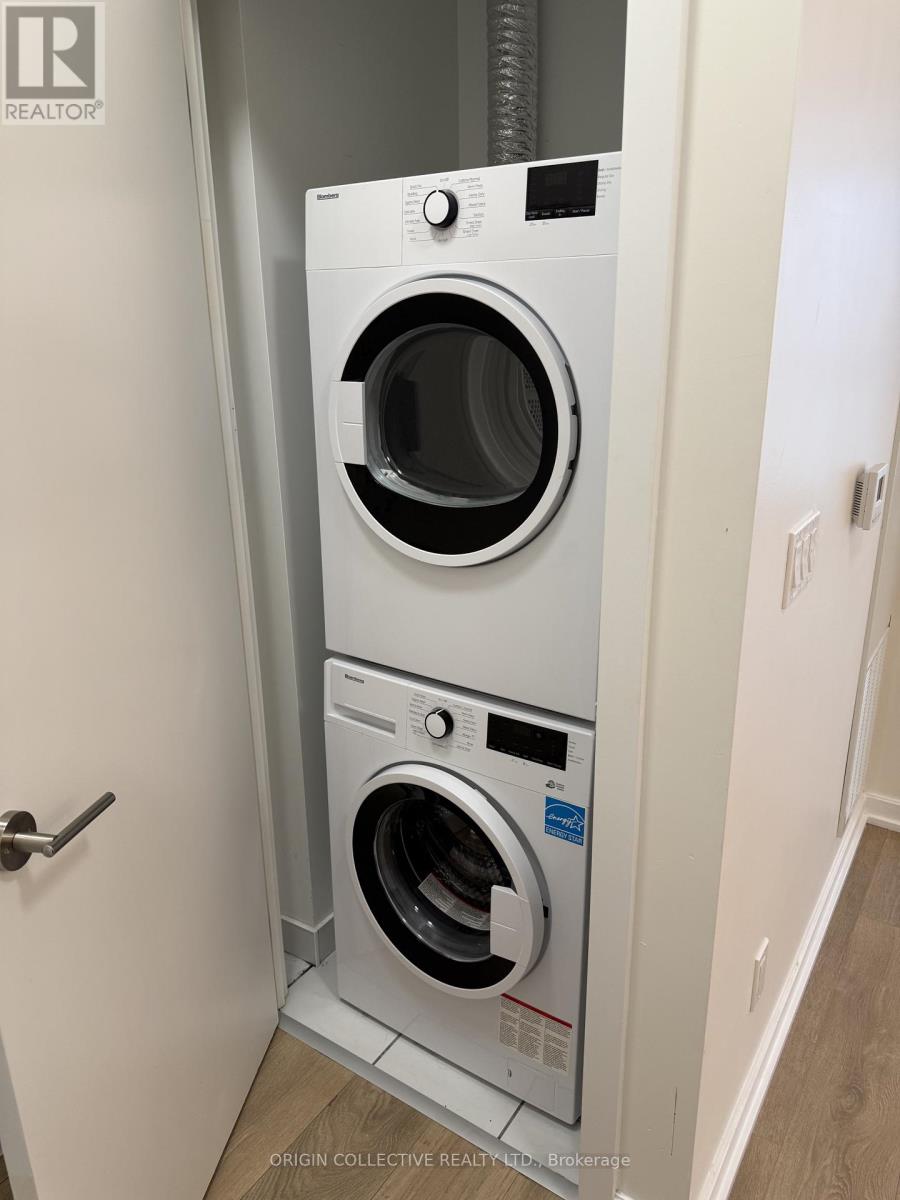
| Features | Carpet Free, In Suite Laundry |
| Parking Space Total | 1 |
| Pool Type | Indoor Pool |
Building
| Bathroom Total | 1 |
| Bedrooms Above Ground | 1 |
| Bedrooms Total | 1 |
| Amenities | Exercise Centre, Party Room, Security/concierge, Storage - Locker |
| Appliances | Garage Door Opener Remote(s), Oven - Built-in, Range, Dryer, Washer |
| Basement Type | None |
| Cooling Type | Central Air Conditioning |
| Exterior Finish | Concrete |
| Fire Protection | Smoke Detectors |
| Heating Fuel | Natural Gas |
| Heating Type | Forced Air |
| Size Interior | 0 - 499 Ft2 |
| Type | Apartment |
Parking
| Underground | |
| Garage |
Land
| Acreage | No |
| Land Amenities | Public Transit, Schools |
Rooms
| Level | Type | Length | Width | Dimensions |
|---|---|---|---|---|
| Main Level | Bedroom | 2.74 m | 3.43 m | 2.74 m x 3.43 m |
| Main Level | Kitchen | 3.13 m | 3.44 m | 3.13 m x 3.44 m |
| Main Level | Living Room | 3.14 m | 3.44 m | 3.14 m x 3.44 m |
https://www.realtor.ca/real-estate/30158084/407-32-forest-manor-road-toronto-henry-farm-henry-farm
Contact Us
Contact us for more information

The trademarks REALTOR®, REALTORS®, and the REALTOR® logo are controlled by The Canadian Real Estate Association (CREA) and identify real estate professionals who are members of CREA. The trademarks MLS®, Multiple Listing Service® and the associated logos are owned by The Canadian Real Estate Association (CREA) and identify the quality of services provided by real estate professionals who are members of CREA. The trademark DDF® is owned by The Canadian Real Estate Association (CREA) and identifies CREA's Data Distribution Facility (DDF®)
August 14 2026 07:27:22
Toronto Regional Real Estate Board
Origin Collective Realty Ltd.