
407 - 125 Redpath Avenue Toronto, Ontario M4P 1J5

$2,700 Monthly
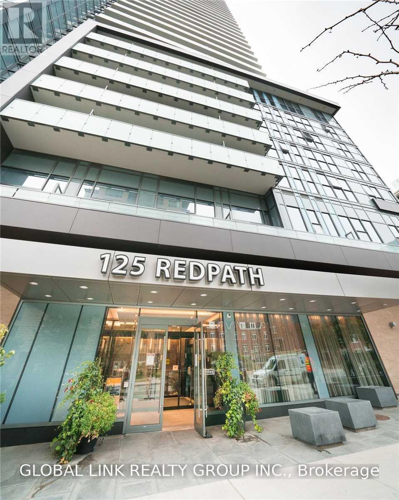
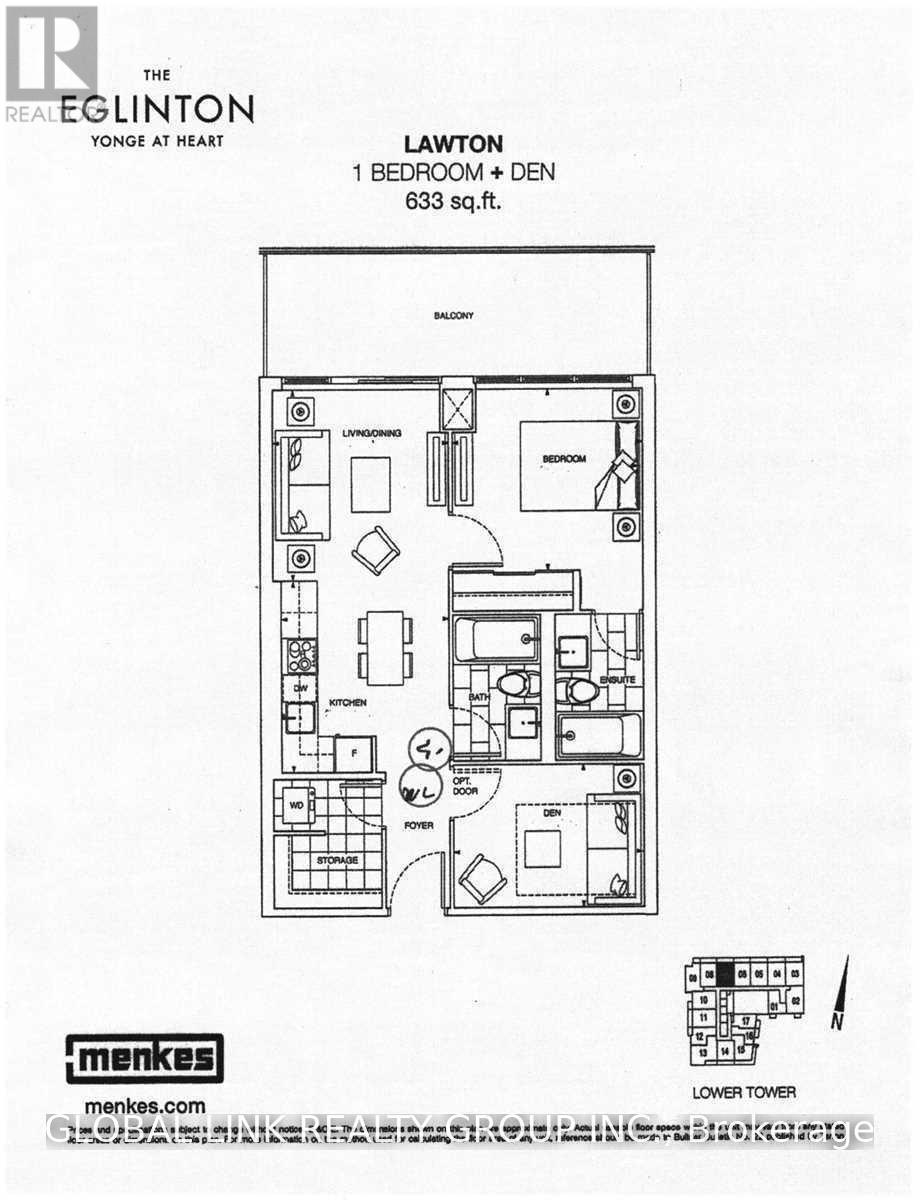
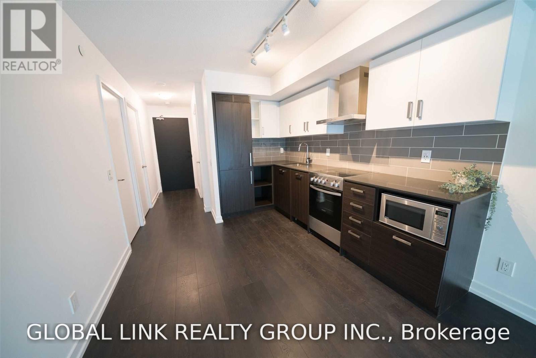
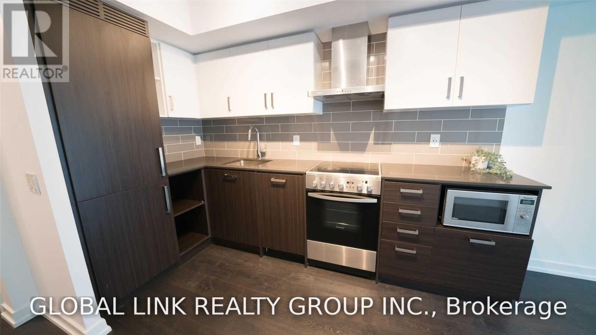
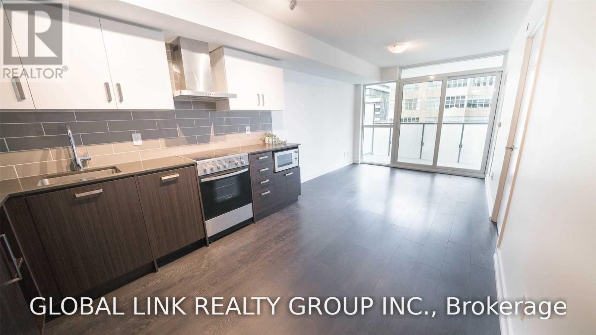
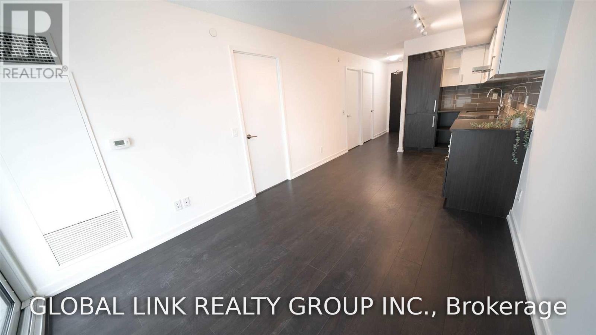
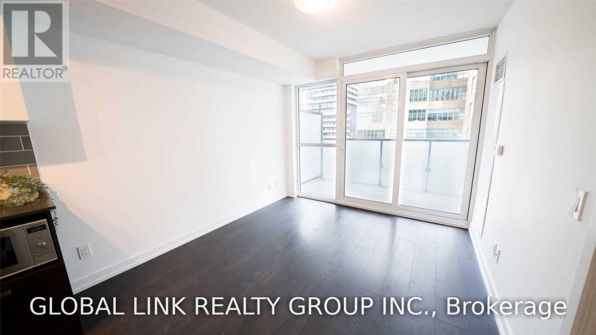
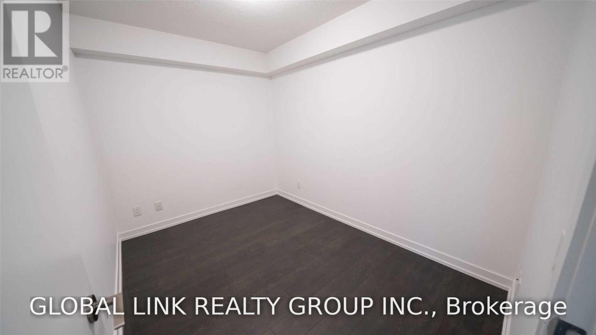
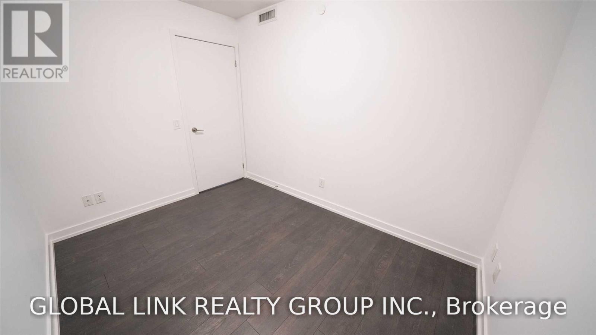
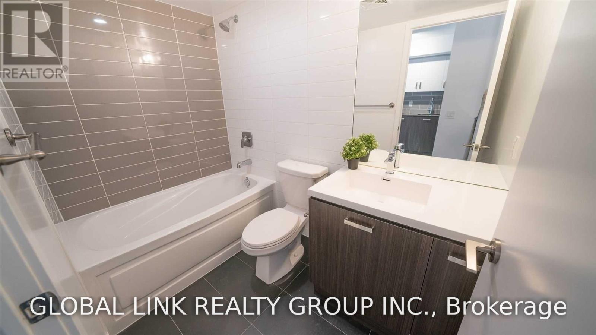
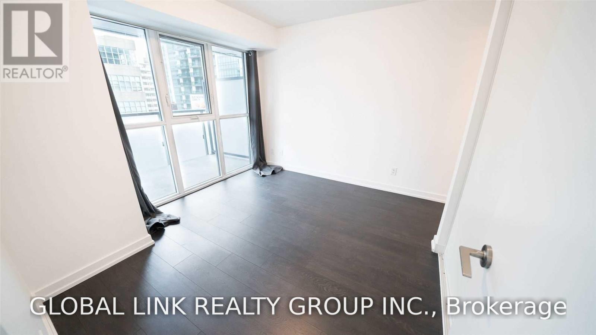
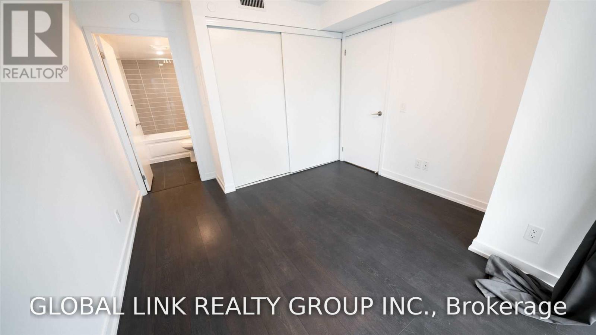
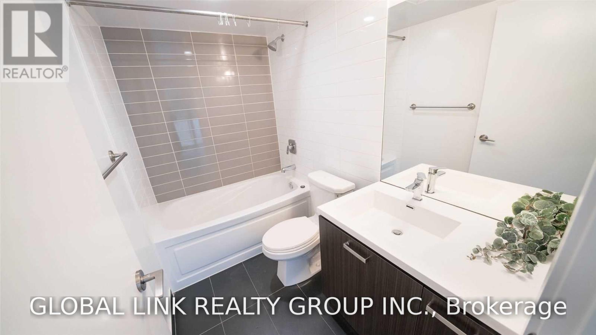
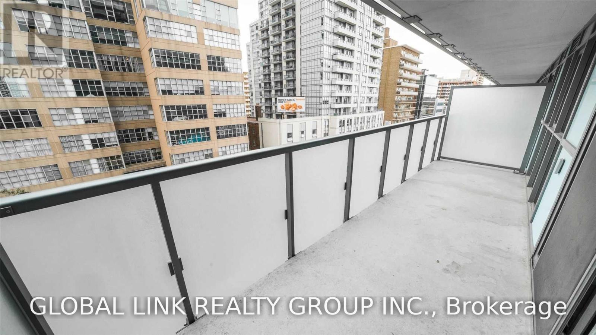
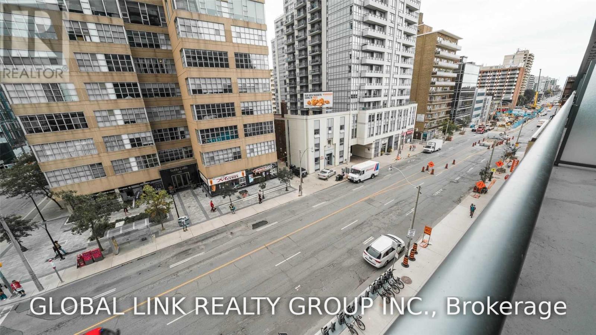
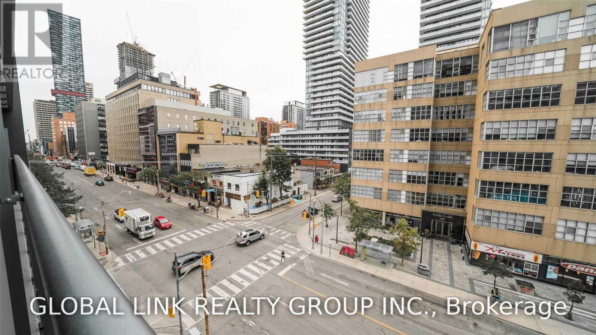
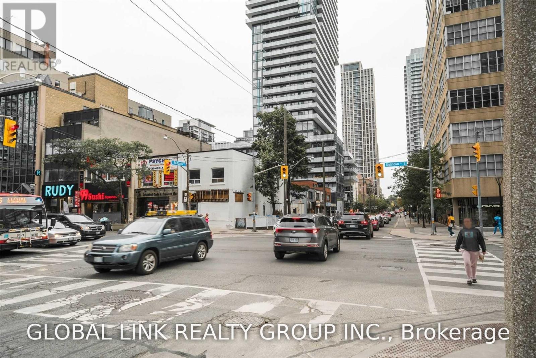
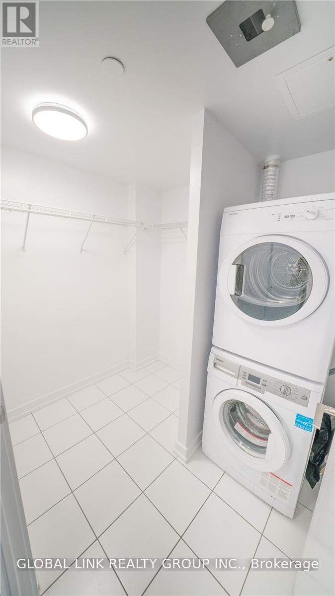
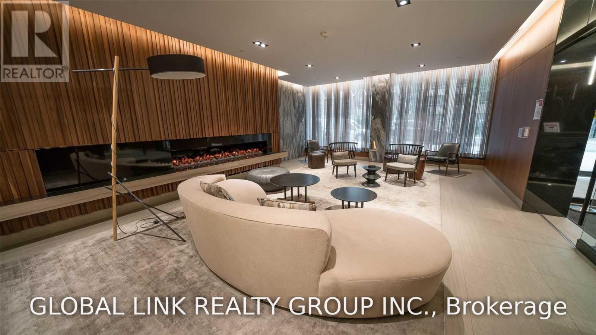
Welcome to The Eglinton, ideally located at the southeast corner of Redpath Avenue and Eglinton Avenue East. This spacious 1+Den offers the functionality of a 2-bedroom layout, featuring a large enclosed den and two full bathrooms. The den is well suited as a second bedroom, private home office, or flexible living space.A generously sized closet and laundry area provides excellent in-suite storage, helping keep everyday clutter neatly tucked away. The unit also includes 1 parking space and 1 locker, with the added convenience of the locker being located on the same floor. Perfect for frequently used items and an easy extension of your storage space. Enjoy a large private balcony overlooking the energy of Eglinton Avenue. Surrounded by restaurants, shopping, grocery stores, banks, transit, and everyday conveniences, this well-located unit offers both comfort and practicality in the heart of Midtown Toronto. A must-see! (id:55499)
Property Details
| MLS® Number | C13642878 |
| Property Type | Single Family |
| Community Name | Mount Pleasant West |
| Community Features | Pets Not Allowed |
| Features | Balcony, Carpet Free |
| Parking Space Total | 1 |
Building
| Bathroom Total | 2 |
| Bedrooms Above Ground | 1 |
| Bedrooms Below Ground | 1 |
| Bedrooms Total | 2 |
| Amenities | Storage - Locker |
| Appliances | Dishwasher, Dryer, Microwave, Oven, Stove, Washer, Refrigerator |
| Basement Type | None |
| Cooling Type | Central Air Conditioning |
| Exterior Finish | Concrete |
| Heating Fuel | Natural Gas |
| Heating Type | Forced Air |
| Size Interior | 600 - 699 Ft2 |
| Type | Apartment |
Parking
| Underground | |
| Garage |
Land
| Acreage | No |
Rooms
| Level | Type | Length | Width | Dimensions |
|---|
Contact Us
Contact us for more information

The trademarks REALTOR®, REALTORS®, and the REALTOR® logo are controlled by The Canadian Real Estate Association (CREA) and identify real estate professionals who are members of CREA. The trademarks MLS®, Multiple Listing Service® and the associated logos are owned by The Canadian Real Estate Association (CREA) and identify the quality of services provided by real estate professionals who are members of CREA. The trademark DDF® is owned by The Canadian Real Estate Association (CREA) and identifies CREA's Data Distribution Facility (DDF®)
August 06 2026 02:25:42
Toronto Regional Real Estate Board
Global Link Realty Group Inc.